

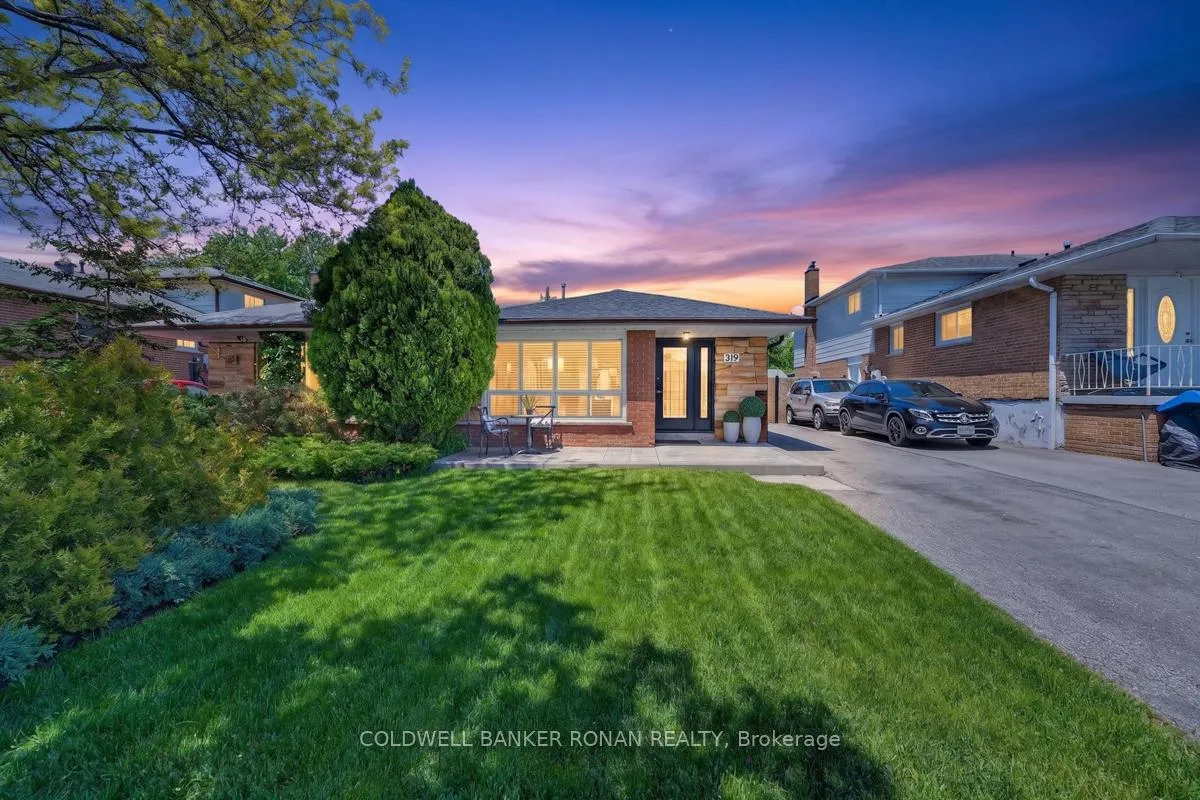
319 Thrace Avenue
319 Thrace Avenue
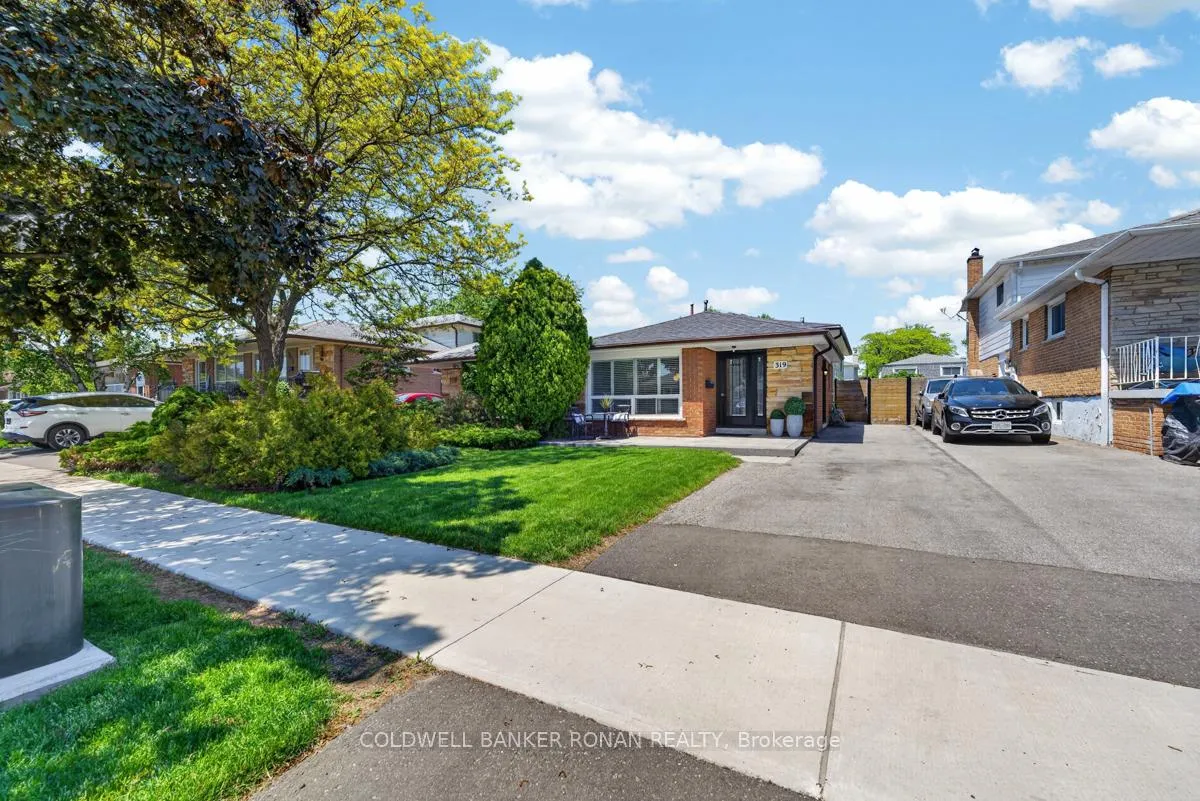
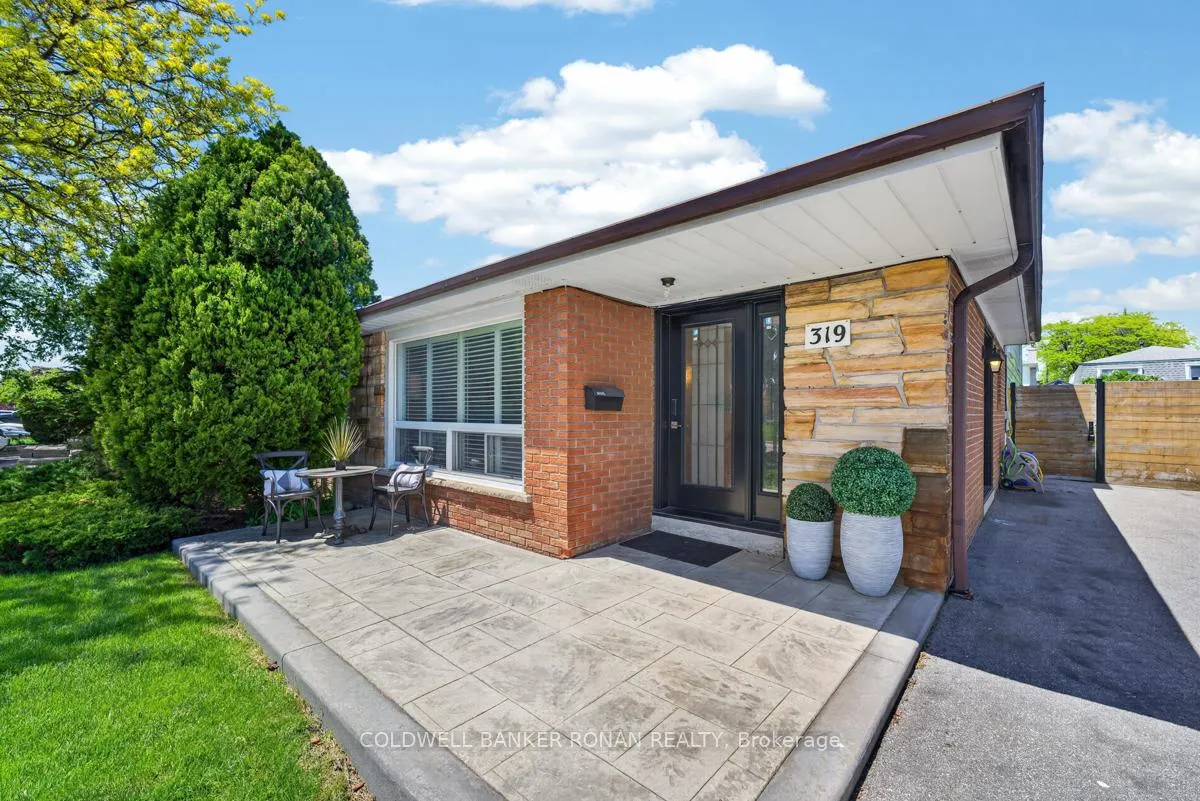
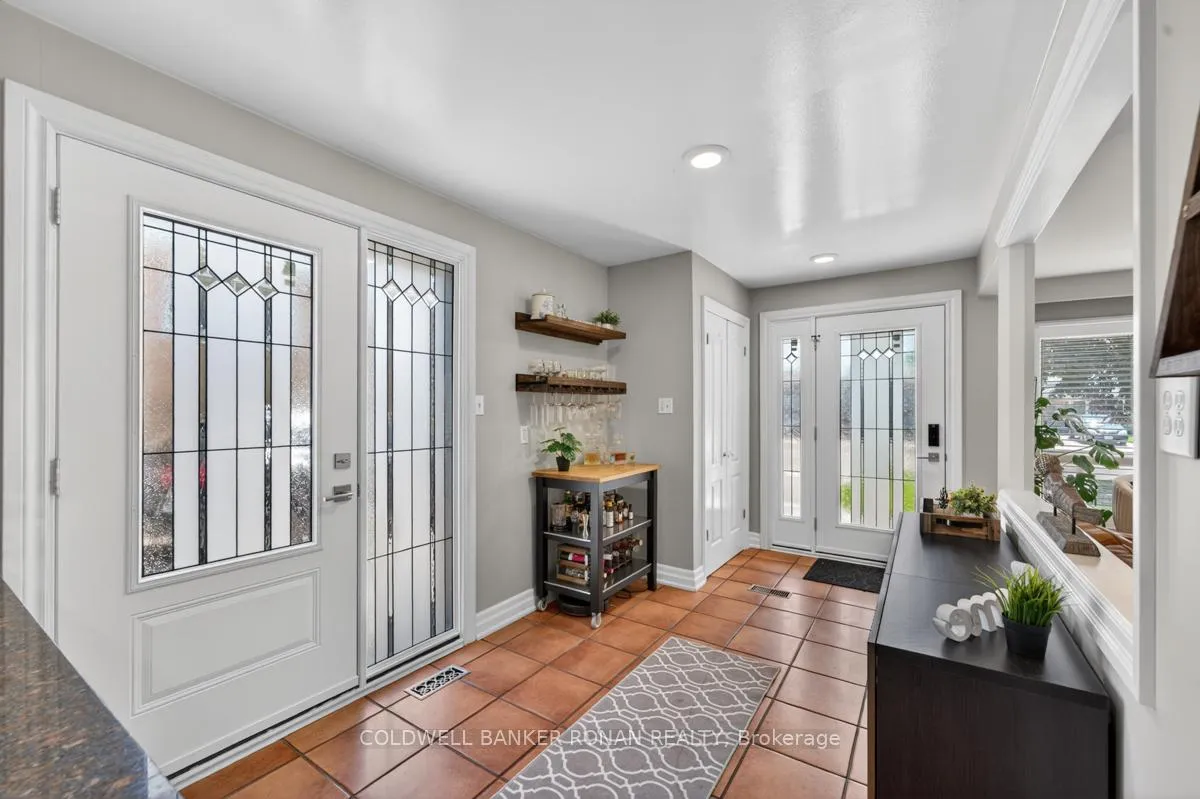
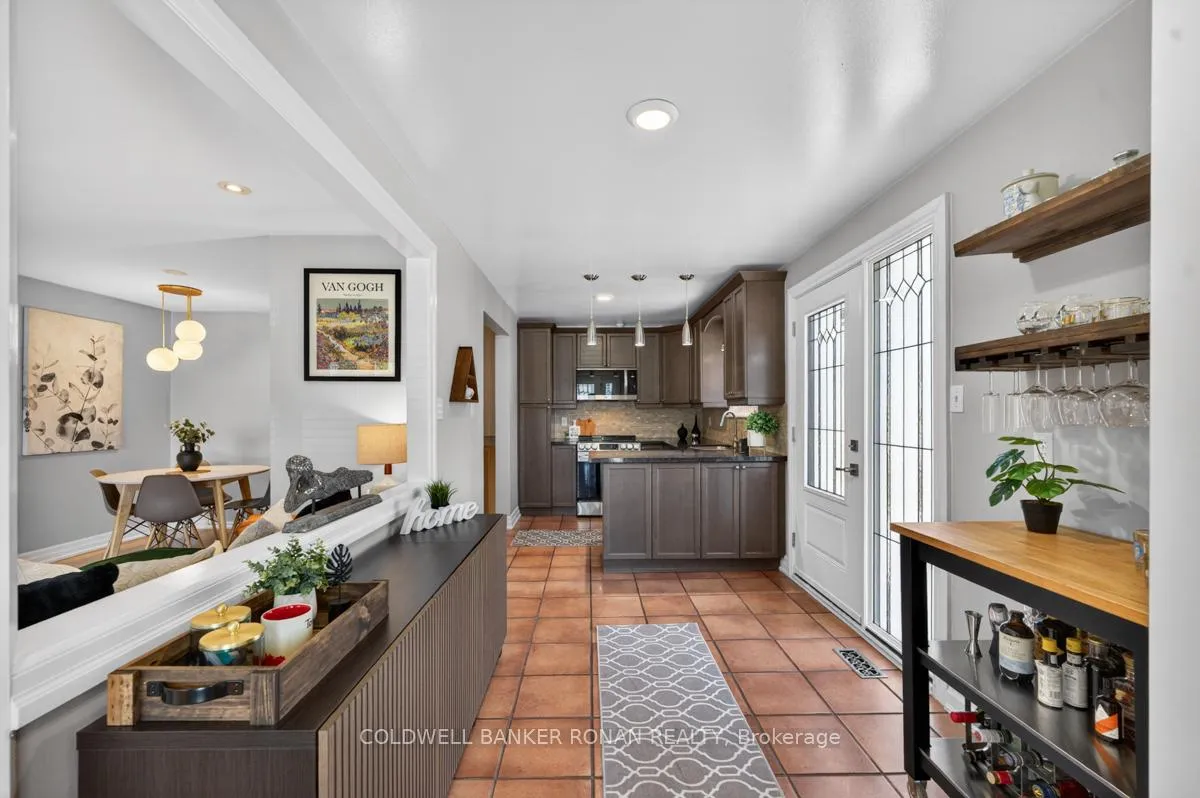 See all 47 photos
Property history
Facts and features
- BasementPart finished
- Water, sewerMunicipal
- HeatingForced air
- CoolingCentral air
- Hardwood floors
- Fireplace
- Central air
The homeSemi-Detached, Backsplit 3, 1,100–1,500 sq ft
- Type: Semi-Detached
- Style: Backsplit 3
- Living space: 1,100–1,500 sq ft
- Basement: Partially finished, finished
- Waterfront: None
InsideFireplace Yes, natural gas, Hardwood, Tile, Lower level
- Fireplace: Yes, natural gas
- Flooring: Hardwood, Tile
- Laundry: Lower level
- Features: Storage
- Rooms above ground: 5
- Rooms in the basement: 3
- Bedrooms: 3
- Bathrooms: 2
- Kitchens: 1
Outside and lotBrick, concrete, Shingles, Concrete
- Exterior: Brick, concrete
- Roof: Shingles
- Foundation: Concrete
- Features: Landscaped, privacy
- Other structures: Shed
- Size: 30 × 125 ft
Parking3 Parking, Available, private
- Spaces: 3 Parking
- Driveway: Available, private
Heating, water and powerForced air, gas, Central air, Municipal water
- Heating: Forced air, gas
- Cooling: Central air
- Water: Municipal water
- Sewer: Municipal sewer
- Natural gas: Yes
- Hydro: Yes
- Cable: Available
- Telephone: Available
Costs and taxesTaxes $6,830 a year, HST included in the price, Rental items None.
- Taxes, 2026: $6,830 a year
- HST: HST included in the price
- Rental items: None.
Included in the saleAll current appliances: s/s fridge, stove, microwave range. washer and dryer. light fixtures and window covering. furnace and ac unit. backyard shed, backyard gas fireplace., Ring alarm. tv's and tv mounts.
- Included: All current appliances: s/s fridge, stove, microwave range. washer and dryer. light fixtures and window covering. furnace and ac unit. backyard shed, backyard gas fireplace.
- Not included: Ring alarm. tv's and tv mounts.
NearbyFenced yard, park, school, school bus route
- Close to: Fenced yard, park, school, school bus route
Listing detailsW13225778, Sold, Jun 1, 2026
- MLS® number: W13225778
- Status: Sold
- Listed on: Jun 1, 2026
- Days on market: 25
- Updated: Jun 26, 2026
- Possession: 30-59 days
- Occupied by: Owner
- Listing brokerage: COLDWELL BANKER RONAN REALTY
About this home
319 Thrace Avenue, Mississauga (Cooksville), ON L5B 2B2
Welcome to 319 Thrace Ave - a beautifully updated semi-detached home located in one of Mississauga's established and family-friendly neighbourhoods. This move-in ready home offers the perfect blend of charm, functionality and modern updates throughout. Step inside to a bright and inviting layout featuring spacious principal rooms, updated flooring, pot lights, smooth ceilings and large windows that fill the home with natural light. The renovated kitchen is designed for both everyday living and entertaining with updated cabinetry, generous prep space, modern finishes and newer appliances, including a brand-new stove (2026). The open concept living and dining areas create a warm and welcoming atmosphere ideal for family living and hosting guests. The finished basement extends your living space and features a cozy gas fireplace, updated 2-piece bathroom and flexible space perfect for a family room, playroom, home office or gym. Upstairs offers comfortable bedrooms and an updated 4-piece bathroom. Step outside to your private backyard retreat featuring stamped concrete, exterior gas lines, a firepit area, premium cedar fencing and a utility shed-perfect for summer entertaining and relaxing outdoors. Major updates completed throughout the years provide added peace of mind including the renovated kitchen, updated windows and doors, waterproofed foundation with new weepers, upgraded 100 amp electrical panel, furnace, central air, rebuilt roof structure, newer shingles (2025), custom window coverings and more. Conveniently located close to great schools, parks, shopping, transit and major highways. A rare opportunity to own a turnkey home in a mature Mississauga community.
Ask about this home
A HOMEH agent will answer your questions about this home.
Around this home
Daily convenience, out of 100, from the distances below
Schools nearby
School rating, out of 10.
Helpful calculators
Your HOMEH agent

"I would see it this week."