
3193 Cawthra Road
Mississauga (Applewood)3193 Cawthra Road
Mississauga (Applewood)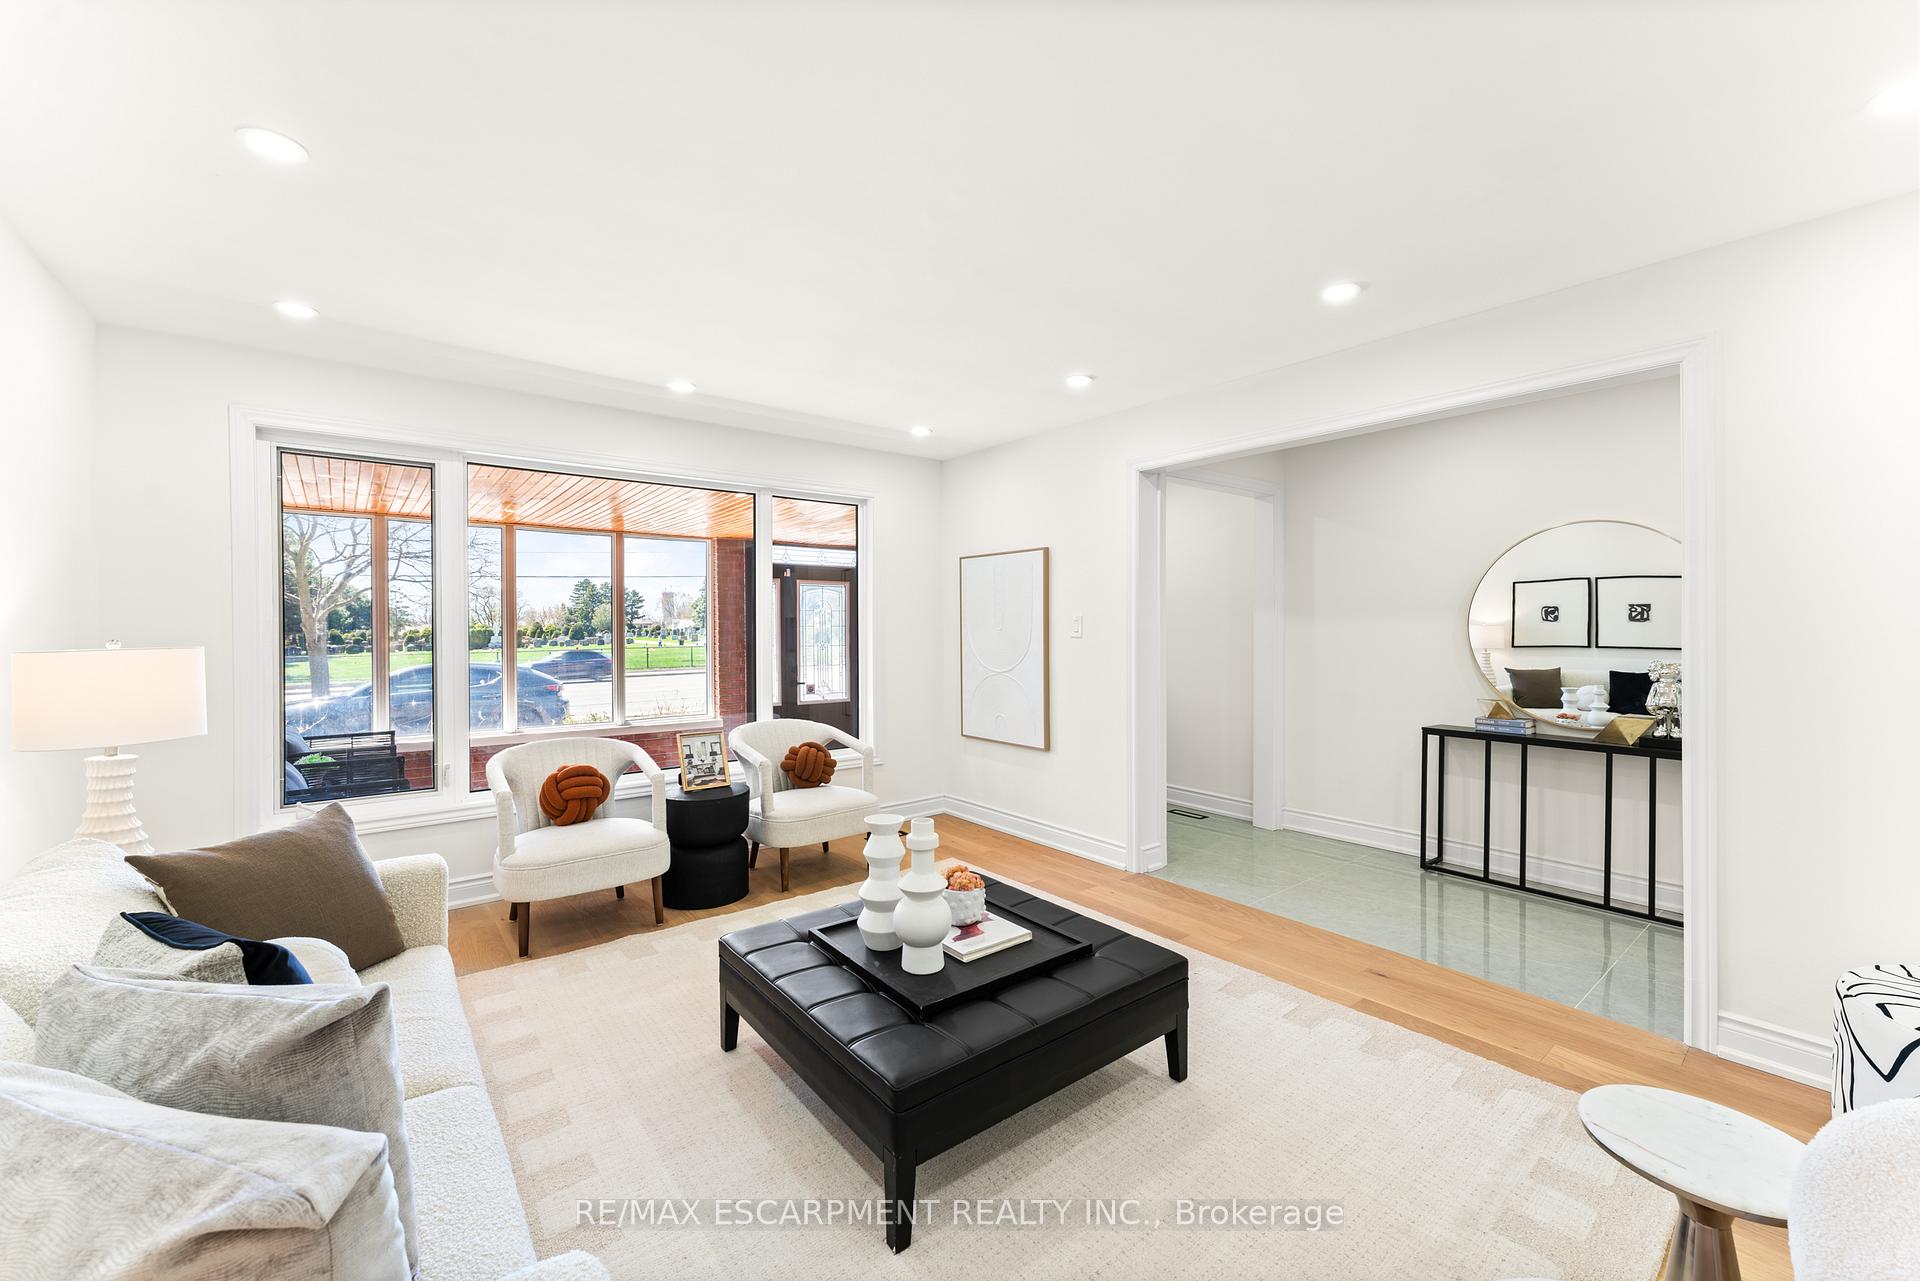
 See all 40 photos
Property history

This home has sold. It is no longer available.
Property not available for sale or for rent.
Ask about this home
A HOMEH agent will answer your questions about this home.Ask HOMEH
About this home
3193 Cawthra Road, Mississauga
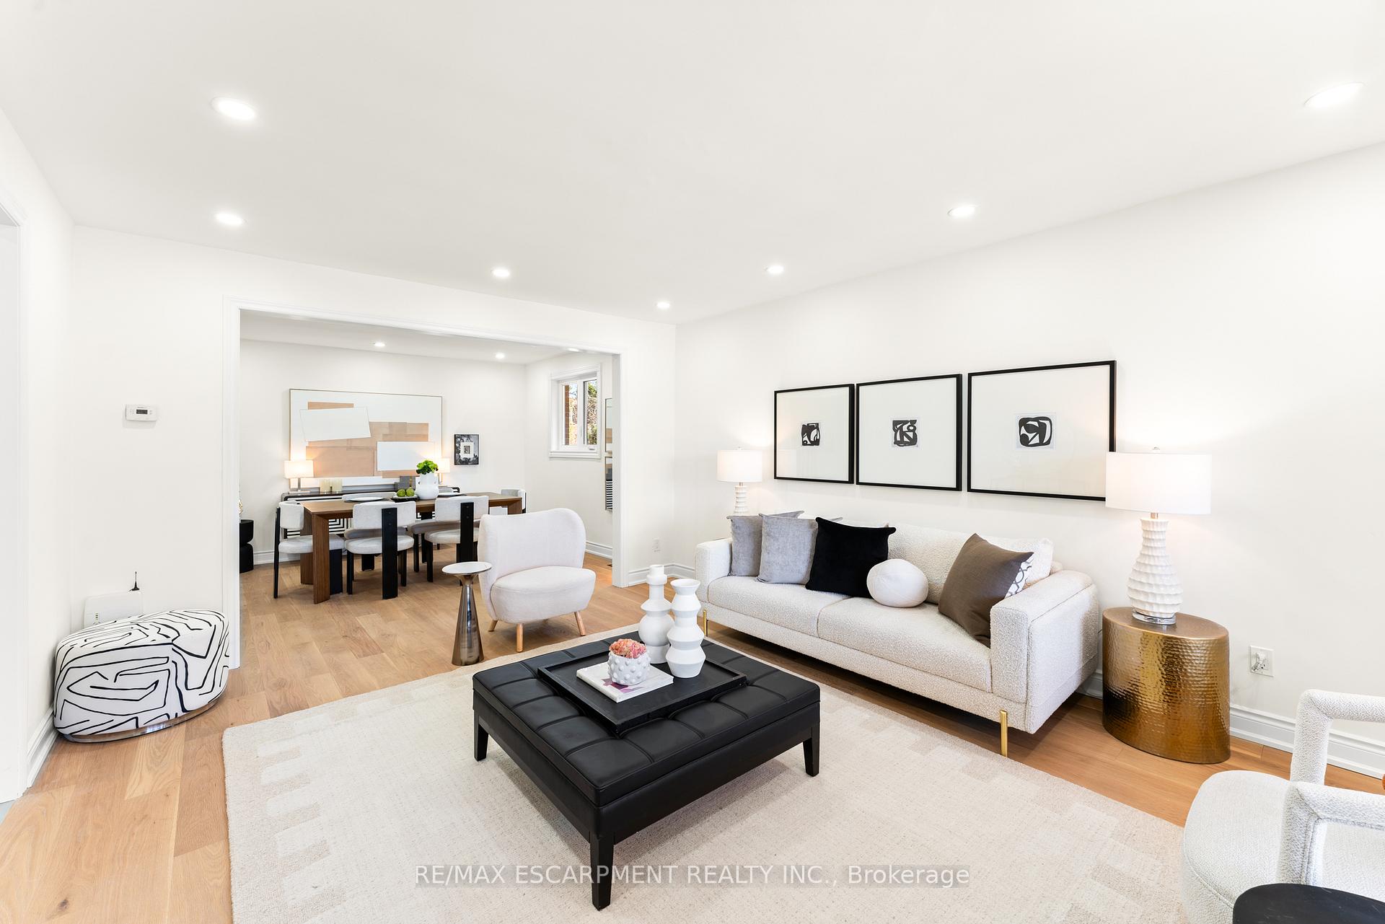
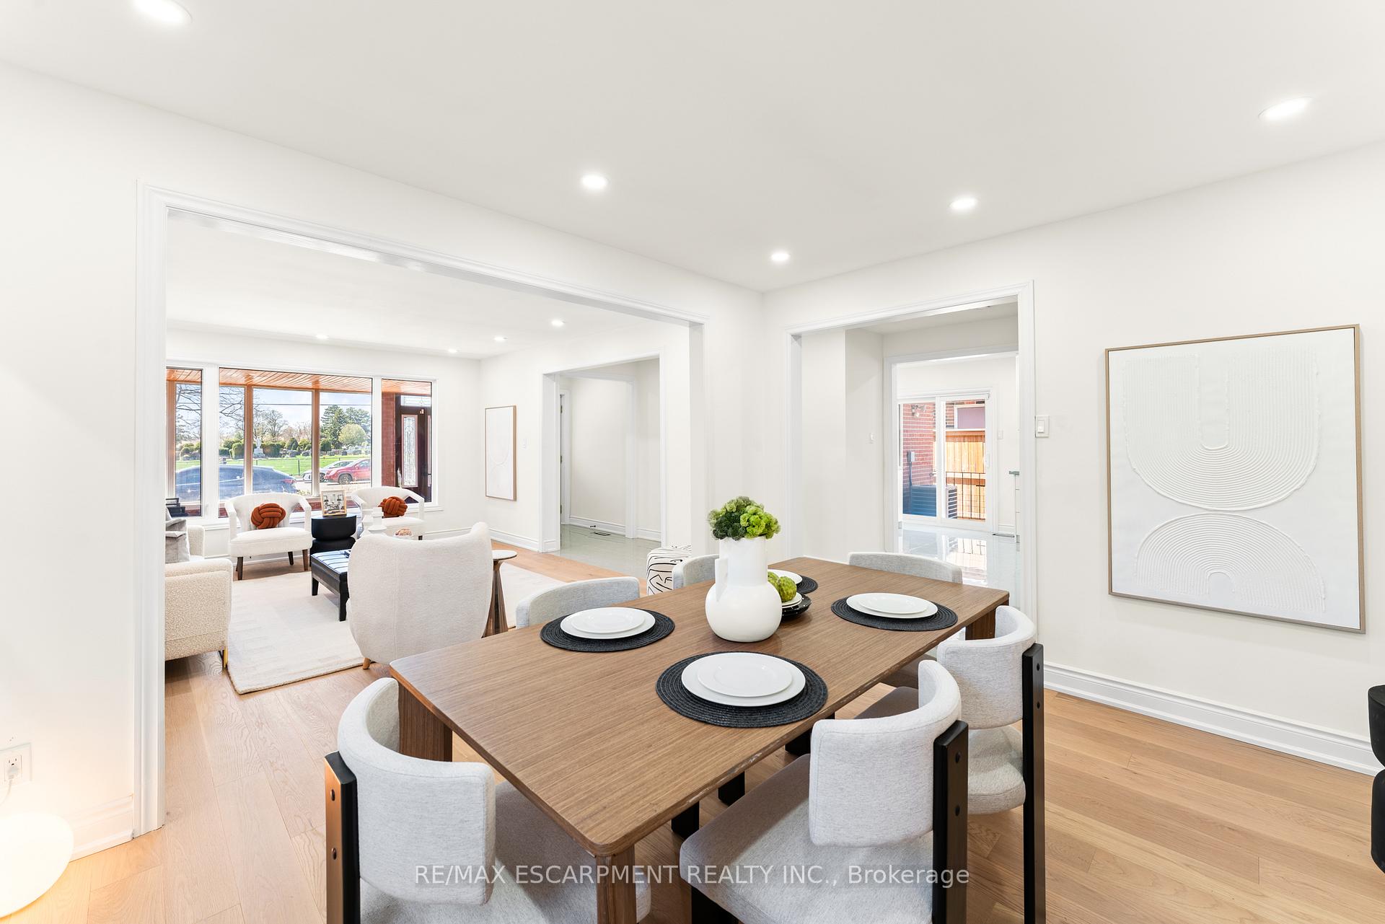
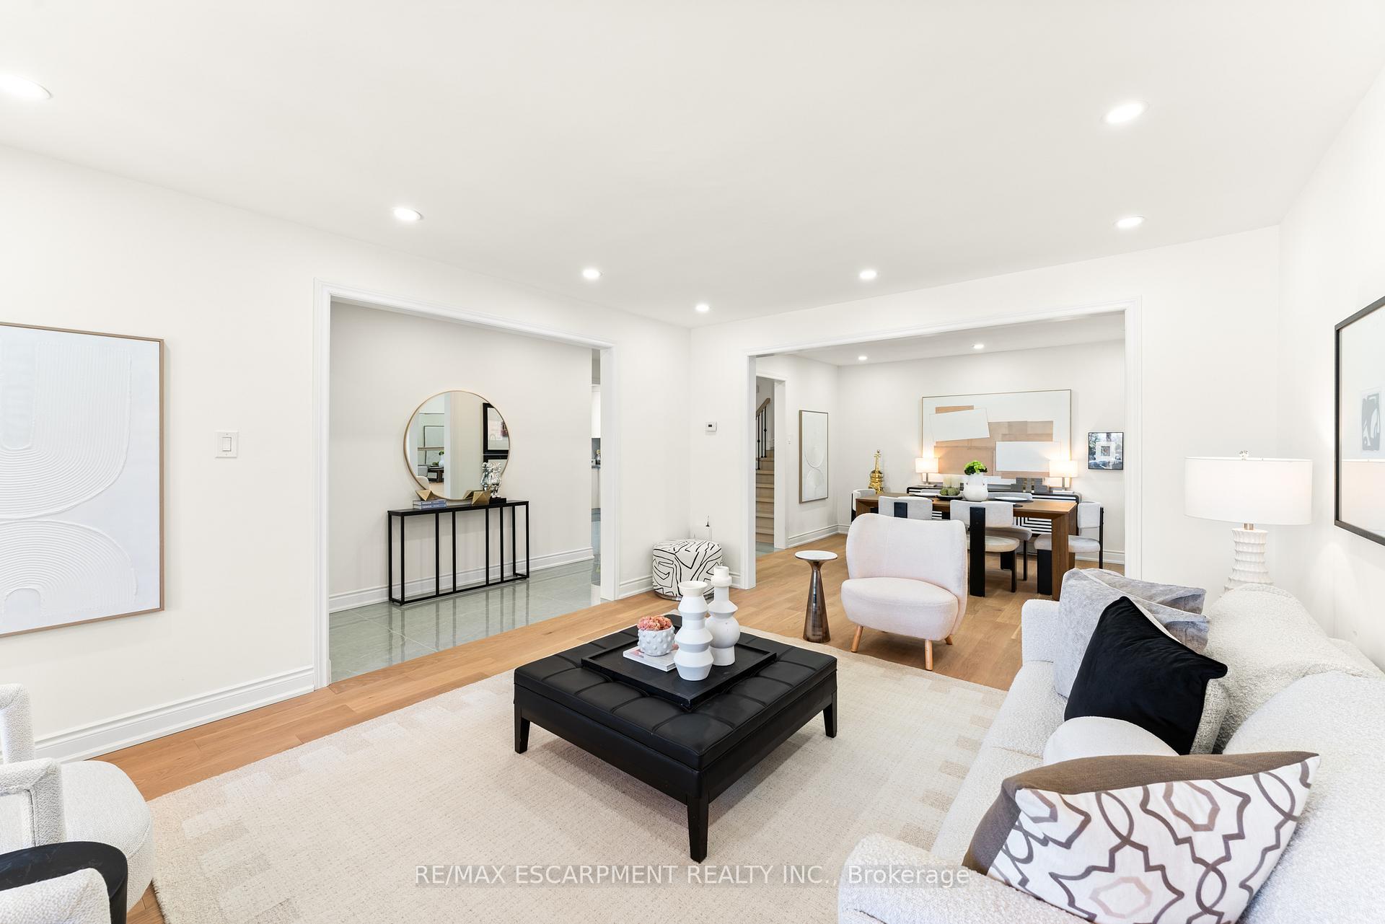
In Applewood A Lifestyle & Investment Gem! Discover a home that redefines modern living with unmatched versatility and value in the heart of Applewood. This meticulously renovated 4-level back-split is not just a property - its a lifestyle upgrade and a savvy investment opportunity wrapped in one extraordinary package. Move-in ready and brimming with contemporary charm, this home is designed to adapt to your dreams, whether youre a multi-generational family, an investor, or a professional craving a dynamic live-work space. Why This Home Shines: Two Distinct Living Units: Perfect for rental income, extended family, or guest accommodations, offering privacy and flexibility without sacrificing style. Converted Garage Workspace: A rare feature for entrepreneurs, creatives, or hobbyists, providing a dedicated space to work from home with ease with heated space and ac. Private Backyard Oasis: Your personal retreat for relaxation, entertaining, or family fun, surrounded by lush greenery and custom shed. Modern Upgrades Everywhere: Brand-new appliances, sleek windows, and contemporary finishes create a fresh, turnkey experience thats ready for you to enjoy from day one. Lifestyle Opportunity: Imagine hosting family gatherings in the open-concept living area, generating passive income from the secondary unit, or pursuing your passion projects in the custom workspace - all while living in a vibrant community with top schools, parks, and amenities just steps away. The prime Applewood location offers easy access to highways, transit, and urban conveniences, blending suburban tranquility with city connectivity. Unbeatable Value: This is a rare find in todays market - a fully renovated, multi-functional home. Garage Door Can Be Changed Upon Request
Facts & features
Ask about this home
A HOMEH agent will answer your questions about this home.
Rooms
14 rooms · 3 bathrooms
- Foyer4′2″ × 23′97 sq.ft.
- Living room15′6″ × 13′201 sq.ft.
- Dining room11′ × 13′143 sq.ft.
- Kitchen9′ × 15′6″139 sq.ft.
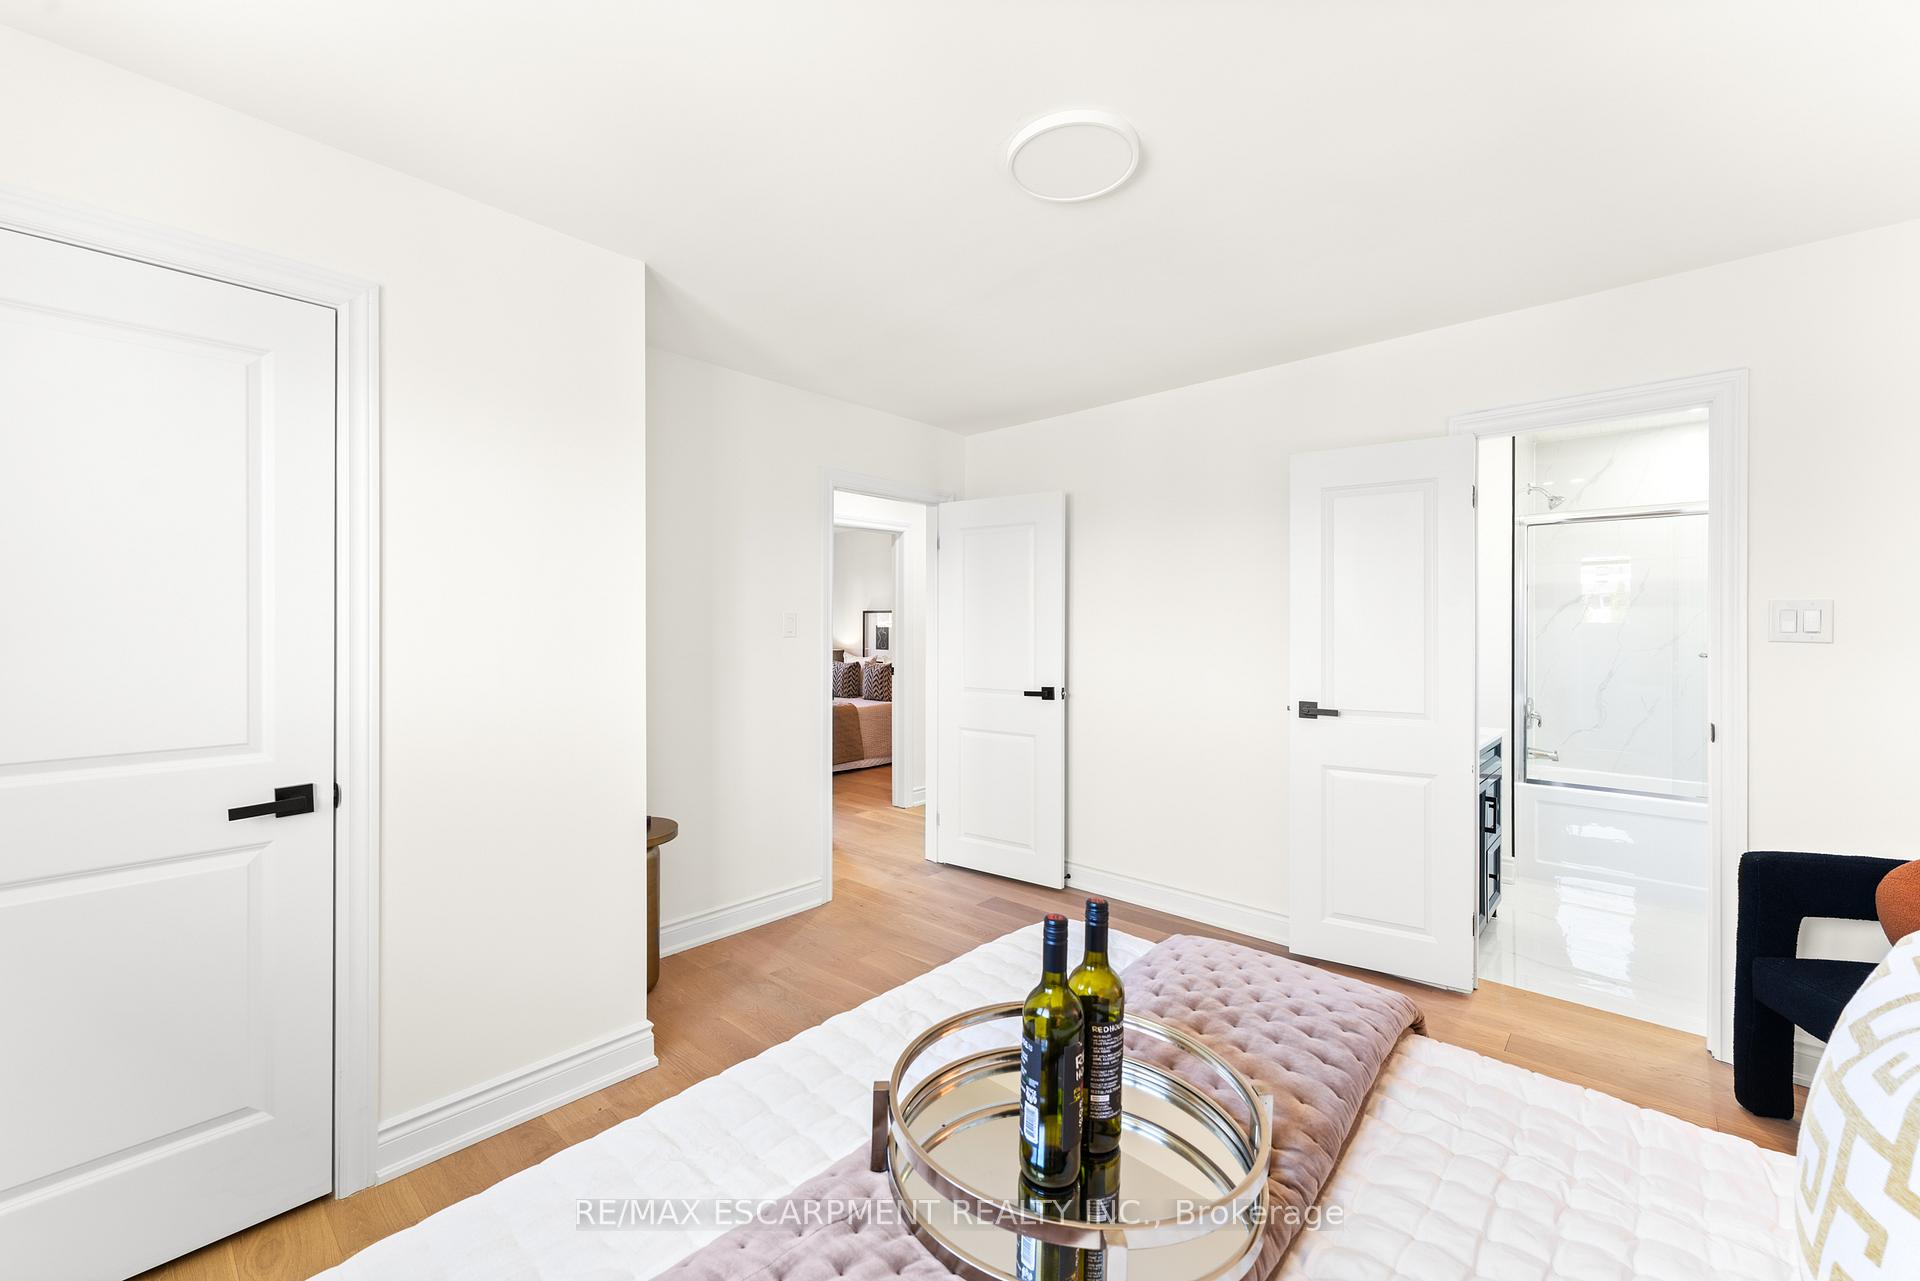
- Primary bedroom12′8″ × 12′8″160 sq.ft.
- Bedroom 28′8″ × 15′6″134 sq.ft.
- Bedroom 39′ × 10′6″94 sq.ft.
- Family room15′11″ × 19′9″314 sq.ft.
- Office10′4″ × 10′1″105 sq.ft.
- Bedroom 49′3″ × 10′2″94 sq.ft.
- Bedroom 510′7″ × 9′5″99 sq.ft.
- Kitchen12′ × 15′1″181 sq.ft.
- Dining room12′ × 15′1″181 sq.ft.
- Utility room8′10″ × 15′5″135 sq.ft.
Around this home
Schools nearby
School rating, out of 10.
Listing details
Helpful tools
Your HOMEH agent
"I would see it this week."
Ask HOMEH about this home
Price, neighbourhood, monthly cost. Ask anything.
HOMEH Intelligent Agent is an AI, not a licensed representative. Check anything important with your agent.