

Unit 608, 32 Tannery Street
Unit 608, 32 Tannery Street
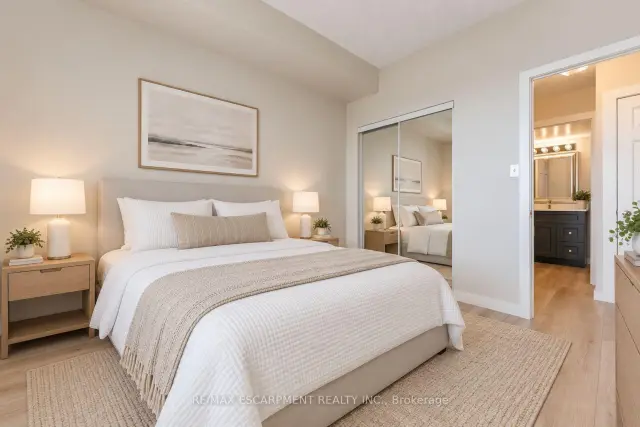 See all 18 photos
Property history
Facts and features
- ExposureNorth west
- LaundryEnsuite
- LockerNone
- BalconyOpen
- Central air
The homeCondo Apartment, Apartment, 500–599 sq ft
- Type: Condo Apartment
- Style: Apartment
- Living space: 500–599 sq ft
- Basement: None
- Exposure: North West
InsideEnsuite, Other, Rooms above ground 5
- Laundry: Ensuite
- Features: Other
- Rooms above ground: 5
- Bedrooms: 1
- Bathrooms: 1
- Kitchens: 1
OutsideBrick, Open
- Exterior: Brick
- Balcony: Open
Parking and locker1 Parking, Underground, Parking type Owned
- Spaces: 1 Parking
- Garage: Underground
- Parking type: Owned
- Spot: 35
- Locker: None
BuildingTannery Square Condos, Storeys 6, Units 46
- Name: Tannery Square Condos
- Storeys: 6
- Units: 46
- Registered: 2001
- Condo corporation: 643
- Pets: Allowed
Heating, water and powerForced air, gas, Central air
- Heating: Forced air, gas
- Cooling: Central air
Costs and taxesTaxes $2,208 a year, Condo fee $650 a month, Water included, common elements included, building insurance included, parking included
- Taxes, 2026: $2,208 a year
- Condo fee: $650 a month
- Fee includes: Water included, common elements included, building insurance included, parking included
- HST: HST included in the price
Included in the saleStove (2023), range hood, refrigerator, dishwasher, microwave (2023), washer (2019), dryer (2019), all electric light fixtures. upgrades: vinyl flooring, painted throughout, painted kitchen cabinets, kitchen countertops, oversized kitchen sink & faucet, bathroom vanity, mirrored sliding closet doors in bedroom, bathroom light fixture
- Included: Stove (2023), range hood, refrigerator, dishwasher, microwave (2023), washer (2019), dryer (2019), all electric light fixtures. upgrades: vinyl flooring, painted throughout, painted kitchen cabinets, kitchen countertops, oversized kitchen sink & faucet, bathroom vanity, mirrored sliding closet doors in bedroom, bathroom light fixture
NearbyHospital, library, place of worship, public transit, rec./commun.centre
- Close to: Hospital, library, place of worship, public transit, rec./commun.centre
Listing detailsW14132686, Sold, Oct 30, 2026
- MLS® number: W14132686
- Status: Sold
- Listed on: Oct 30, 2026
- Days on market: 18
- Updated: Nov 17, 2026
- Possession: Flexible
- Occupied by: Vacant
- Listing brokerage: RE/MAX ESCARPMENT REALTY INC.
About this home
Unit 608, 32 Tannery Street, Mississauga (Streetsville), ON L5M 6T6
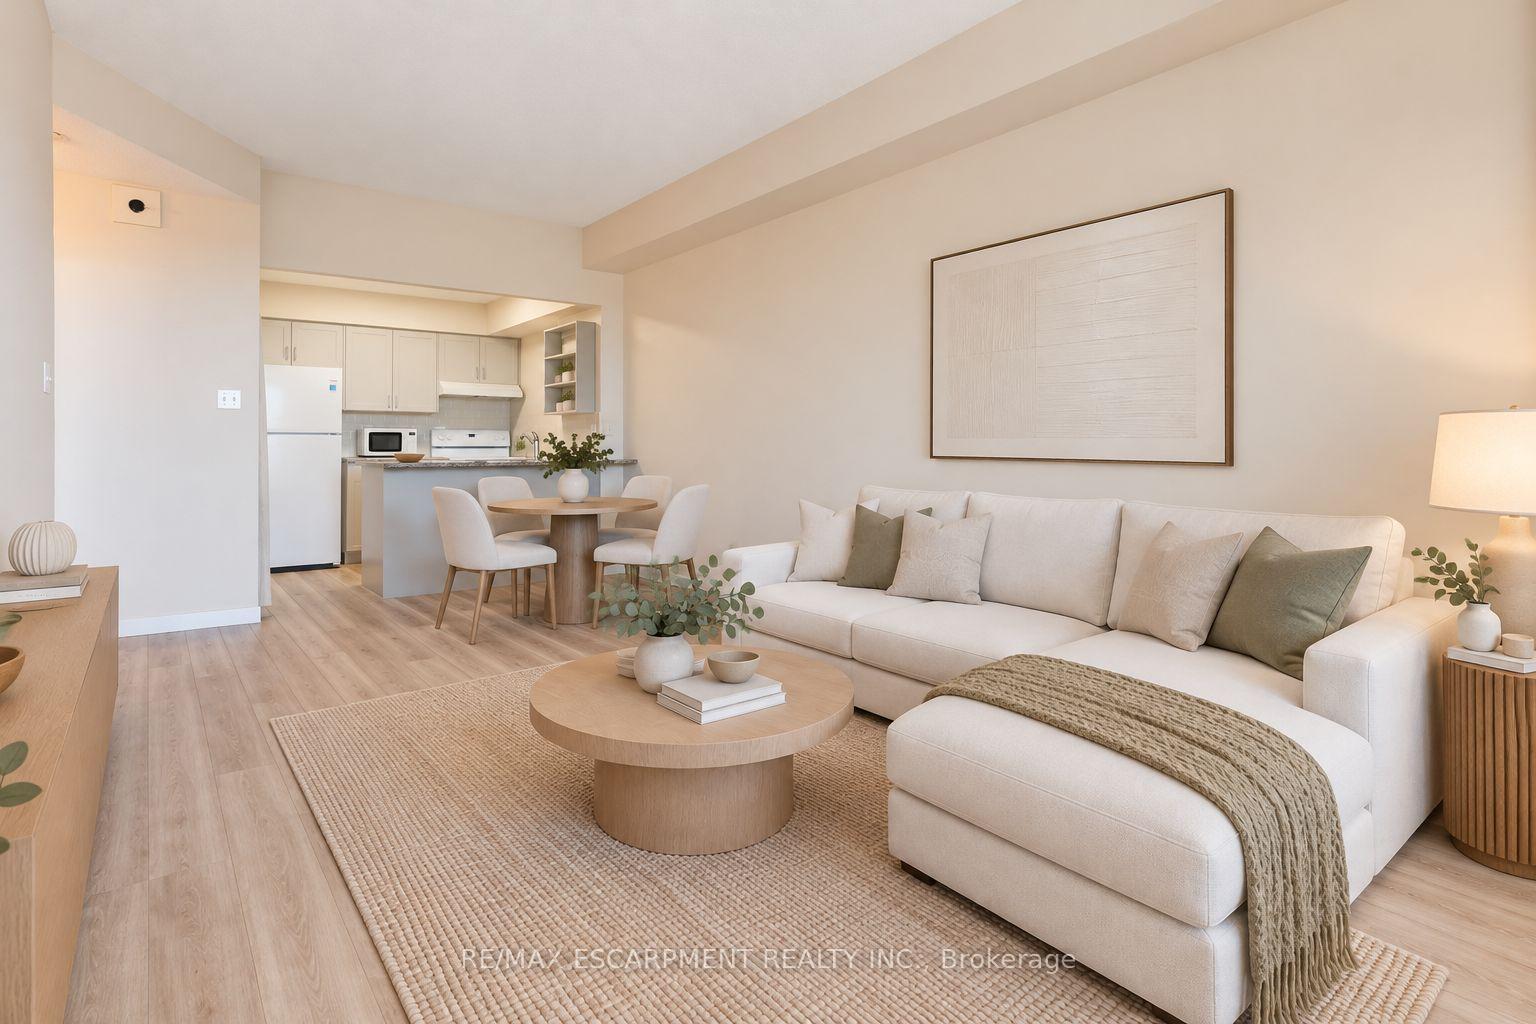
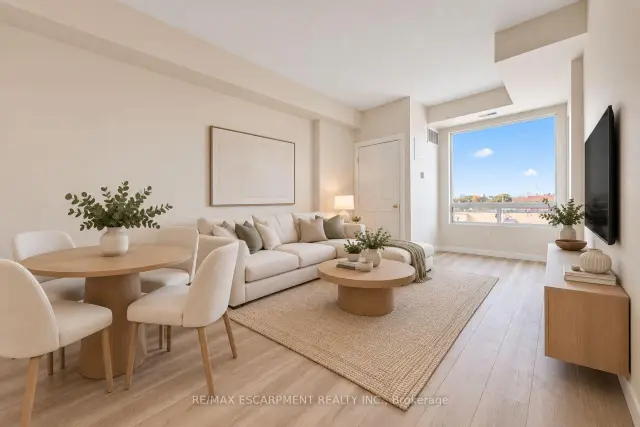
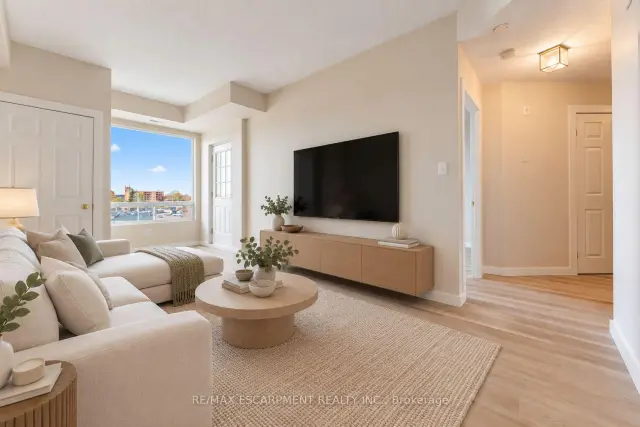
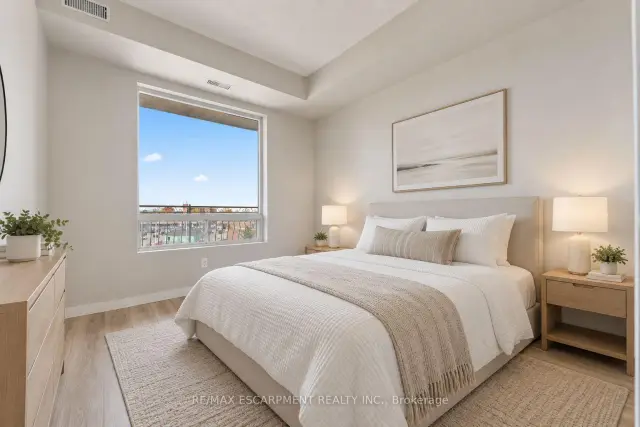
Attention First-Time Buyers! Why rent when you can own in the heart of Streetsville at an incredible value! An amazing opportunity to enter the real estate market. Welcome to 32 Tannery Street #608, a fully renovated, move-in-ready 1-bedroom condo offering nearly 600 sq ft of comfortable, functional living space in one of Mississauga's most charming communities. Featuring a bright, open-concept living and dining area, this beautifully updated suite offers the perfect combination of style, comfort and affordability. With modern finishes throughout, there's nothing left to do but move in and enjoy! The updated kitchen and inviting living space make this an ideal place to call home and the perfect opportunity to take your first step into homeownership. Enjoy a private balcony with beautiful northwest-facing views and spectacular sunsets, bringing a warm, inviting atmosphere to your evenings at home. The unit also includes one underground parking space, along with ample visitor parking for friends and family. And the location? It doesn't get much better! Step outside and experience the charm of Streetsville Village, with its boutique shops, cafés, restaurants and local businesses just a short stroll away. Enjoy nearby parks, scenic Credit River trails, community events and the convenience of Streetsville GO Station, with easy access to Highways 401, 403 and 407. Opportunities like this are hard to come by! Stop paying someone else's mortgage and start building equity in a community you'll love calling home. Don't miss your chance to get into the market at an incredible value!
Ask about this home
A HOMEH agent will answer your questions about this home.
Know more about Tannery Square Condos
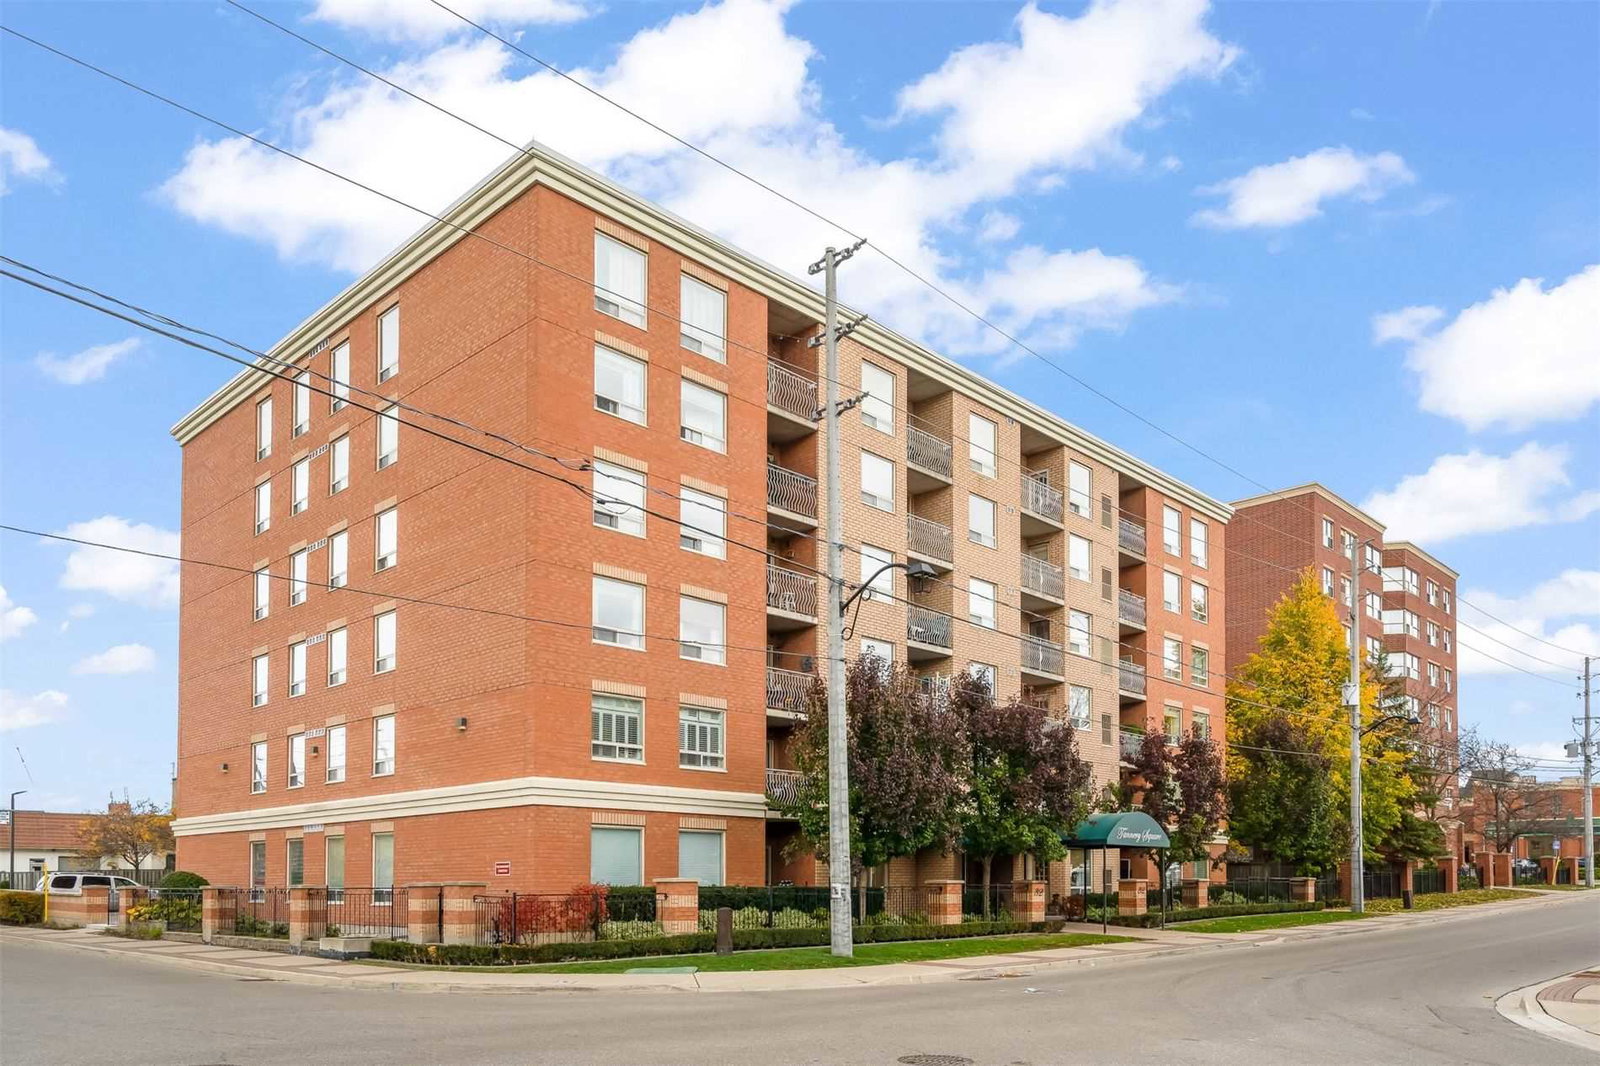
Condo building · 32 Tannery Street
Tannery Square Condos is a 6-storey condo with 46 suites, built in 2001. Right now 1 for sale is on the market here.
- 6storeys
- 46suites
- $440/sq ft
- 2001built
No similar units for sale in Tannery Square Condos right now.
Around this home
Daily convenience, out of 100, from the distances below
Schools nearby
School rating, out of 10.
Helpful calculators
Your HOMEH agent

"Priced 4% under the Hestimate. I would see it this week."