

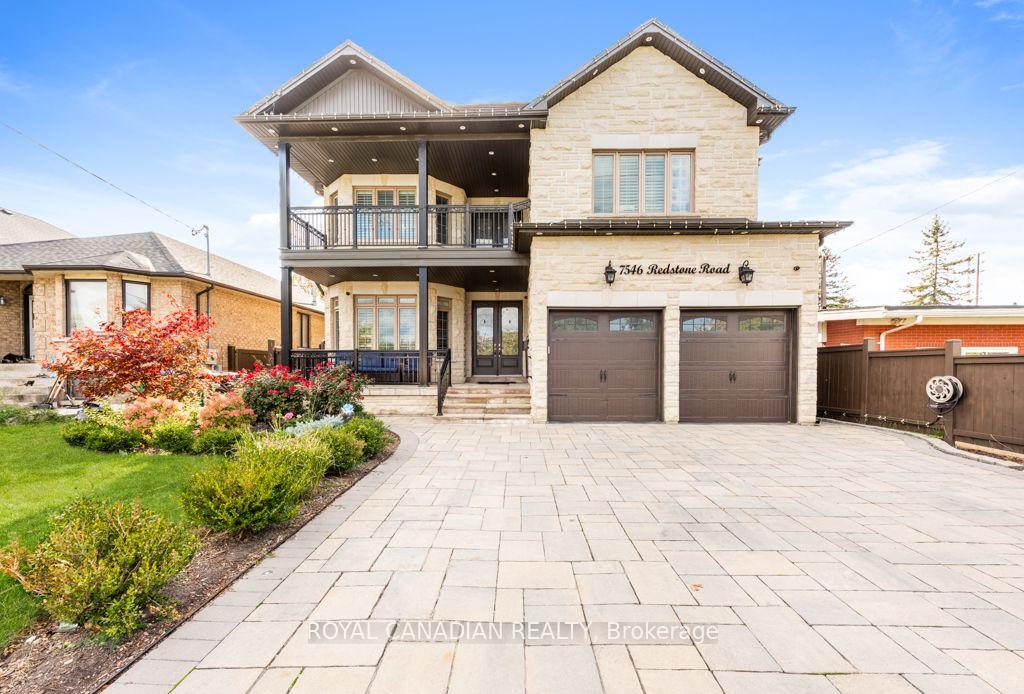
7546 Redstone Road
7546 Redstone Road
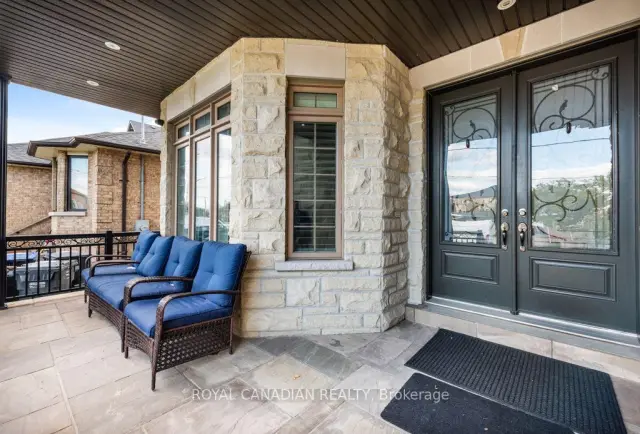 See all 50 photos
Facts and features
- BasementApartment
- Age of home6–15 years
- Price per sq ft~$588
- Water, sewerMunicipal
- Second kitchen
- Separate entrance
- Walk-out basement
- Fireplace
- Central air
The homeDetached, 2-storey, Age 6–15 years
- Type: Detached
- Style: 2-storey
- Age: 6–15 years
- Living space: 3,500–5,000 sq ft
- Basement: Separate entrance, finished with walk-out, apartment
- Waterfront: None
InsideFireplace Yes, electric, Main level, Auto garage door remote, built-in oven, carpet free, on demand water heater, sump pump
- Fireplace: Yes, electric
- Laundry: Main level
- Features: Auto garage door remote, built-in oven, carpet free, on demand water heater, sump pump
- Rooms above ground: 11
- Rooms in the basement: 3
- Bedrooms: 6 + 2 in the basement
- Bathrooms: 8
- Kitchens: 2
- Family room: Yes
Outside and lotBrick, stone, Asphalt shingle, Concrete
- Exterior: Brick, stone
- Roof: Asphalt shingle
- Foundation: Concrete
- Size: 50 × 190.16 ft
Parking2 Garage, Attached, Private, available
- Spaces: 2 Garage
- Garage: Attached
- Driveway: Private, available
Heating, water and powerForced air, gas, Central air, Municipal water
- Heating: Forced air, gas
- Cooling: Central air
- Water: Municipal water
- Sewer: Municipal sewer
Costs and taxesTaxes $14,273 a year, HST included in the price, Rental items None, tankless hot water tank owned
- Taxes, 2026: $14,273 a year
- HST: HST included in the price
- Rental items: None, tankless hot water tank owned
Included in the saleBuilt in oven, microwave, 2 dishwashers, 2 stoves, 2 fridges, 2 washer dryers, heat pump, Not included None
- Included: Built in oven, microwave, 2 dishwashers, 2 stoves, 2 fridges, 2 washer dryers, heat pump
- Not included: None
Listing detailsW14132606, For Sale, Oct 30, 2026
- MLS® number: W14132606
- Status: For Sale
- Listed on: Oct 30, 2026
- Days on market: 22
- Updated: Oct 30, 2026
- Possession: Flexible
- Occupied by: Owner+tenant
- Listing brokerage: ROYAL CANADIAN REALTY
About this home
7546 Redstone Road, Mississauga (Malton), ON L4T 2B8
Custom-built luxury meets exceptional rental potential in this impressive 6,000 sq. ft. estate. Featuring upgraded finishes throughout, a rare main-floor bedroom with a full bathroom, and an expansive 1,000 sq. ft. rear deck ideal for outdoor entertaining. The property also includes a fully compliant legal basement suite offering excellent rental potential. Situated on a premium lot in a prime location near Highways 401, 407, and 427, GO Transit, and places of worship, with the potential to add a backyard garden suite. An exceptional opportunity for multi-generational living or investors seeking a premium asset.
Book a viewing
Around this home
Daily convenience, out of 100, from the distances below
Schools nearby
School rating, out of 10.
Helpful calculators
Your HOMEH agent

"Priced 3% over the Hestimate. I would see it this week."