

3209 Gatliff Avenue
3209 Gatliff Avenue
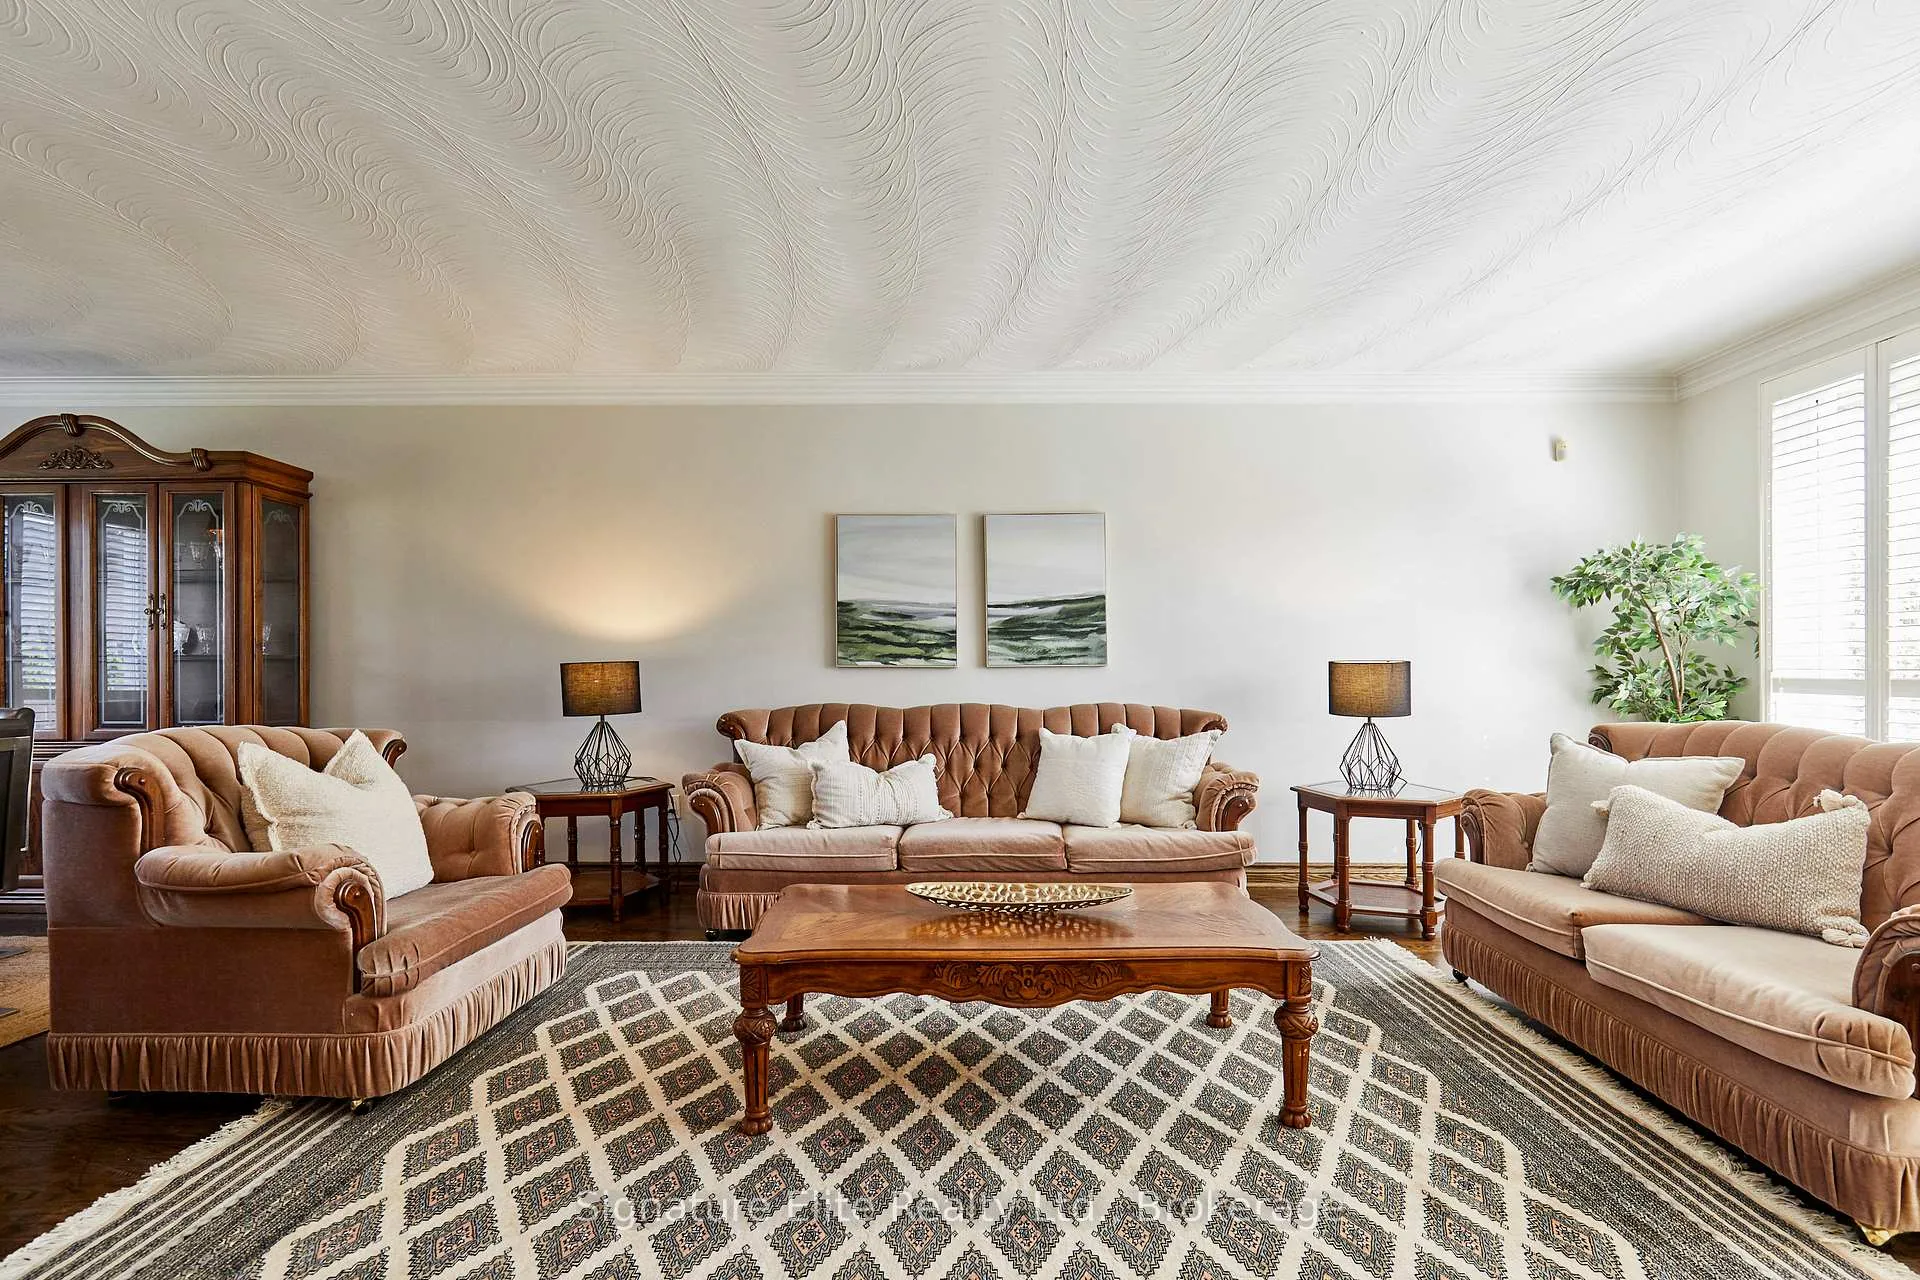 See all 50 photos
Property history
Facts and features
- BasementFinished
- Water, sewerMunicipal
- HeatingForced air
- CoolingCentral air
- Second kitchen
- Hardwood floors
- Fireplace
- Central air
The homeDetached, 2-storey, 2,000–2,500 sq ft
- Type: Detached
- Style: 2-storey
- Living space: 2,000–2,500 sq ft
- Basement: Finished
InsideFireplace Yes, wood, Tile, Hardwood, In-law capability
- Fireplace: Yes, wood
- Flooring: Tile, Hardwood
- Features: In-law capability
- Security: Alarm system
- Rooms above ground: 11
- Rooms in the basement: 2
- Bedrooms: 4
- Bathrooms: 4
- Kitchens: 2
- Family room: Yes
Outside and lotBrick, Shingles, other, Poured concrete
- Exterior: Brick
- Roof: Shingles, other
- Foundation: Poured concrete
- Size: 57.69 × 121.86 ft
Parking2 Garage, Attached, Private
- Spaces: 2 Garage
- Garage: Attached
- Driveway: Private
Heating, water and powerForced air, gas, Central air, Municipal water
- Heating: Forced air, gas
- Cooling: Central air
- Water: Municipal water
- Sewer: Municipal sewer
Costs and taxesTaxes $7,630 a year, HST No HST, Hot water tank
- Taxes, 2025: $7,630 a year
- HST: No HST
- Rental items: Hot water tank
Included in the saleMain floor appliances (fridge x2, stove x2, built-in hoodrange x2, basement chest freezer). washer & dryer. see full list in schedule c., Decor mirrors (except bathroom mirrors), all staging decor, and all staging fixtures. see full list in schedule c.
- Included: Main floor appliances (fridge x2, stove x2, built-in hoodrange x2, basement chest freezer). washer & dryer. see full list in schedule c.
- Not included: Decor mirrors (except bathroom mirrors), all staging decor, and all staging fixtures. see full list in schedule c.
Listing detailsW13163850, Sold, May 22, 2026
- MLS® number: W13163850
- Status: Sold
- Listed on: May 22, 2026
- Days on market: 35
- Updated: Jun 26, 2026
- Possession: 30-59 days
- Occupied by: Vacant
- Listing brokerage: Signature Elite Realty Ltd.
About this home
3209 Gatliff Avenue, Mississauga (Applewood), ON L4X 2L3
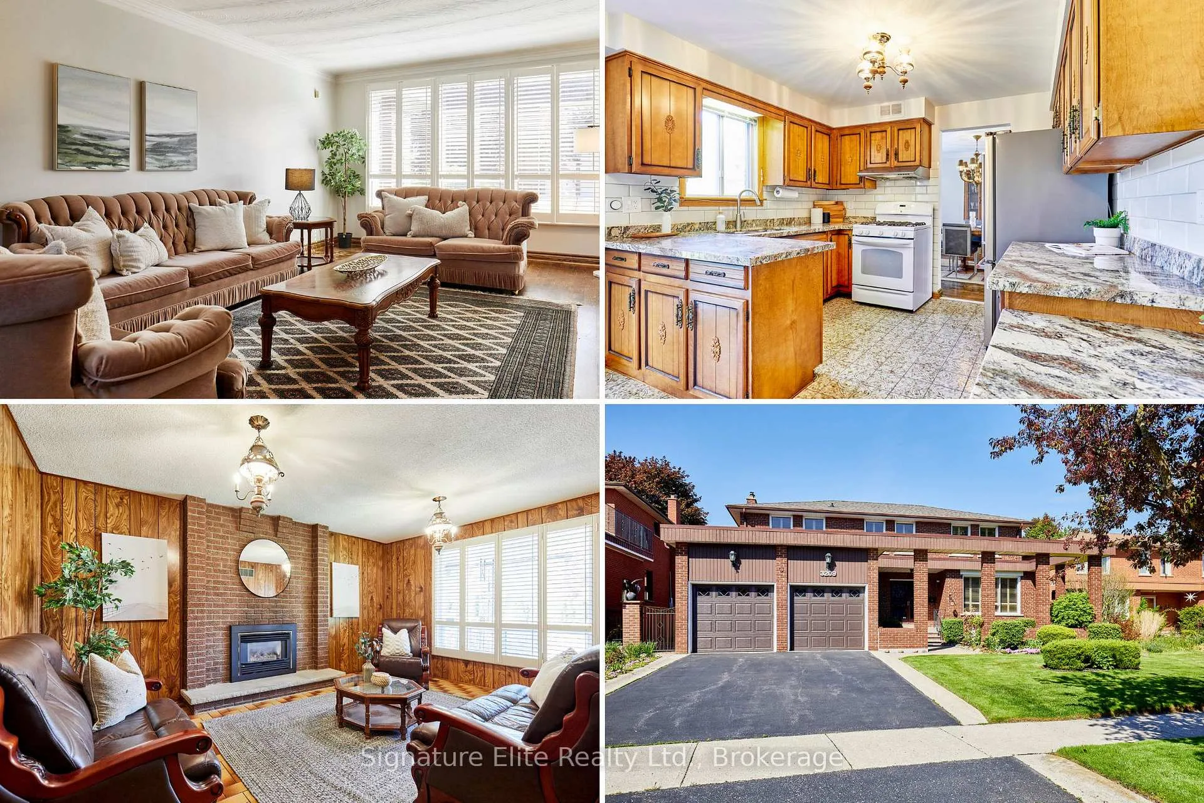
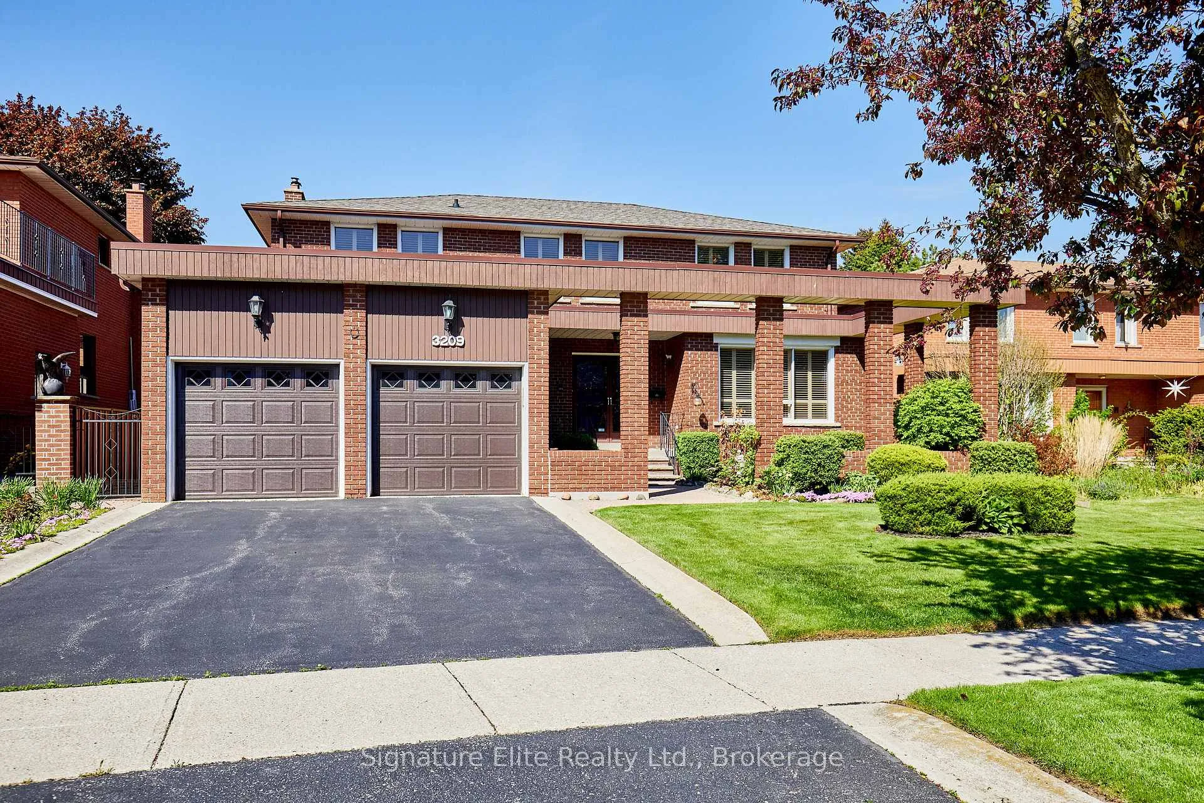
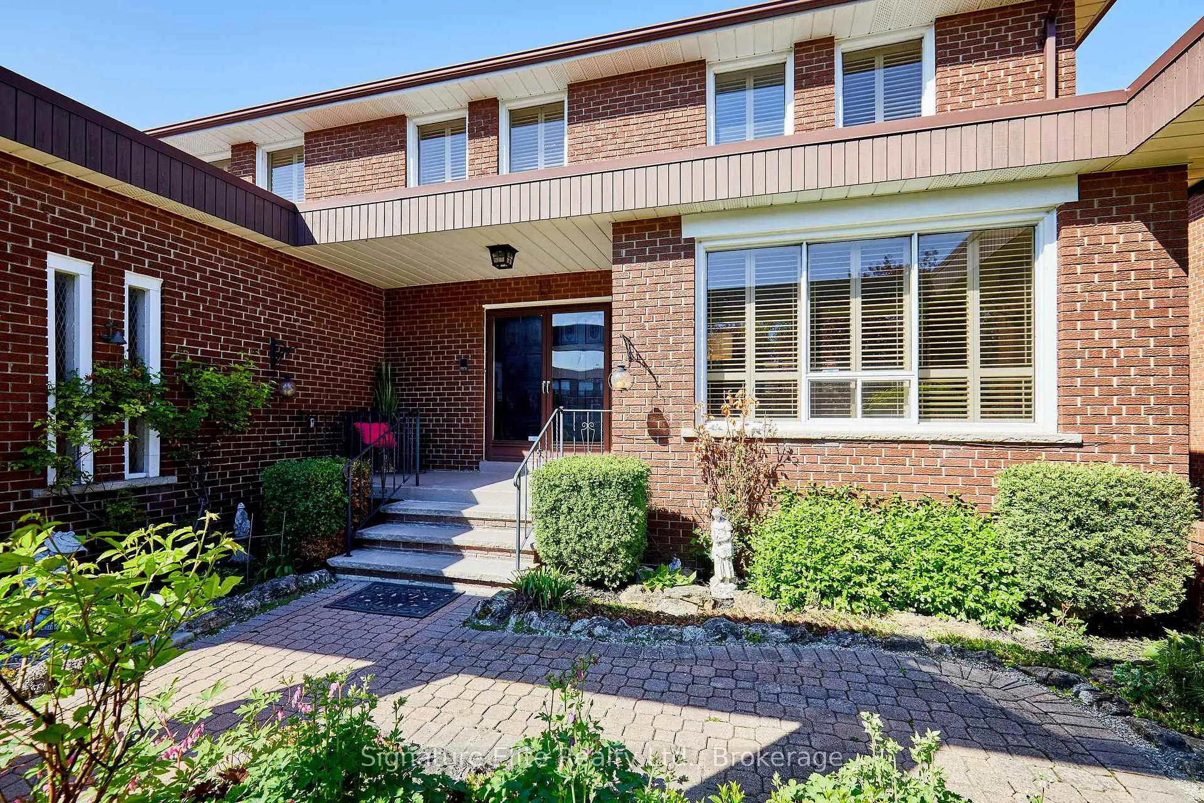
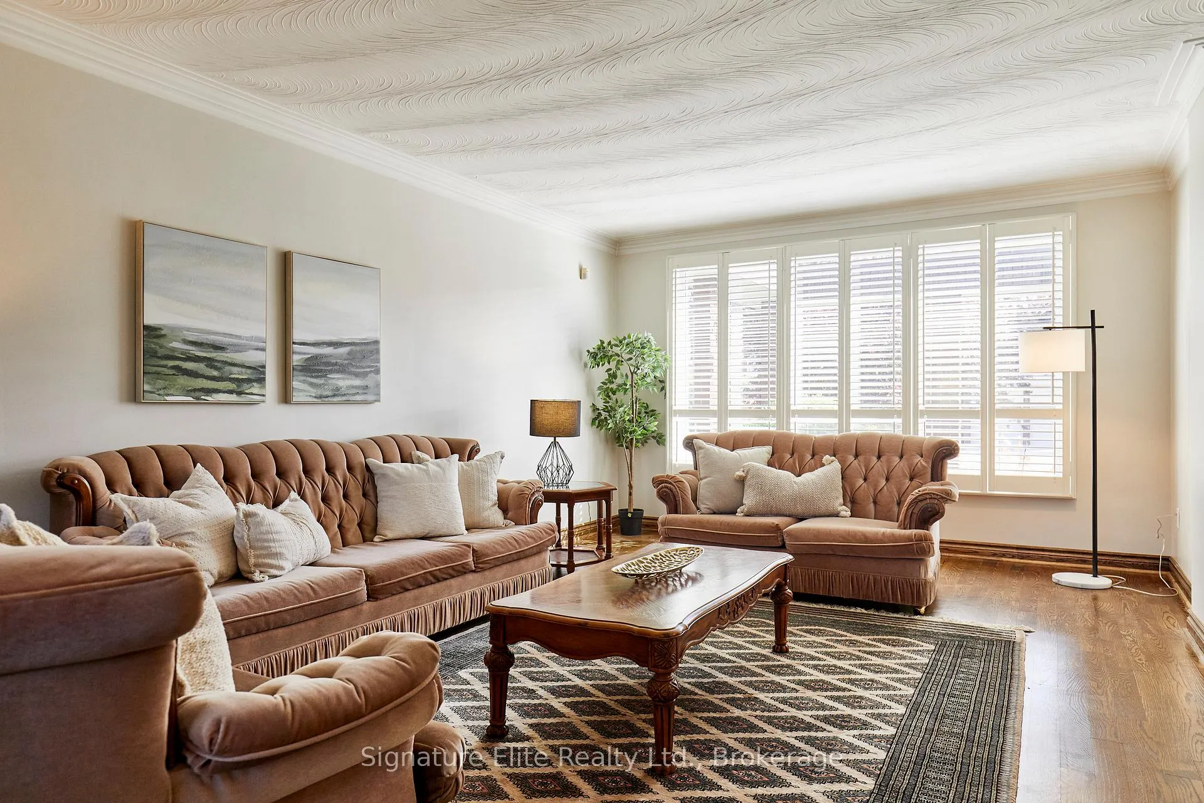
Proudly and meticulously maintained by its original owners, this expansive Applewood family home offers the kind of space, care, and long-term value that rarely comes to market. Set on a beautifully manicured lot in an established & desirable neighbourhood, this is a home built for growing families, multi-generational living, and buyers looking for lasting quality in an unbeatable location. Offering over 3000 square feet of total living space with a fully finished basement. The main floor features oversized principal rooms filled with natural light, including a spacious living and dining area, a large eat-in kitchen with granite countertops and breakfast area with walkout access, and a welcoming family room centered around a wood-burning fireplace. A functional mudroom with an additional side entrance, and 2-pc bath add to everyday practicality. Upstairs, four generously sized bedrooms provide exceptional family living, including a spacious primary retreat complete with walk-in closet and private ensuite. The finished basement significantly expands the living space with a massive recreation area, second fireplace, and additional kitchen - ideal for extended family living or future customization. A dedicated cold room and wine cellar add a rare and timeless touch. Outside, the pride of ownership continues with immaculately maintained gardens that create standout curb appeal. An attached double garage plus parking for six vehicles adds tremendous convenience for busy households. Applewood remains one of Mississauga's most consistently desirable communities thanks to its mature tree-lined streets, larger lots, excellent schools, parks, and seamless access to highways, transit, shopping, and Toronto. It's a neighbourhood known for stability, community, and long-term value - where homes are tightly held and pride of ownership is evident throughout. Spacious, exceptionally cared for, and full of future potential, this is the kind of family home buyers wait years to find.
Ask about this home
A HOMEH agent will answer your questions about this home.
Around this home
Daily convenience, out of 100, from the distances below
Schools nearby
School rating, out of 10.
Helpful calculators
Your HOMEH agent

"I would see it this week."