

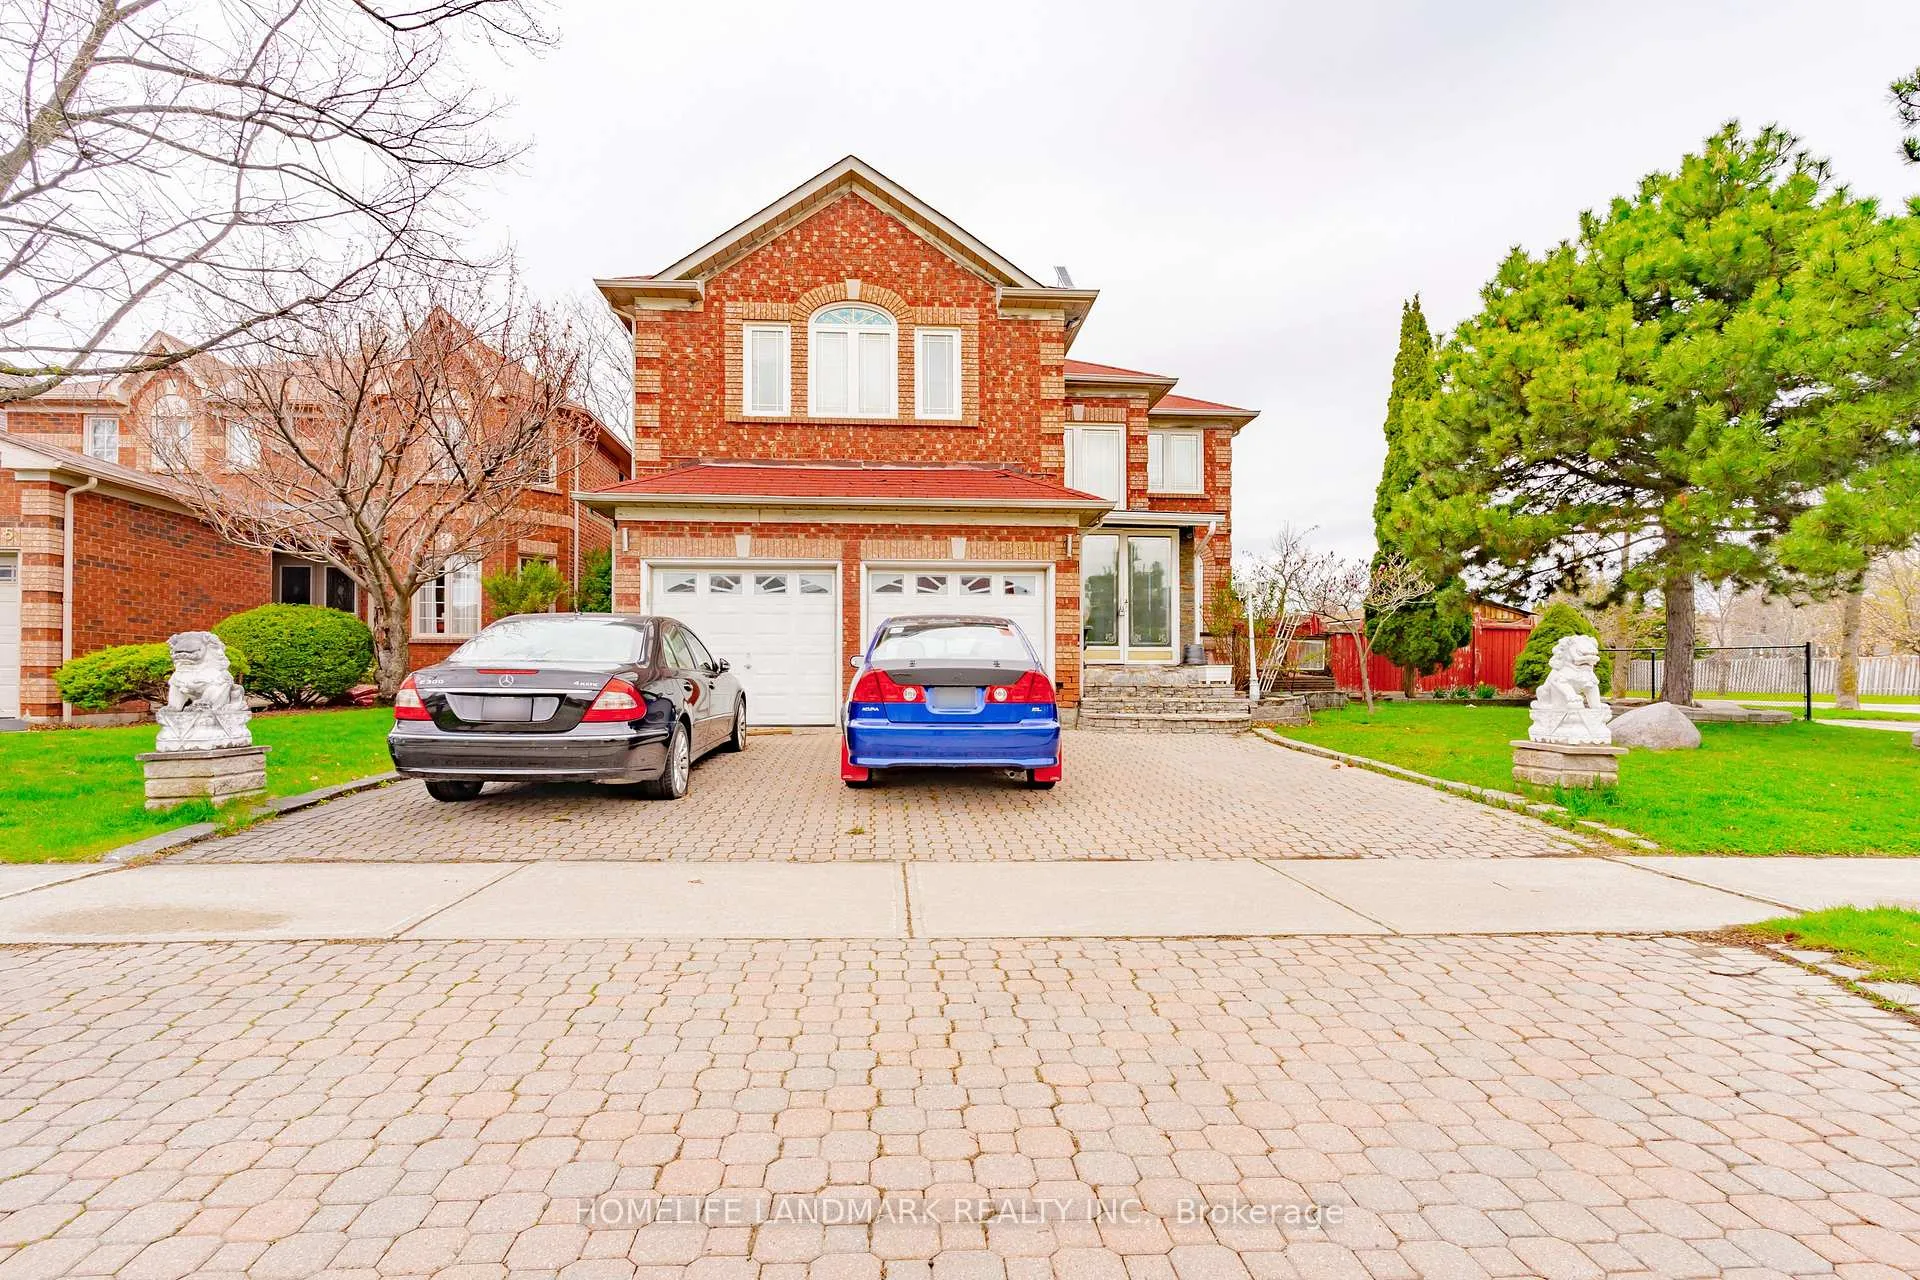
3211 Bloomfied Drive
Detached Expired
1/253211 Bloomfied Drive
Detached Expired
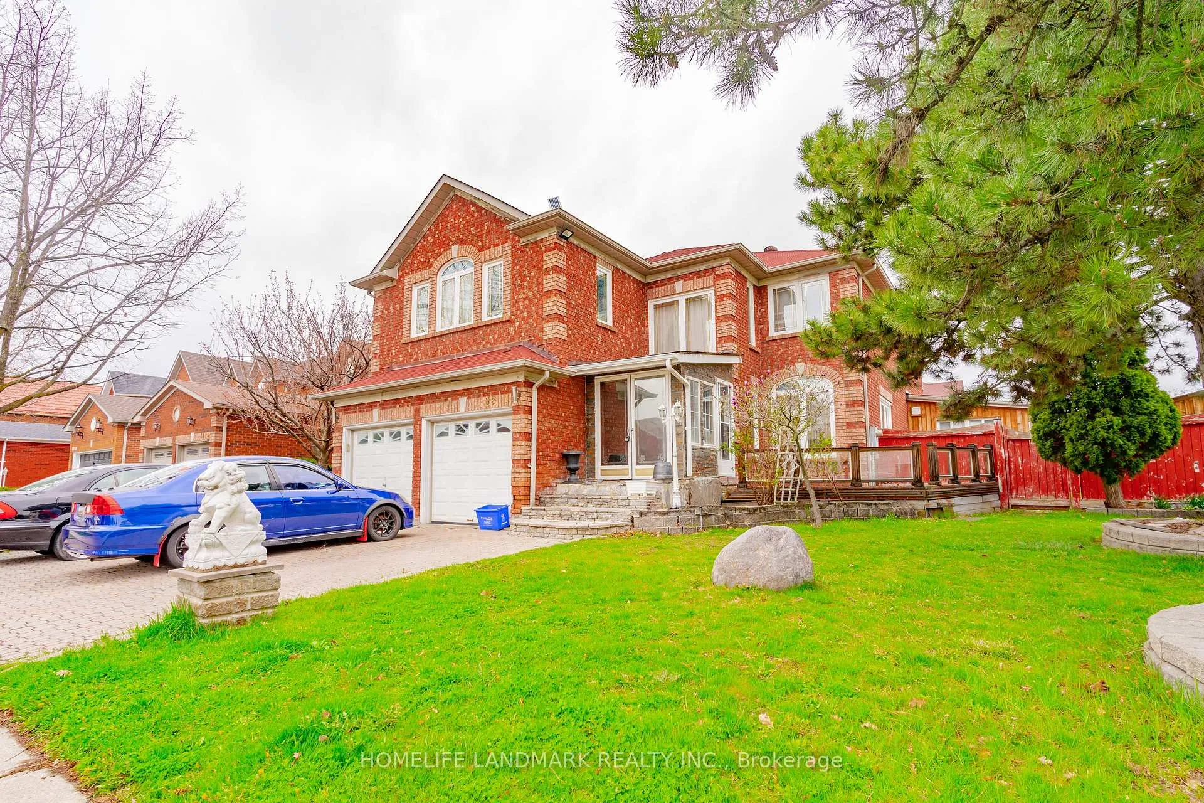
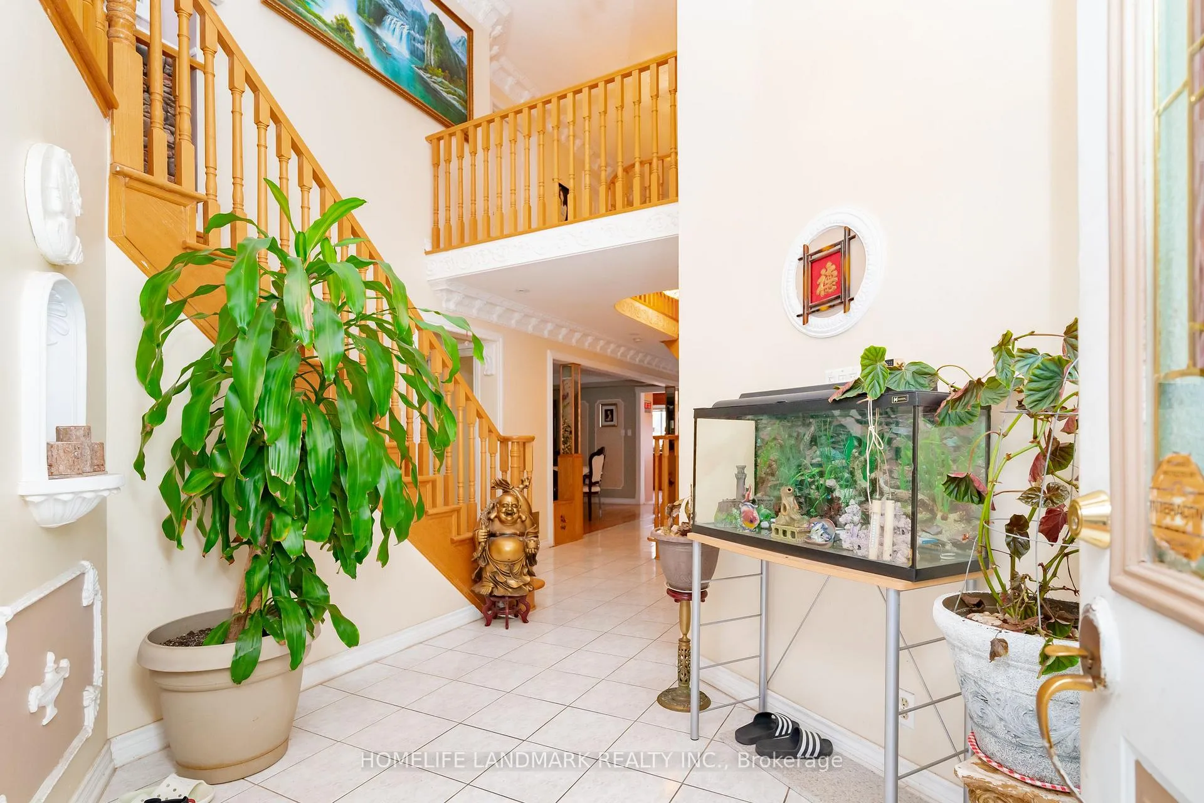
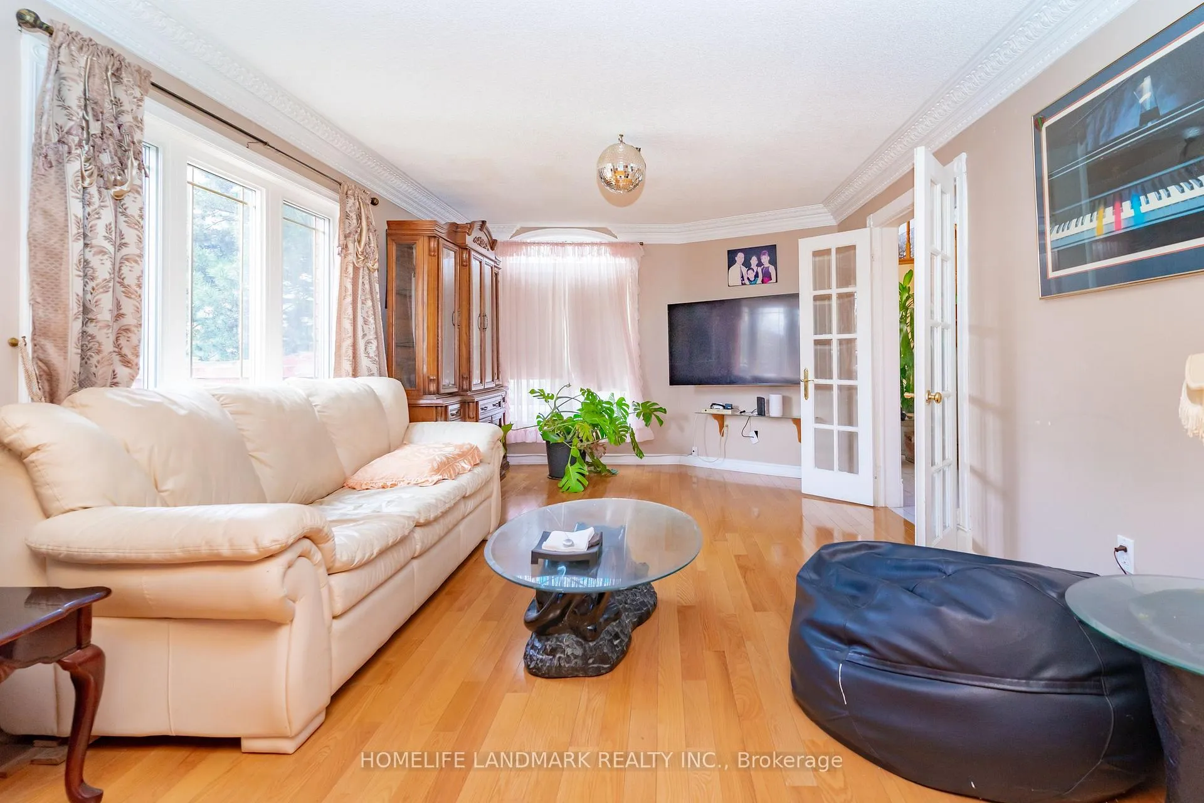
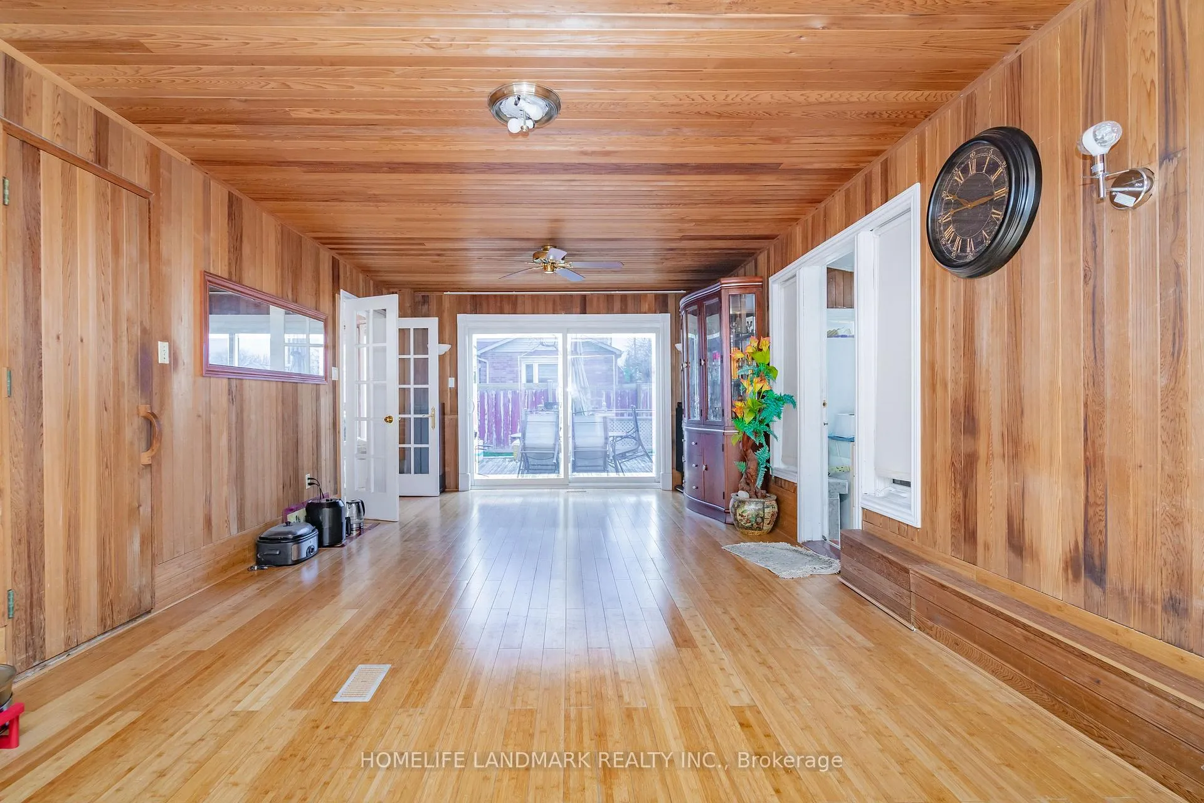 See all 25 photos
4+3 Bedrooms
5 Bathrooms
2 Garage
3.5K–5K sq.ft
73.07×110.97 ft
$7,000/yr
Property history
- $1,299,999ExpiredList: 2025-07-14|End: 2025-10-31|109 daysW12284439
Facts and features
- BasementApartment
- Price per sq ft~$306
- Water, sewerMunicipal
- HeatingForced air
What stands out
- 3 kitchens
- Separate entrance
- Hardwood floors
- Fireplace
- Central air
The homeDetached, 2-storey, 3,500–5,000 sq ft
- Type: Detached
- Style: 2-storey
- Living space: 3,500–5,000 sq ft
- Basement: Apartment, separate entrance
InsideFireplace Yes, Ceramic, Hardwood, Auto garage door remote, central vacuum, water heater
- Fireplace: Yes
- Flooring: Ceramic, Hardwood
- Features: Auto garage door remote, central vacuum, water heater
- Rooms above ground: 10
- Rooms in the basement: 6
- Bedrooms: 4 + 3 in the basement
- Bathrooms: 5
- Kitchens: 3
- Family room: Yes
Outside and lotBrick, Asphalt shingle, Concrete
Outside
- Exterior: Brick
- Roof: Asphalt shingle
- Foundation: Concrete
- Size: 73.07 × 110.97 ft
Parking2 Garage, Attached, Private double
- Spaces: 2 Garage
- Garage: Attached
- Driveway: Private double
Heating, water and powerForced air, gas, Central air, Municipal water
- Heating: Forced air, gas
- Cooling: Central air
- Water: Municipal water
- Sewer: Municipal sewer
Costs and taxesTaxes $7,000 a year, HST included in the price
- Taxes, 2025: $7,000 a year
- HST: HST included in the price
Included in the saleAll existing appliances, elf's, window covering, chattels and fixtures, a/c
- Included: All existing appliances, elf's, window covering, chattels and fixtures, a/c
Listing detailsW12284439, Expired, Jul 14, 2025
- MLS® number: W12284439
- Status: Expired
- Listed on: Jul 14, 2025
- Days on market: 109
- Updated: Oct 31, 2025
- Possession: 2025-09-01 / Flexible
- Occupied by: Owner
- Listing brokerage: HOMELIFE LANDMARK REALTY INC.
About this home
3211 Bloomfied Drive, Mississauga (Meadowvale Business Park), ON L5N 6V2
Auto Garage Door RemoteCentral VacuumWater Heater
** Attention Home Owners and Investors** Beautiful Spacious Home Corner Lot With Great Many Potential. 7 Bedrooms, 3 Full Kitchens, 3 Family Rooms, Ideal For Large Families With Potential For Rental Basement. Situated on A Quite Neighborhood and Conveniently Close To Schools, Shops And Hwy 401 & 407.
Read more
Ask about this home
A HOMEH agent will answer your questions about this home.
Ask a question
Thinking of selling your home?See what your home is worth today.
Around this home
Tenth Line W & Derry Rd W
Errands
Parks
Schools
Daily convenience, out of 100, from the distances below
ParkPlumtree Park · 6 within 1 km5 min walk287 m
GroceryHasty Market6 min walk384 m
SchoolPlum Tree Park Public School4 min walk220 m
PharmacyRexall7 min walk440 m
Cafés & foodPizza Hot Pizza · 15 within 1 km6 min walk372 m
Gym & rec centreGoodLife Fitness20 min walk1.2 km
LibraryMississauga Library - Meadowvale24 min walk1.5 km
HospitalLifeLabs Medical Laboratory Services21 min walk1.3 km
WalkDriveStraight-line distance, open map data
Grocery0.4 km
Park0.3 km
Coffee0.4 km
Dining0.5 km
Gym1.2 km
Hospital1.3 km
Schools nearby
School rating, out of 10.
Plum Tree Park Public Schoolelementary · Public · 0.2 km
7.7/10Good
St Therese of the Child Jesus (Elementary) Separate Schoolelementary · Private · 0.4 km
7.9/10Good
St John of the Cross Schoolelementary · Private · 0.6 km
9.0/10Excellent
Contact agent
Helpful calculators
Mortgage
Affordability
Closing costs
Land transfer tax
Property tax
Down payment
CMHC insurance
Stress test
Cashback Rebate
Your HOMEH agent

KimHOMEH agent · Mississauga
"I would see it this week."
Ask Kim
Keep exploring
You are here