

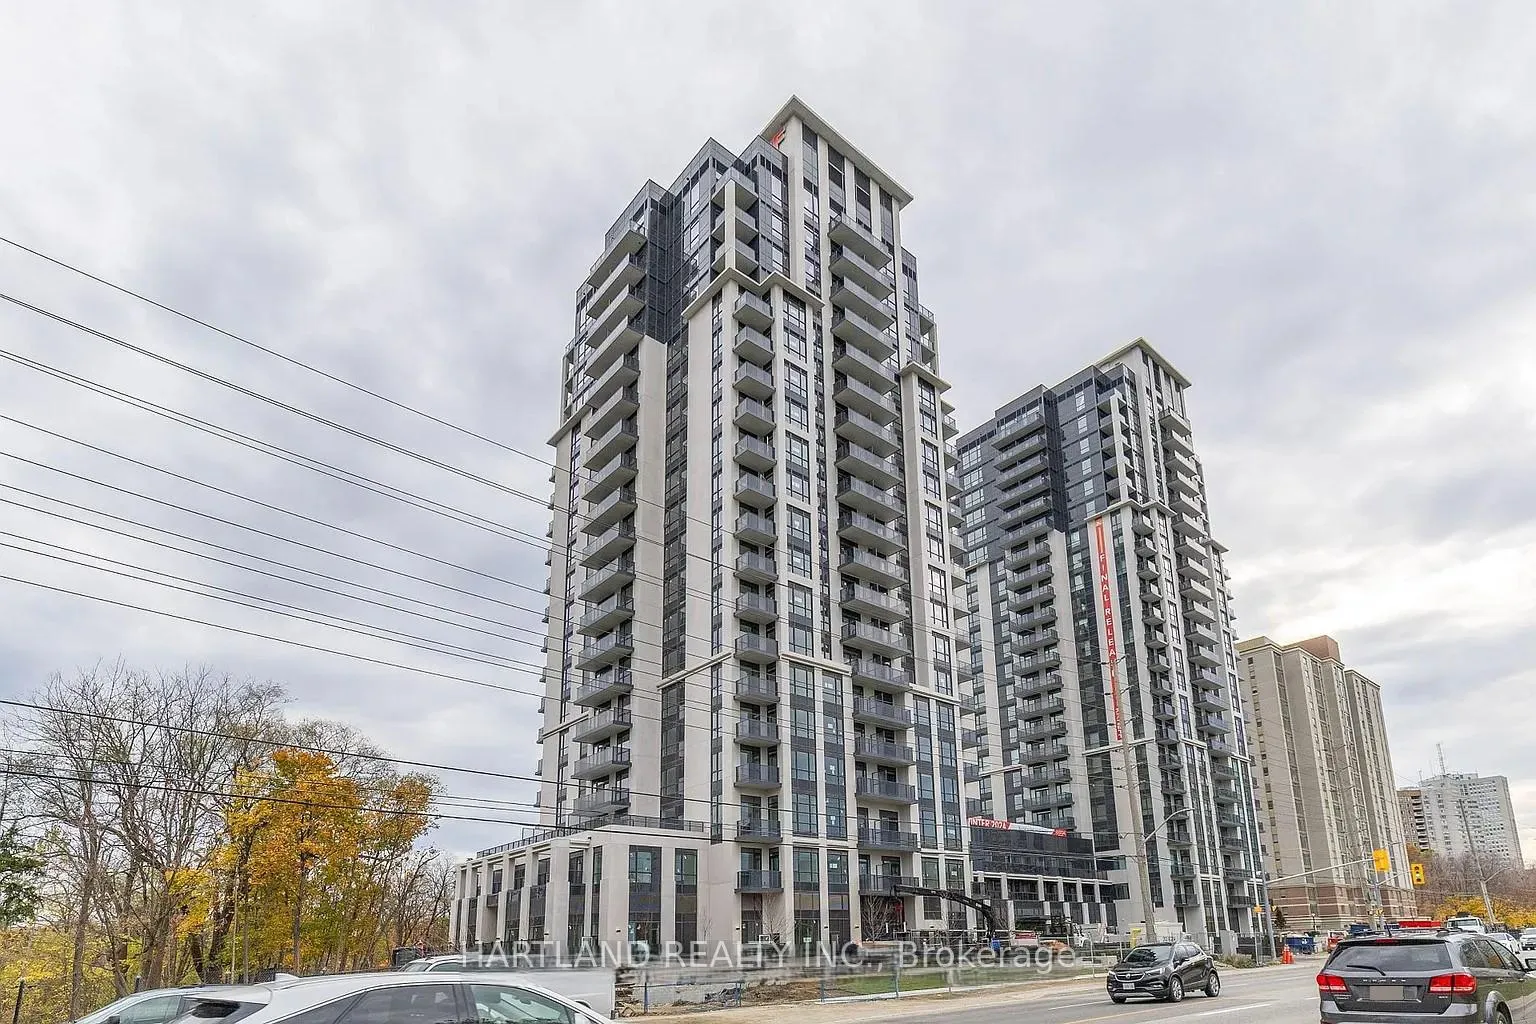
Unit 1401, 204 Burnhamthorpe Road E
Unit 1401, 204 Burnhamthorpe Road E
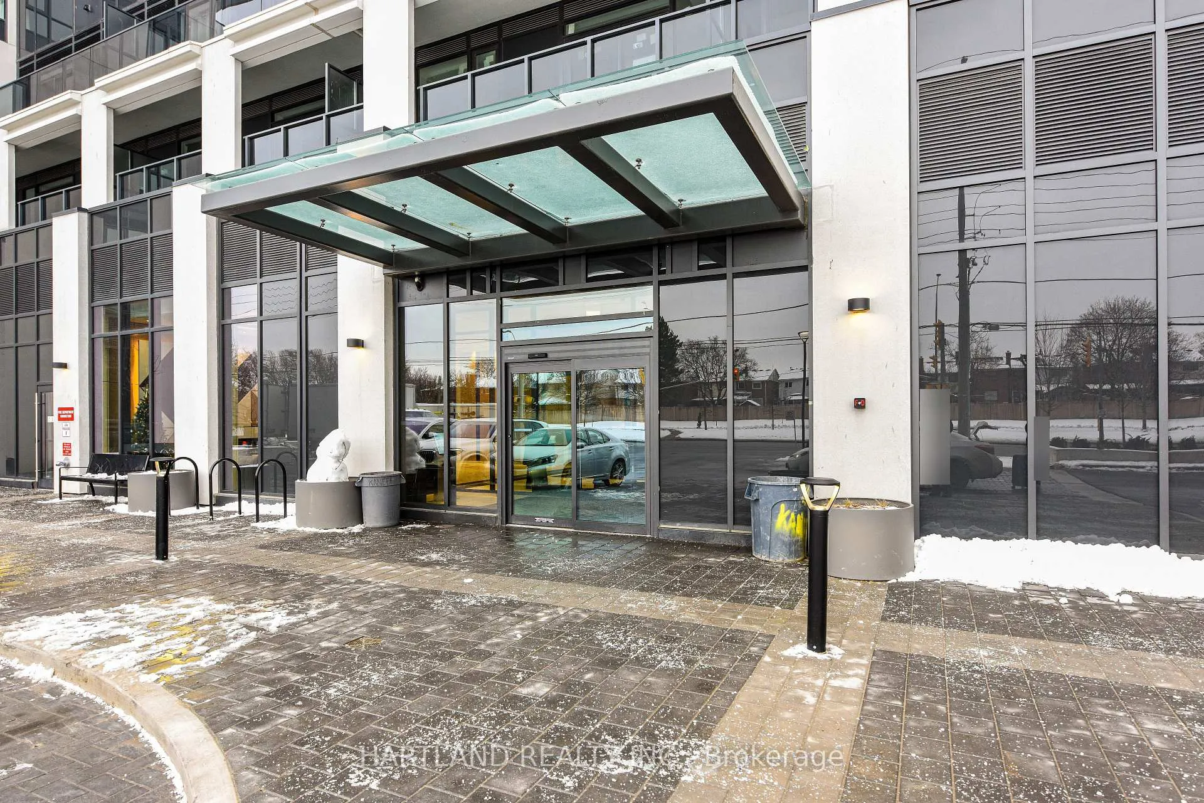
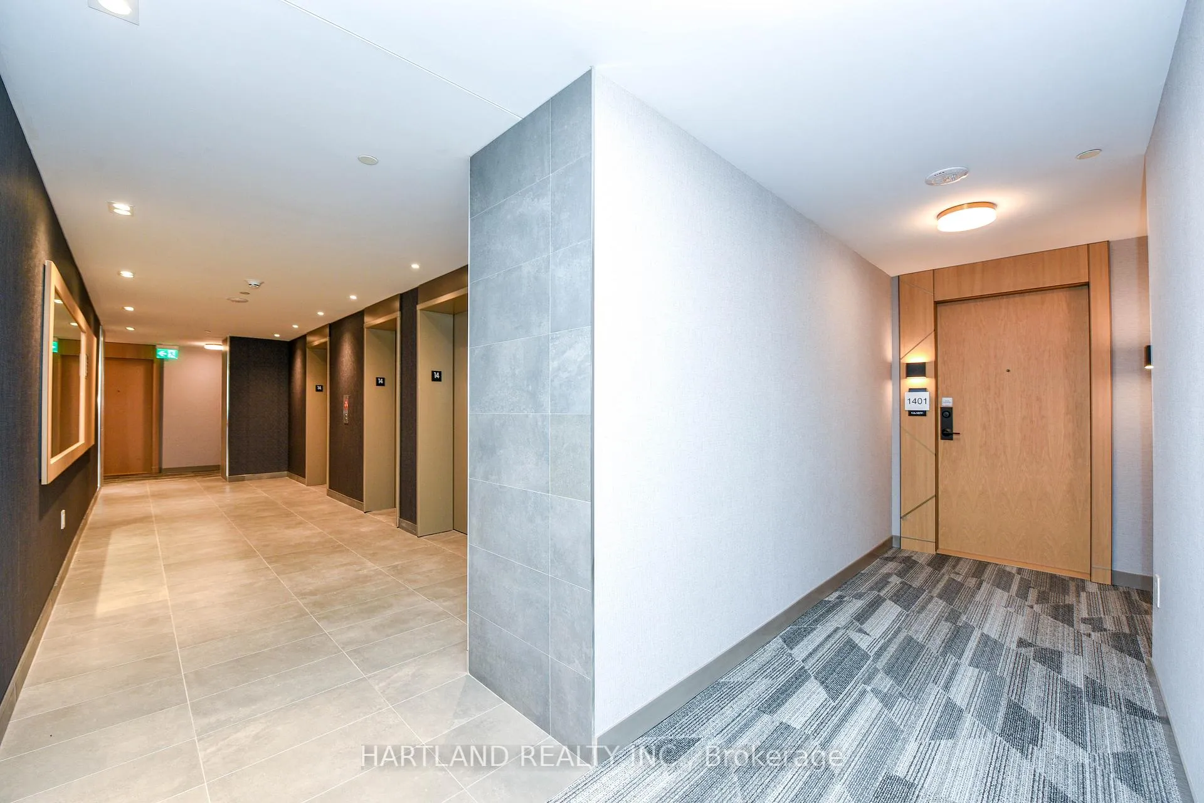
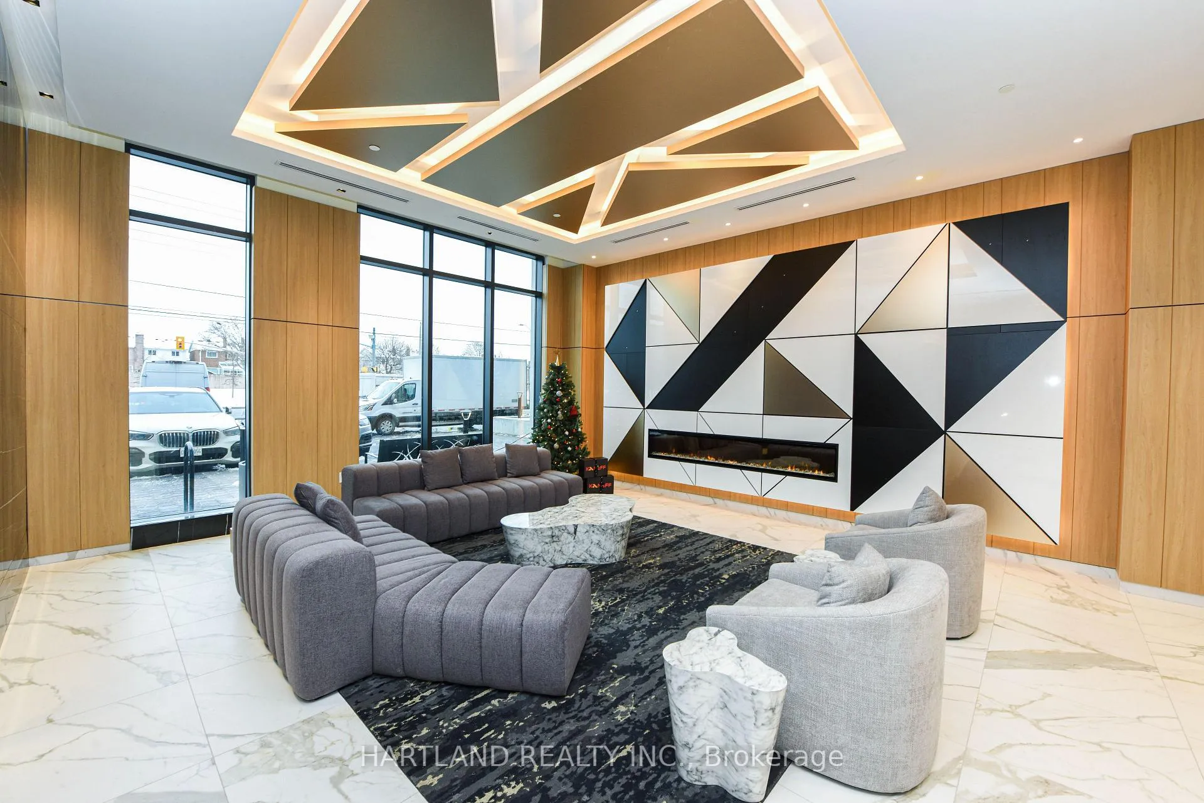
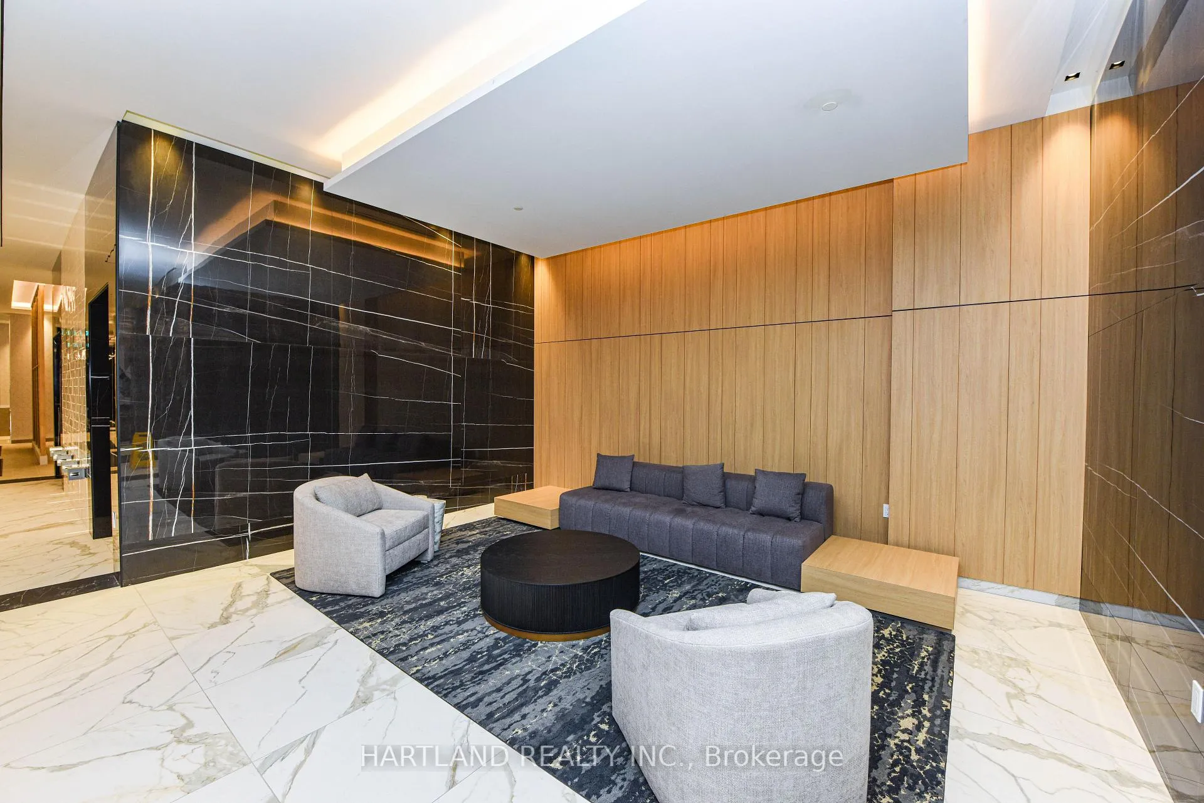 See all 44 photos
Property history
Facts and features
- ExposureSouth east
- LaundryEnsuite
- LockerOwned
- BalconyOpen
- Central air
- Concierge
- Exercise room
- Gym
- Outdoor pool
- Party room/meeting room
The homeCondo Apartment, Apartment, New
- Type: Condo Apartment
- Style: Apartment
- Age: New
- Living space: 600–699 sq ft
- Basement: None
- Exposure: South East
- View: City, clear, downtown, lake, park/greenbelt, pool, trees/woods, valley
- Waterfront: None
InsideEnsuite, main level, Carpet free, Elevator Yes
- Laundry: Ensuite, main level
- Features: Carpet free
- Elevator: Yes
- Rooms above ground: 5
- Bedrooms: 2
- Bathrooms: 2
- Kitchens: 1
OutsideConcrete, Open, Backs on green belt
- Exterior: Concrete
- Balcony: Open
- Features: Backs on green belt
Parking and locker1 Parking, Underground, Parking type Owned
- Spaces: 1 Parking
- Garage: Underground
- Parking type: Owned
- Spot: 367
- Locker: Owned
- Locker unit: B03-16
- Locker number: 299
- Locker level: P3
BuildingKeystone condos, Storeys 23, Units 406
- Name: Keystone condos
- Storeys: 23
- Units: 406
- Registered: 2025
- Condo corporation: 1191
- Amenities: Concierge, elevator, exercise room, gym, outdoor pool, party room/meeting room
- Pets: Allowed
Heating, water and powerForced air, gas, Central air
- Heating: Forced air, gas
- Cooling: Central air
Rent and termsRent $2,500 a month, Entire property, Unfurnished
- Rent: $2,500 a month
- Space for rent: Entire property
- Furnished: Unfurnished
- Lease: 12 months
- Paid: Monthly
- Rent includes: Building insurance, building maintenance, central air conditioning, common elements, heat, parking, recreation facility
- Deposit: Required
- Credit check: Required
- Employment letter: Required
- Rental application: Required
- References: Required
IncludedFridge, stove, washer, dryer, dishwasher, built in microwave, all existing window coverings. 1 underground parking and 1 locker.
- Included: Fridge, stove, washer, dryer, dishwasher, built in microwave, all existing window coverings. 1 underground parking and 1 locker.
Listing detailsW12681214, Rented, Jan 8, 2026
- MLS® number: W12681214
- Status: Rented
- Listed on: Jan 8, 2026
- Days on market: 54
- Updated: Mar 3, 2026
- Possession: 2026-01-15 / Immediate
- Occupied by: Vacant
- Listing brokerage: HARTLAND REALTY INC.
About this home
Unit 1401, 204 Burnhamthorpe Road E, Mississauga (Mississauga Valleys), ON L5A 0B3
Brand new never lived in, this bright and modern 2 bedroom, 2 bathroom condo in Kaneffs newest development offers beautiful unobstructed views of lake Ontario and Toronto downtown from the balcony, a spacious layout, and sleek kitchen with stainless steel appliances. Ideally located just minutes from Square One, Sheridan College, Celebration Square, restaurants, nightlife, and cinemas. The area also provides access to community centre, libraries, parks, ravines and trails. Commuting is seamless with MiWay Transit (and future LRT), nearby GO Station, and quick connections to Highways 401, 403, 407, 410 and the new QEW. Residents enjoy outstanding building amenities including, outdoor terrace, pool and patio, gym and yoga studio, party and media rooms, games room, two guest suites, indoor and outdoor children play areas and dedicated study room. book your showing today!
Ask about this home
A HOMEH agent will answer your questions about this home.
Know more about Keystone Condos

Condo building · 202-204 Burnhamthorpe Road
Keystone Condos is a 23-storey condo with 406 suites, built in 2025 by Kaneff Developments. Right now 5 for sale and 4 for rent are on the market here.
- 23storeys
- 406suites
- $759/sq ft
- 2025built
No similar units for rent in Keystone Condos right now.
Around this home
Daily convenience, out of 100, from the distances below
Schools nearby
School rating, out of 10.
Helpful calculators
Your HOMEH agent

"I would see it this week."