

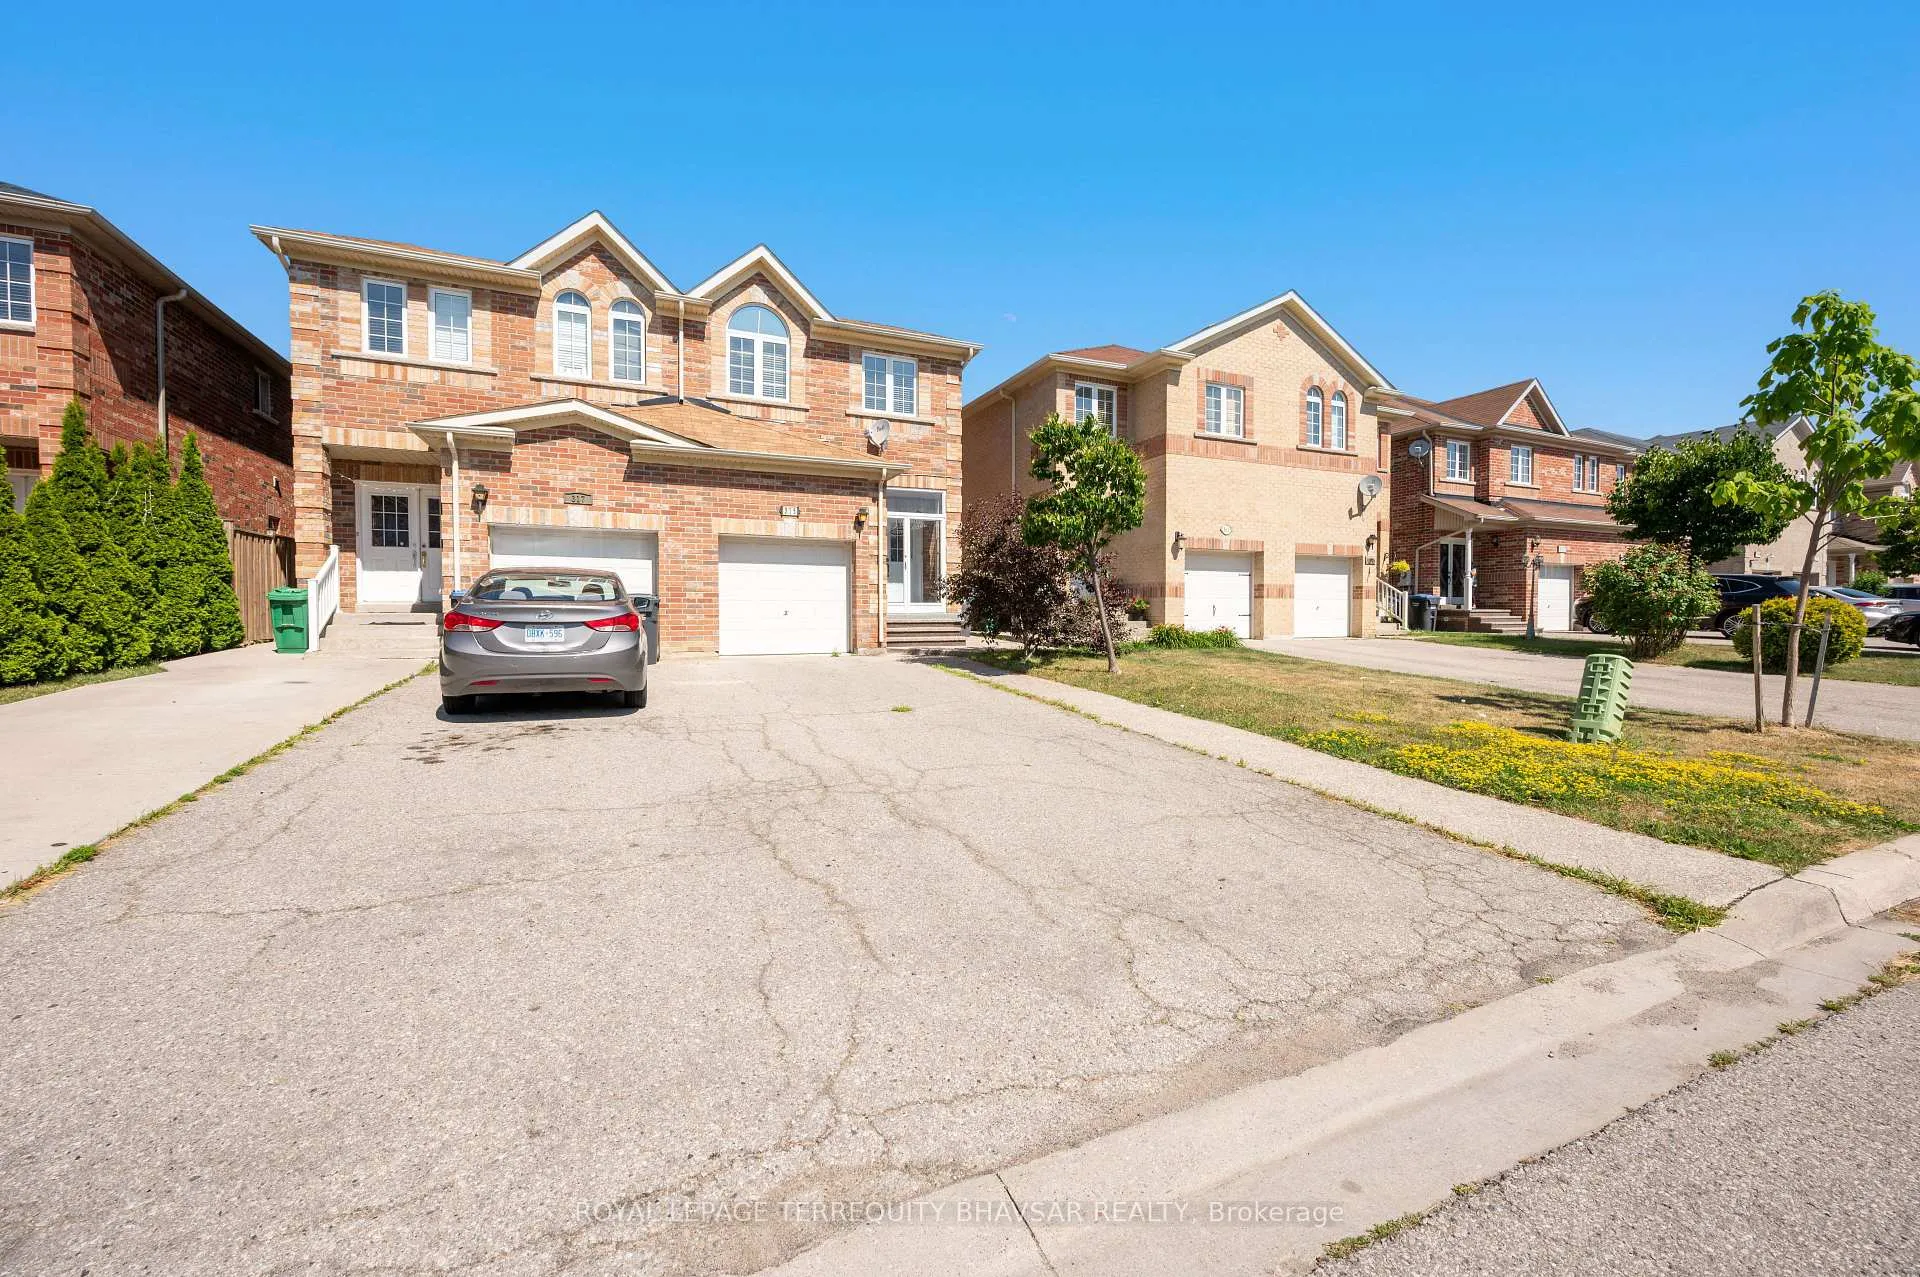
315 Comiskey Crescent
315 Comiskey Crescent
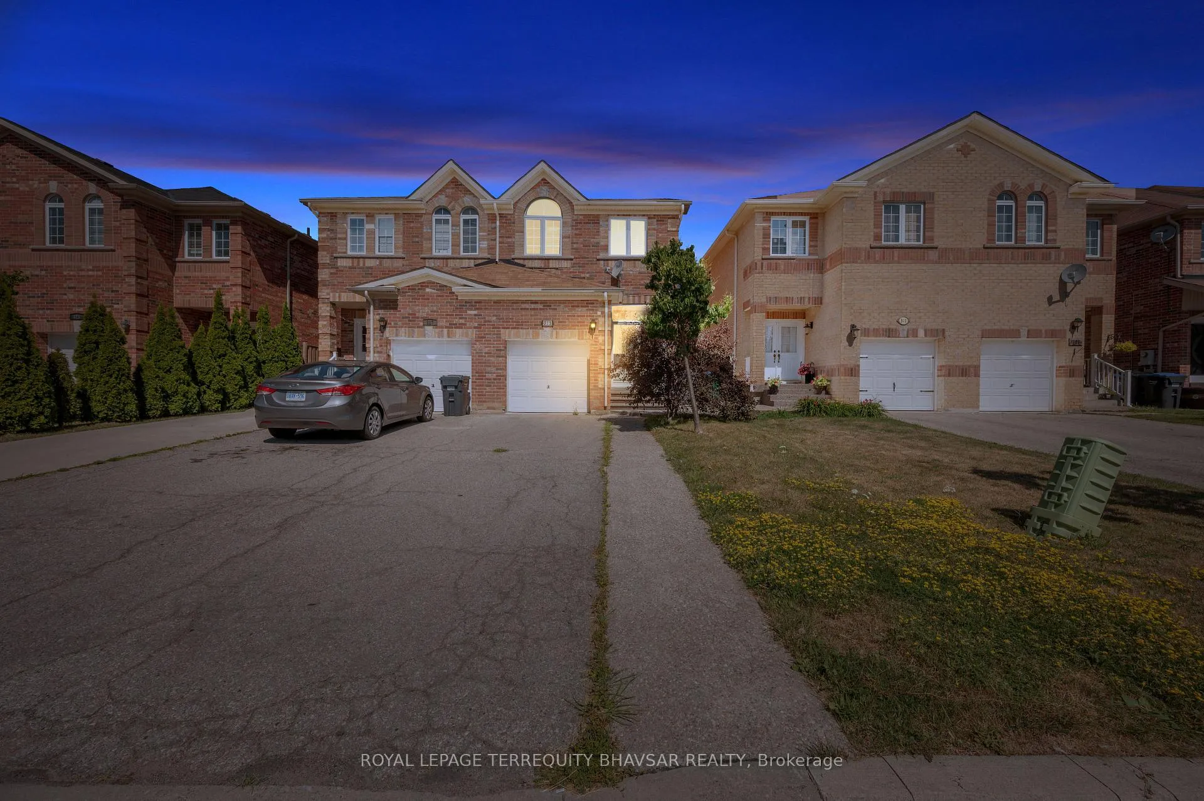
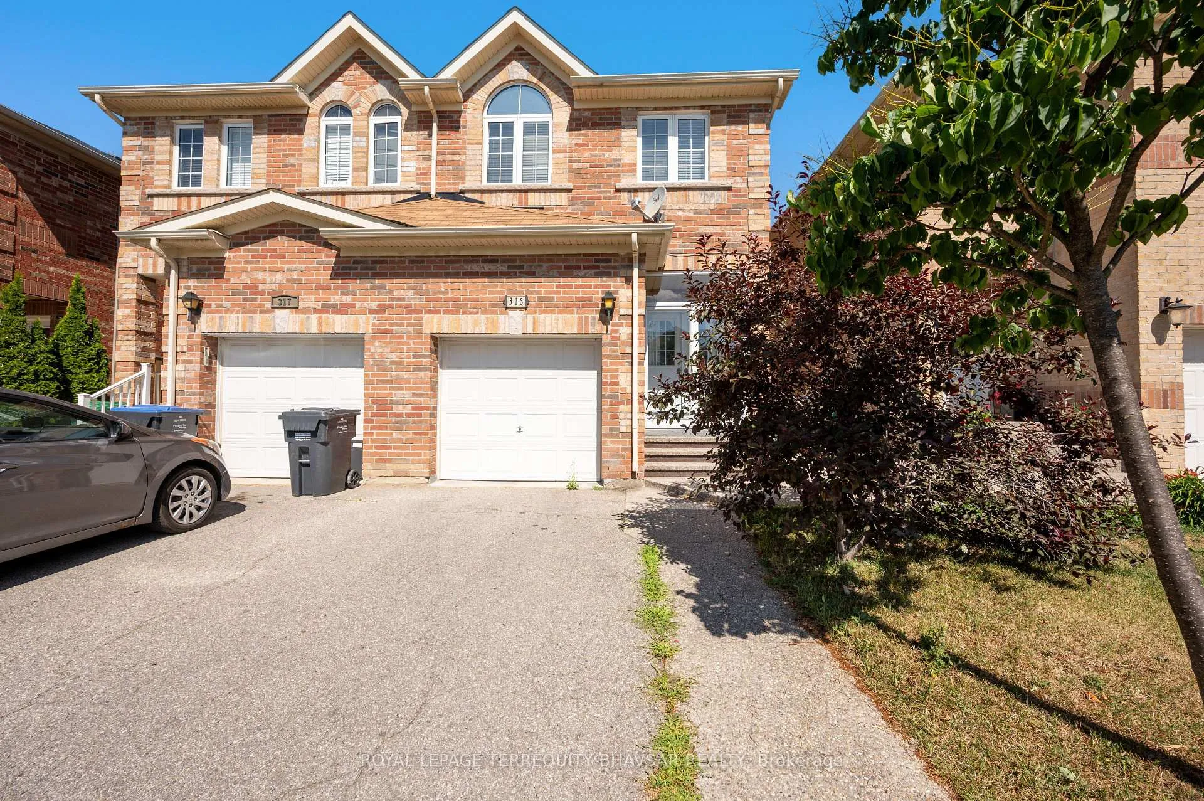
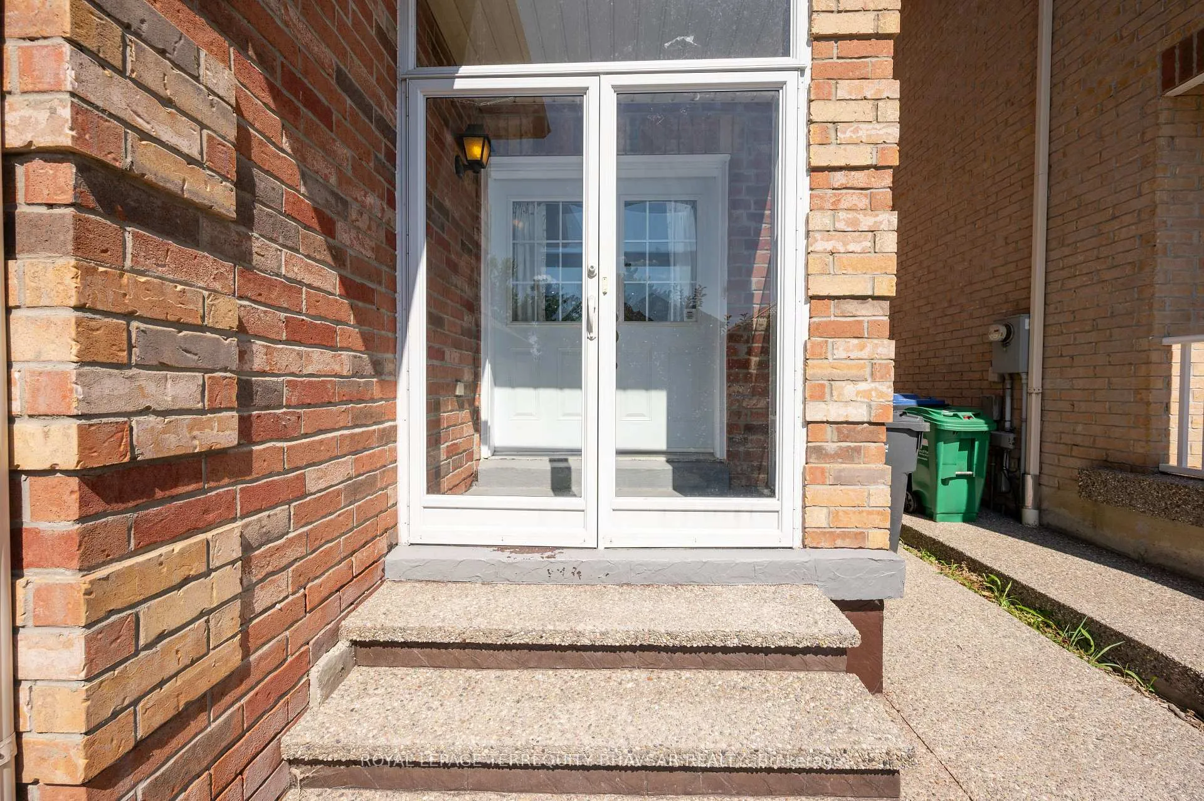
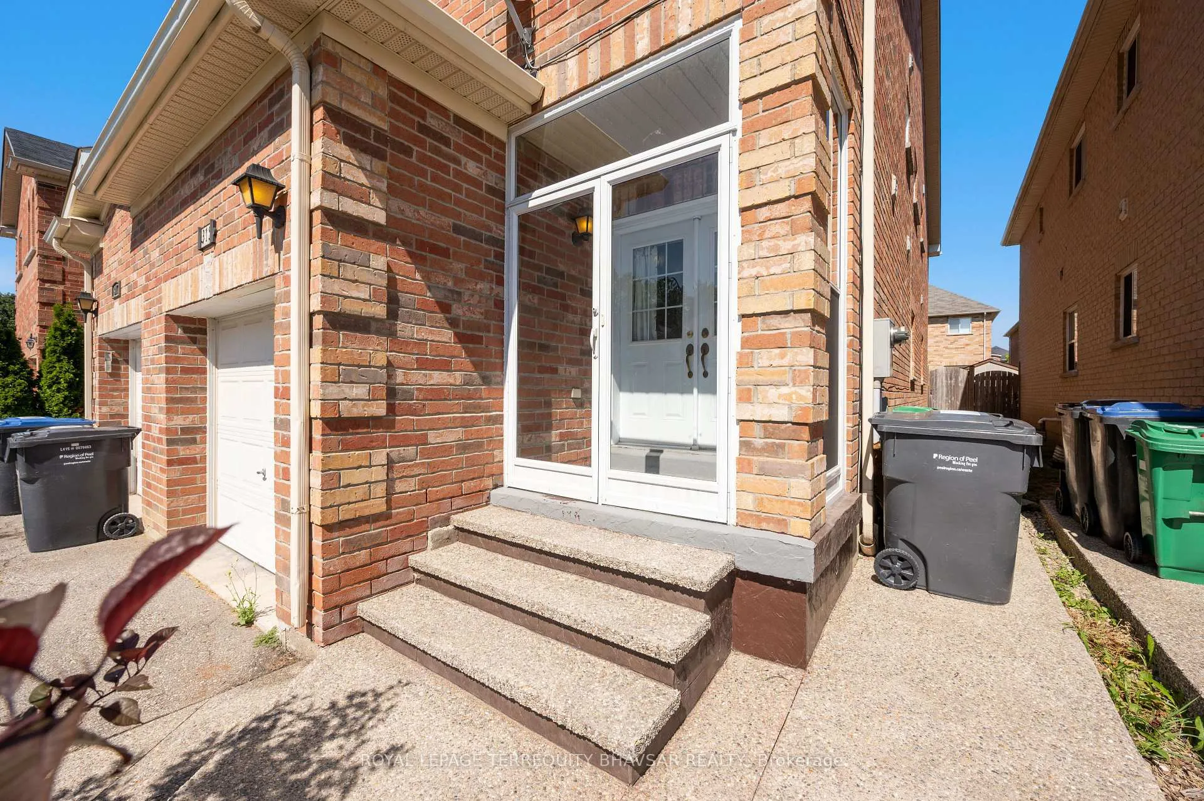 See all 50 photos
Property history
Facts and features
- BasementFinished
- Water, sewerMunicipal
- HeatingForced air
- CoolingCentral air
- Hardwood floors
- Central air
The homeSemi-Detached, 2-storey, 1,500–2,000 sq ft
- Type: Semi-Detached
- Style: 2-storey
- Living space: 1,500–2,000 sq ft
- Basement: Finished
InsideHardwood, Ceramic, Lower level, Auto garage door remote, carpet free
- Flooring: Hardwood, Ceramic
- Laundry: Lower level
- Features: Auto garage door remote, carpet free
- Rooms above ground: 8
- Bedrooms: 4
- Bathrooms: 4
- Kitchens: 1
- Family room: Yes
Outside and lotBrick, Asphalt shingle, Concrete
- Exterior: Brick
- Roof: Asphalt shingle
- Foundation: Concrete
- Size: 22.31 × 112.37 ft
Parking1 Garage, Attached, Private
- Spaces: 1 Garage
- Garage: Attached
- Driveway: Private
Heating, water and powerForced air, gas, Central air, Municipal water
- Heating: Forced air, gas
- Cooling: Central air
- Water: Municipal water
- Sewer: Municipal sewer
Costs and taxesTaxes $5,996 a year, HST No HST, Hot water tank
- Taxes, 2025: $5,996 a year
- HST: No HST
- Rental items: Hot water tank
Included in the saleS/s fridge, s/s stove, b/i dishwasher, washer & dryer, all window coverings, all new electric light fixtures
- Included: S/s fridge, s/s stove, b/i dishwasher, washer & dryer, all window coverings, all new electric light fixtures
Listing detailsW12471244, Sold, Oct 20, 2025
- MLS® number: W12471244
- Status: Sold
- Listed on: Oct 20, 2025
- Days on market: 21
- Updated: Nov 10, 2025
- Possession: 2025-11-14 / 30-59 days
- Occupied by: Vacant
- Listing brokerage: ROYAL LEPAGE TERREQUITY BHAVSAR REALTY
About this home
315 Comiskey Crescent, Mississauga (Meadowvale Village), ON L5W 0C5
"An unbeatable value at this price point" Beautiful 4-Bedroom Semi in Sought-After Meadowvale Village! Situated in the heart of the prestigious Meadowvale Village community, this stunning 4-bedroom semi-detached home effortlessly blends timeless elegance with modern comfort-perfect for family living and entertaining. The inviting double-door entry and covered porch lead to a grand foyer that opens into a bright, open-concept living and dining area. A separate family room with expansive windows overlooks the lush backyard, creating an ideal space for relaxation or gatherings. The gourmet kitchen features stainless steel appliances, quartz counters, and a cozy breakfast area with walkout access to the patio. The main level boasts 9-ft ceilings, hardwood floors, upgraded light fixtures, and an elegant oak staircase. Upstairs, the spacious primary suite offers a walk-in closet, additional his-and-hers closets, and a luxurious 4-piece ensuite. Three additional bedrooms are generous in size, filled with natural light, and share a beautifully renovated main bath. The former second-floor laundry has been converted into a versatile home office or prayer room-easily convertible back if desired. The professionally finished basement extends your living space with a large recreation area, a private office or study nook, a modern 3-piece bath, and ample storage including a large cold cellar. Freshly painted with upgraded lighting throughout, this home offers the perfect combination of comfort, functionality, and style-all within one of Mississauga's most desirable neighborhoods, close to top-rated schools, parks, trails, and major highways.
Ask about this home
A HOMEH agent will answer your questions about this home.
Around this home
Daily convenience, out of 100, from the distances below
Schools nearby
School rating, out of 10.
Helpful calculators
Your HOMEH agent

"I would see it this week."