

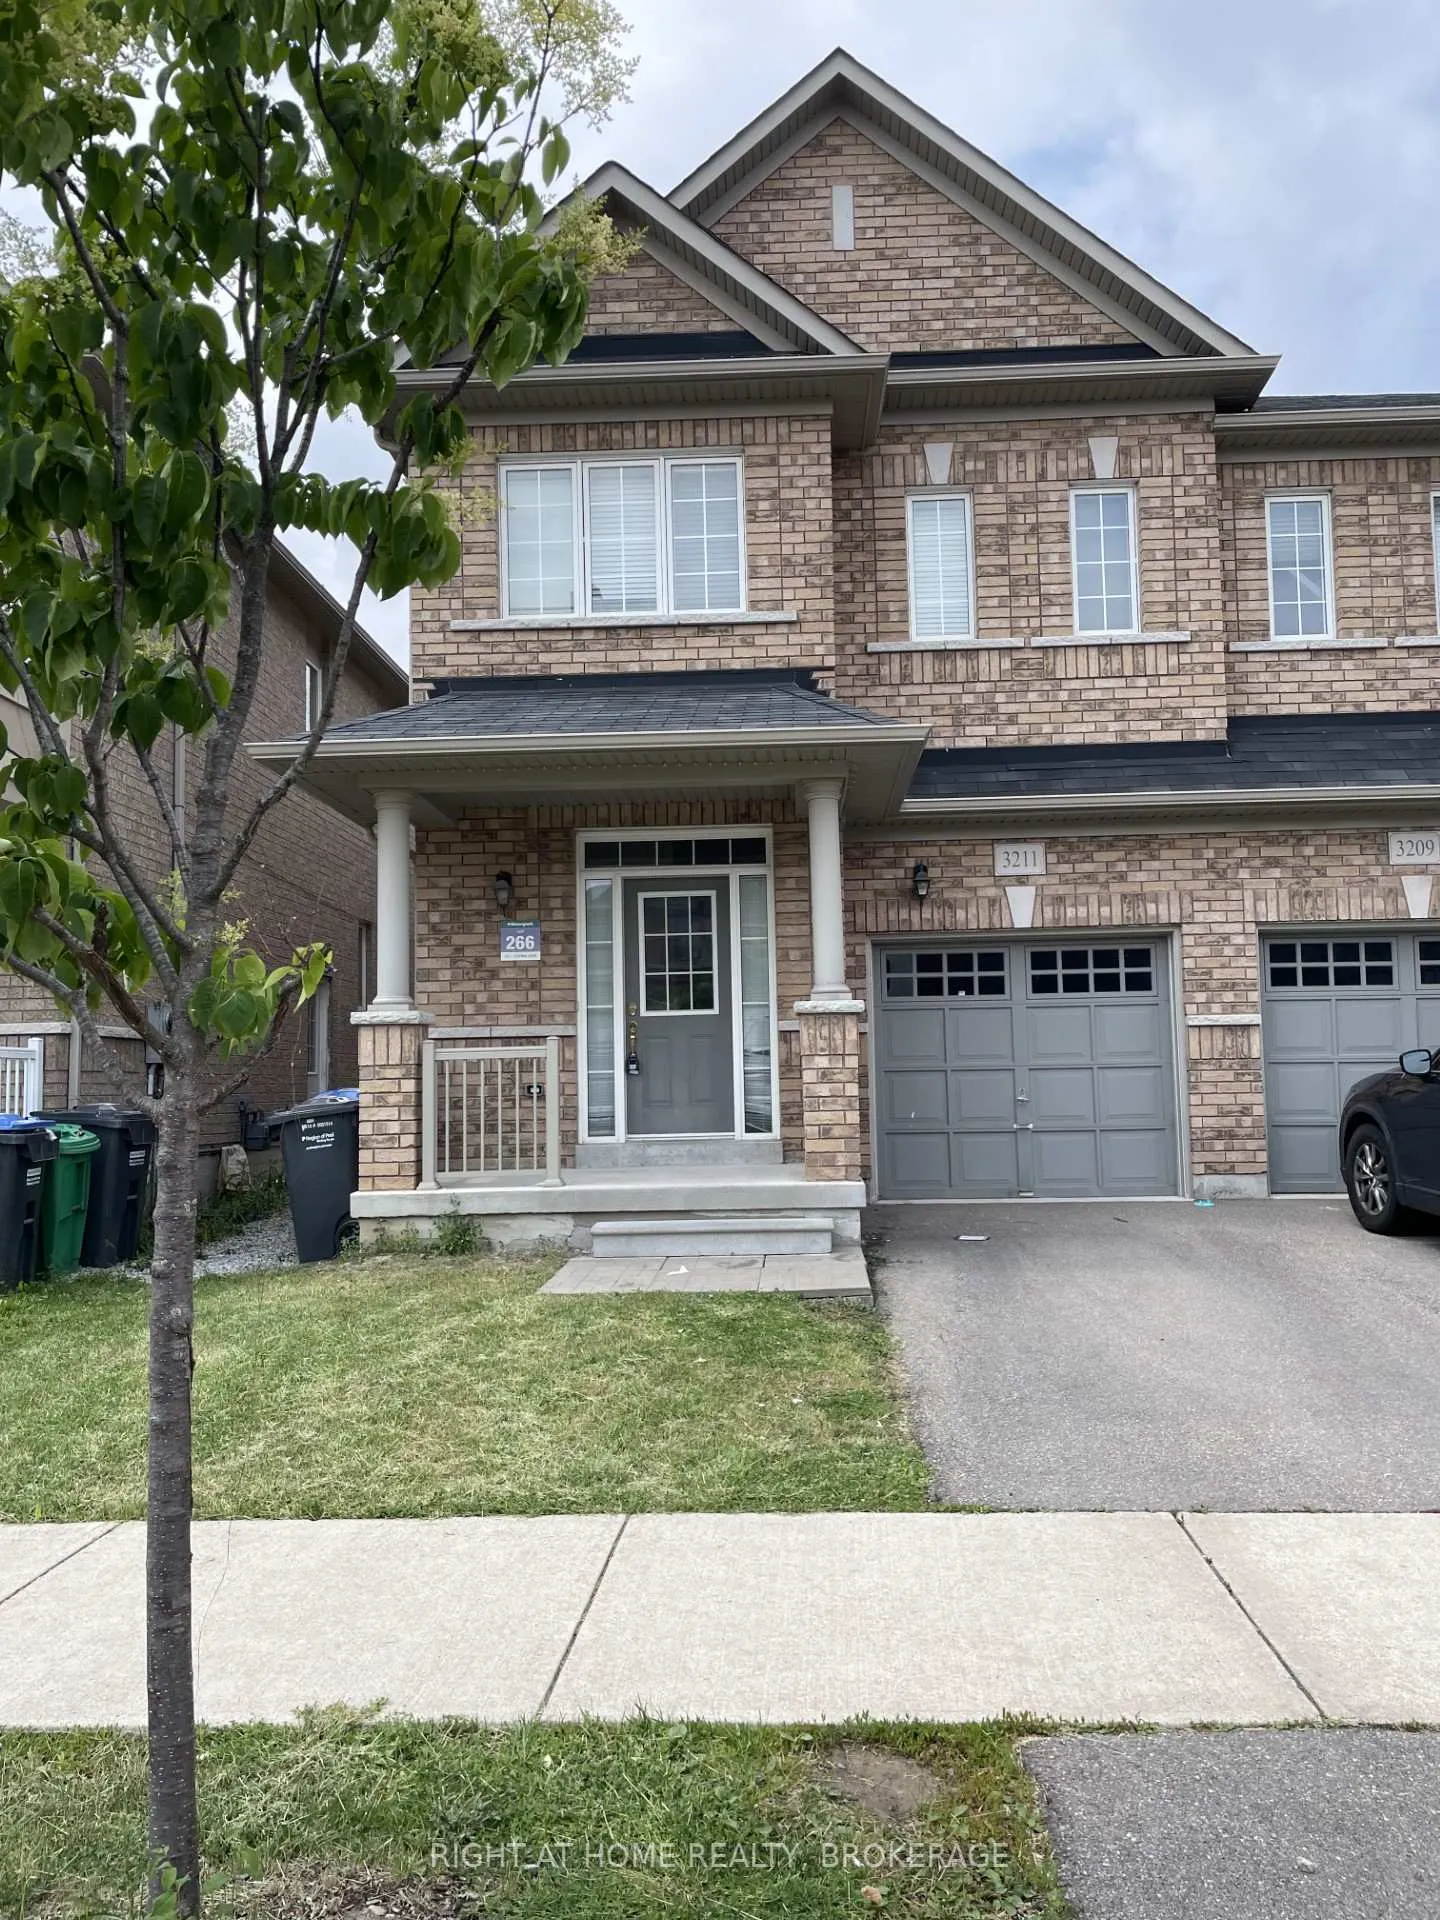
3211 Edwyna Drive
3211 Edwyna Drive
 See all 26 photos
Property history
- $950,000TerminatedList: 2026-08-11|End: 2026-10-15|65 daysW13664462
- $1,125,000TerminatedList: 2025-06-26|End: 2025-07-03|7 daysW12247771
Facts and features
- BasementUnfinished
- Age of home6–15 years
- Price per sq ft~$643
- Water, sewerMunicipal
- Central air
The homeSemi-Detached, 2-storey, Age 6–15 years
- Type: Semi-Detached
- Style: 2-storey
- Age: 6–15 years
- Living space: 1,500–2,000 sq ft
- Basement: Unfinished
- Special designation: Other
InsideOther, Rooms above ground 8, Bedrooms 3
- Features: Other
- Rooms above ground: 8
- Bedrooms: 3
- Bathrooms: 3
- Kitchens: 1
- Family room: Yes
Outside and lotBrick, Asphalt shingle, Concrete
- Exterior: Brick
- Roof: Asphalt shingle
- Foundation: Concrete
- Size: 24.61 × 88.58 ft
Parking1 Garage, Attached, Private
- Spaces: 1 Garage
- Garage: Attached
- Driveway: Private
Heating, water and powerForced air, gas, Central air, Municipal water
- Heating: Forced air, gas
- Cooling: Central air
- Water: Municipal water
- Sewer: Municipal sewer
Costs and taxesTaxes $5,520 a year, HST included in the price
- Taxes, 2024: $5,520 a year
- HST: HST included in the price
NearbySchool
- Close to: School
Listing detailsW12247771, Terminated, Jun 26, 2025
- MLS® number: W12247771
- Status: Terminated
- Listed on: Jun 26, 2025
- Days on market: 7
- Updated: Jul 3, 2025
- Possession: 2025-08-01 / Flexible
- Occupied by: Tenant
- Listing brokerage: Right At Home Realty, Brokerage
About this home
3211 Edwyna Drive, Mississauga (Churchill Meadows), ON L5M 0V3
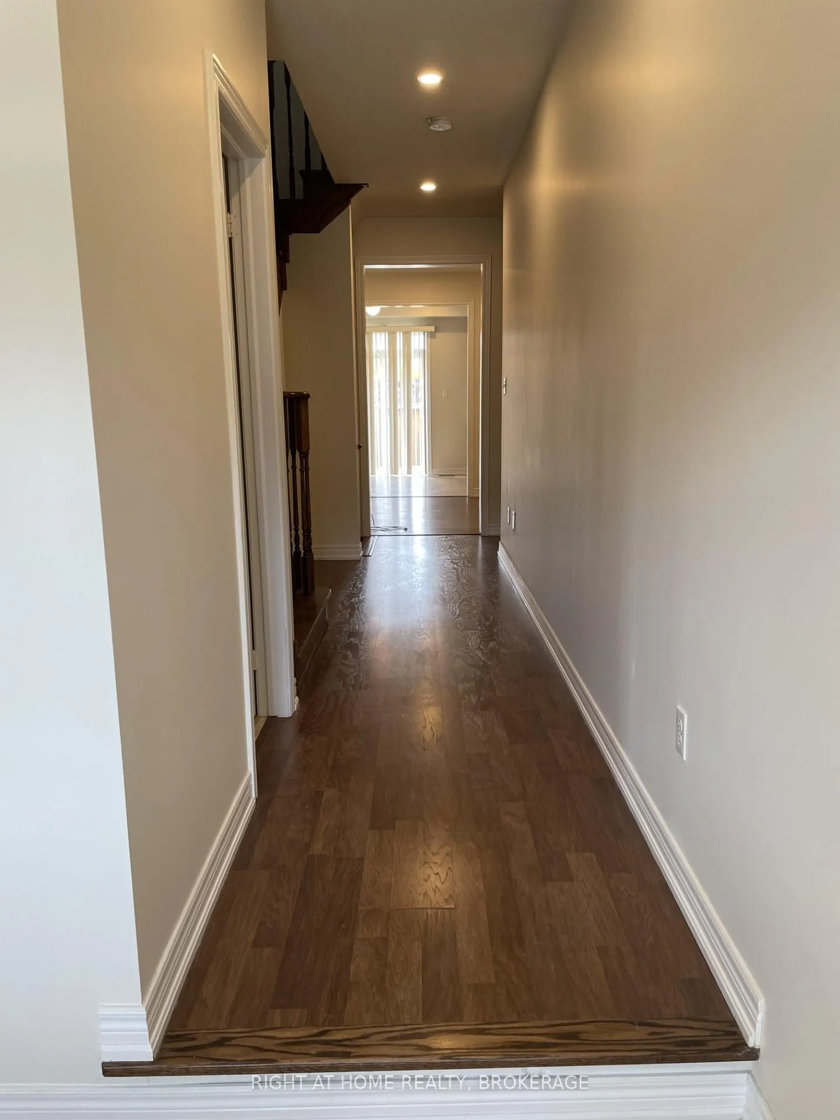
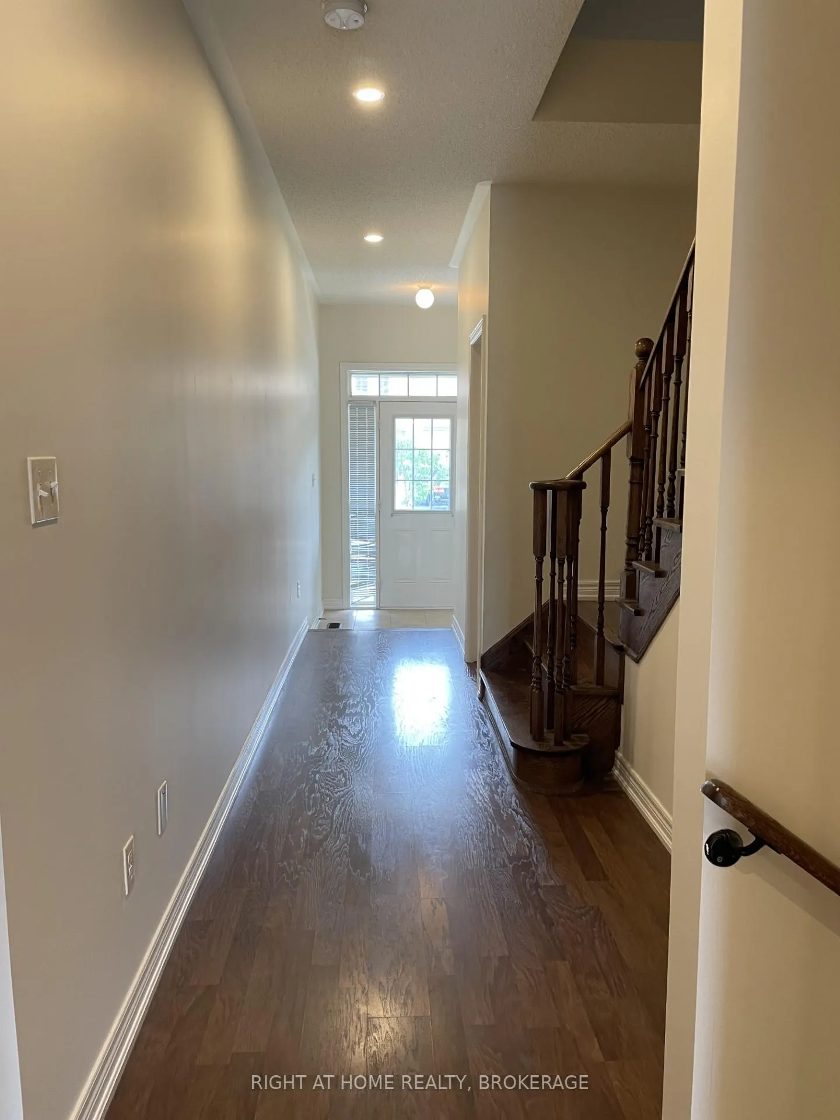
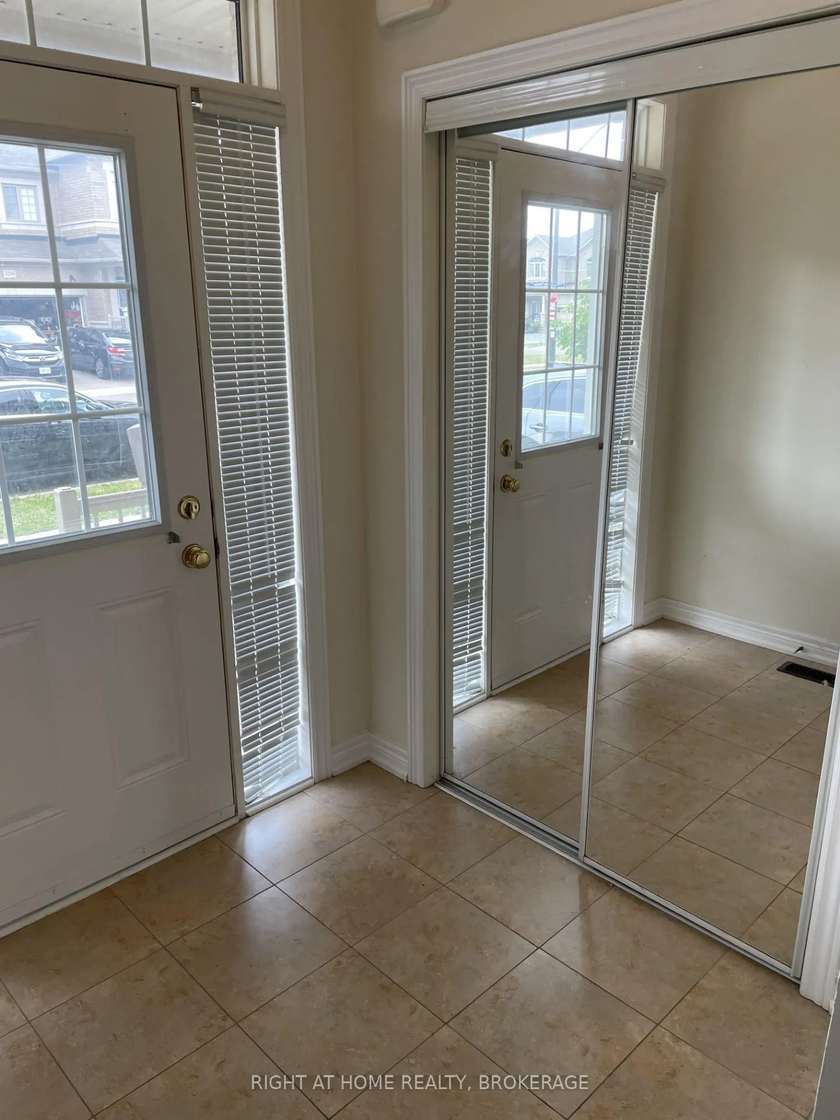
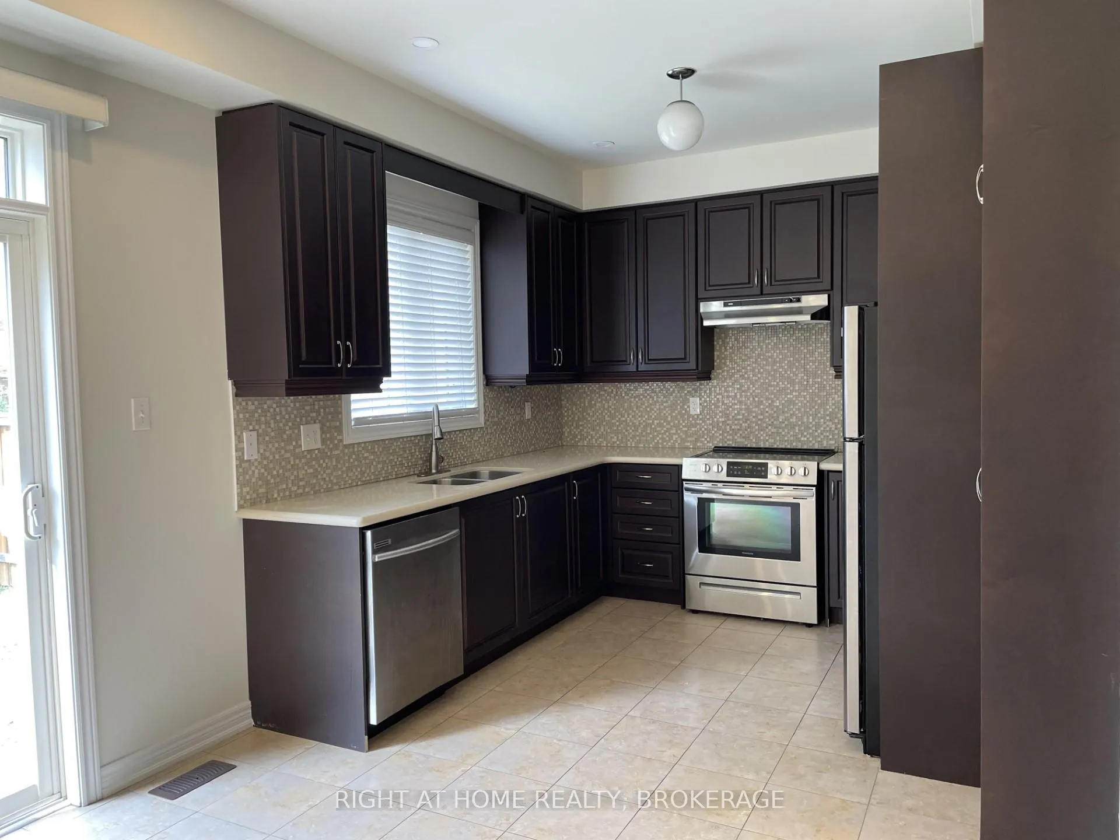
Spacious 3 Bedroom / 3 Washroom Semi-Detached, Built In 2014, Situated In One Of The Newest Sub-Divisions In Churchill Meadows. Laminate Flooring Throughout. Spacious Eat-In Kitchen Features Stainless Steel Appliances And A Walk-Out To A Fully Fenced Backyard. Convenient Upstairs Laundry Room, Primary Bedroom With A 4 Pc Ensuite And A Walk In Closet. Unfinished Basement Awaiting Your Personal Touches. Outstanding Neighborhood Facilities With Exceptional Schools, Public Transport, Plazas And All Amenities. New Community Center, Nature Trails And Steps To A Nearby Playground. Minutes Drive To Hwys 403, And 407. See Attached Floorplan
Ask about this home
A HOMEH agent will answer your questions about this home.
Around this home
Daily convenience, out of 100, from the distances below
Schools nearby
School rating, out of 10.
Helpful calculators
Your HOMEH agent

"I would see it this week."