
3213 Escada Drive
Mississauga (Churchill Meadows)3213 Escada Drive
Mississauga (Churchill Meadows)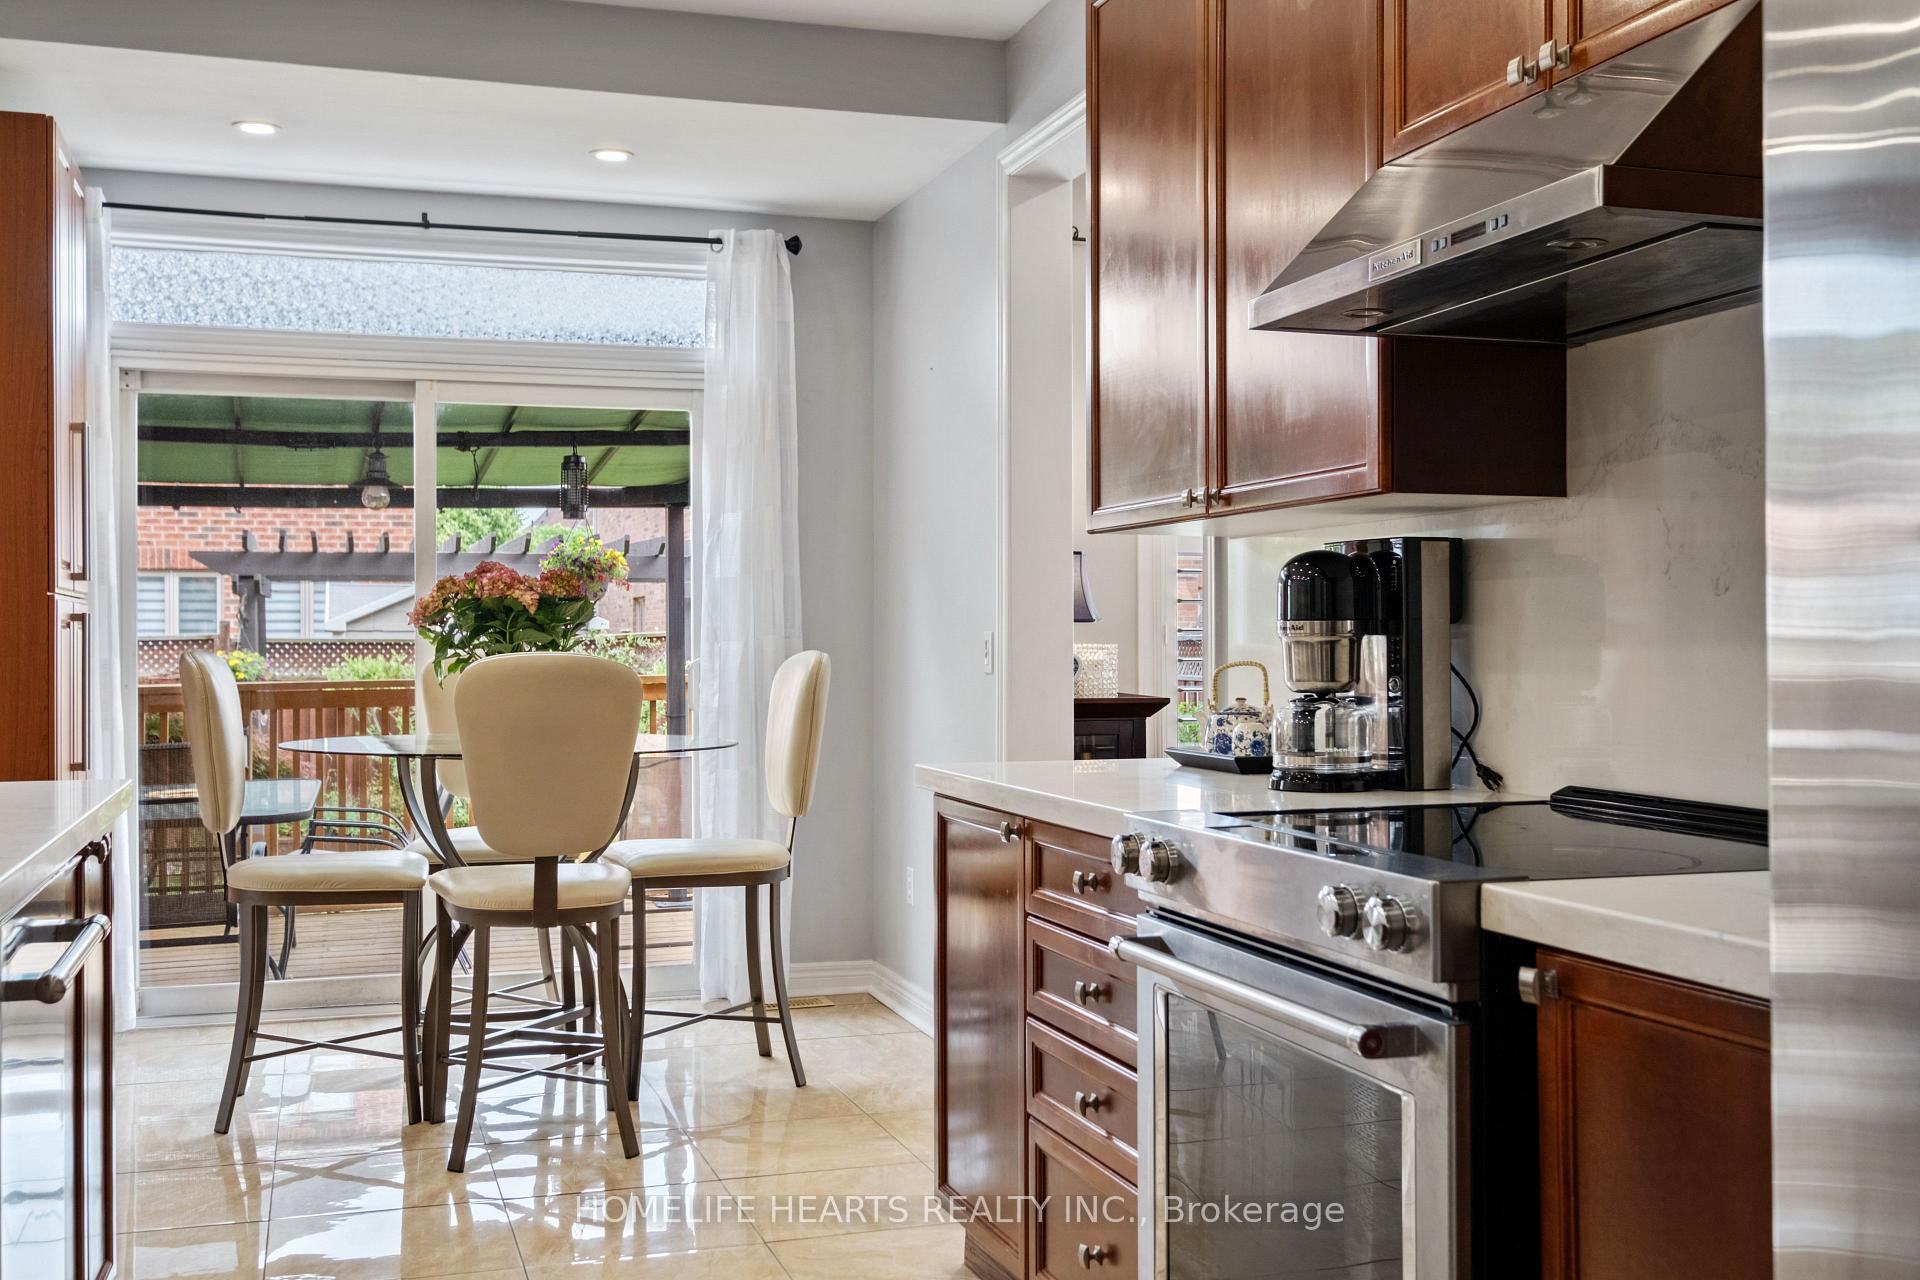
 See all 44 photos
Property history

This listing has ended. It is no longer available.
Property not available for sale or for rent.
Ask about this home
A HOMEH agent will answer your questions about this home.Ask HOMEH
About this home
3213 Escada Drive, Mississauga
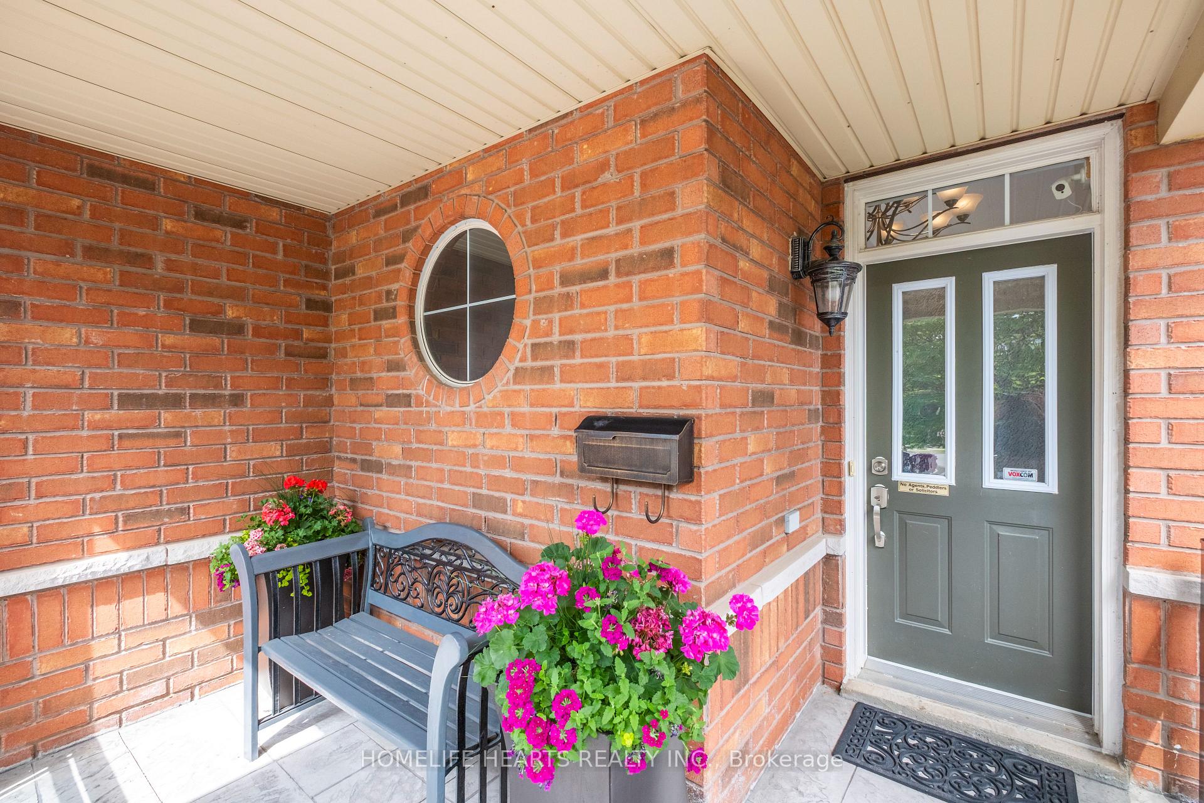
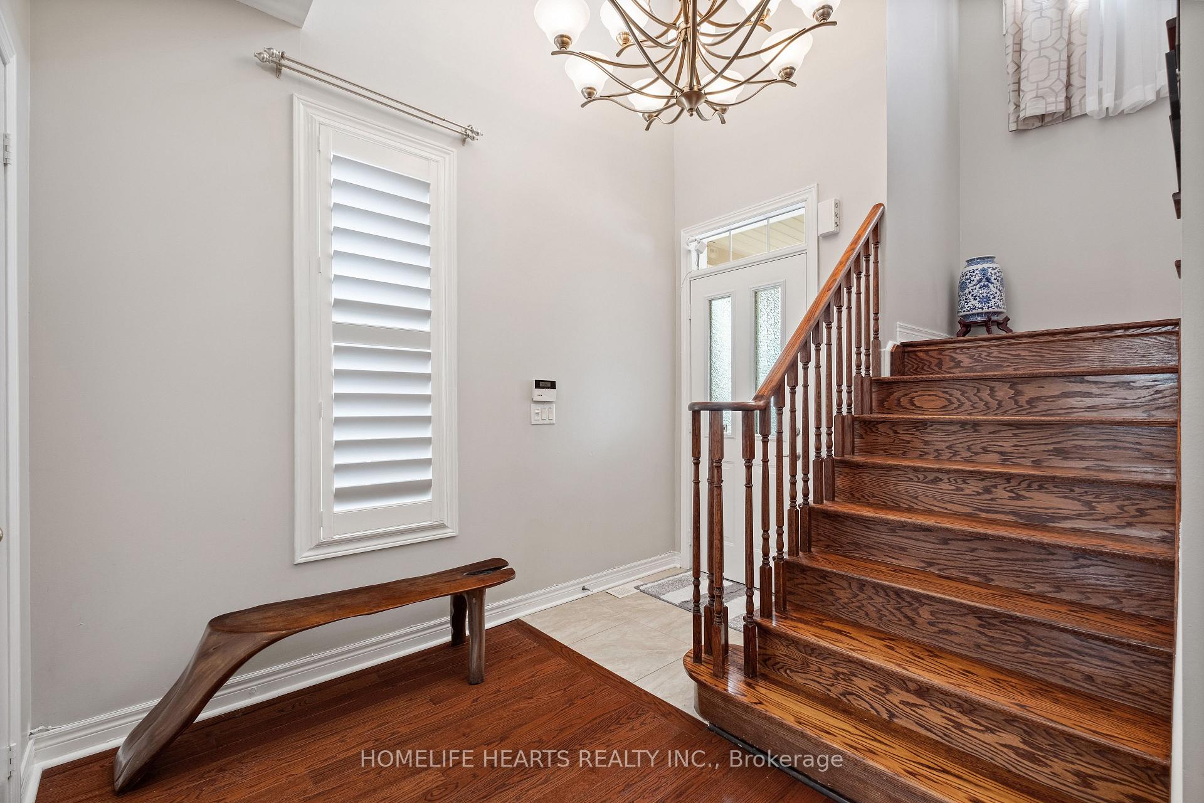
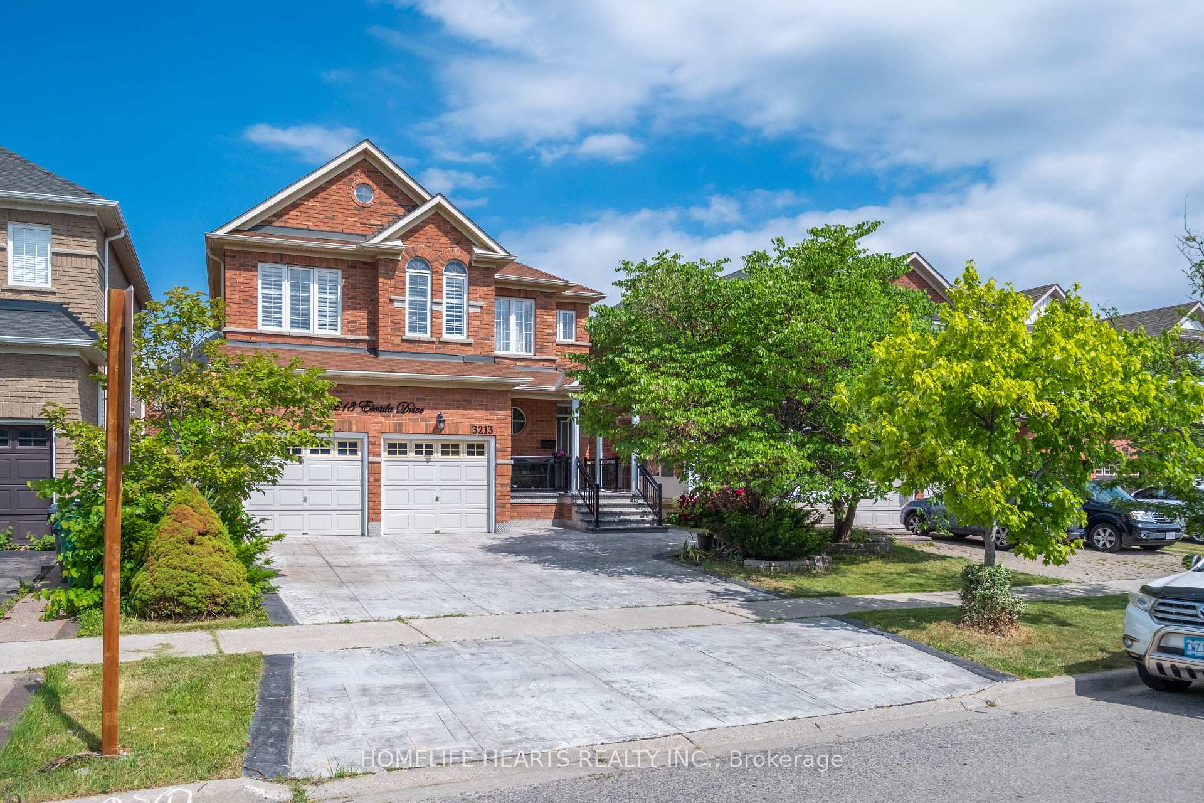
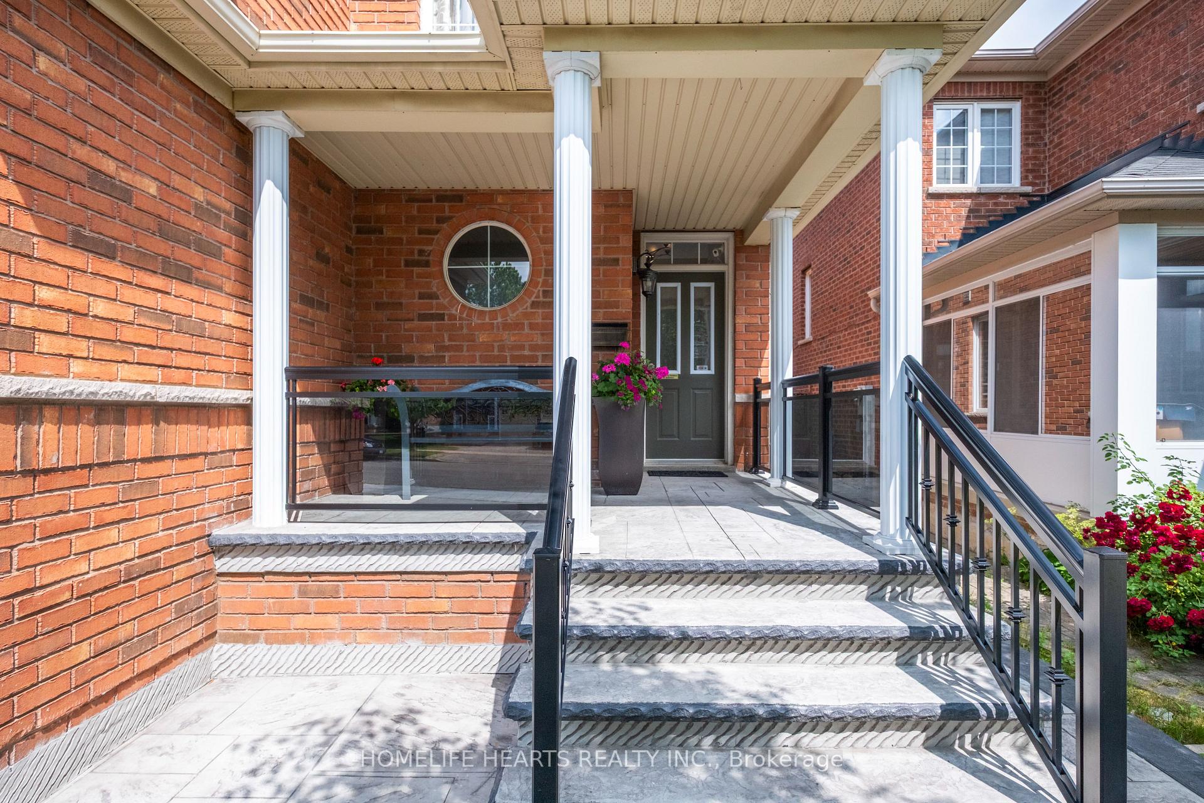
Welcome To 3213 Escada Drive, Mississauga, Offering Total Of 3,500 SqFt. Living Space Including The Fully Finished Basement. A Stunning And Luxurious 2-Storey House Nestled In The Prestigious Sought After Neighborhood Of Churchill Meadows. This Exquisite Residence Boasts High End Finishes With Over 250K Worth Of Upgrades. The Entrance Is Adorned With A Welcoming Elegant Chandelier As You Enter The House. Gleaming Hardwood Flooring That Flows Throughout, Builder's Oak Stairs, With All Washrooms Glamorously Finished. Pot Lights And California Shutters Window Coverings Throughout The Entire House. Kitchen In The Main Floor And The Basement Are Both Newly Renovated With Stainless Steel Appliances And Quartz Countertop. Customized Cupboards, Backsplash, And Built-In Cabinetry. Functional Fireplaces In Both The Family Room And Basement. Stamped Concrete Wrap Around The House And Driveway. Professionally Finished Basement With Full Washroom, A Bedroom And office. Spacious Backyard Boast A Meticulously Maintained Space With Gazebo Perfect For Entertainment. Harmonious Neighborhood And Close To All Amenities Such As Park, Public Transit, Groceries, School, Community Centres And Many More. Clean And Well-Kept Home By The Original Owners.
Facts & features
Ask about this home
A HOMEH agent will answer your questions about this home.
Rooms
13 rooms · 4 bathrooms
- Family room20′7″ × 9′4″192 sq.ft.
- Living room17′6″ × 10′8″187 sq.ft.
- Dining room17′6″ × 10′8″187 sq.ft.
- Breakfast10′11″ × 8′6″93 sq.ft.
- Kitchen10′11″ × 11′5″125 sq.ft.
- Primary bedroom14′11″ × 19′284 sq.ft.
- Bedroom 211′5″ × 10′10″123 sq.ft.
- Bedroom 311′9″ × 12′2″143 sq.ft.
- Bedroom 49′6″ × 10′4″98 sq.ft.
- Office17′ × 8′4″141 sq.ft.
- Bedroom10′2″ × 10′7″107 sq.ft.
- Recreation29′11″ × 23′4″696 sq.ft.
- Kitchen11′7″ × 10′116 sq.ft.
Around this home
Listing details
Helpful tools
Your HOMEH agent
"Priced 38% over our estimate. I would see it this week."
Ask HOMEH about this home
Price, neighbourhood, monthly cost. Ask anything.
HOMEH Intelligent Agent is an AI, not a licensed representative. Check anything important with your agent.