

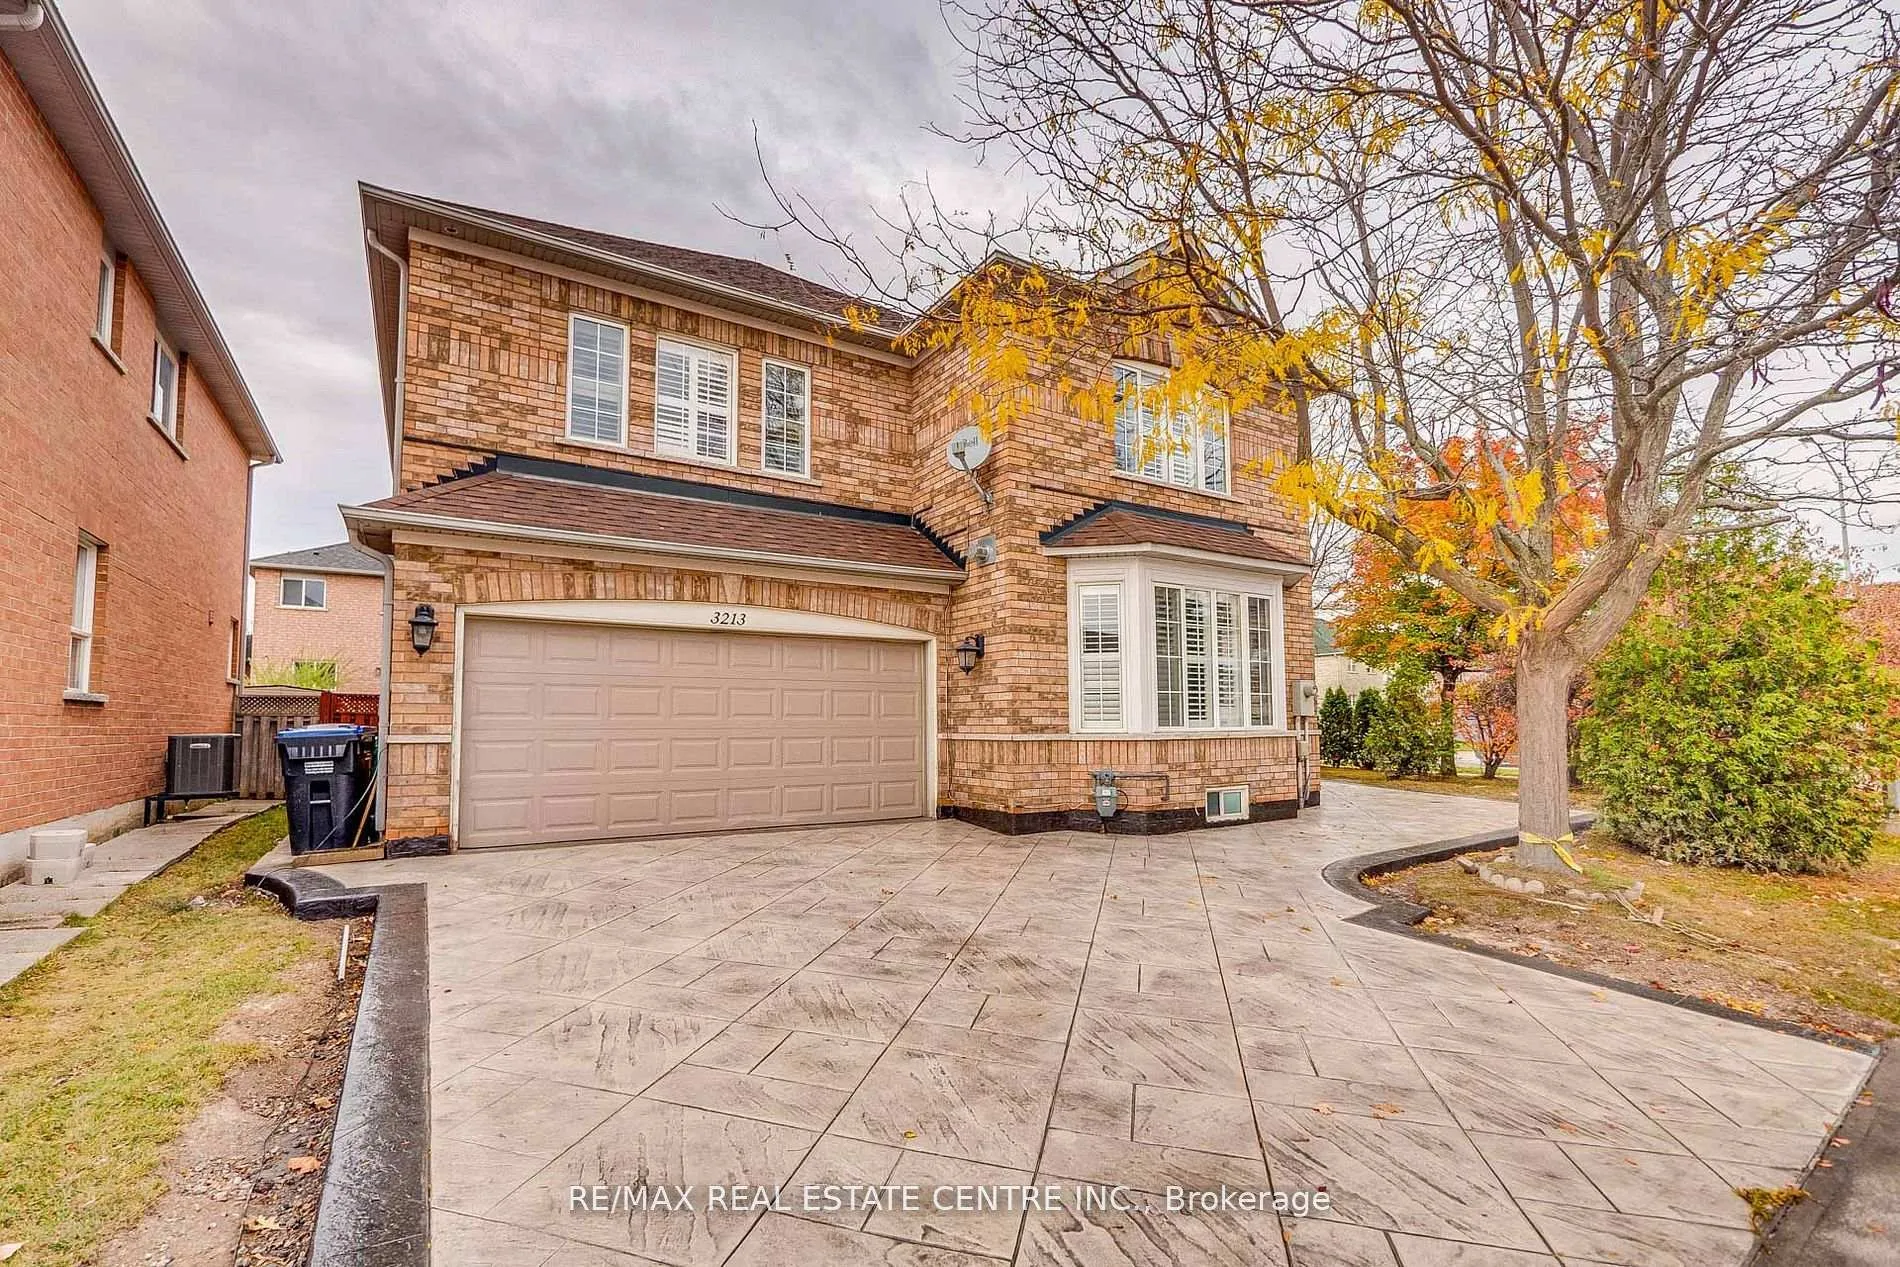
3213 McDowell Drive
Basement3213 McDowell Drive
Basement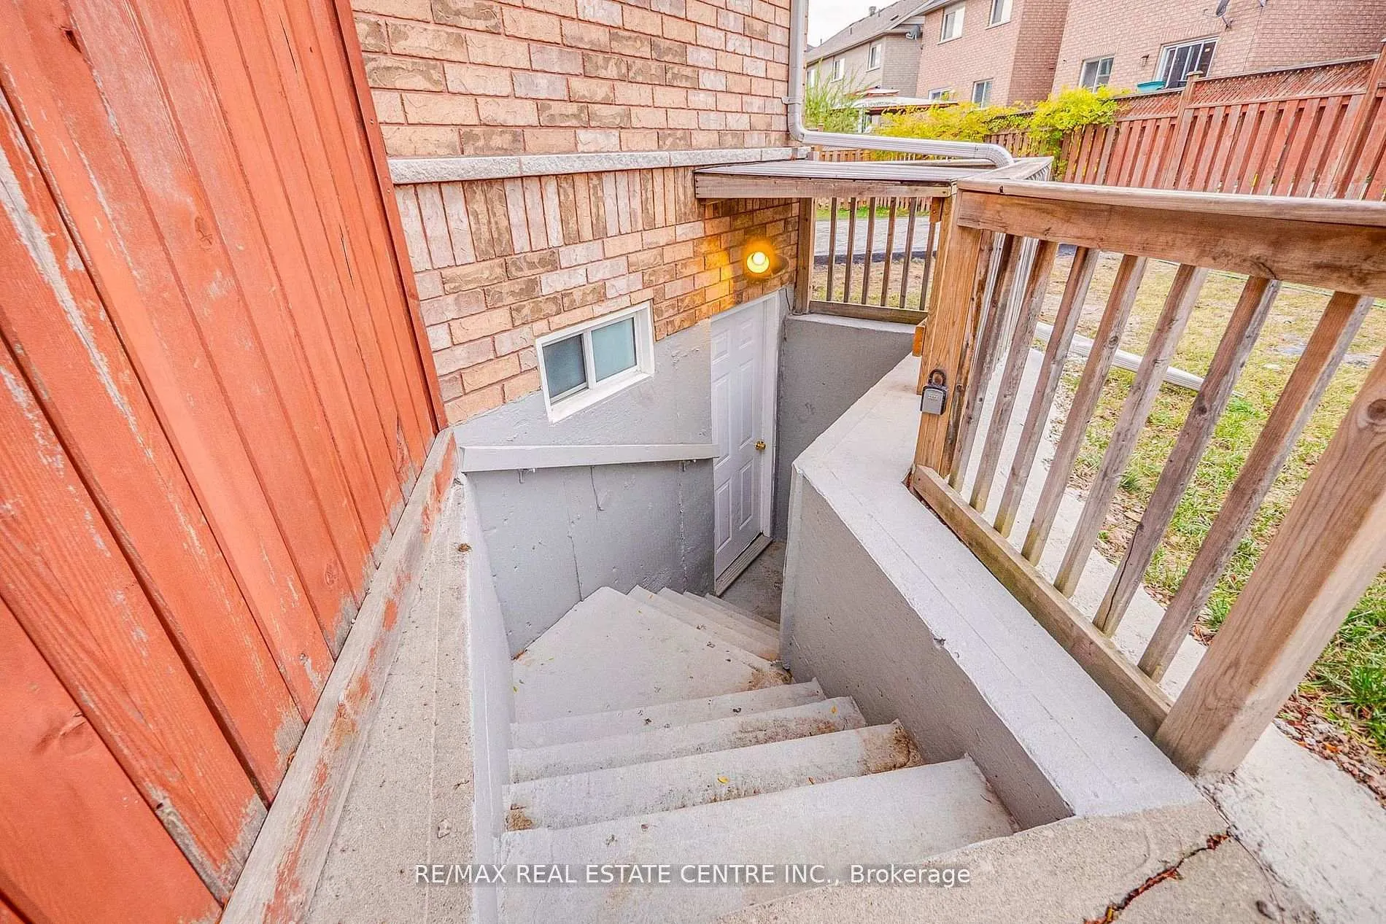
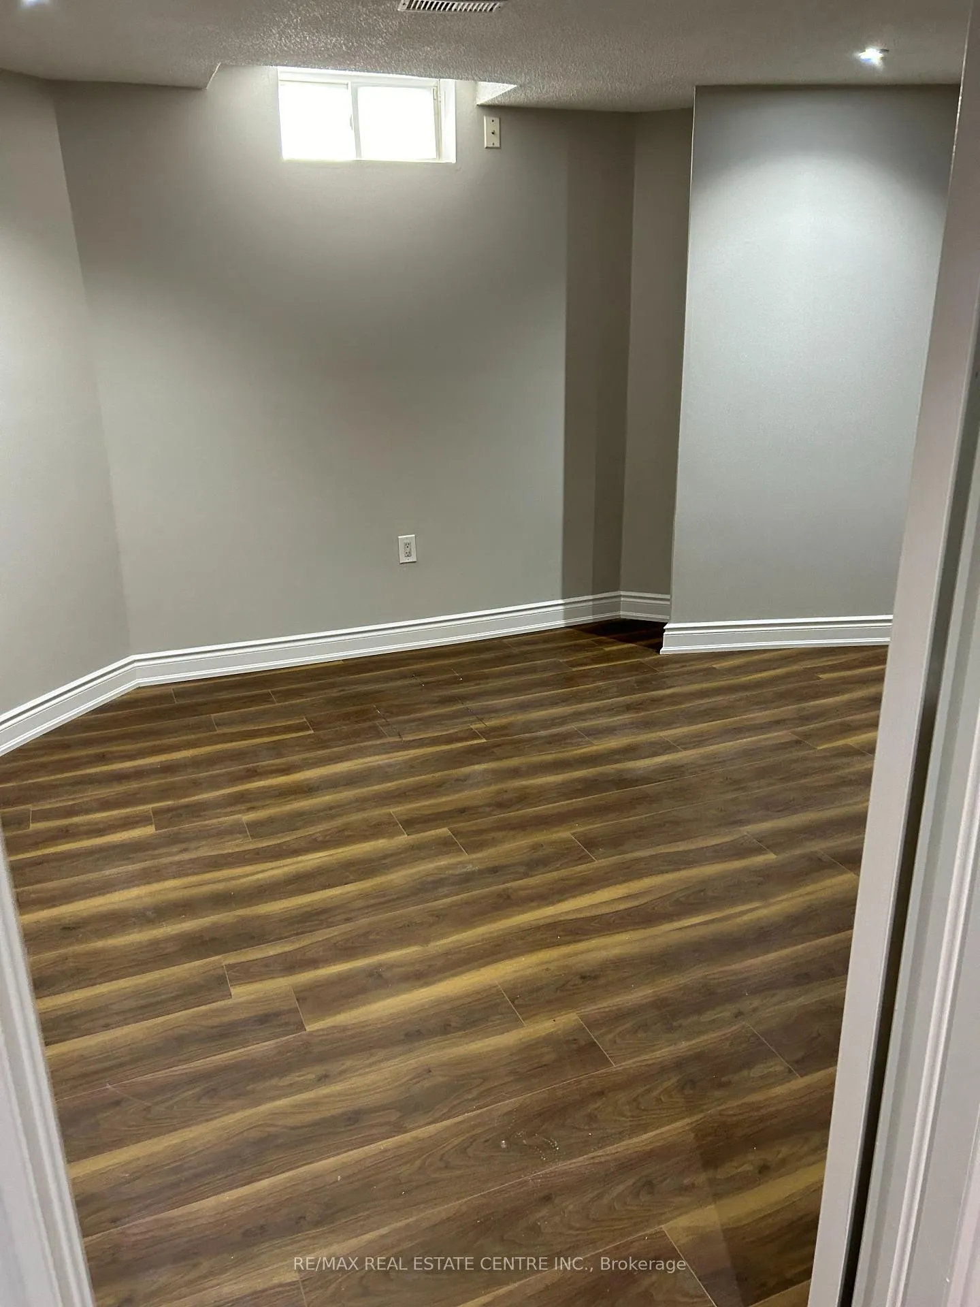
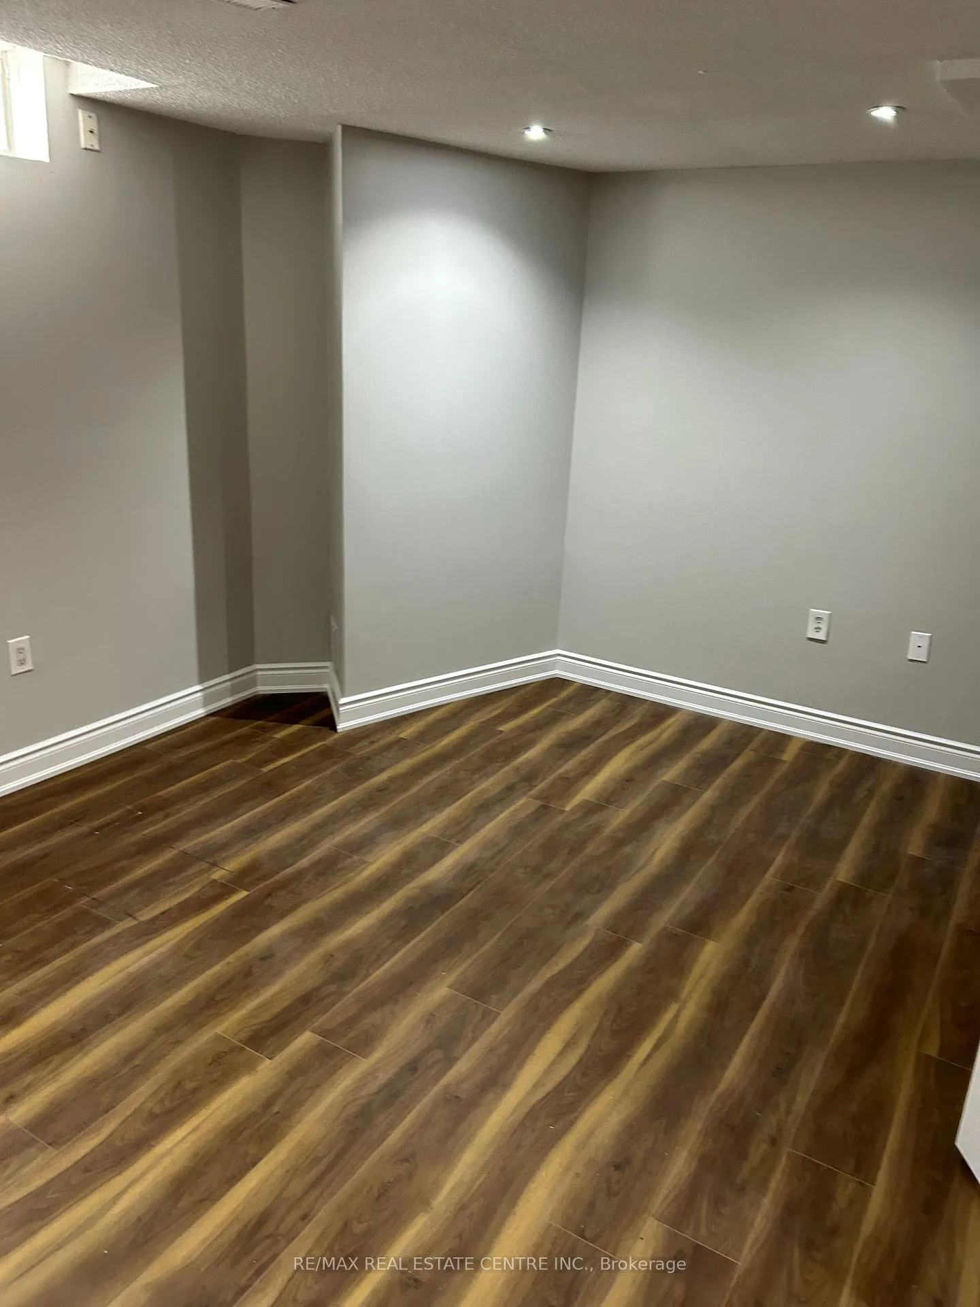
 See all 10 photos
Property history
- $1,550TerminatedList: 2026-04-16|End: 2026-05-13|27 daysW13017928
- $1,890TerminatedList: 2024-12-02|End: 2025-02-04|64 daysW11822442
Facts and features
- BasementApartment
- Lot size52 × 89 ft
- Lease term12 months
- FurnishedUnfurnished
- Central air
The homeDetached, 2-storey, 1,100–1,500 sq ft
- Type: Detached
- Style: 2-storey
- Living space: 1,100–1,500 sq ft
- Basement: Apartment, walk-up
InsideCeramic, Ensuite, lower level, Carpet free
- Flooring: Ceramic
- Laundry: Ensuite, lower level
- Features: Carpet free
- Rooms above ground: 4
- Bedrooms: 1
- Bathrooms: 1
- Kitchens: 1
Outside and lotBrick, Shingles, Unknown
- Exterior: Brick
- Roof: Shingles
- Foundation: Unknown
- Size: 52.33 × 89.37 ft
Parking1 Parking, Private
- Spaces: 1 Parking
- Driveway: Private
Heating, water and powerForced air, gas, Central air, Municipal water
- Heating: Forced air, gas
- Cooling: Central air
- Water: Municipal water
- Sewer: Municipal sewer
Rent and termsRent $1,550 a month, Basement, Unfurnished
- Rent: $1,550 a month
- Space for rent: Basement
- Furnished: Unfurnished
- Lease: 12 months
- Paid: Monthly
- Deposit: Required
- Credit check: Required
- Employment letter: Required
- Rental application: Required
- References: Required
IncludedFridge, stove, dishwasher , washer & dryer
- Included: Fridge, stove, dishwasher , washer & dryer
Listing detailsW13017928, Terminated, Apr 16, 2026
- MLS® number: W13017928
- Status: Terminated
- Listed on: Apr 16, 2026
- Days on market: 27
- Updated: May 13, 2026
- Possession: Flexible
- Occupied by: Tenant
- Listing brokerage: RE/MAX REAL ESTATE CENTRE INC.
About this home
3213 McDowell Drive, Mississauga (Churchill Meadows), ON L5M 6S4
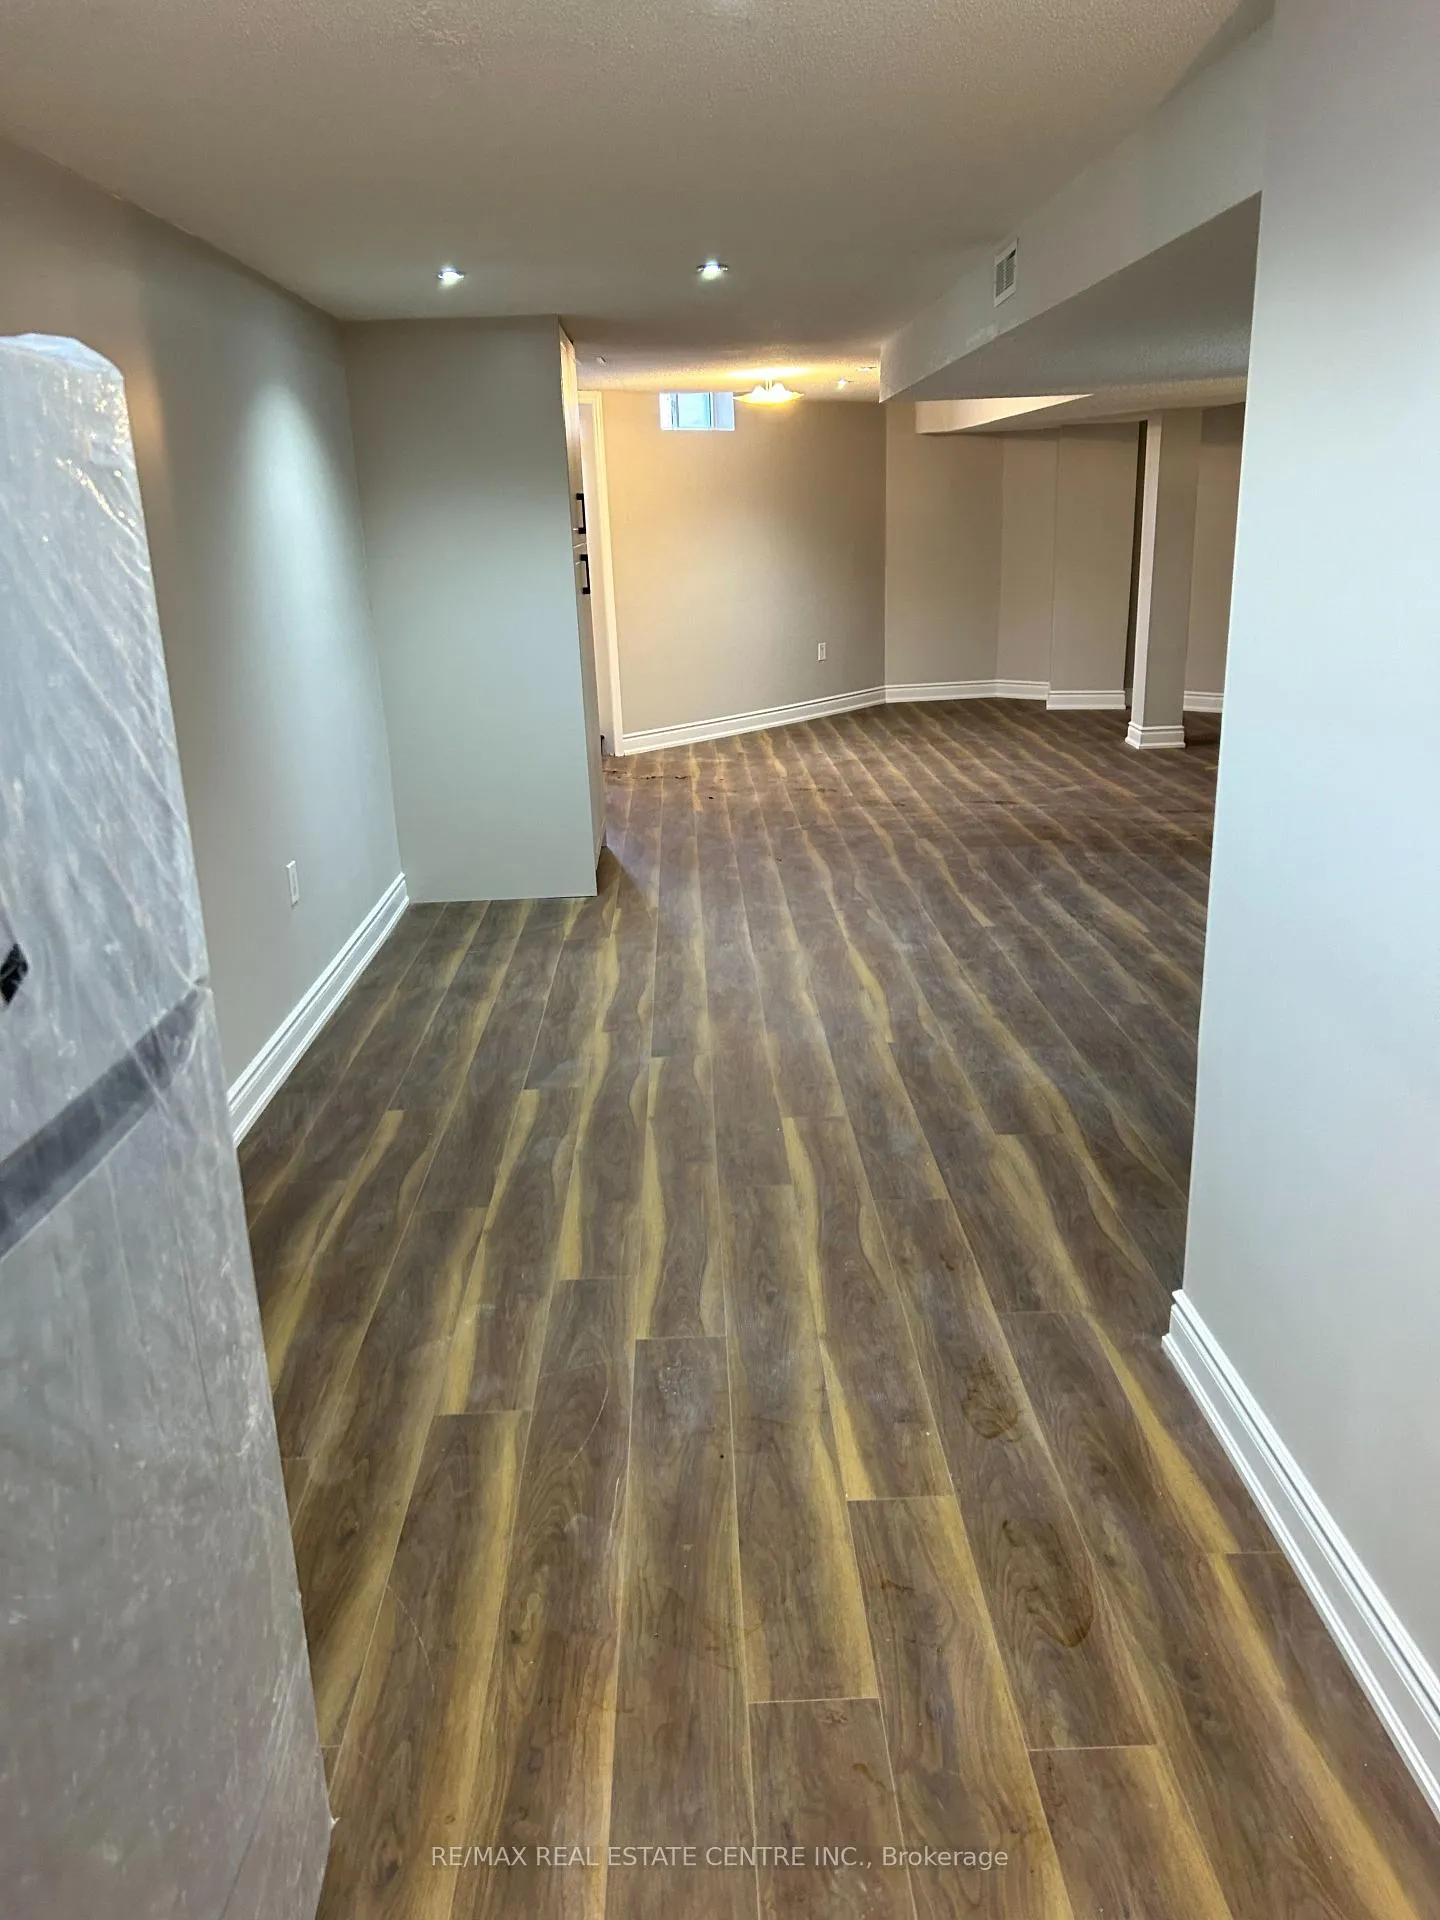
Don't miss this excellent leasing opportunity in the highly sought-after Churchill Meadows community. This beautifully maintained 1-bedroom, 1-bathroom basement apartment is located in a well-kept corner home and features a professionally finished separate entrance, offering complete privacy.The unit offers a bright open-concept layout, laminate flooring throughout, a functional kitchen, and the convenience of exclusive in-suite laundry-ideal for comfortable and independent living.Situated in a family-friendly neighbourhood, the home is within close proximity to top-rated elementary, middle, and high schools, parks, Erin Mills Town Centre, and Credit Valley Hospital.Commuting is seamless with easy access to Lisgar GO Station and Streetsville GO Station, along with nearby public transit and quick connectivity to major highways including 401, 403, and QEW.One driveway parking space included. Tenant to pay 30% of utilities. $300 refundable key deposit required. Any NSF payment will be subject to a $20 administration fee plus applicable bank charges.A fantastic opportunity in a prime location-schedule your showing today!
Ask about this home
A HOMEH agent will answer your questions about this home.
Around this home
Daily convenience, out of 100, from the distances below
Schools nearby
School rating, out of 10.
Helpful calculators
Your HOMEH agent

"I would see it this week."