

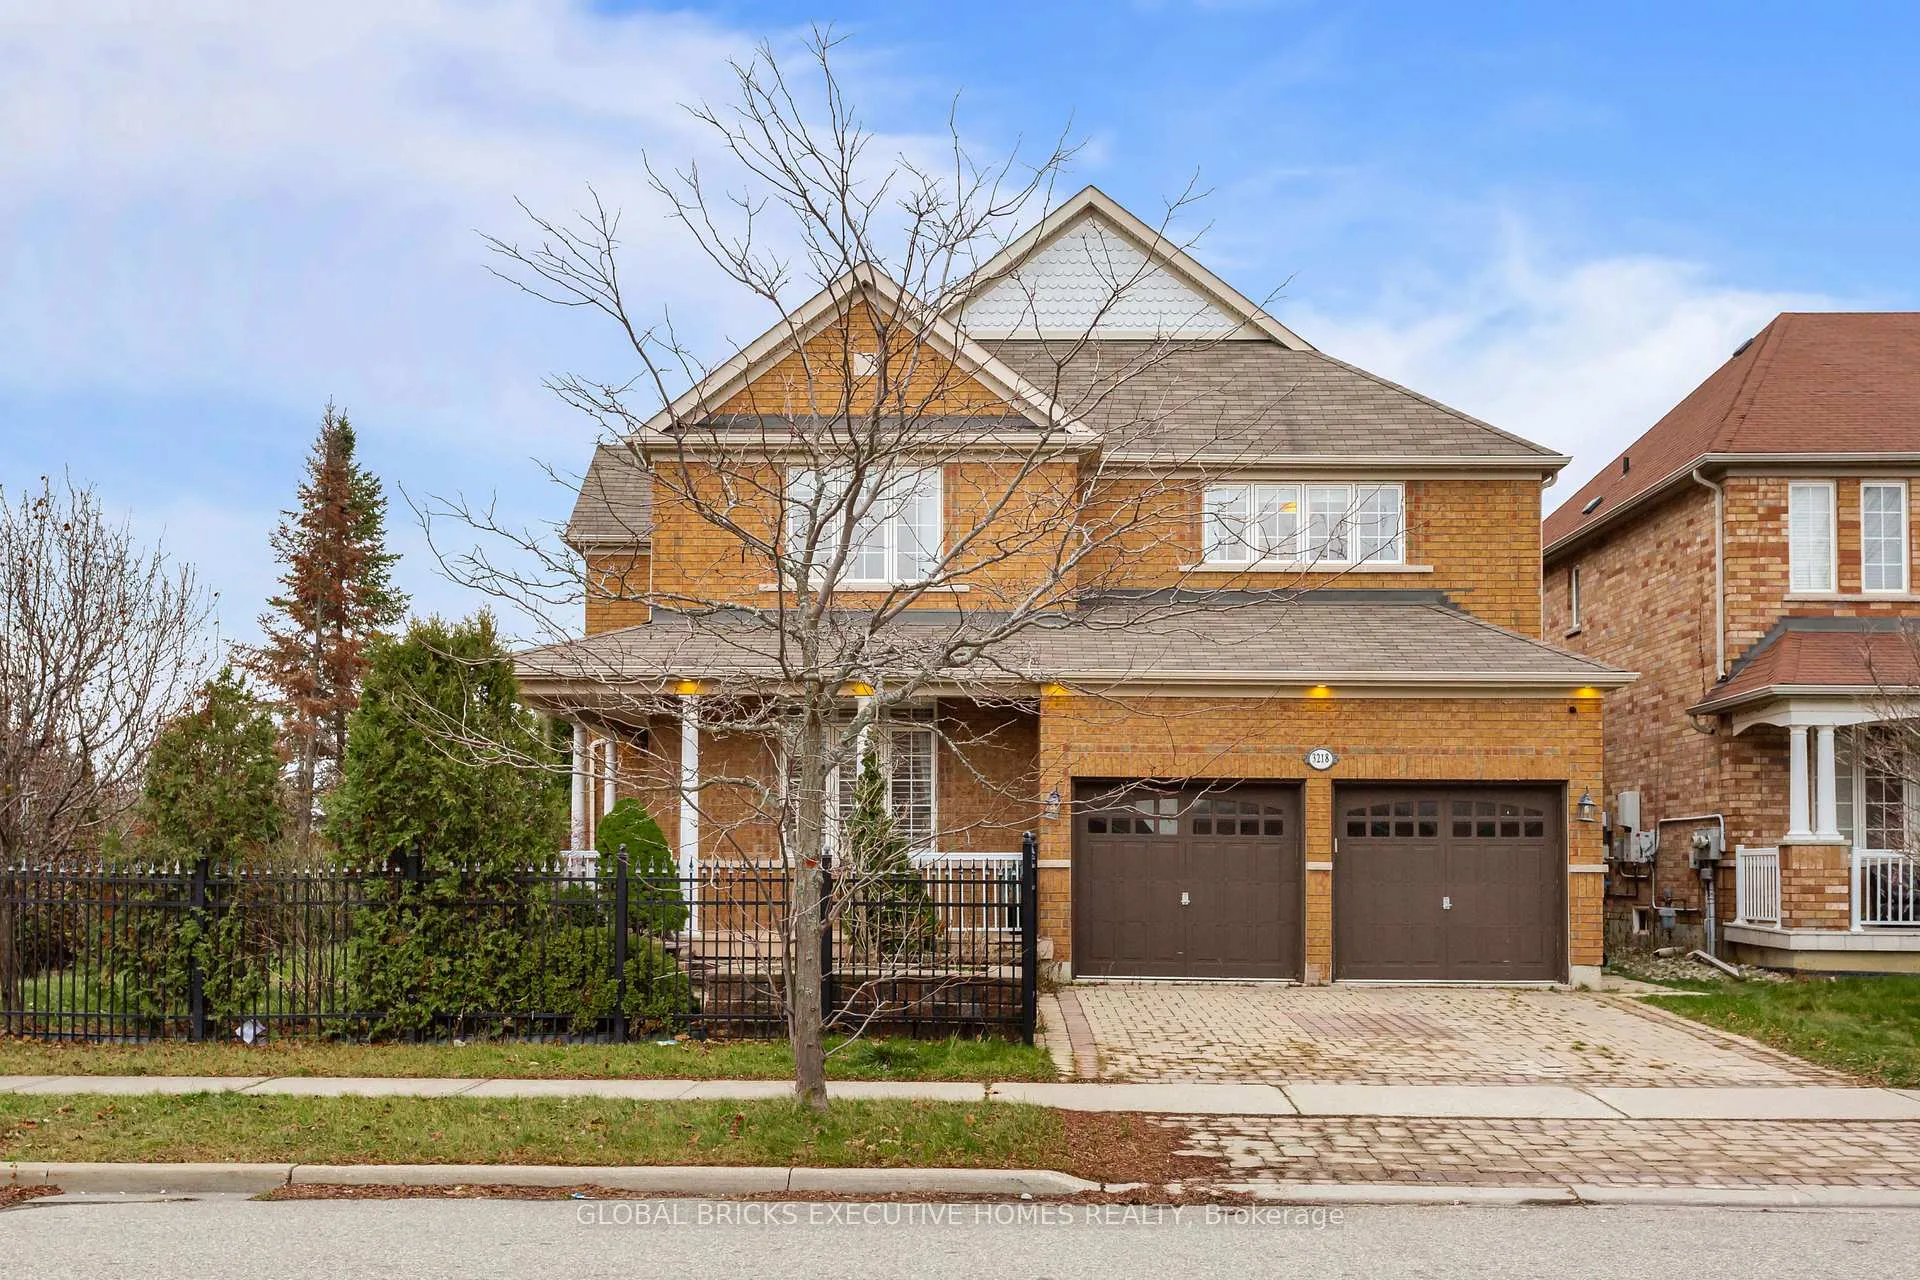
3218 Alpaca Avenue
3218 Alpaca Avenue
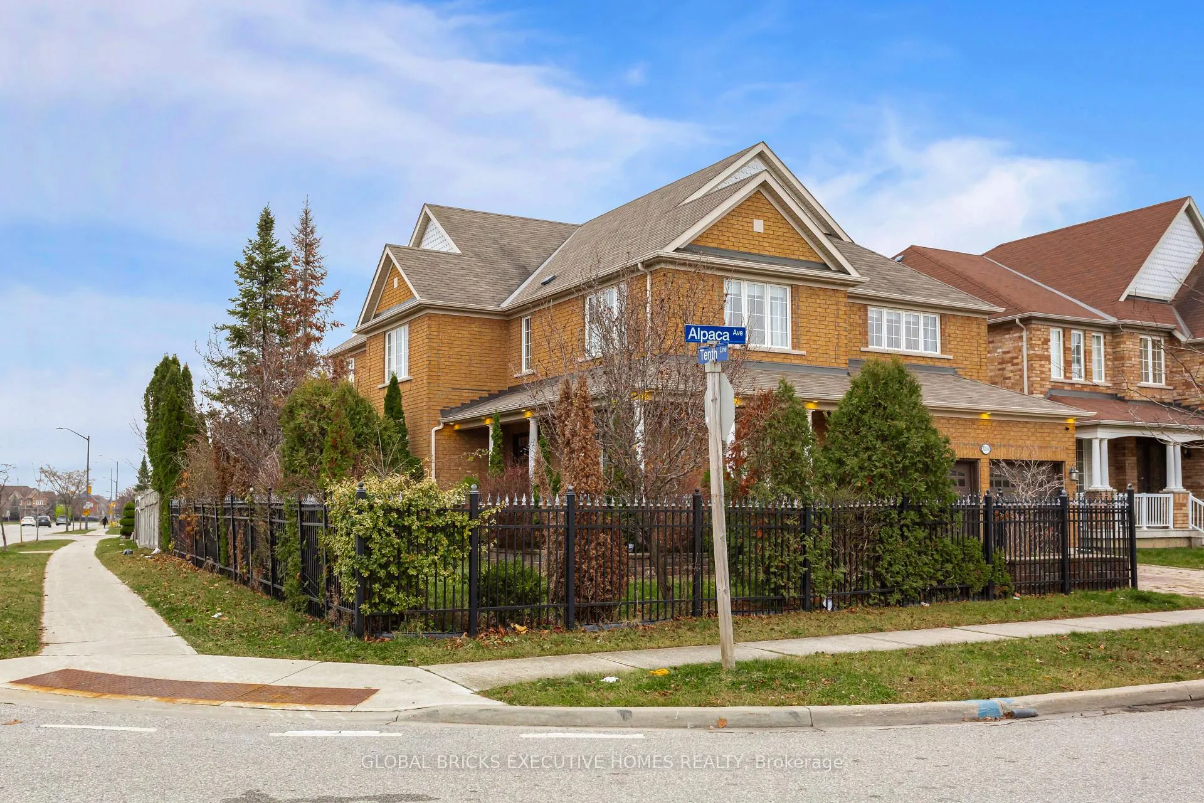
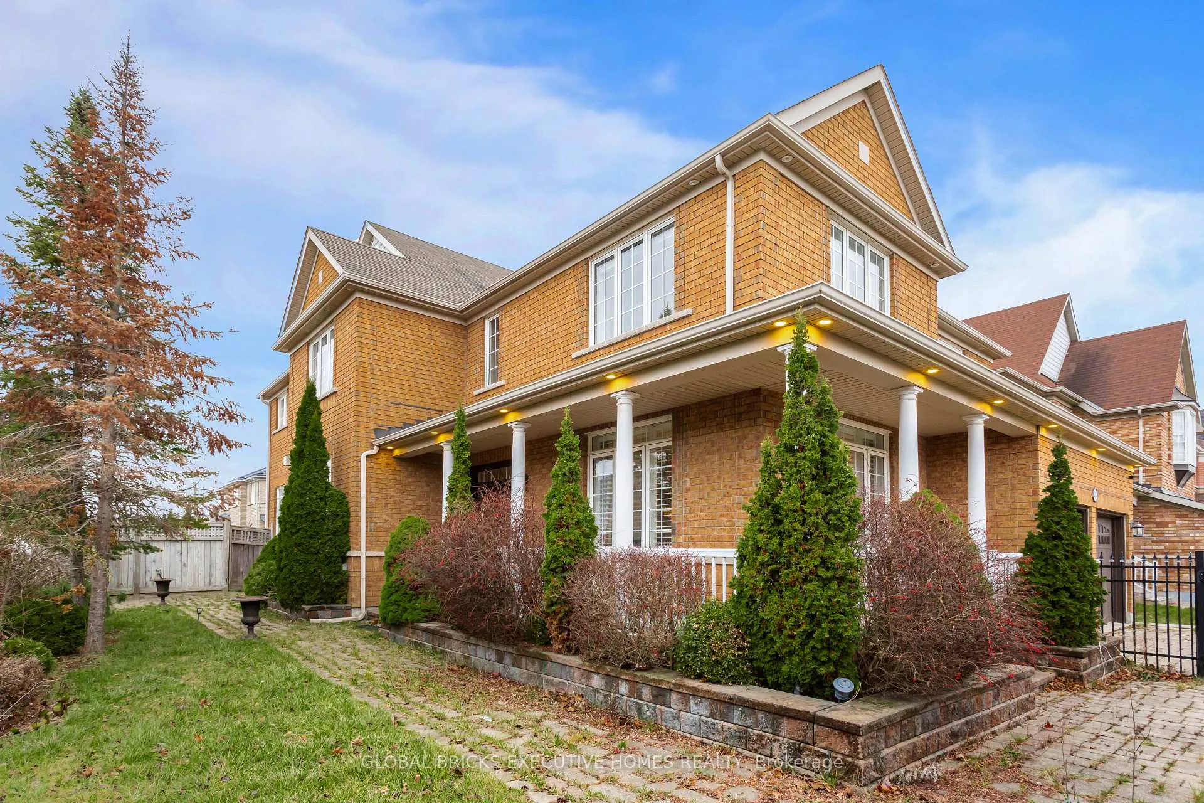
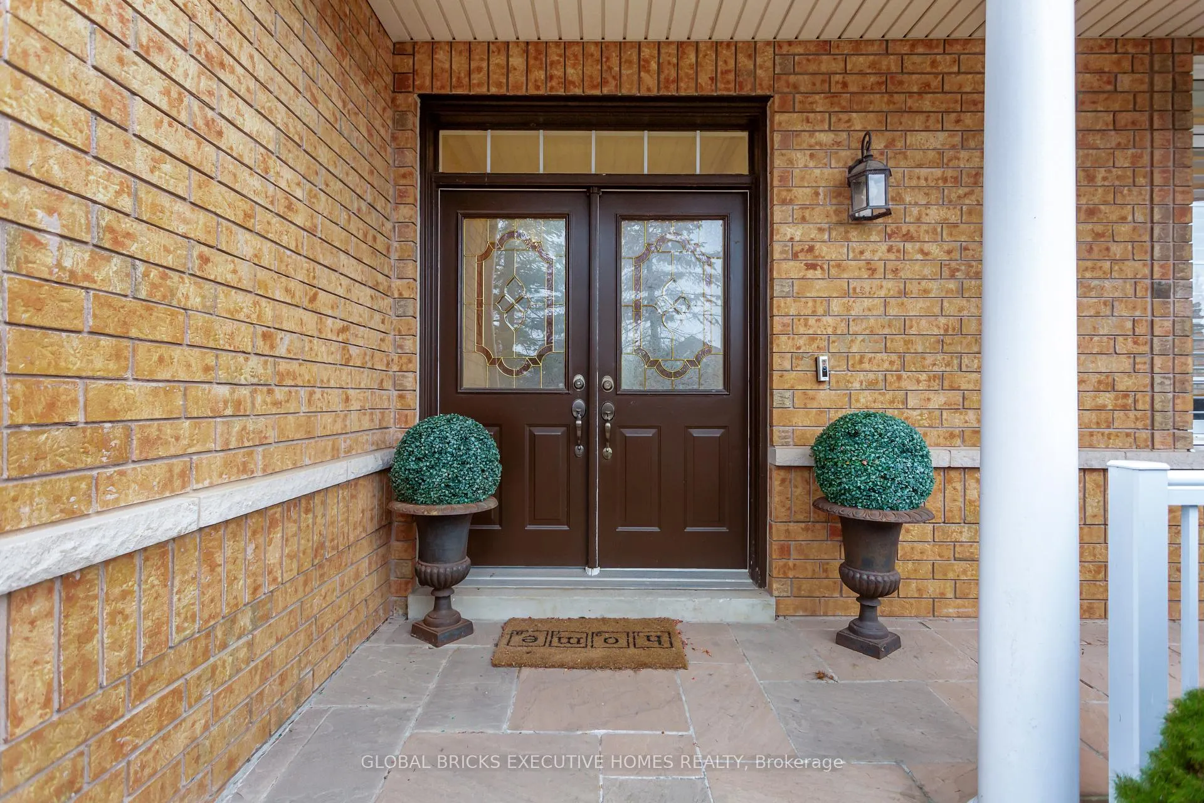
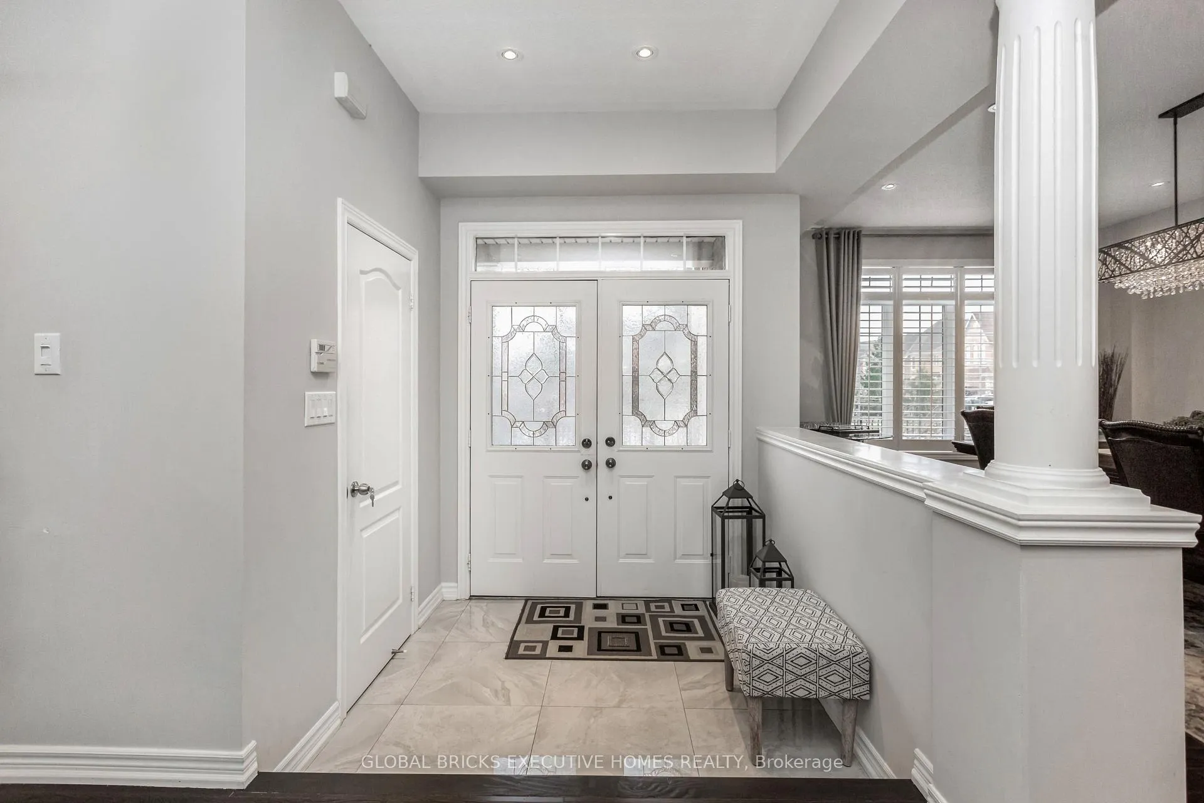 See all 50 photos
Property history
Facts and features
- BasementFinished
- Lot size58 × 110 ft
- Lease term12 months
- FurnishedFurnished
- Separate entrance
- Fireplace
- Central air
The homeDetached, 2-storey, 3,500–5,000 sq ft
- Type: Detached
- Style: 2-storey
- Living space: 3,500–5,000 sq ft
- Basement: Finished, separate entrance
InsideFireplace Yes, Ensuite, main level, Storage
- Fireplace: Yes
- Laundry: Ensuite, main level
- Features: Storage
- Rooms above ground: 10
- Rooms in the basement: 4
- Bedrooms: 5 + 2 in the basement
- Bathrooms: 7
- Kitchens: 1
- Family room: Yes
Outside and lotBrick veneer, Asphalt shingle, Poured concrete
- Exterior: Brick veneer
- Roof: Asphalt shingle
- Foundation: Poured concrete
- Size: 58.07 × 109.94 ft
Parking2 Garage, Built-in
- Spaces: 2 Garage
- Garage: Built-in
Heating, water and powerForced air, gas, Central air, Municipal water
- Heating: Forced air, gas
- Cooling: Central air
- Water: Municipal water
- Sewer: Municipal sewer
Rent and termsRent $6,100 a month, Entire property, Furnished
- Rent: $6,100 a month
- Space for rent: Entire property
- Furnished: Furnished
- Lease: 12 months
- Rent includes: Parking
- Deposit: Required
- Credit check: Required
- Employment letter: Required
- Rental application: Required
- References: Required
- Rental items: Hwt
IncludedFurnished
- Included: Furnished
NearbyHospital, park, place of worship, school, public transit
- Close to: Hospital, park, place of worship, school, public transit
Listing detailsW13421148, Rented, Jun 9, 2026
- MLS® number: W13421148
- Status: Rented
- Listed on: Jun 9, 2026
- Days on market: 43
- Updated: Jul 22, 2026
- Possession: Immediate
- Occupied by: Owner
- Listing brokerage: GLOBAL BRICKS EXECUTIVE HOMES REALTY
About this home
3218 Alpaca Avenue, Mississauga (Churchill Meadows), ON L5M 7V3
Stunning Fully Furnished 5+2 bedroom, 6.5-bathroom Luxury home with is situated on a premium lot in the highly sought-after Churchill Meadows community of Mississauga. Ideally located within walking distance to parks & schools, and close to the Credit Valley Hospital, shopping, restaurants, Ridgeway plaza & major highways. This spacious home with over 5000 sq. ft. of living space offers the perfect blend of elegance, comfort, & convenience. The fully-fenced backyard features custom-built decks & a charming arbour ideal for summer relaxation. Inside, refined details elevate the homes design, including 9-foot main floor ceilings, pot lights, California shutters, hardwood flooring, decorativ & a curved oak staircase leading to a professionally finished basement. A second staircase from the garage to the lower level adds practicality & privacy. The main floor boasts a formal living & a separate dining room, a private office, & the family room features a gas fireplace with a custom mantel. The bright kitchen offers extensive wood cabinetry, quartz countertops, under-cabinet lighting, stainless steel appliances, sink and faucet, a peninsula/island with breakfast bar, & a large breakfast room with walkout to the custom decks. Upstairs, all 5 bedrooms feature ensuite access, offering comfort & privacy for the whole family. The fully finished basement, accessible via the primary or secondary staircase, is ideal for an extended family situation, offering a large recreation area, 2 additional bedrooms, & 2 full bathrooms. This beautiful residence is a rare opportunity to live in a spacious, elegant property in one of Mississauga's most prestigious neighbourhoods.
Ask about this home
A HOMEH agent will answer your questions about this home.
Around this home
Daily convenience, out of 100, from the distances below
Schools nearby
School rating, out of 10.
Helpful calculators
Your HOMEH agent

"I would see it this week."