
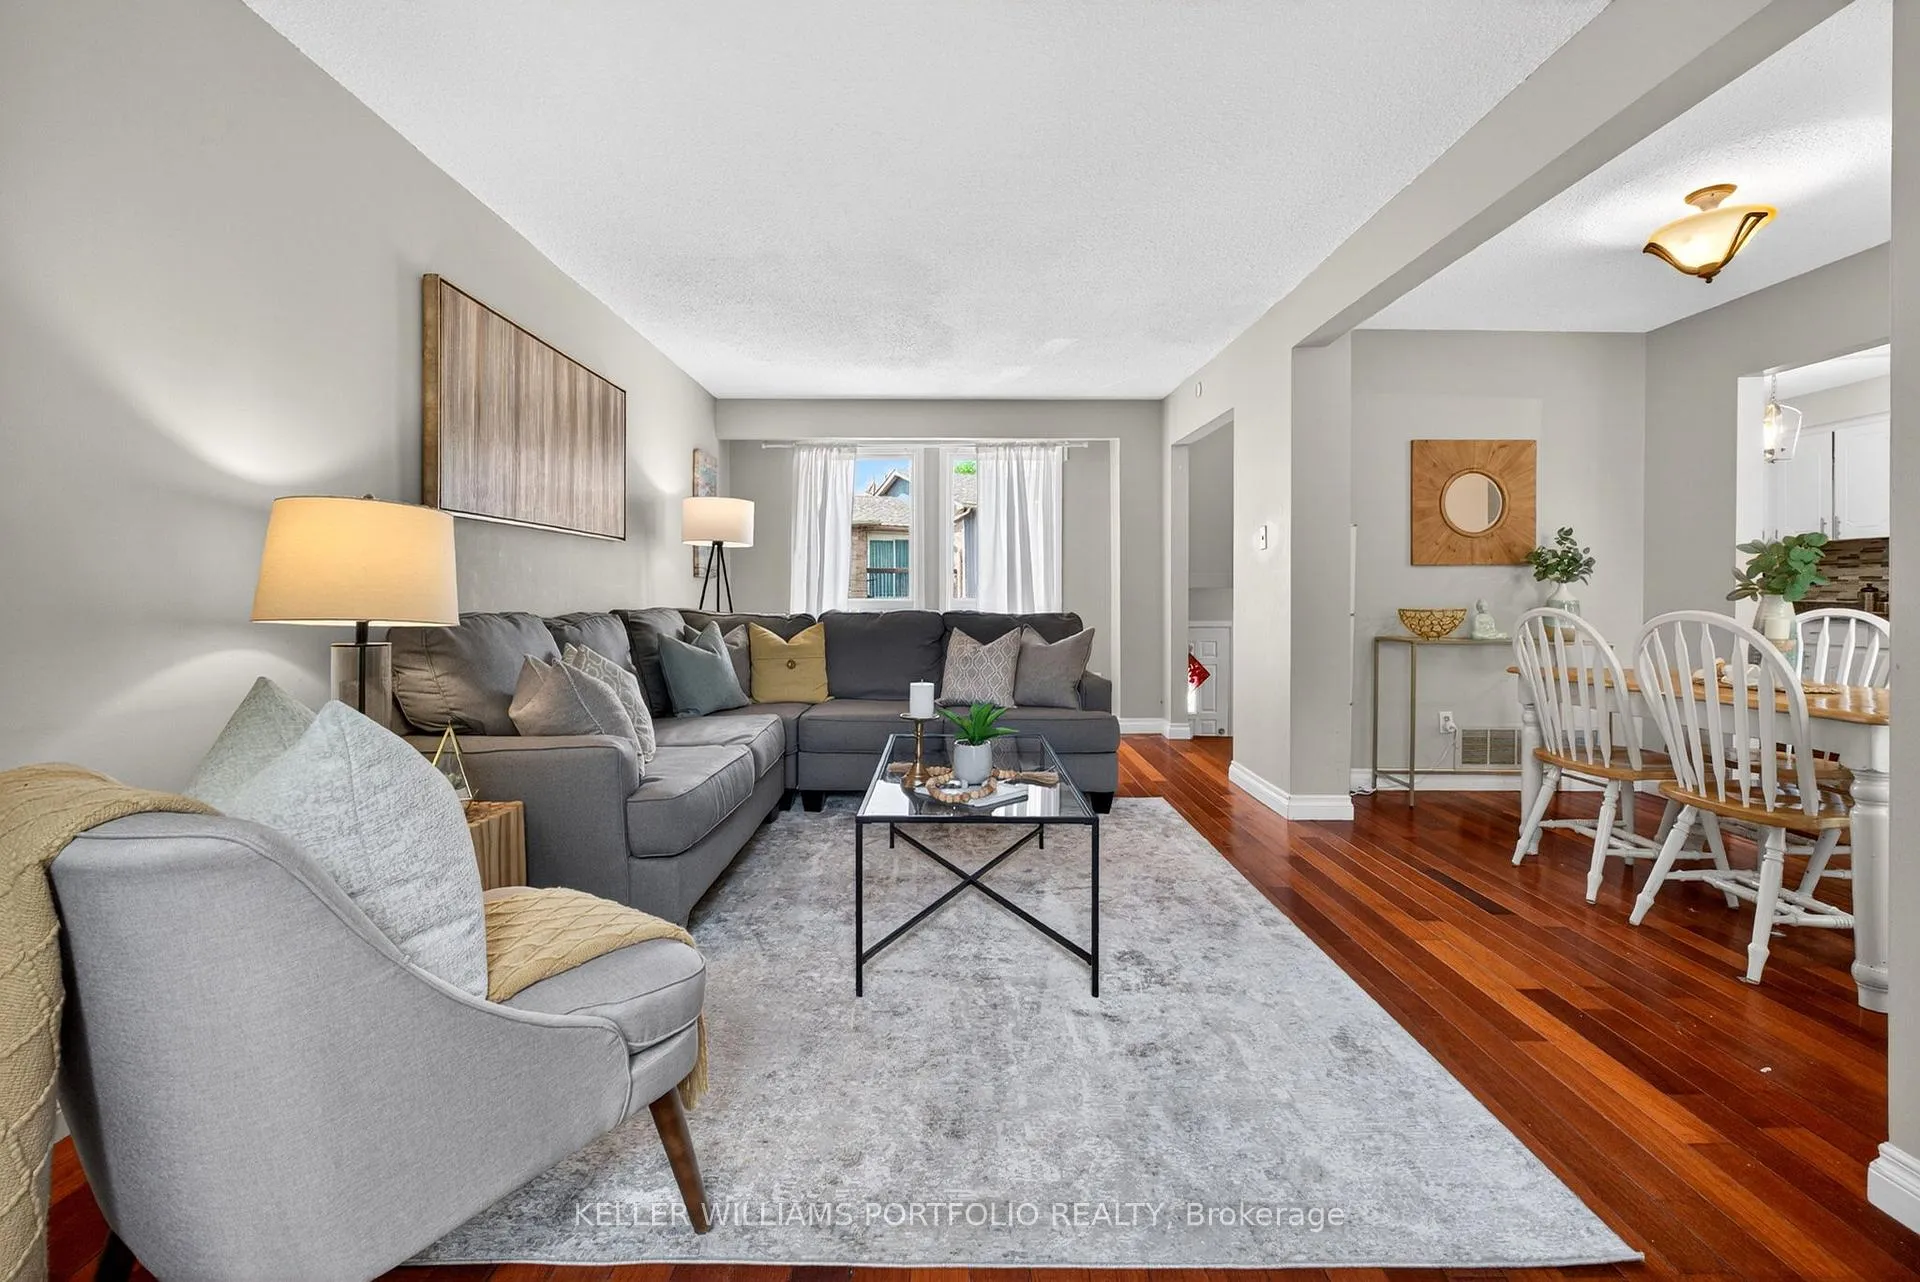
 See all 36 photos
Property history

This home has sold. It is no longer available.
Property not available for sale or for rent.
Ask about this home
A HOMEH agent will answer your questions about this home.Ask HOMEH
About this home
Unit 20, 900 Dundas Street W, Mississauga
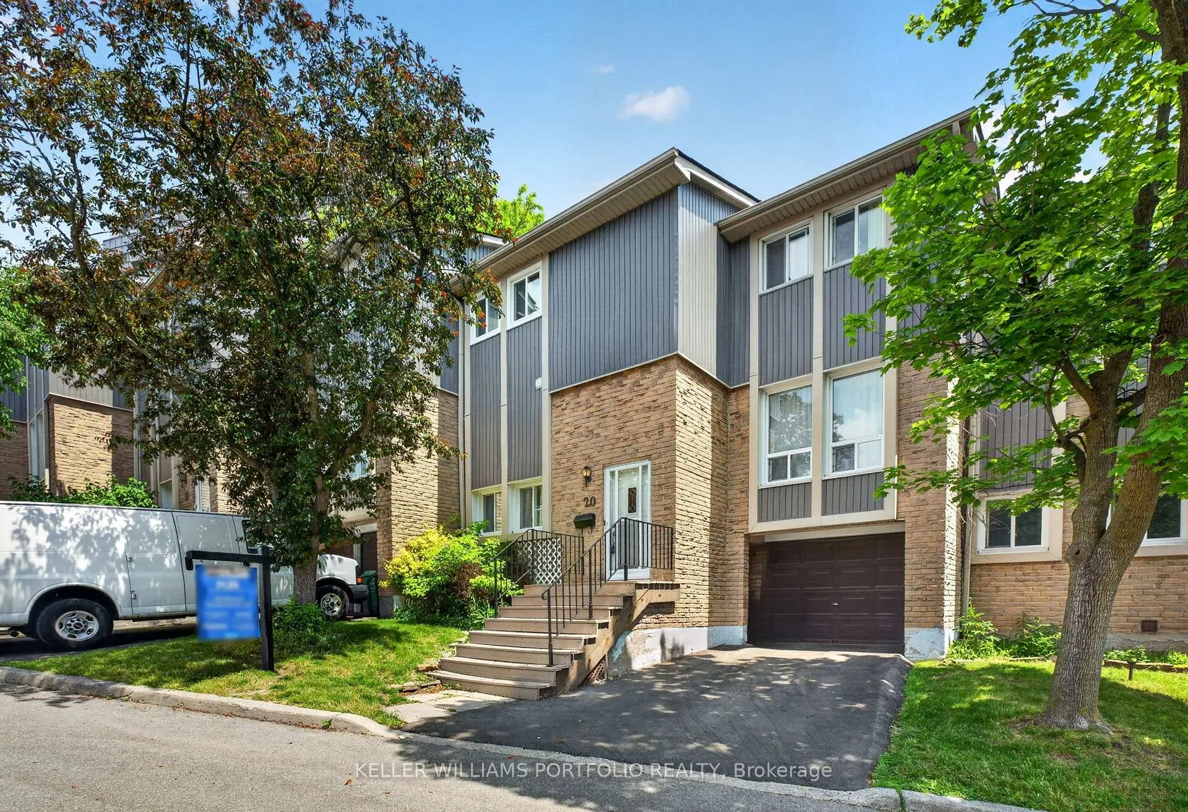
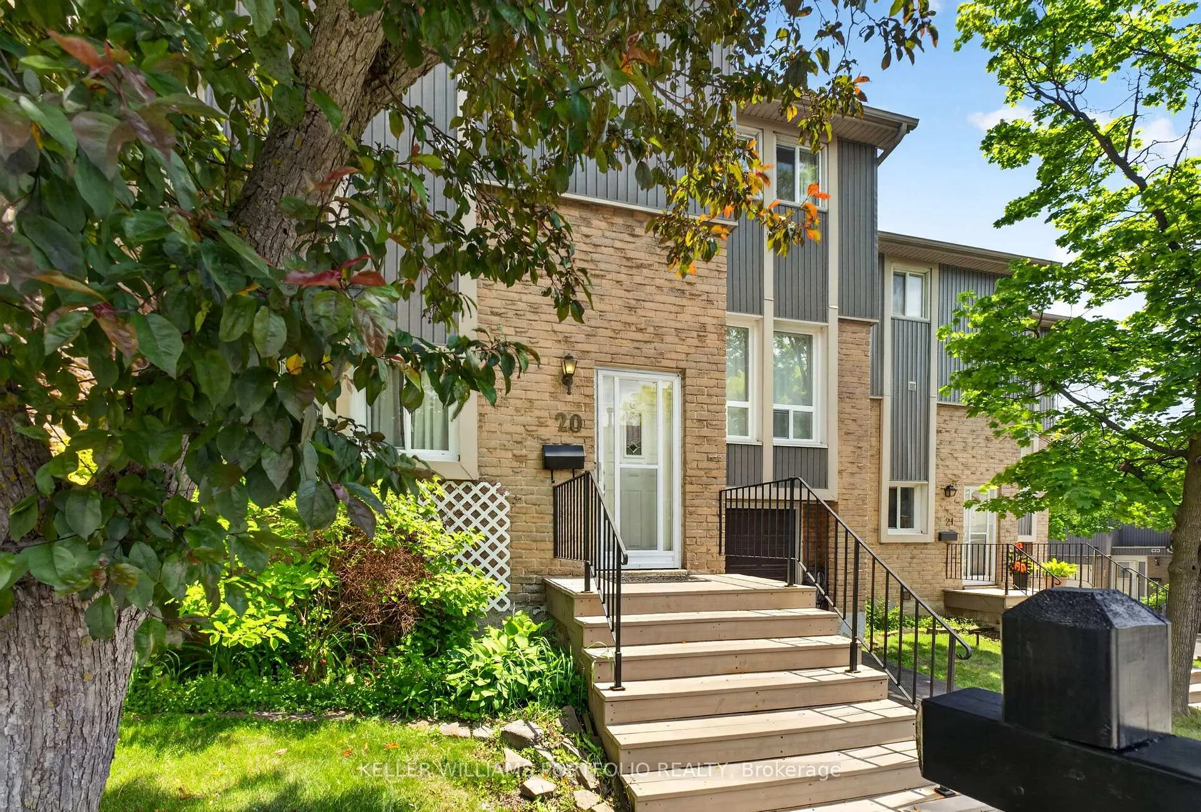
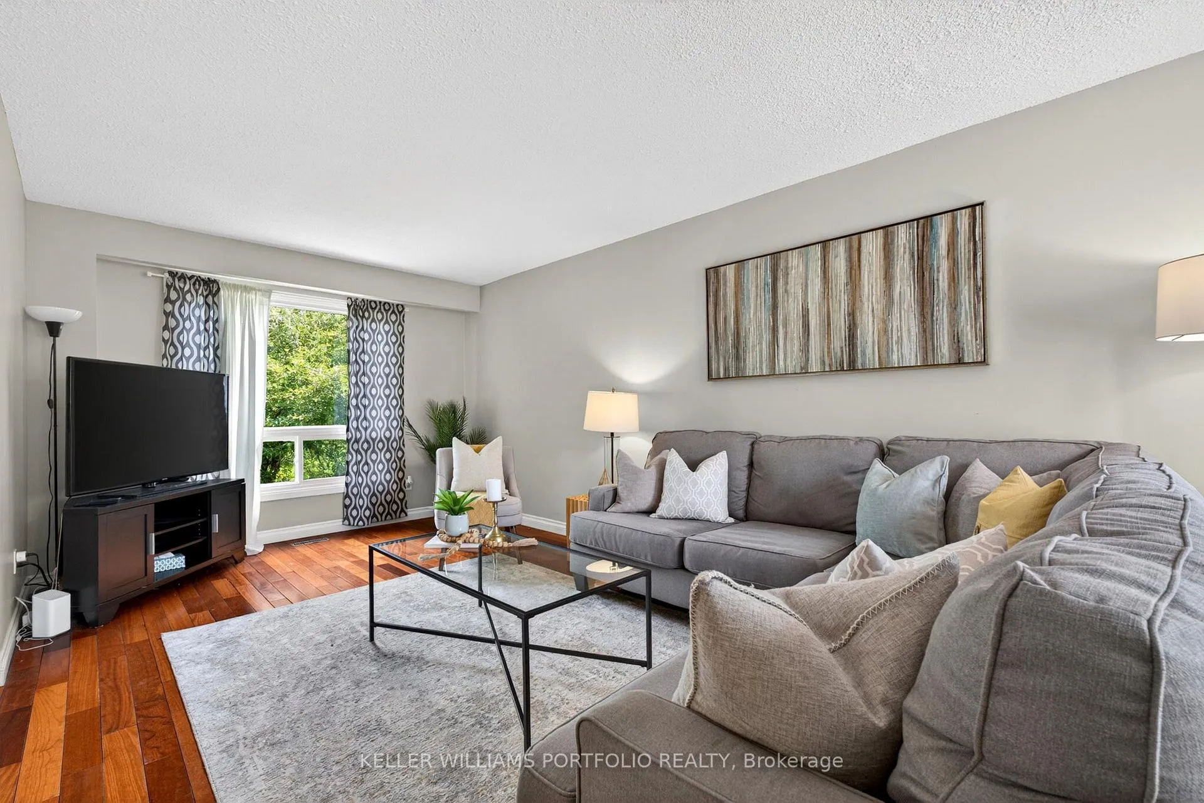
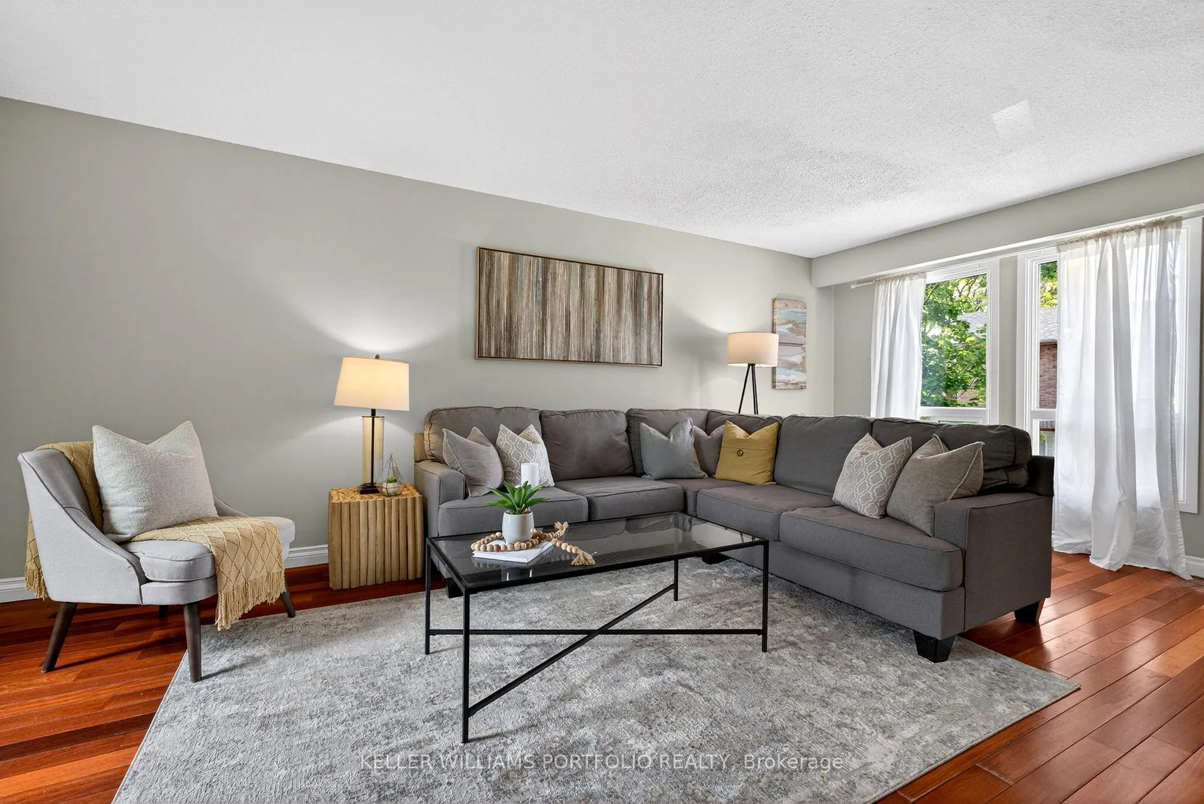
Set within Mississauga's established Erindale community, this bright and spacious home offers a comfortable place to settle in today with the opportunity to make it your own over time. Backing onto greenspace and filled with natural light from its desirable west-facing exposure, the main living and dining areas create an inviting setting for everyday living, afternoon sunshine, and time spent with family and friends. The kitchen connects naturally to the breakfast area with a walkout to a private balcony, creating an easy place to enjoy a morning coffee as the sun rises, unwind at the end of the day, or take in the changing seasons beyond the trees. Upstairs, three well-proportioned bedrooms provide space for growing families, guests, or working from home, including a generous primary retreat with park views, dual closets, and a spacious ensuite. The lower level features direct access to a private, fenced yard for outdoor enjoyment, while offering additional living space that can adapt to recreation, hobbies, a home office, or future customization as needs evolve. Move-in ready and well maintained, this home offers the rare combination of immediate comfort, and long-term potential. Located just moments away from Huron Park Recreation Centre, volleyball and basketball courts, and local sports clubs, this home is positioned perfectly for active adults & families. Surrounded by parks, trails, public & Catholic schools, shopping, transit, and easy access throughout the GTA, Erindale continues to be a desirable neighbourhood for those seeking space, community, and everyday convenience.
Facts & features
Ask about this home
A HOMEH agent will answer your questions about this home.
Rooms
8 rooms · 2 bathrooms
- Living room22′5″ × 10′7″238 sq.ft.
- Dining room9′9″ × 7′69 sq.ft.
- Kitchen7′6″ × 8′5″63 sq.ft.
- Breakfast8′10″ × 8′5″74 sq.ft.
- Primary bedroom14′11″ × 11′9″176 sq.ft.
- Bedroom 211′1″ × 8′8″95 sq.ft.
- Bedroom 39′7″ × 12′5″118 sq.ft.
- Recreation10′ × 15′7″156 sq.ft.
Around this home
Listing details
Helpful tools
Your HOMEH agent
"I would see it this week."
Ask HOMEH about this home
Price, neighbourhood, monthly cost. Ask anything.
HOMEH Intelligent Agent is an AI, not a licensed representative. Check anything important with your agent.