
 See all 9 photos
Book a viewing
Ask HOMEH
About this home
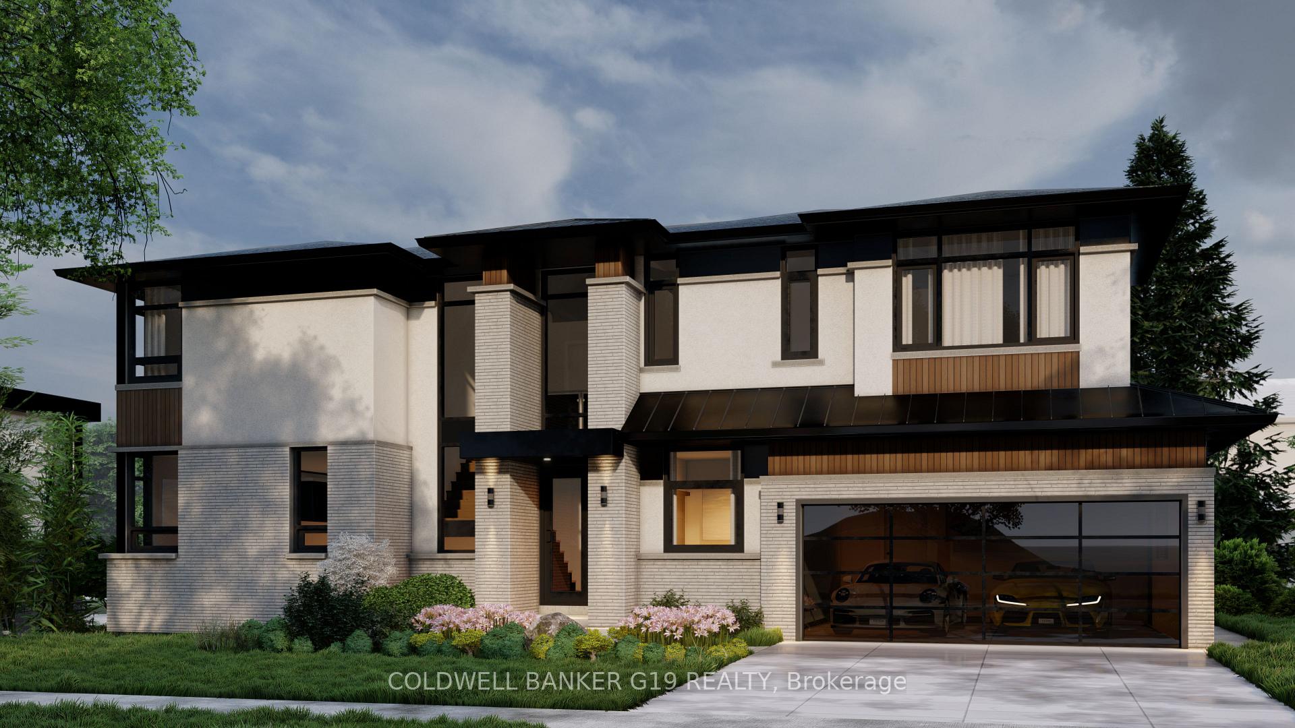
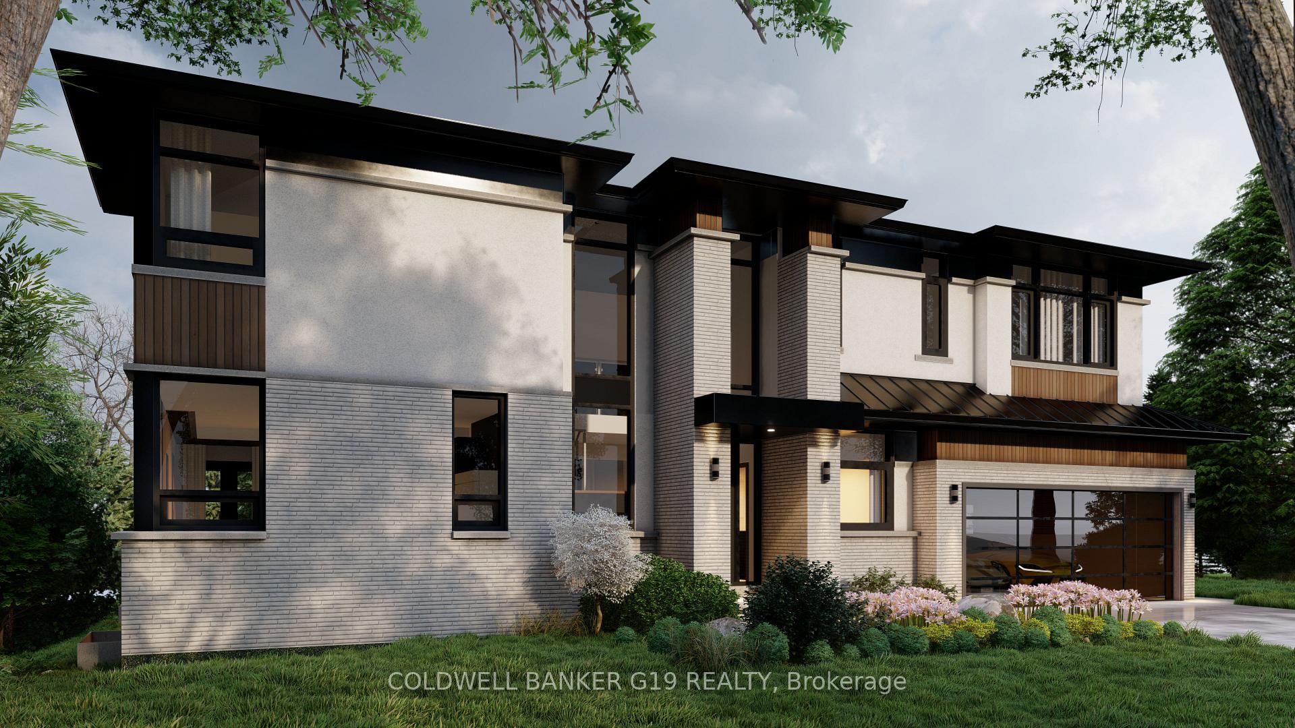
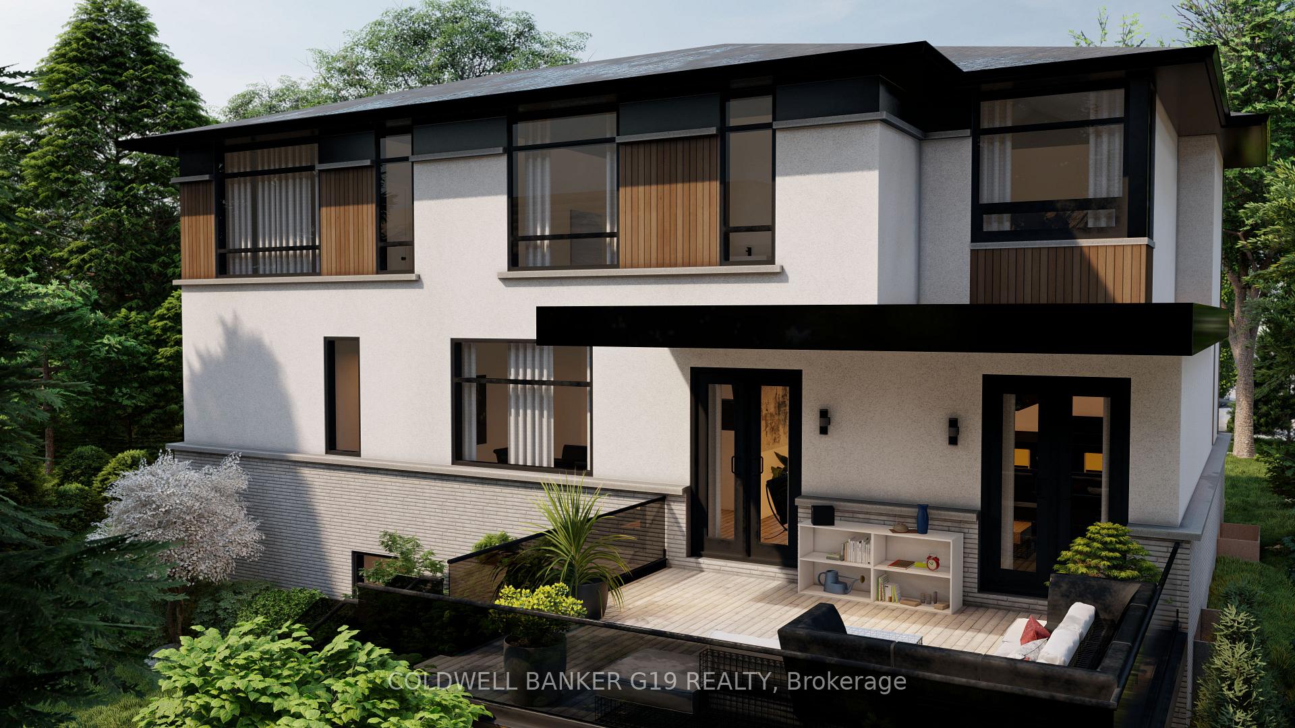
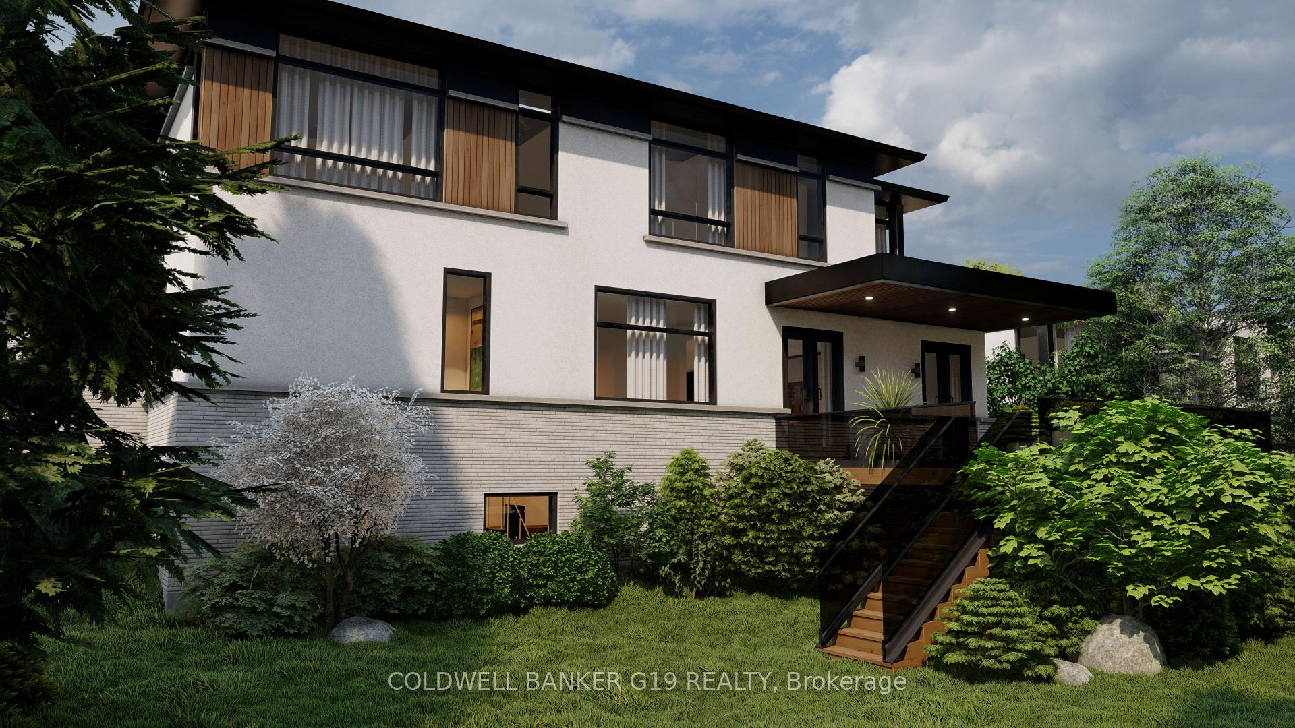
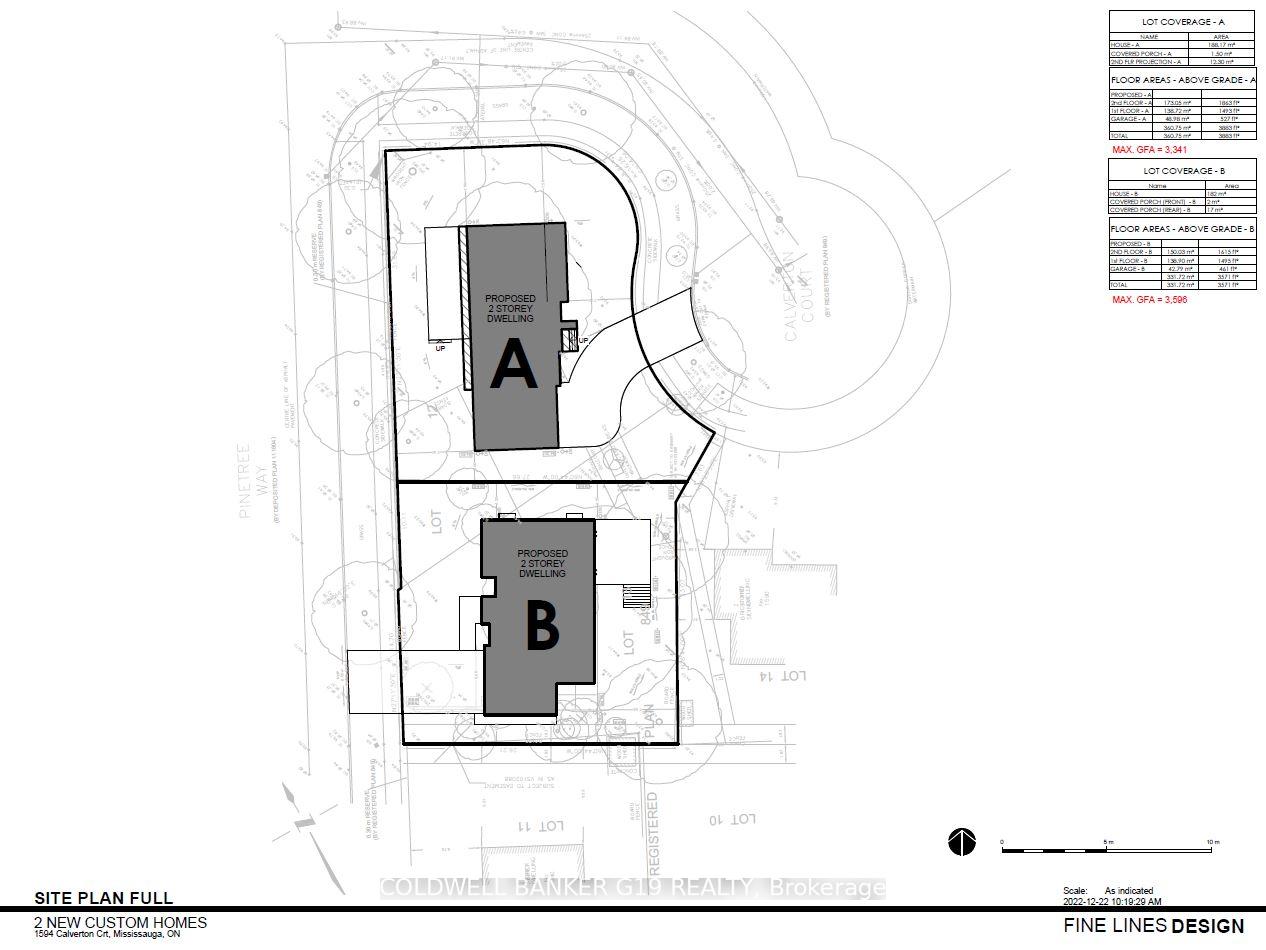
Turn Your Dream Home into Reality Brand New Custom-Built Luxury in Prestigious West Mineola! Occupancy Expected: May 2027. Seize a rare opportunity to own a luxury detached home in one of Mississauga most coveted neighborhoods. This under-construction custom residence in West Mineola offers over 5,000 sq. ft. of refined living space, designed with premium craftsmanship, thoughtful layout, and timeless finishes. Featuring 4+1 bedrooms and 5+1 bathrooms, this home is the perfect blend of comfort, function, and luxury. Property Highlights: Heated floors in all bathrooms and the basement for year-round comfort. 4 spacious upper-level bedrooms, each with a private ensuite ideal for family privacy and convenience. Finished basement includes 1 additional bedroom and full bathroom perfect for in-laws, guests, or a home office. Customizable hardwood flooring. Modern aluminum windows provide energy efficiency and contemporary appeal. Open-concept main floor with soaring ceilings, large windows, and elegant finishes. Chefs kitchen featuring custom cabinetry and top-of-the-line appliances. Private backyard with a rear Deck perfect for entertaining or relaxing family time. Double car garage and private driveway. Prime Location Benefits: Minutes to the QEW, Lakeshore, and the vibrant Port Credit waterfront. Close to top-rated schools, scenic parks, shopping, and public transit. Nestled in a quiet, family-friendly neighborhood known for its charm, prestige, and community feel. Personalize Your Dream Home with construction underway, now is your chance to customize finishes and design elements from cabinetry and countertops to flooring and fixtures. Tailor every detail to match your style and create a home that's uniquely yours. Expected Completion: May 2027. Don't miss out on this exceptional opportunity to own a custom-built luxury home in West Mineola.
Facts & features
Book a viewing
Rooms
14 rooms · 6 bathrooms
- Kitchen22′1″ × 12′8″281 sq.ft.
- Family room18′4″ × 16′5″301 sq.ft.
- Dining room15′3″ × 11′168 sq.ft.
- Study15′10″ × 10′4″163 sq.ft.
- Primary bedroom22′ × 14′5″317 sq.ft.
- Bedroom 213′3″ × 10′1″134 sq.ft.
- Bedroom 312′11″ × 10′1″130 sq.ft.
- Bedroom 417′5″ × 10′11″190 sq.ft.
- Laundry11′7″ × 5′9″66 sq.ft.
- Bedroom15′3″ × 11′1″170 sq.ft.
- Exercise room20′1″ × 11′1″223 sq.ft.
- Recreation22′8″ × 17′3″393 sq.ft.
- Utility room11′ × 7′6″82 sq.ft.
- Media room8′7″ × 6′7″57 sq.ft.
Around this home
Listing details
Helpful tools
Your HOMEH agent

"Priced 7% over our estimate. I would see it this week."
Ask HOMEH about this home
Price, neighbourhood, monthly cost. Ask anything.
HOMEH Intelligent Agent is an AI, not a licensed representative. Check anything important with your agent.