

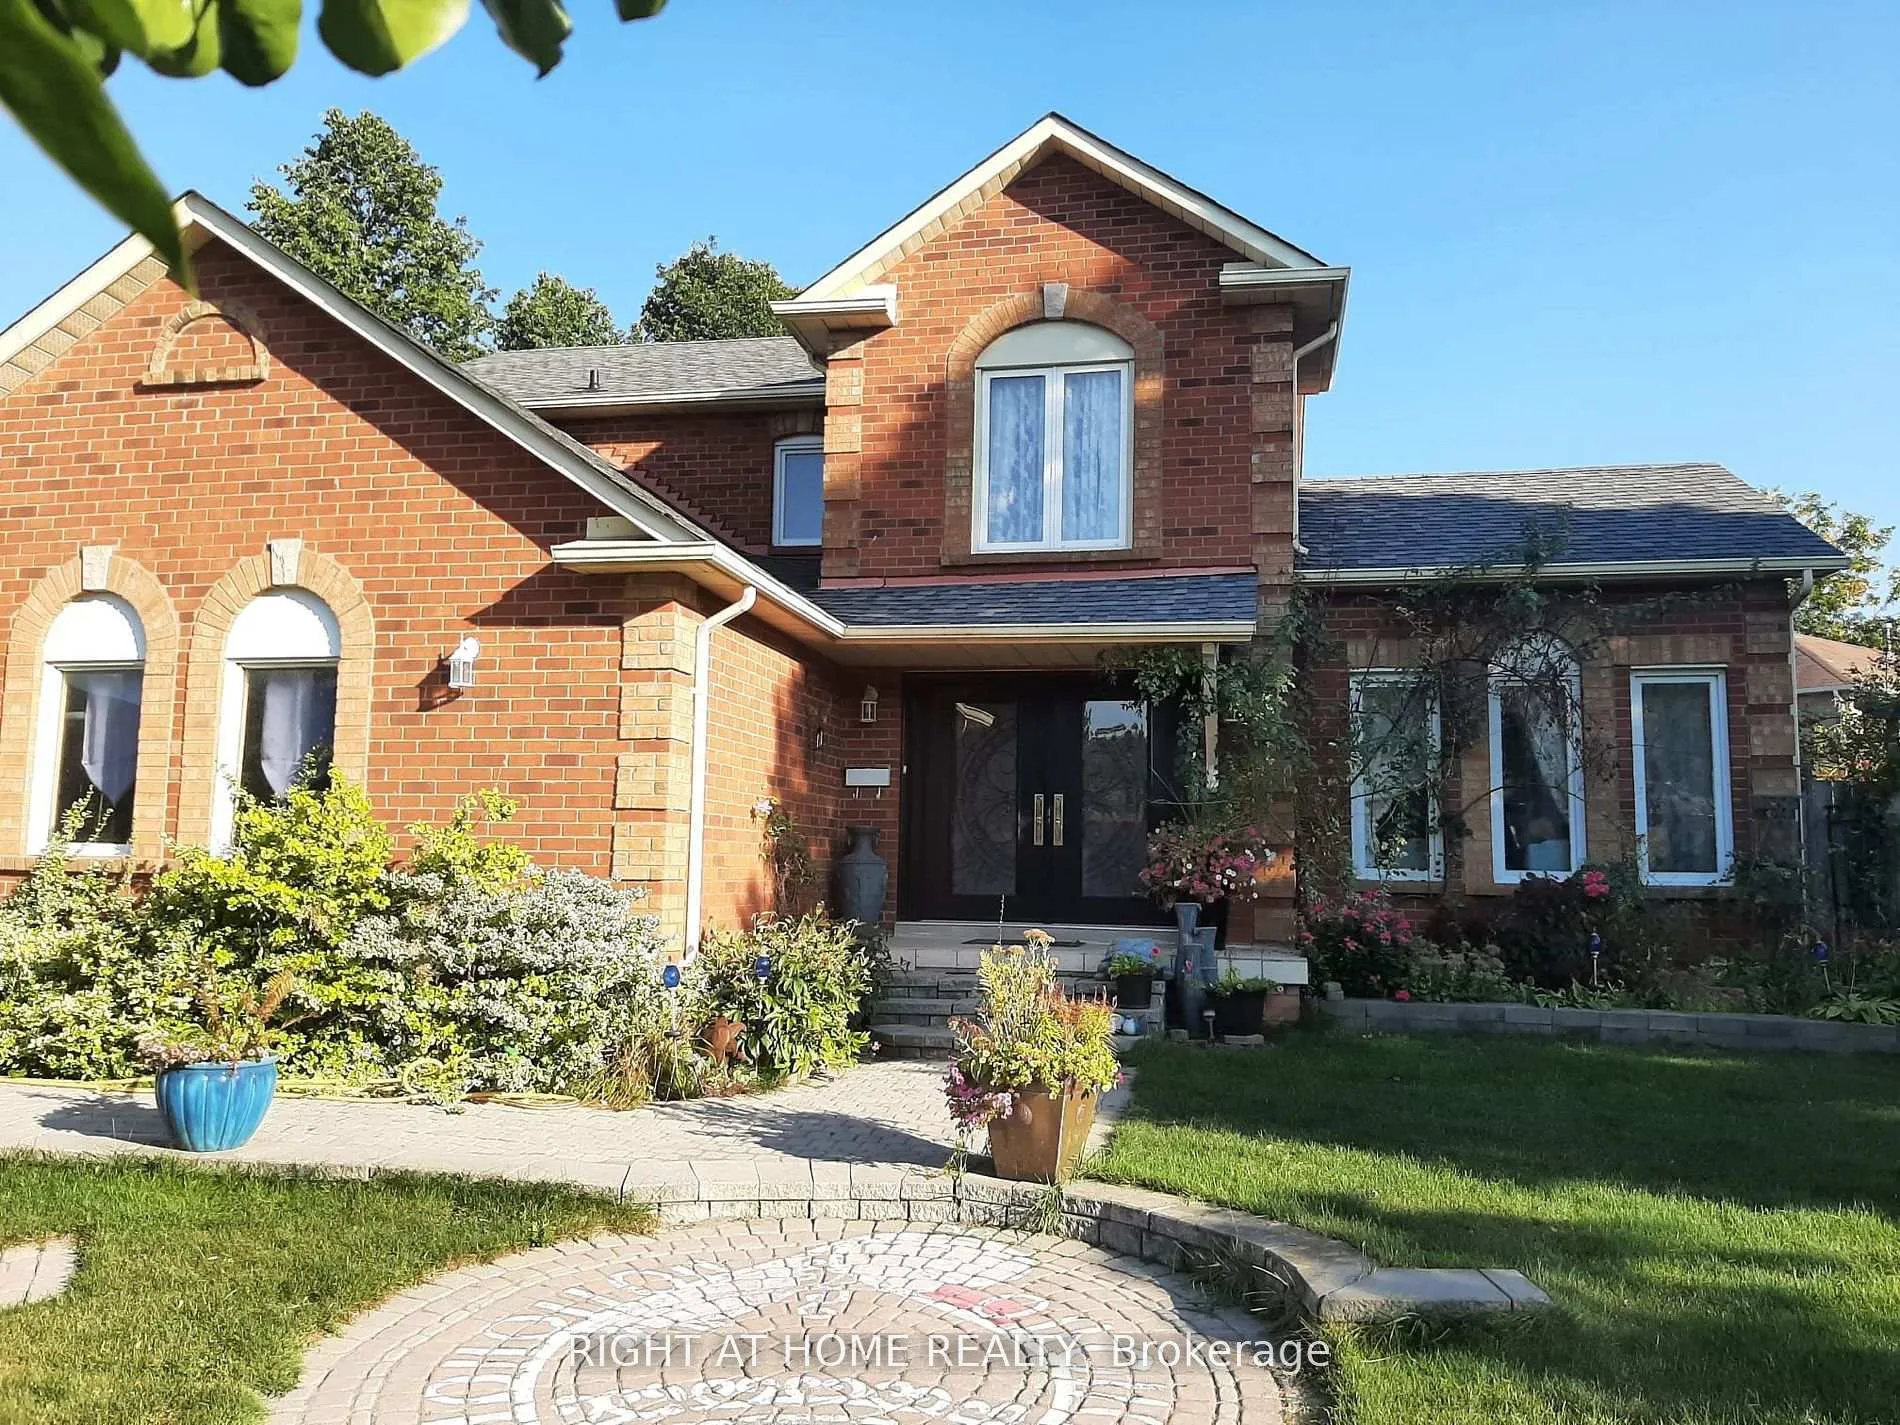
Unit STUDIO 2, 3222 Trelawny Circle
Detached Rented
1/8Unit STUDIO 2, 3222 Trelawny Circle
Detached Rented
 See all 8 photos
0 Bedrooms
1 Bathroom
0 Garage
<700 sq.ft
Basement
— Unit
Property history
Facts and features
- BasementFinished
- Lot size65 × 104 ft
- Lease term12 months
- FurnishedUnfurnished
What stands out
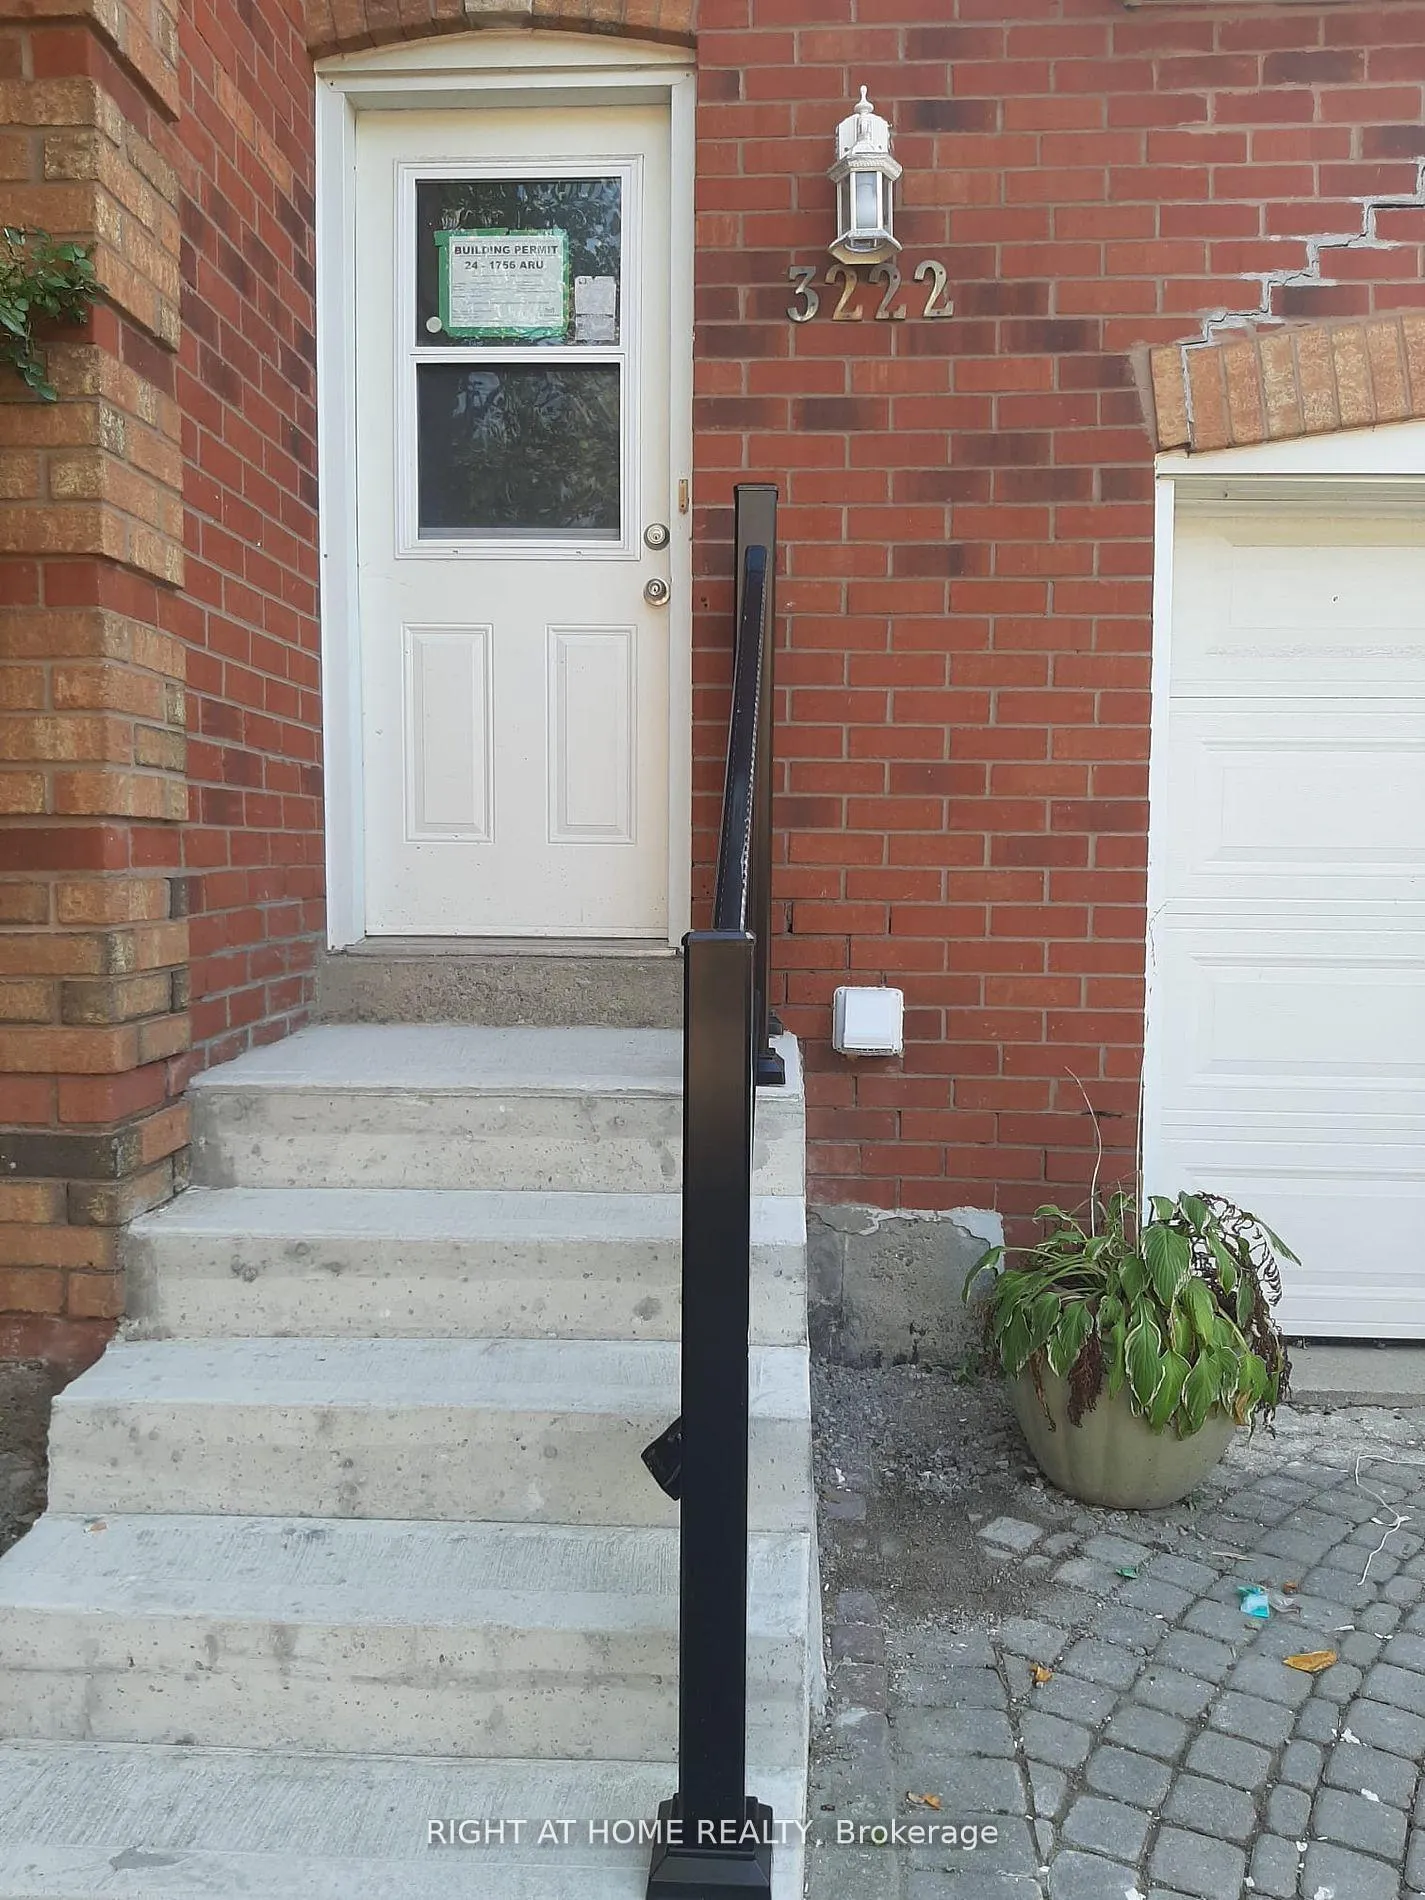
- Separate entrance
- Central air
The homeDetached, Bachelor/studio, Age 0–5 years
- Type: Detached
- Style: Bachelor/studio
- Age: 0–5 years
- Living space: Under 700 sq ft
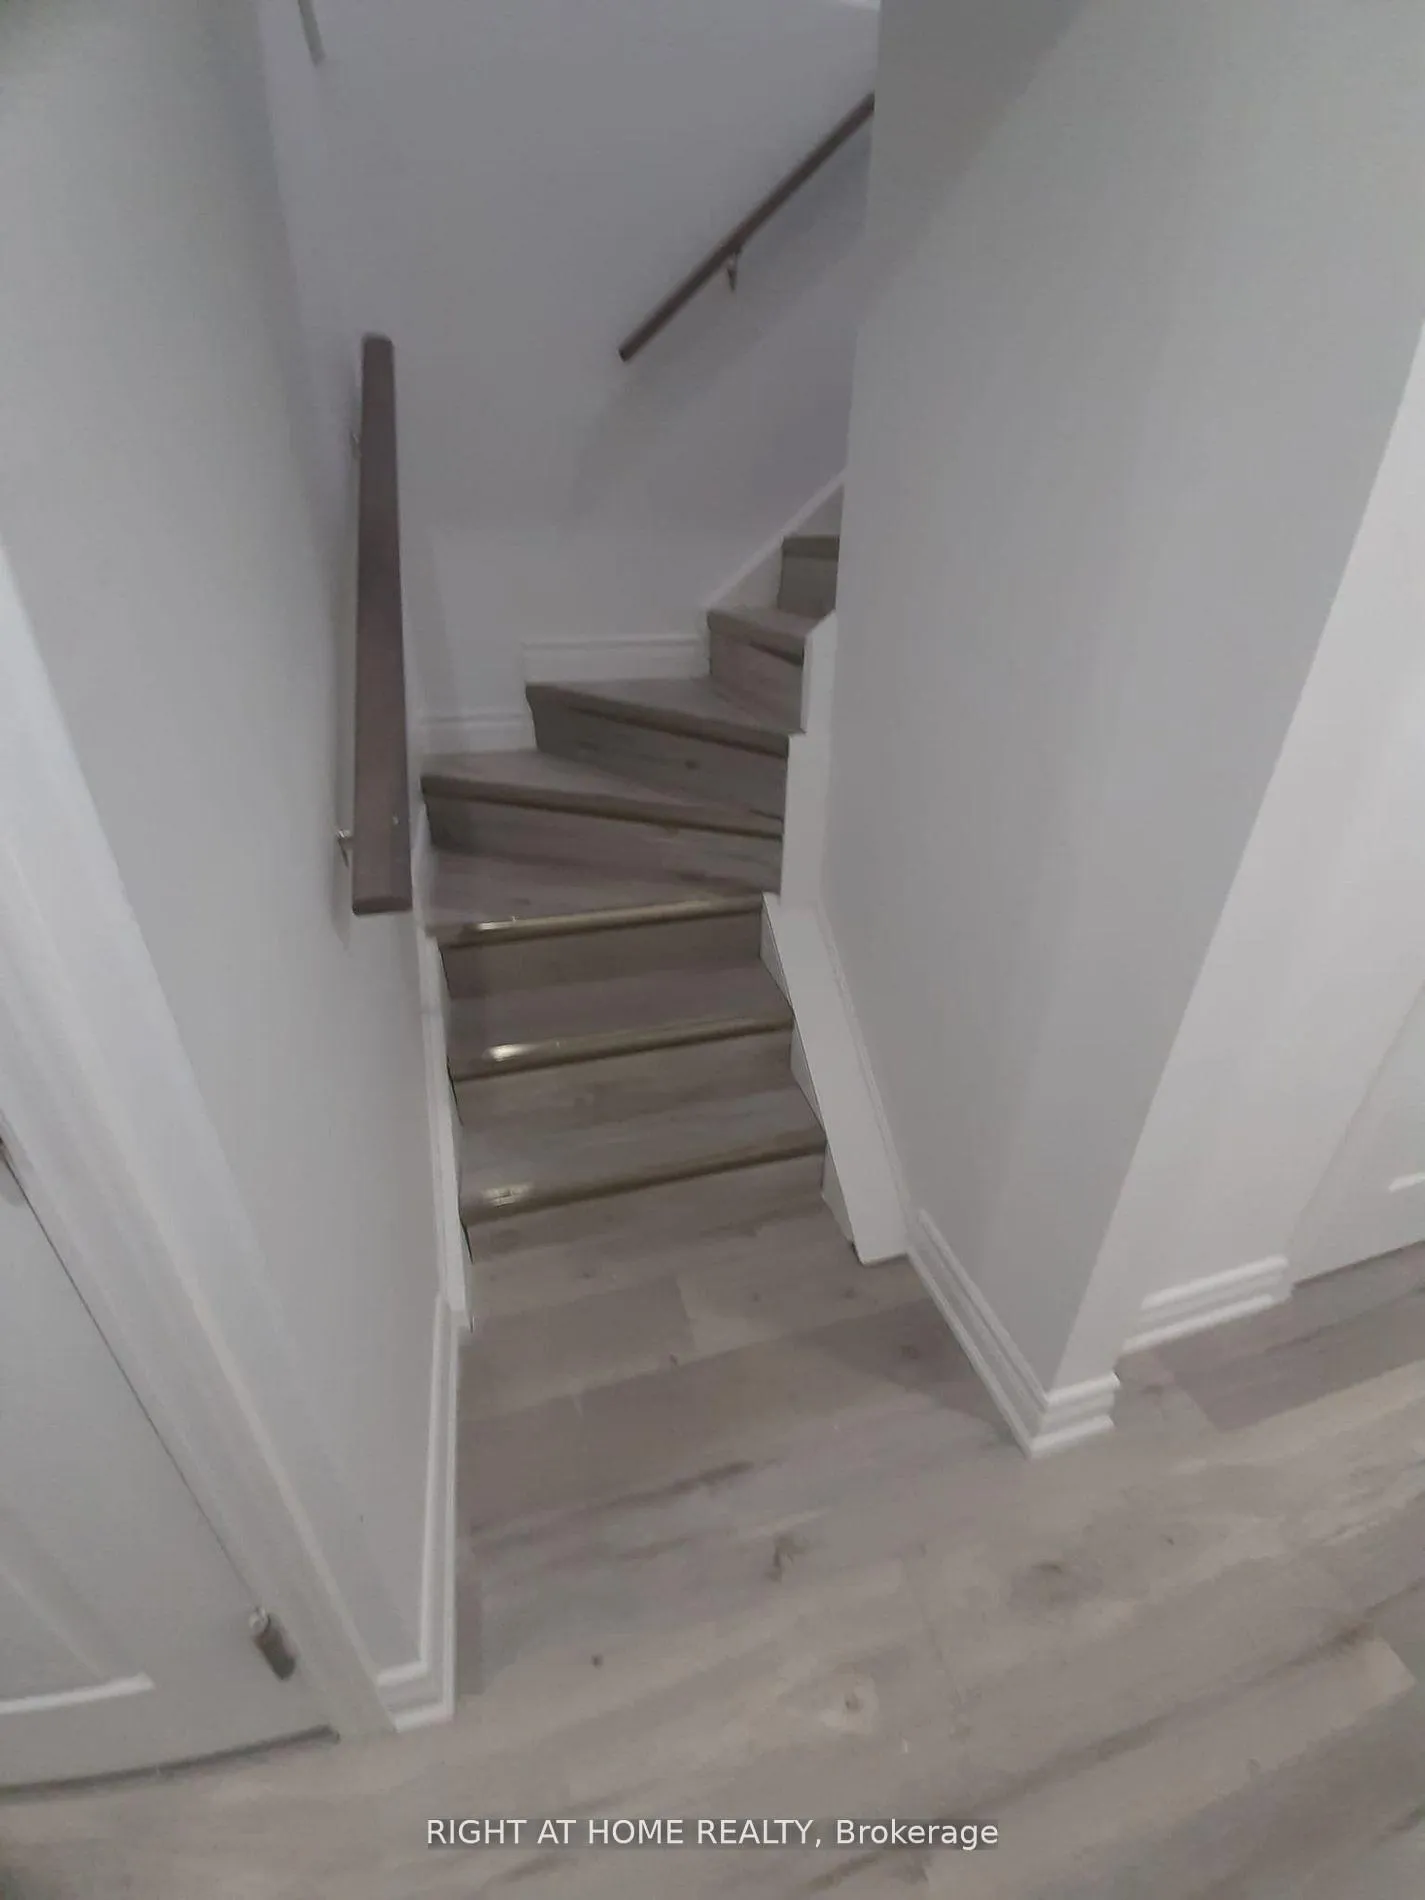
- Basement: Finished, separate entrance
InsideShared, Rooms above ground 1, Bathrooms 1
- Laundry: Shared
- Rooms above ground: 1
- Bathrooms: 1
- Kitchens: 1
Outside and lotBrick, Asphalt rolled, Poured concrete, concrete block
Outside
- Exterior: Brick
- Roof: Asphalt rolled
- Foundation: Poured concrete, concrete block
- Size: 64.57 × 104.4 ft
Parking1 Parking, Attached
- Spaces: 1 Parking
- Garage: Attached
Heating, water and powerForced air, gas, Central air, Municipal water
- Heating: Forced air, gas
- Cooling: Central air
- Water: Municipal water
- Sewer: Municipal sewer
- Natural gas: Available
- Hydro: Available
Rent and termsRent $1,295 a month, Basement, Unfurnished
- Rent: $1,295 a month
- Space for rent: Basement
- Furnished: Unfurnished
- Lease: 12 months
- Rent includes: All inclusive
- Deposit: Required
- Credit check: Required
- Employment letter: Required
- Rental application: Required
- References: Required
Listing detailsW12747540, Rented, Feb 2, 2026
- MLS® number: W12747540
- Status: Rented
- Listed on: Feb 2, 2026
- Days on market: 35
- Updated: Mar 9, 2026
- Possession: Immediate
- Occupied by: Vacant
- Listing brokerage: RIGHT AT HOME REALTY
About this home
Unit STUDIO 2, 3222 Trelawny Circle, Mississauga (Lisgar), ON L5N 5G5
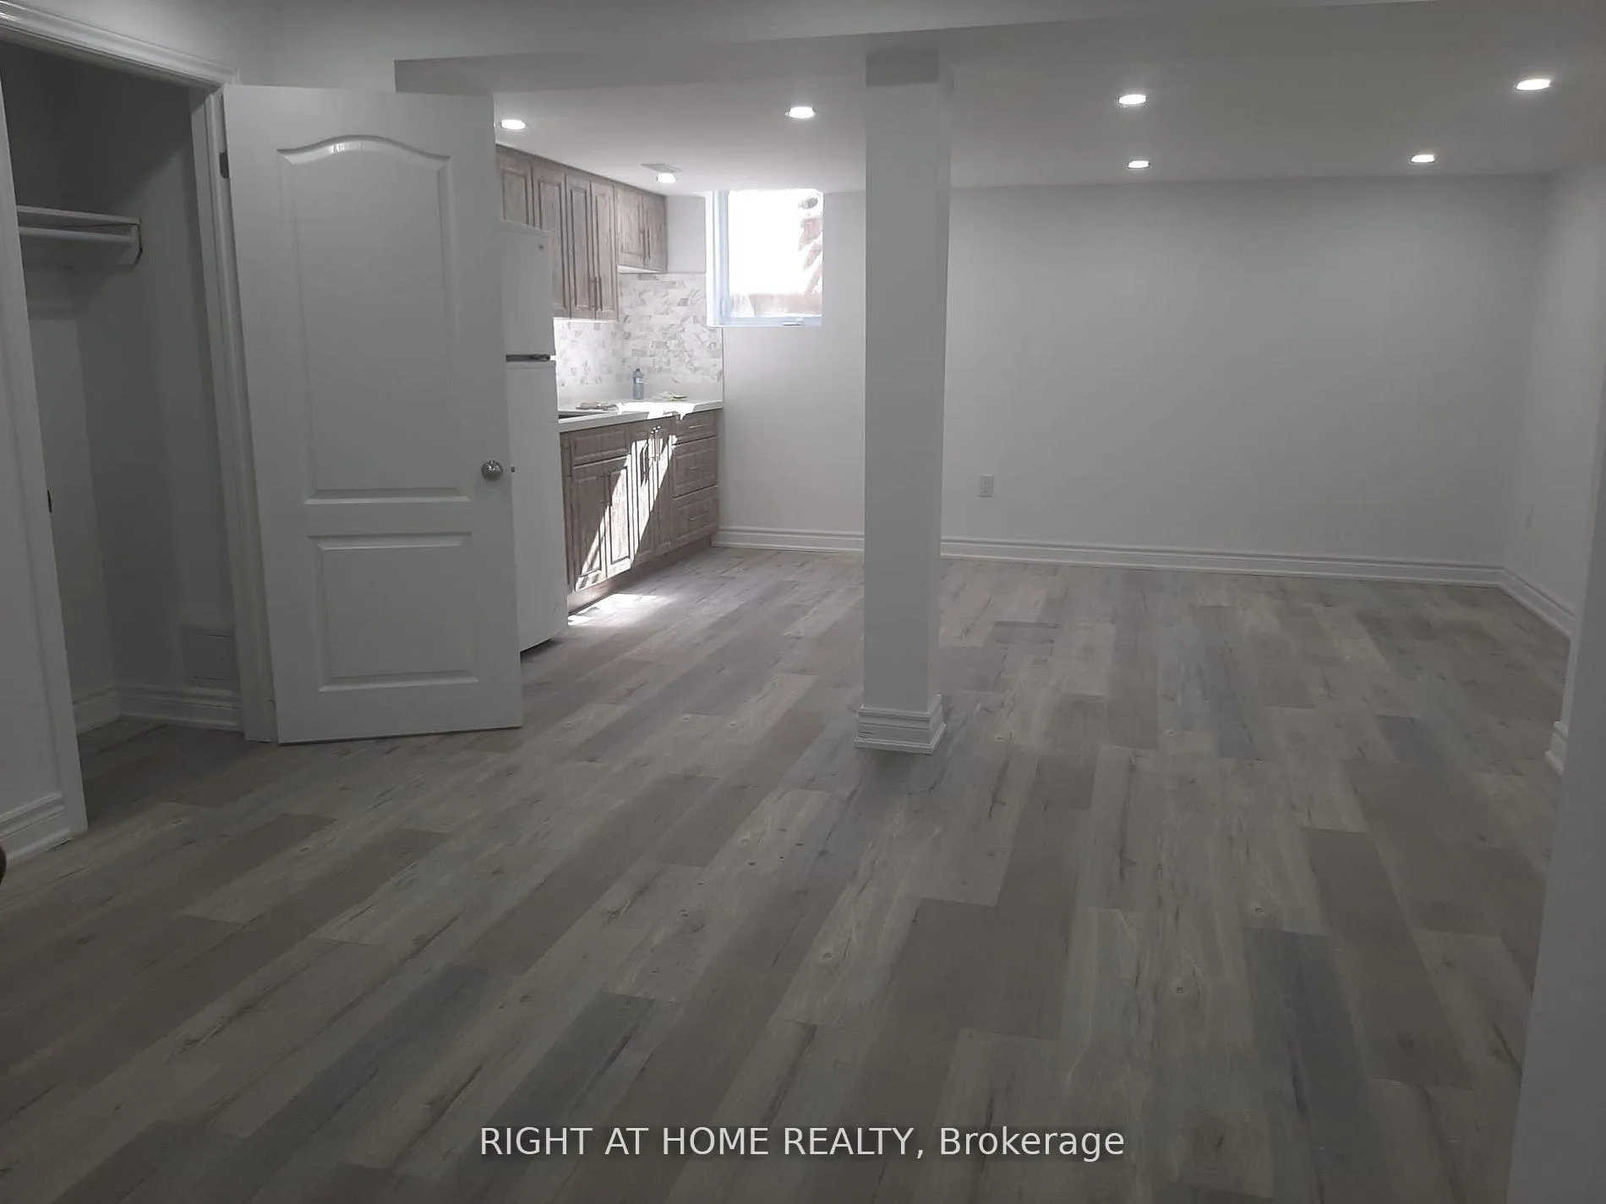
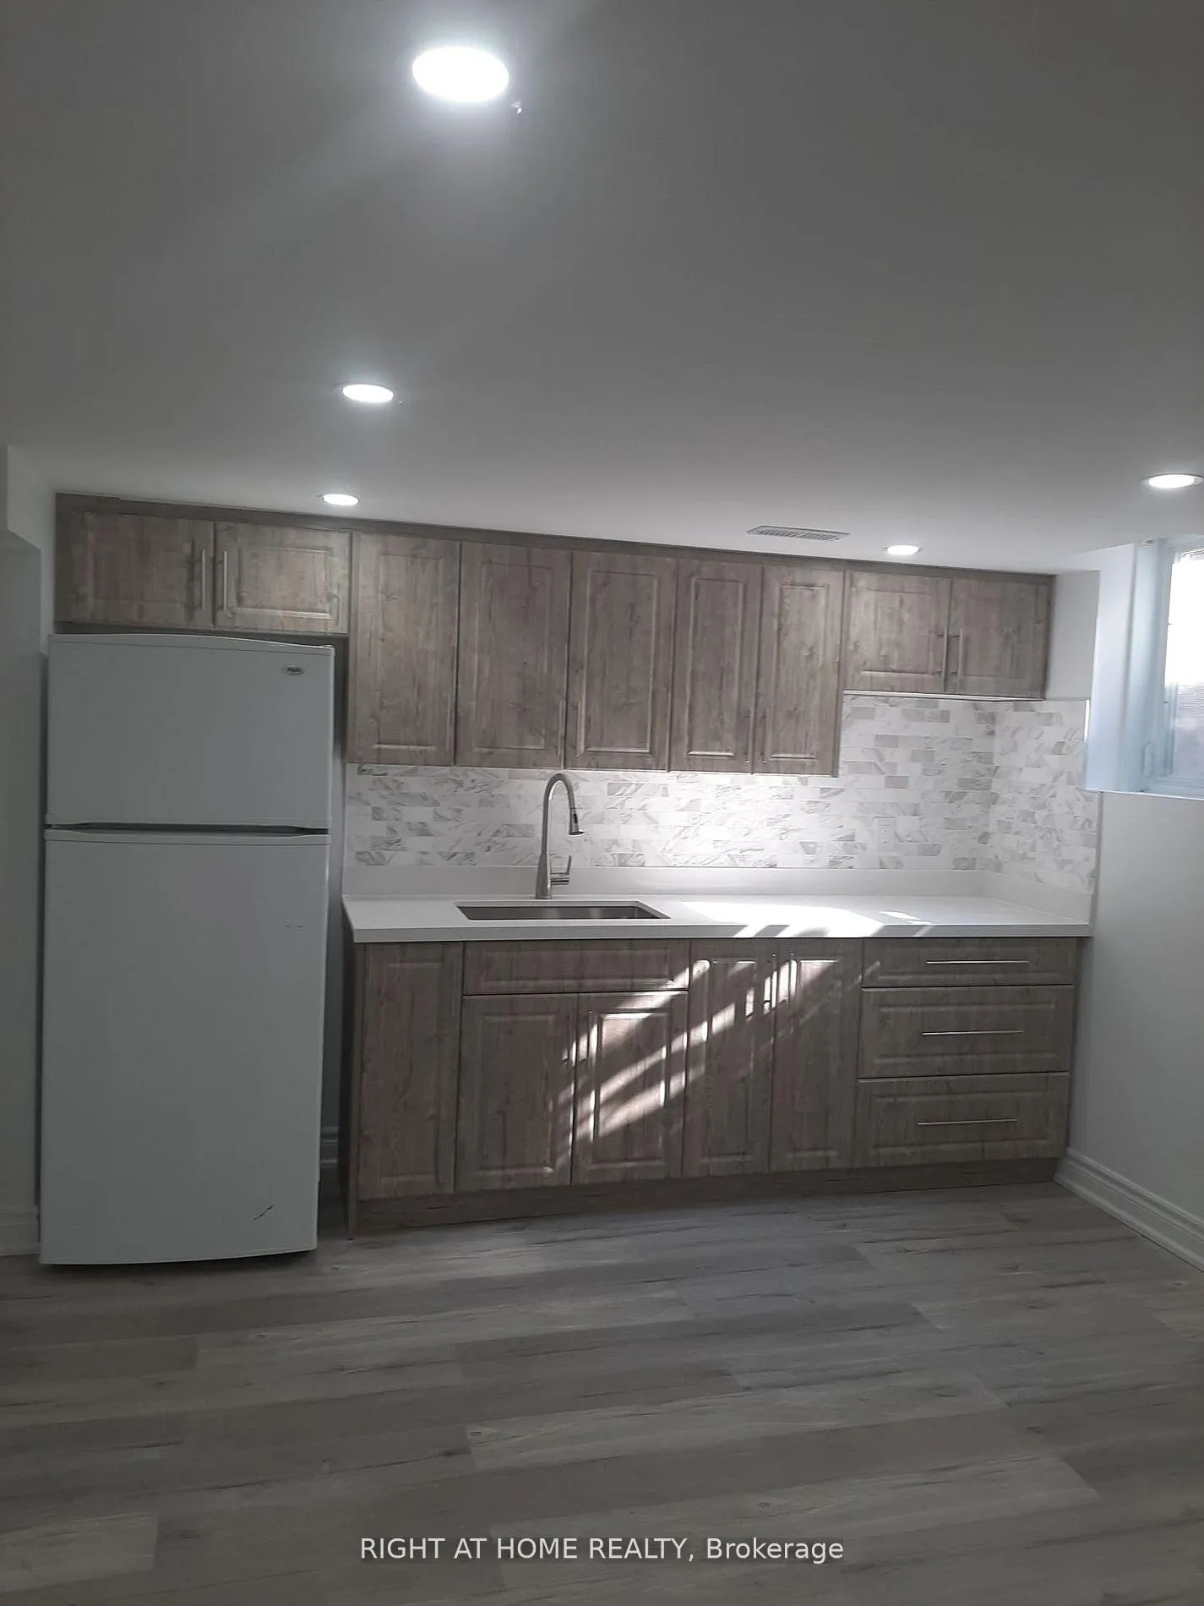
Discover a stylish, legal studio basement suite at 3222 Trelawny Circle roughly 500sq ft of modern living with stone countertops, luxury vinyl floors, white appliance package, and a pristine ensuite bathroom. Features include in suite storage, shared laundry, and all utilities (hydro, water, gas, internet) bundled into the rent. Unit comes with one outdoor parking spot. Enjoy convenient access to public transit, shopping, dining, schools, and parks. Move in ready!
Read more
Ask about this home
A HOMEH agent will answer your questions about this home.
Ask a question
Around this home
Tenth/ Trelawny
Errands
Parks
Schools
Daily convenience, out of 100, from the distances below
ParkEden Woods Park · 4 within 1 km9 min walk581 m
GroceryNeighbours11 min walk654 m
SchoolTrelawny Public School8 min walk510 m
PharmacyShoppers Drug Mart17 min walk1.1 km
Cafés & foodTaps Public House · 15 within 1 km13 min walk791 m
Gym & rec centreGoodLife Fitness17 min walk1.1 km
LibraryMississauga Library - Meadowvale23 min walk1.4 km
HospitalLifeLabs Medical Laboratory Services20 min walk1.2 km
WalkDriveStraight-line distance, open map data
Grocery0.7 km
Park0.6 km
Dining0.8 km
Gym1.1 km
Hospital1.2 km
Schools nearby
School rating, out of 10.
Trelawny Public Schoolelementary · Public · 0.5 km
—
Meadowvale Secondary Schoolsecondary · Public · 0.5 km
6.1/10Fair
Miller's Grove Schoolelementary · Public · 0.6 km
5.6/10Fair
Contact agent
Helpful calculators
Rent vs buy
Affordability
Mortgage
Down payment
Stress test
CMHC insurance
Your HOMEH agent

KimHOMEH agent · Mississauga
"I would see it this week."
Ask Kim