

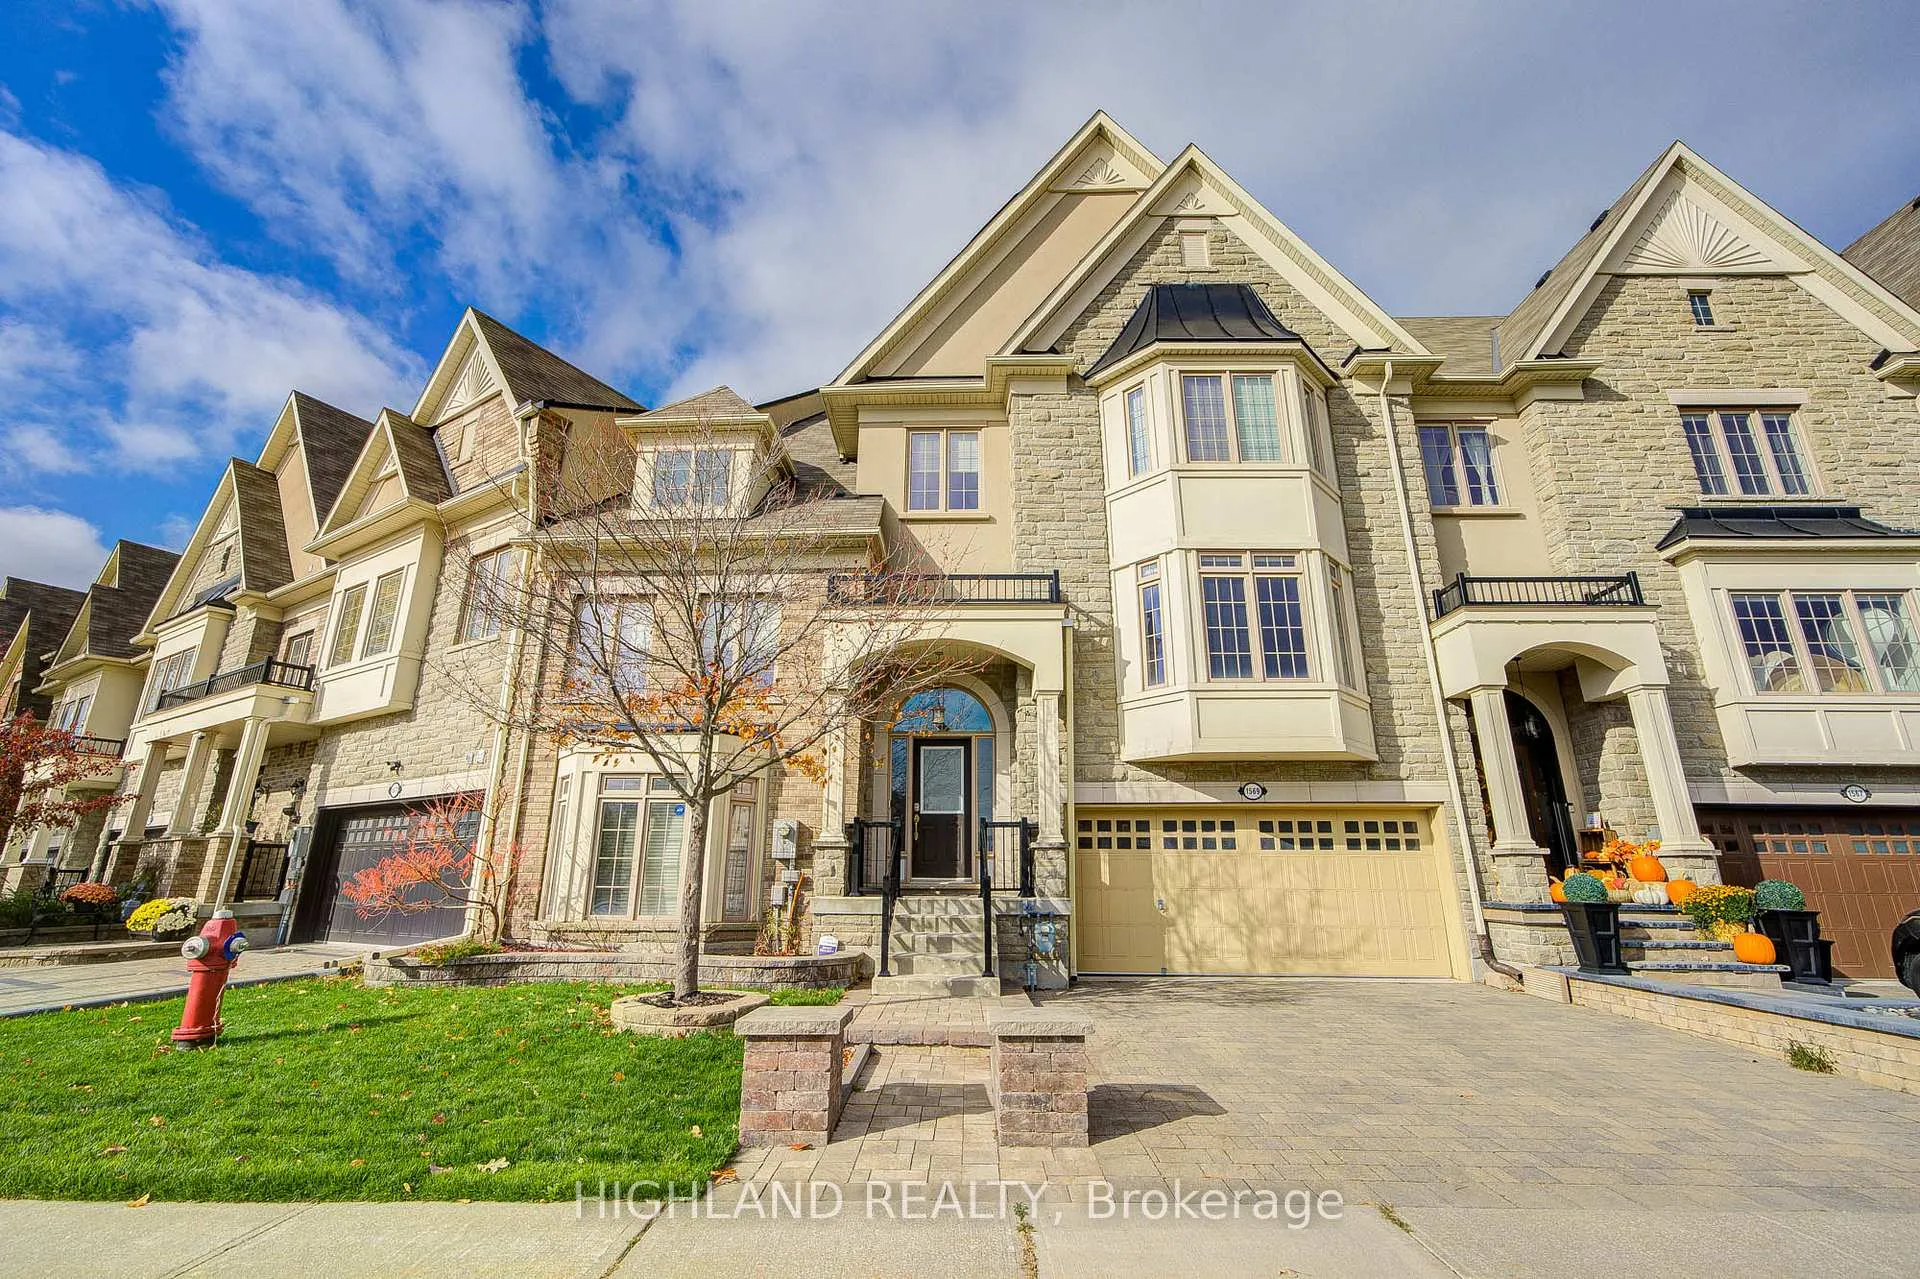
1569 Eglinton Avenue W
1569 Eglinton Avenue W
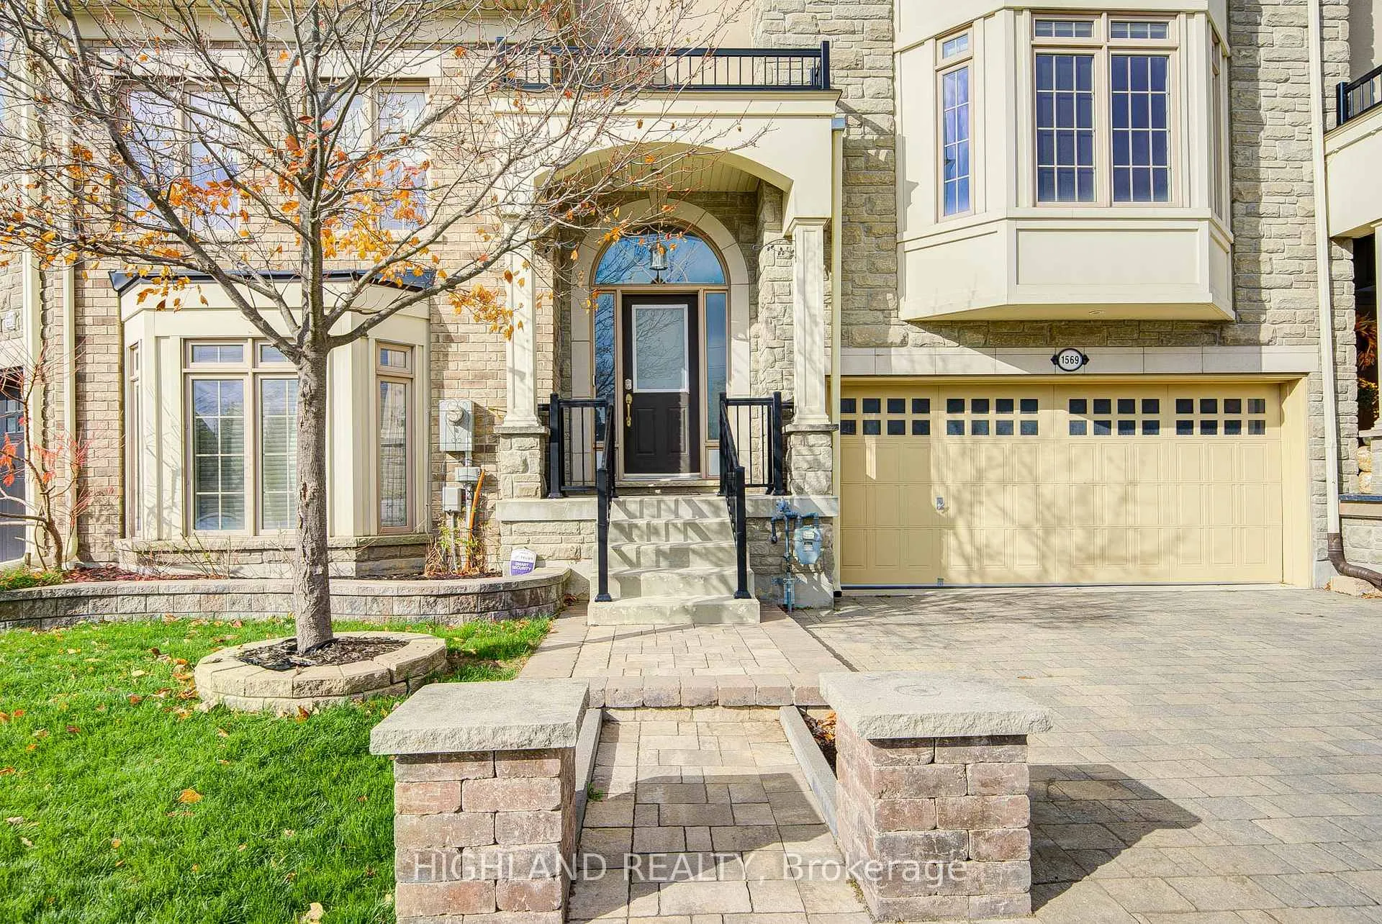
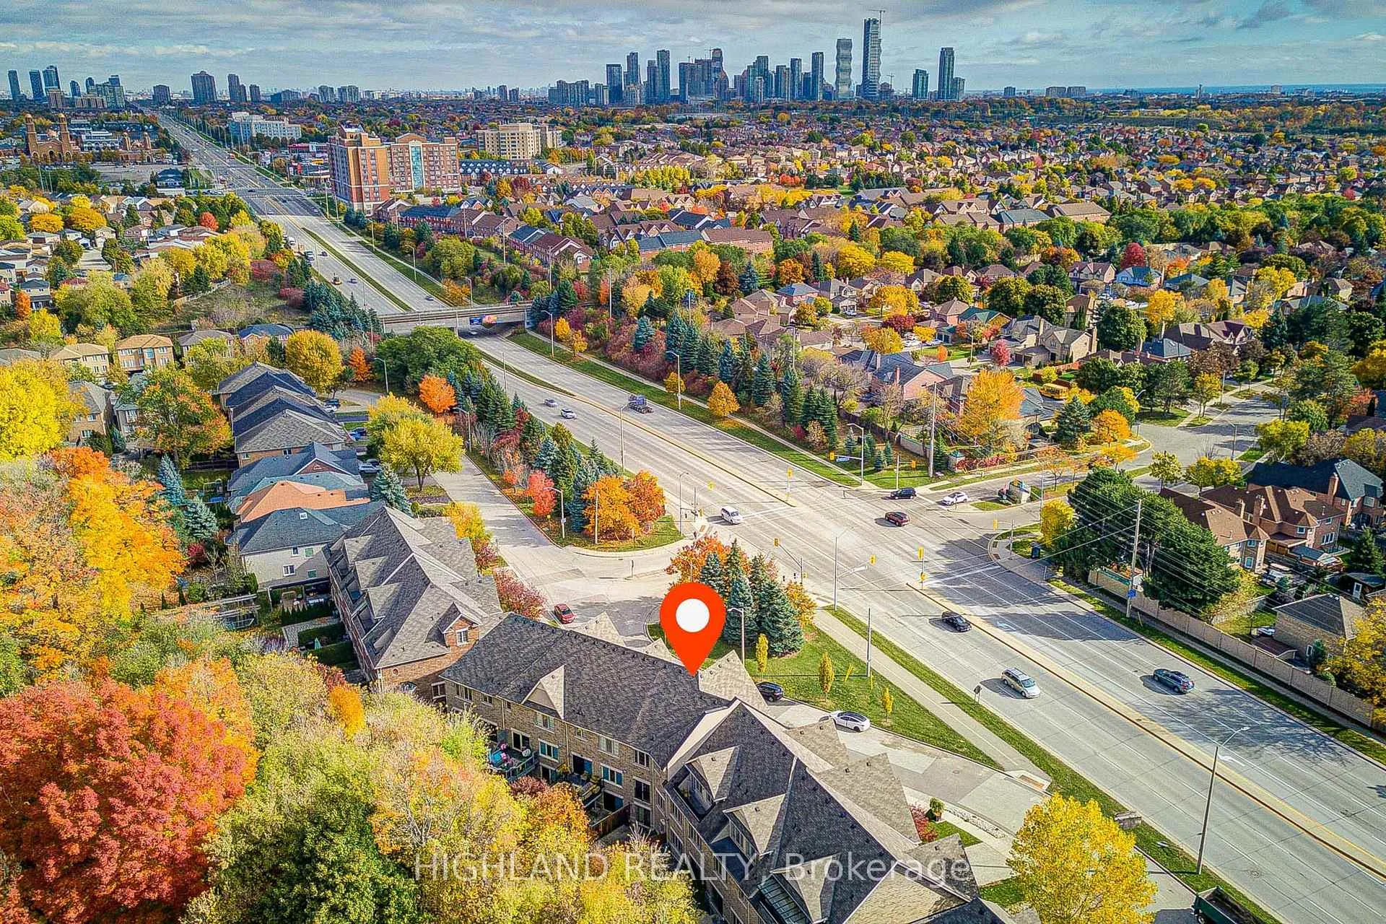
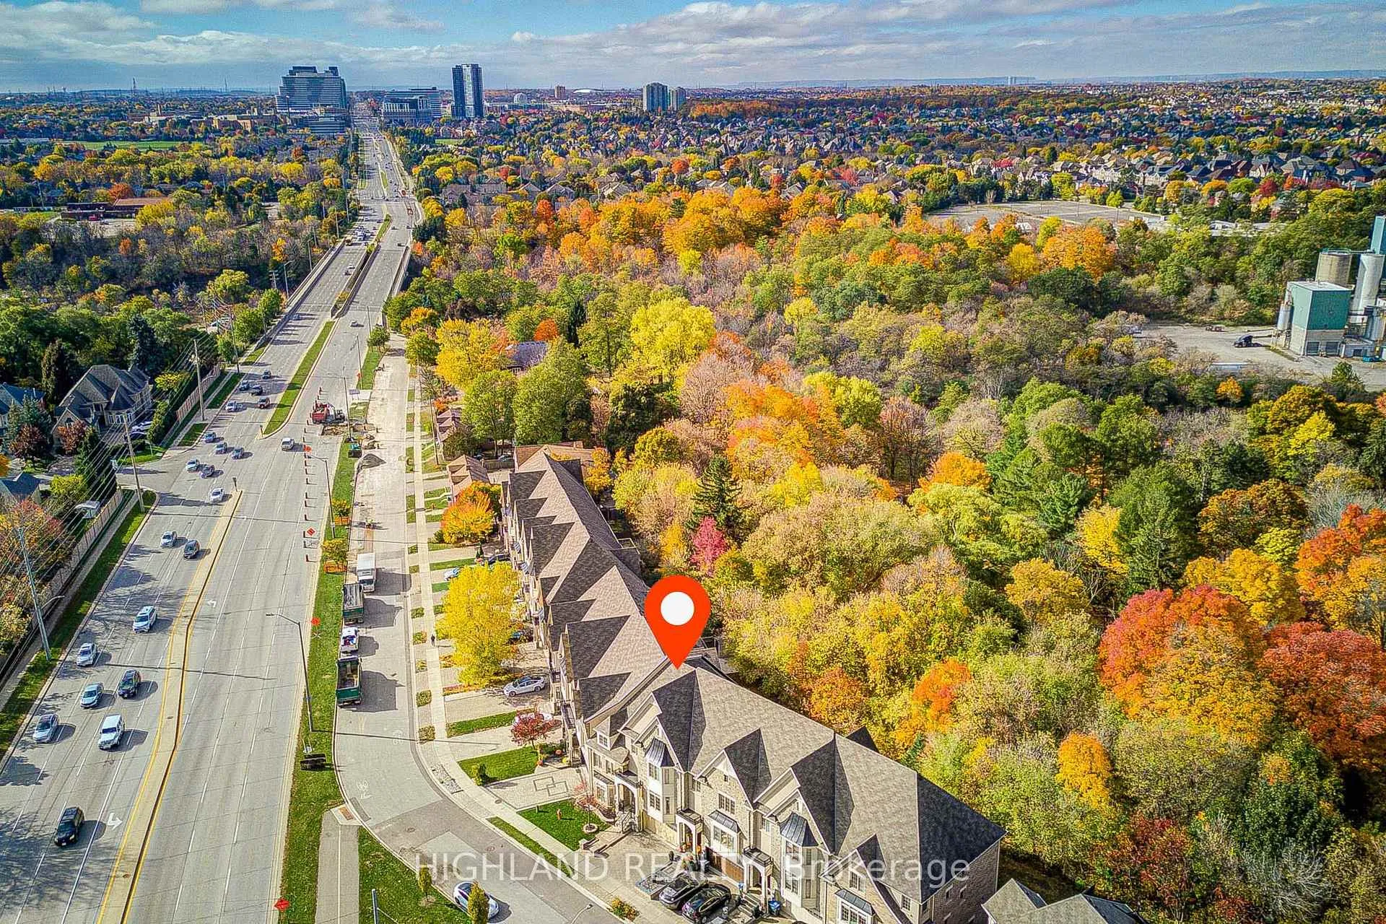
 See all 31 photos
Property history
Facts and features
- BasementWalk-out
- Age of home6–15 years
- Water, sewerMunicipal
- Lot shapePie
- Hardwood floors
- Fireplace
- Central air
The homeFreehold Townhouse, 3-storey, Age 6–15 years
- Type: Freehold Townhouse
- Style: 3-storey
- Age: 6–15 years
- Living space: 2,000–2,500 sq ft
- Basement: Finished, walk-out
InsideFireplace Yes, Hardwood, Other
- Fireplace: Yes
- Flooring: Hardwood
- Features: Other
- Rooms above ground: 8
- Rooms in the basement: 2
- Bedrooms: 4 + 1 in the basement
- Bathrooms: 4
- Kitchens: 1
- Family room: Yes
Outside and lotBrick, stone, Asphalt shingle, Concrete
- Exterior: Brick, stone
- Roof: Asphalt shingle
- Foundation: Concrete
- Size: 48.2 × 85.63 ft
- Shape: Pie
Parking2 Garage, Built-in, Private
- Spaces: 2 Garage
- Garage: Built-in
- Driveway: Private
Heating, water and powerForced air, gas, Central air, Municipal water
- Heating: Forced air, gas
- Cooling: Central air
- Water: Municipal water
- Sewer: Municipal sewer
Costs and taxesTaxes $7,247 a year, HST No HST, Hot water tank
- Taxes, 2025: $7,247 a year
- HST: No HST
- Rental items: Hot water tank
Included in the saleExisting: fridge, stove, washer, dryer, dishwasher, light fixtures, windows covering
- Included: Existing: fridge, stove, washer, dryer, dishwasher, light fixtures, windows covering
NearbyGreenbelt/conservation, public transit, ravine, river/stream, school, wooded/treed
- Close to: Greenbelt/conservation, public transit, ravine, river/stream, school, wooded/treed
Listing detailsW12759316, Sold, Feb 4, 2026
- MLS® number: W12759316
- Status: Sold
- Listed on: Feb 4, 2026
- Days on market: 53
- Updated: Mar 29, 2026
- Possession: Immediate
- Occupied by: Vacant
- Listing brokerage: HIGHLAND REALTY
About this home
1569 Eglinton Avenue W, Mississauga (East Credit), ON L5M 7C1
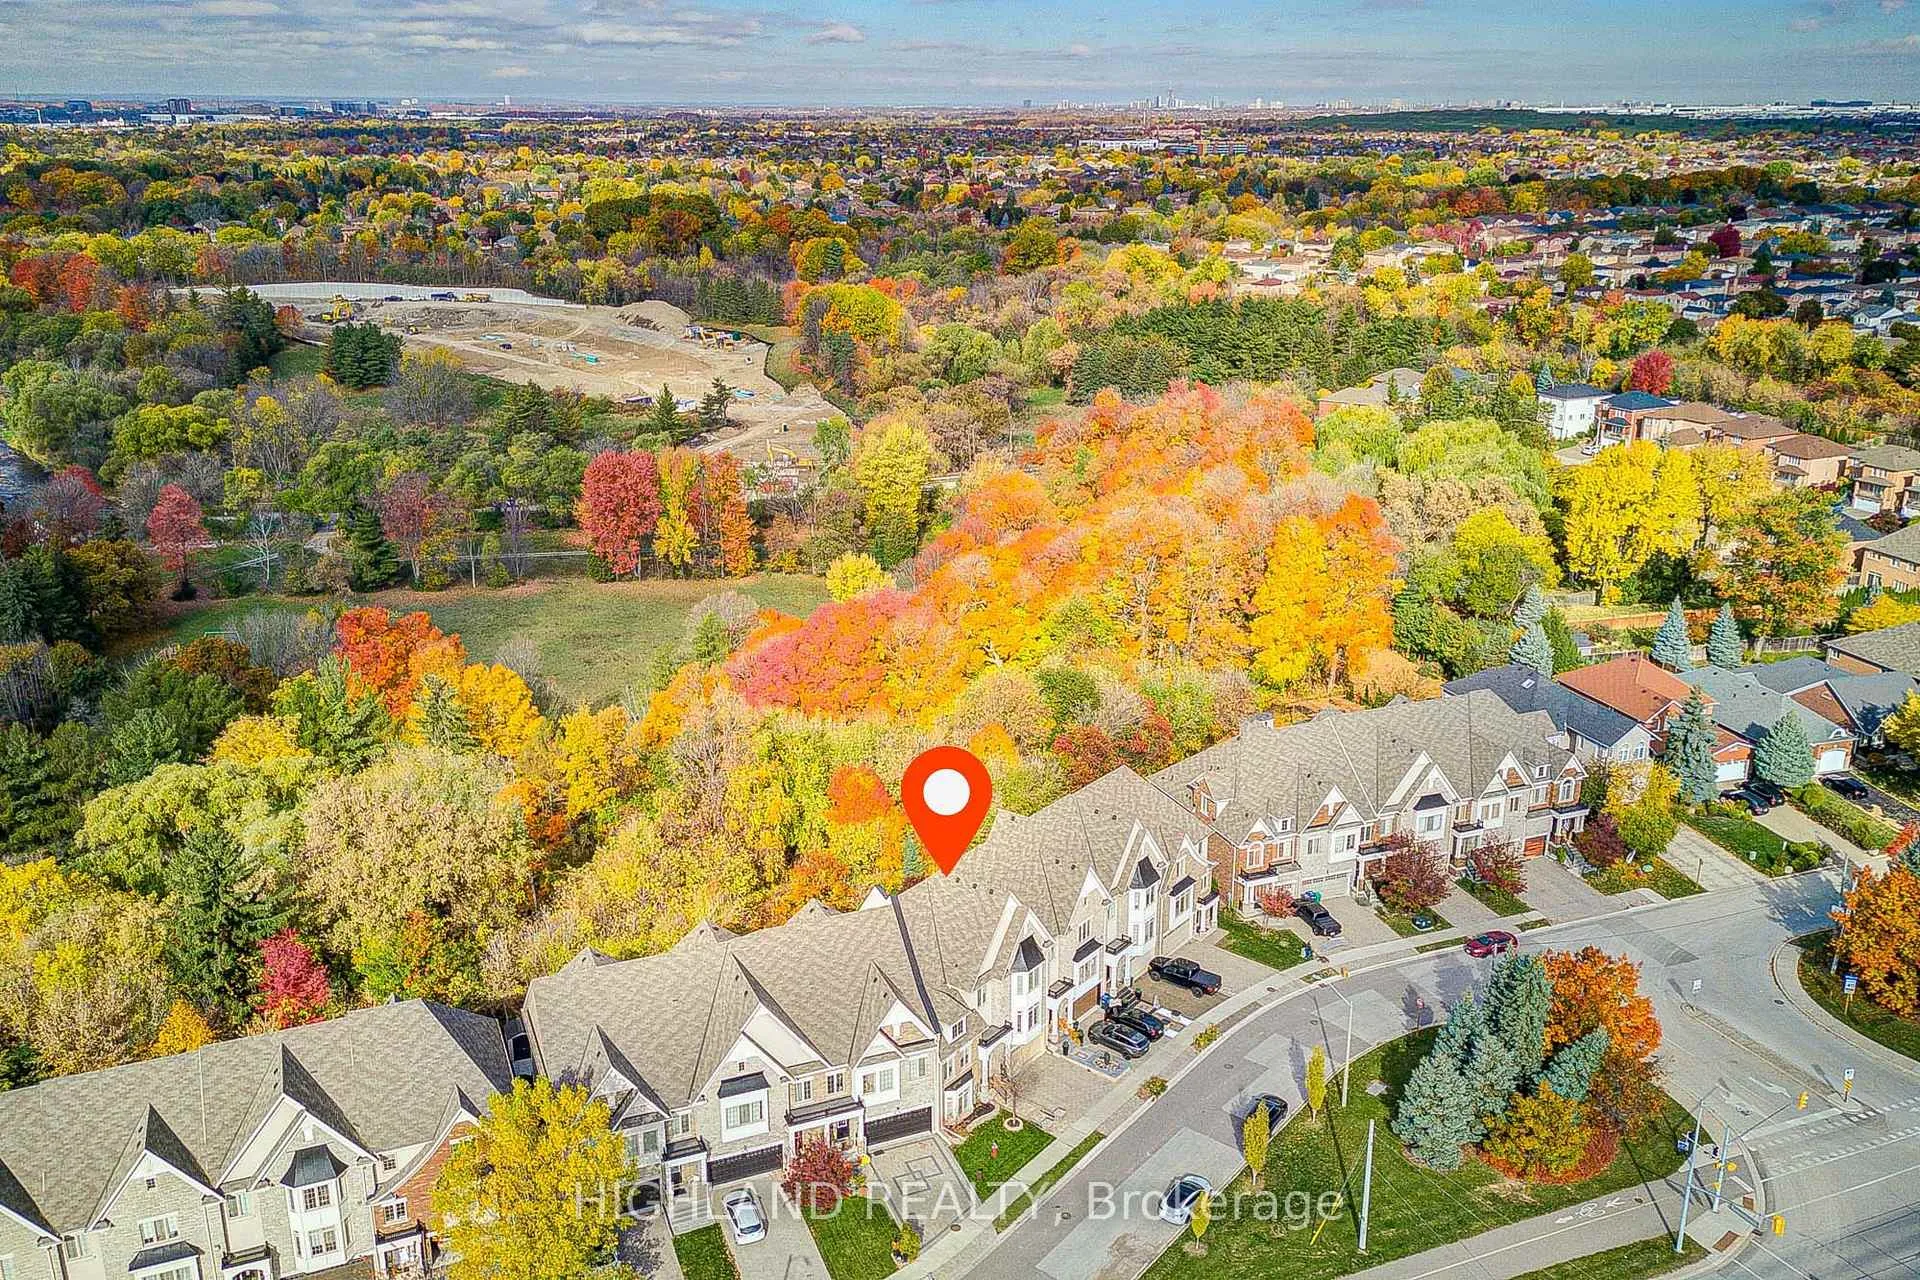
15 Years New | Steps to UTM & Mississauga Rd | Absolutely stunning executive luxury townhome, ideally located in one of Mississauga's most prestigious and scenic neighborhoods, just steps to University of Toronto Mississauga (UTM) and Mississauga Road * Rarely offered ravine walk-out lot backing onto the Credit River and protected conservation land, offering exceptional privacy and breathtaking natural views-a truly unique setting seldom found in townhomes. * 4 Spacious Bedrooms + Double Car Garage * 100% Freehold * 9' Ceilings on Main Floor | Rich Hardwood Flooring, Crown Moulding | Bright Open Concept Layout with Ravine Views | Modern Kitchen with Stainless Steel Appliances | Stone Interlock Driveway & Landscaped Backyard | Extensive Upgrades & Renovations
Ask about this home
A HOMEH agent will answer your questions about this home.
Around this home
Daily convenience, out of 100, from the distances below
Schools nearby
School rating, out of 10.
Helpful calculators
Your HOMEH agent

"I would see it this week."