

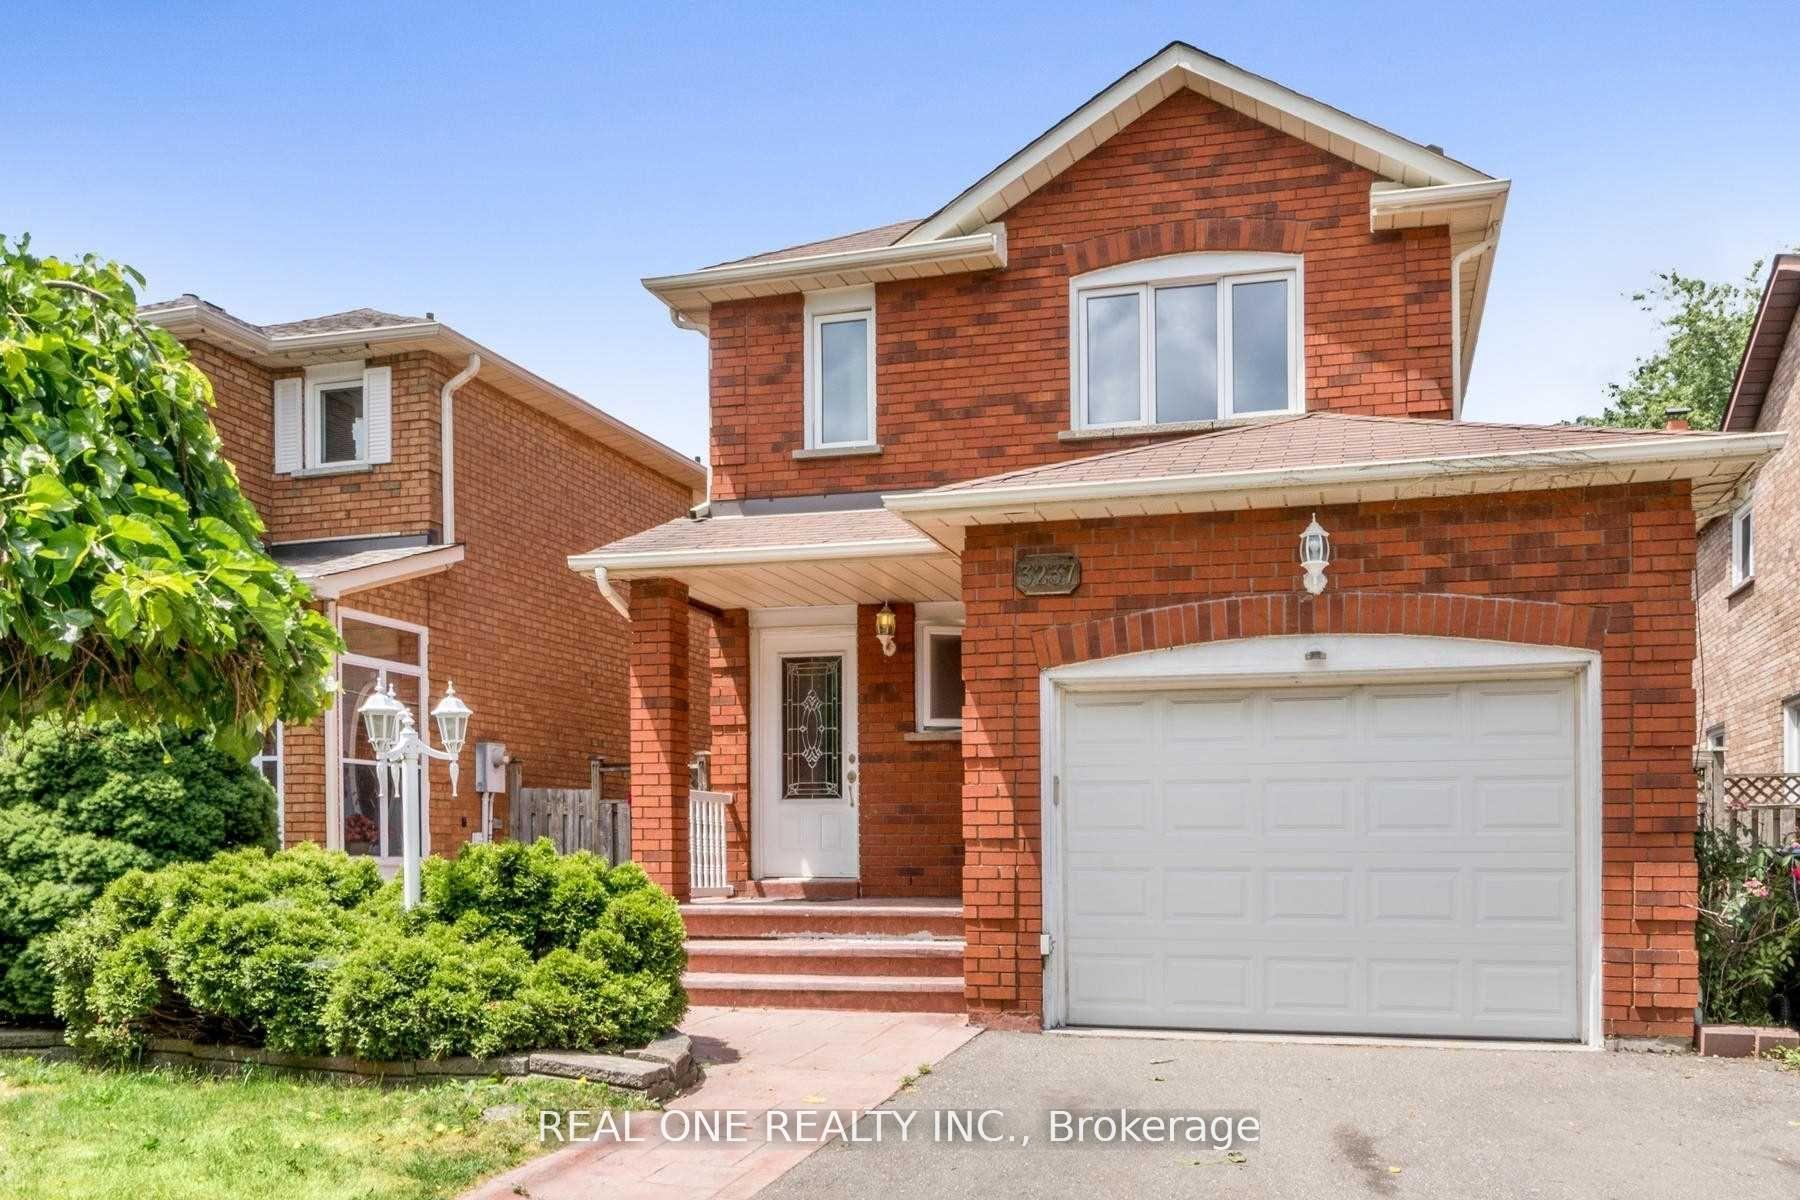
3237 McMaster Road
Detached Rented
1/243237 McMaster Road
Detached Rented
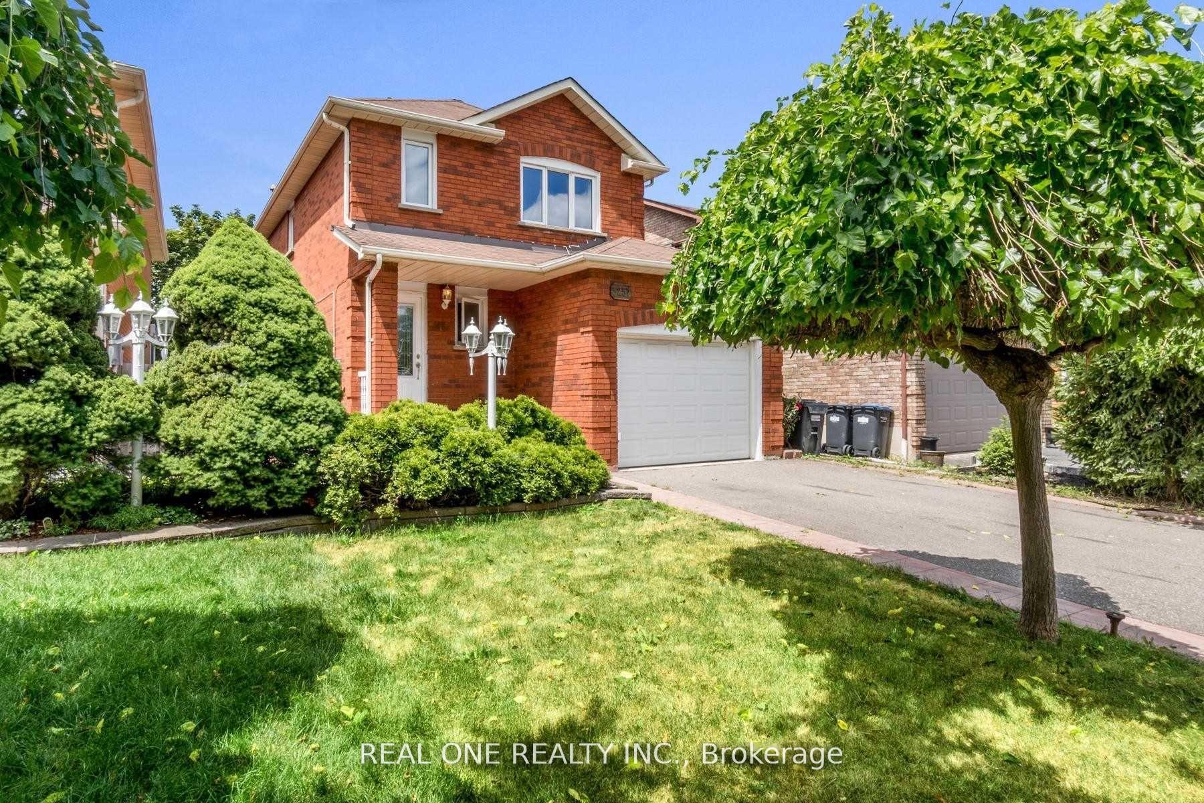
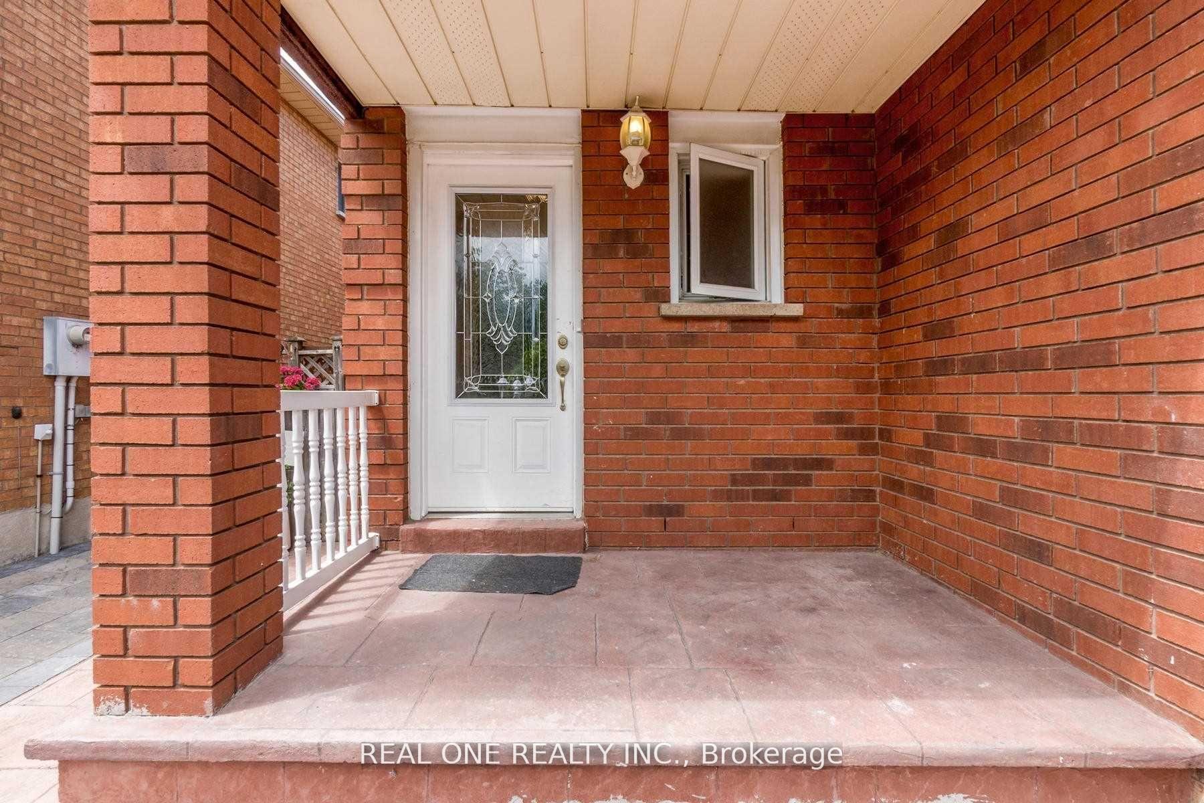
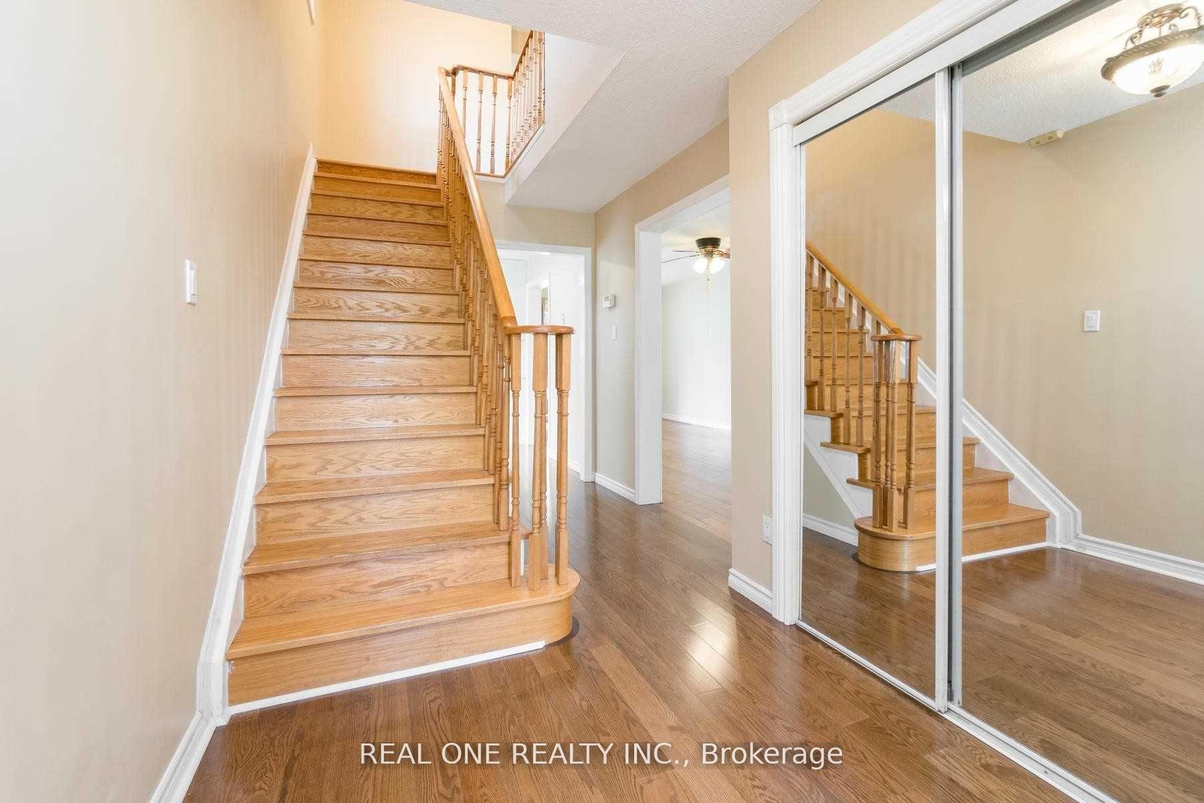
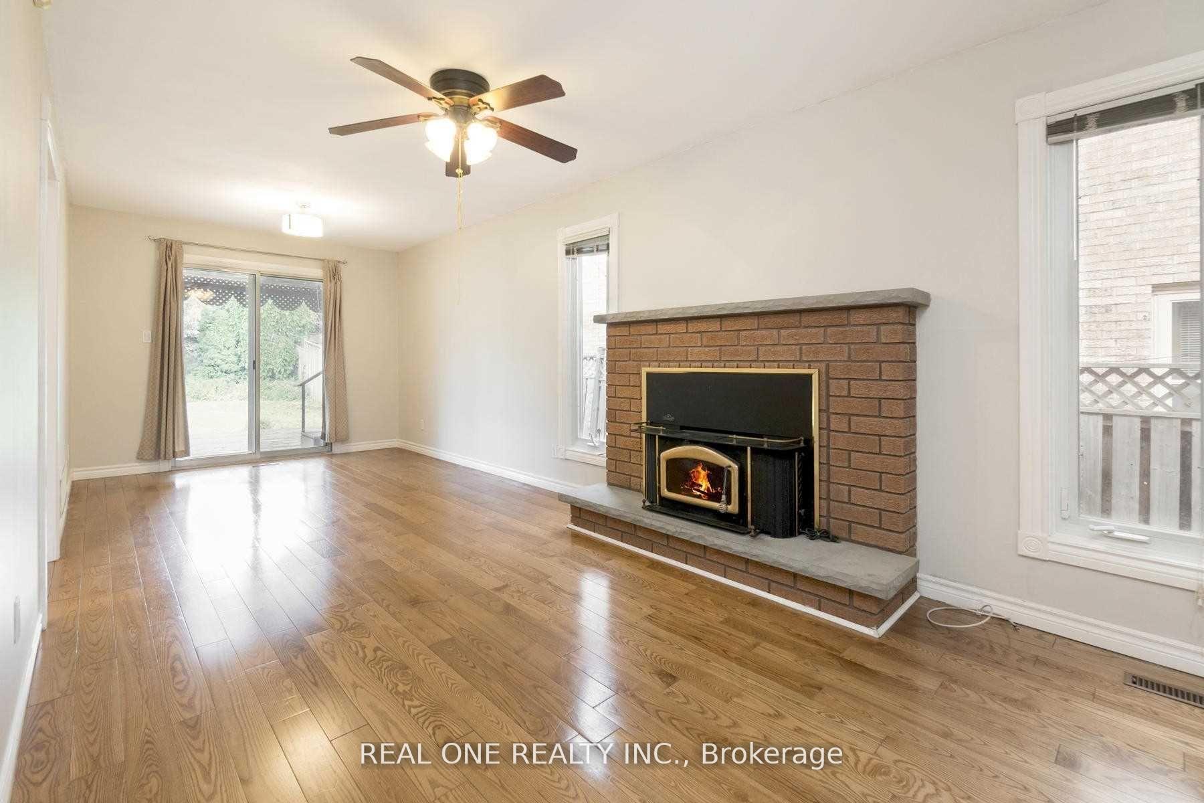 See all 24 photos
3 Bedrooms
4 Bathrooms
1 Garage
1.1K–1.5K sq.ft
Entire Home
— Unit
Property history
Facts and features
- BasementFinished
- Lot size32 × 121 ft
- Lease term12 months
- FurnishedUnfurnished
What stands out
- Hardwood floors
- Fireplace
- Central air
The homeDetached, 2-storey, 1,100–1,500 sq ft
- Type: Detached
- Style: 2-storey
- Living space: 1,100–1,500 sq ft
- Basement: Finished
- Special designation: Other
InsideFireplace Yes, Hardwood, Ensuite, lower level
- Fireplace: Yes
- Flooring: Hardwood
- Laundry: Ensuite, lower level
- Features: Water heater
- Rooms above ground: 6
- Rooms in the basement: 1
- Bedrooms: 3
- Bathrooms: 4
- Kitchens: 1
- Family room: Yes
Outside and lotBrick, Asphalt shingle, Poured concrete
Outside
- Exterior: Brick
- Roof: Asphalt shingle
- Foundation: Poured concrete
- Size: 31.99 × 121.42 ft
Parking1 Garage, Attached, Private
- Spaces: 1 Garage
- Garage: Attached
- Driveway: Private
Heating, water and powerForced air, gas, Central air, Municipal water
- Heating: Forced air, gas
- Cooling: Central air
- Water: Municipal water
- Sewer: Municipal sewer
Rent and termsRent $3,500 a month, Entire property, Unfurnished
- Rent: $3,500 a month
- Space for rent: Entire property
- Furnished: Unfurnished
- Lease: 12 months
- Rent includes: Parking
- Deposit: Required
- Credit check: Required
- Employment letter: Required
- Rental application: Required
- References: Required
- Rental items: Hot water tank rental
NearbyPark, public transit, rec./commun.centre, school, sloping
- Close to: Park, public transit, rec./commun.centre, school, sloping
Listing detailsW12392496, Rented, Sep 9, 2025
- MLS® number: W12392496
- Status: Rented
- Listed on: Sep 9, 2025
- Days on market: 23
- Updated: Oct 2, 2025
- Possession: 2025-09-26 / 1-29 days
- Occupied by: Tenant
- Listing brokerage: REAL ONE REALTY INC.
About this home
3237 McMaster Road, Mississauga (Erin Mills), ON L5L 5G6
Water HeaterParkPublic TransitRec./Commun.CentreSchoolSloping
Great location! So convenient! This beautifully home close to almost everything you need. Short walk to schools, park, ymca, city bus, costco and other shoppings, hwy 403, hardwood floor on 1st and 2nd. Private huge backyard, double car driveway, finished basement recreation room with 2nd fireplace. Available 2025/09/26. ***Please Pre-qualify Your Client***
Read more
Ask about this home
A HOMEH agent will answer your questions about this home.
Ask a question
Around this home
Colonial/Laird
Errands
Parks
Schools
Daily convenience, out of 100, from the distances below
ParkGarthwood Park · 2 within 1 km6 min walk396 m
Grocery大統華 T&T Supermarket10 min walk588 m
SchoolChrist The King Catholic School3 min walk210 m
PharmacyCostco Pharmacy8 min walk494 m
Cafés & foodPotluck Caribbean Cuisine · 15 within 1 km7 min walk446 m
Gym & rec centreOCTA BJJ Mississauga9 min walk530 m
WalkDriveStraight-line distance, open map data
Grocery0.6 km
Park0.4 km
Coffee0.7 km
Dining0.4 km
Gym0.5 km
Schools nearby
School rating, out of 10.
Christ The King Catholic Schoolelementary · Catholic · 0.2 km
7.2/10Good
Garthwood Park Public Schoolelementary · Public · 0.2 km
—
Marey Academysecondary · Private · 0.5 km
—
Contact agent
Helpful calculators
Rent vs buy
Affordability
Mortgage
Down payment
Stress test
CMHC insurance
Your HOMEH agent

KimHOMEH agent · Mississauga
"I would see it this week."
Ask Kim