

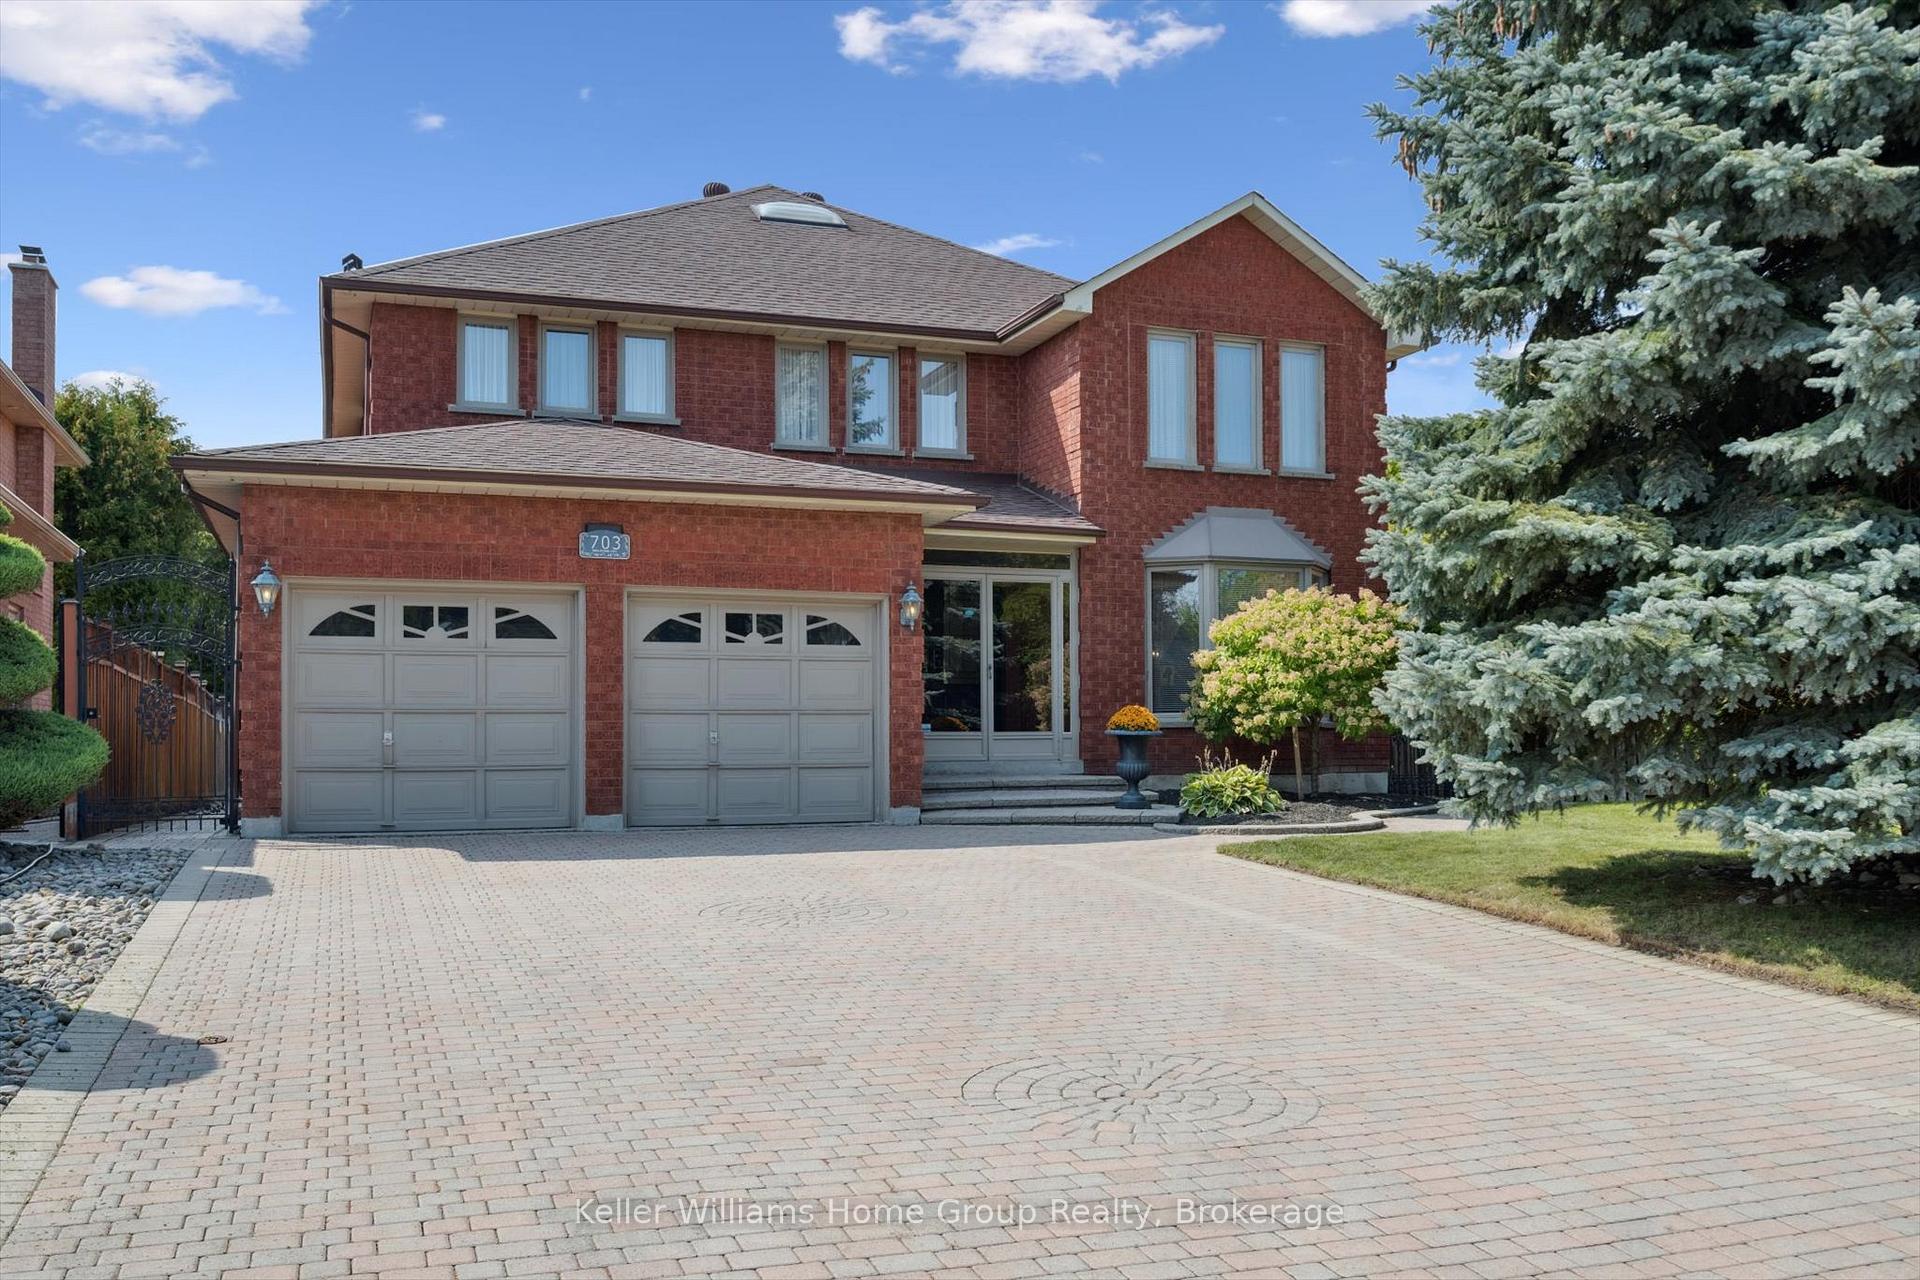
703 Welcome Court
703 Welcome Court
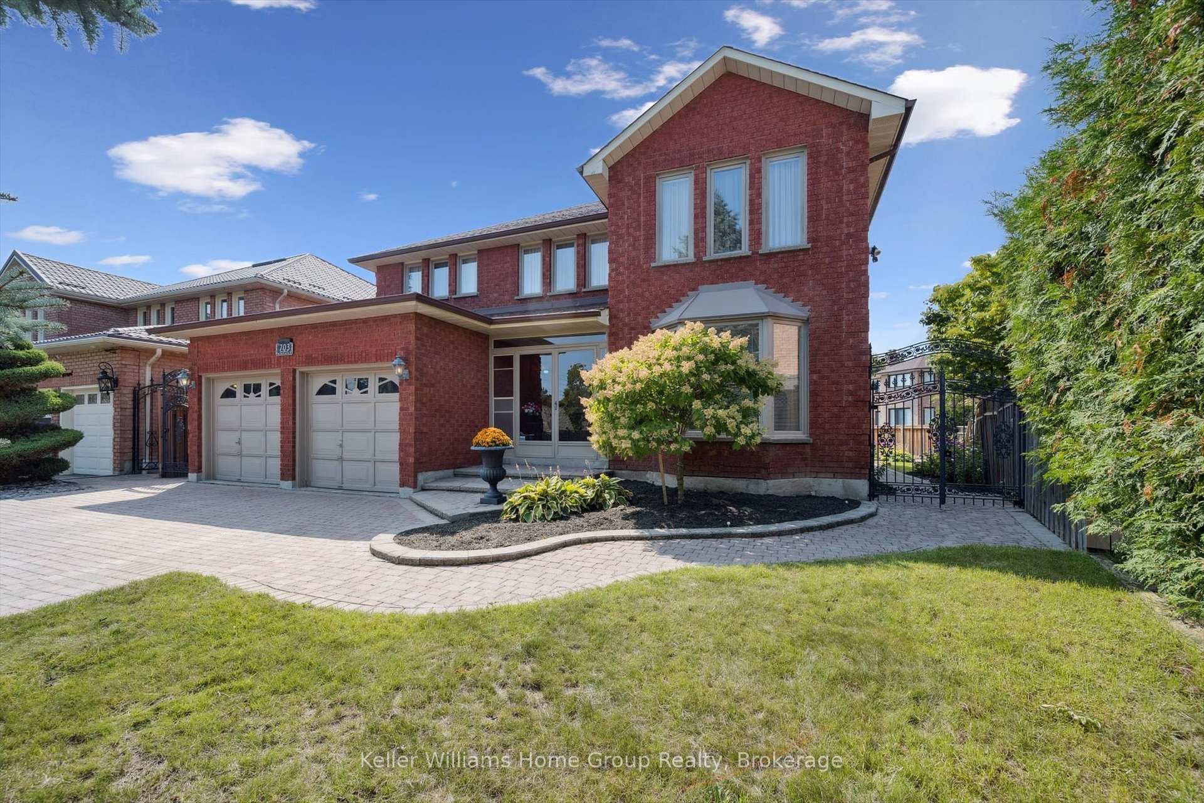
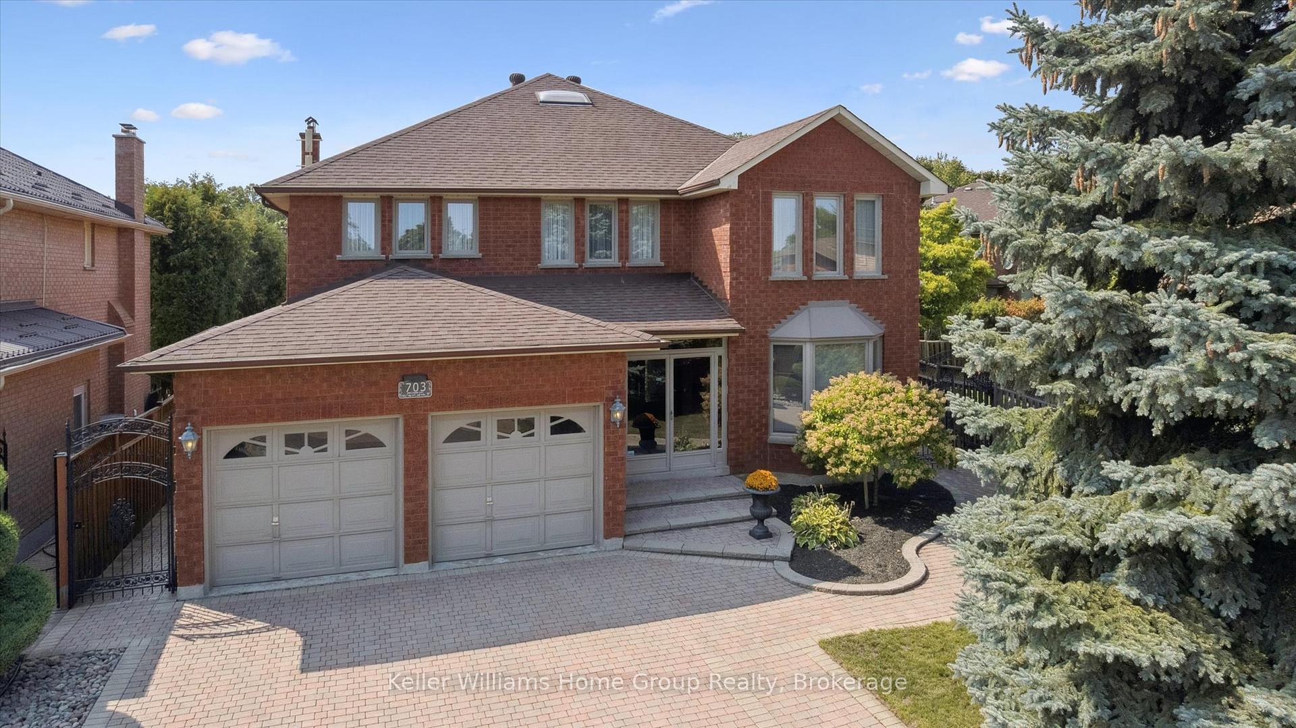
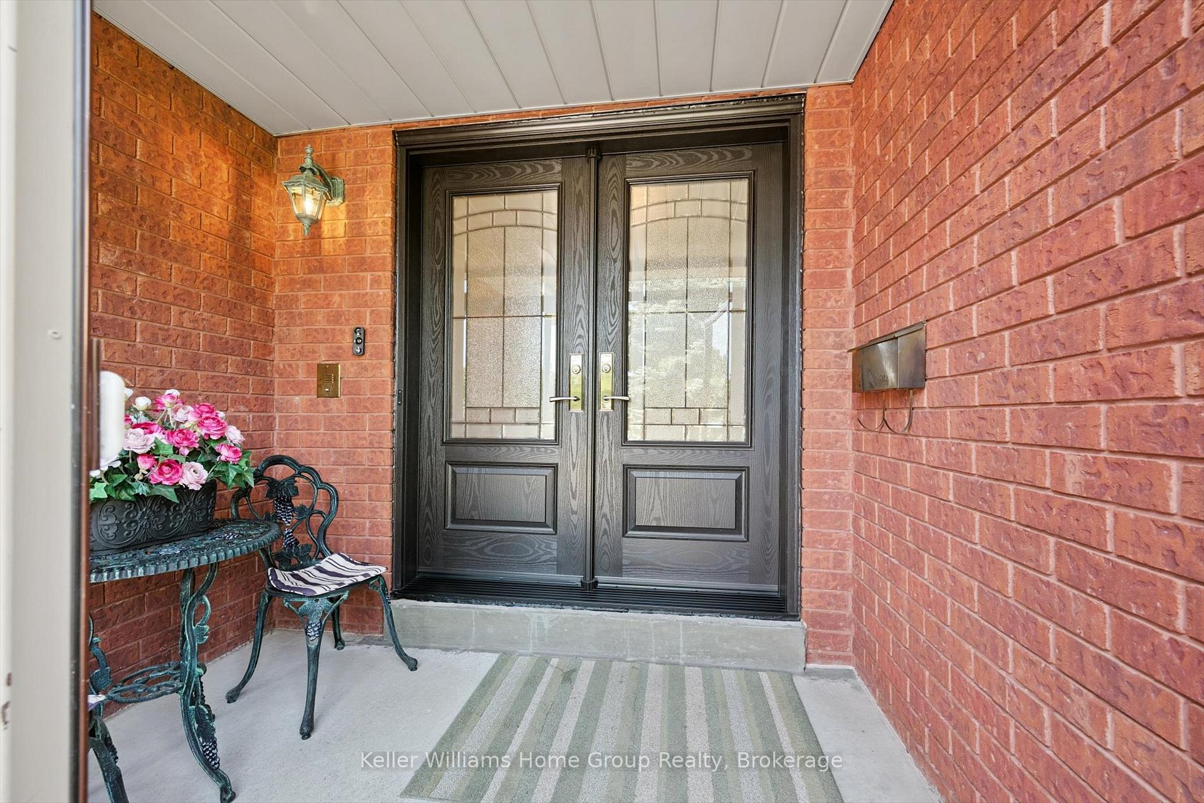
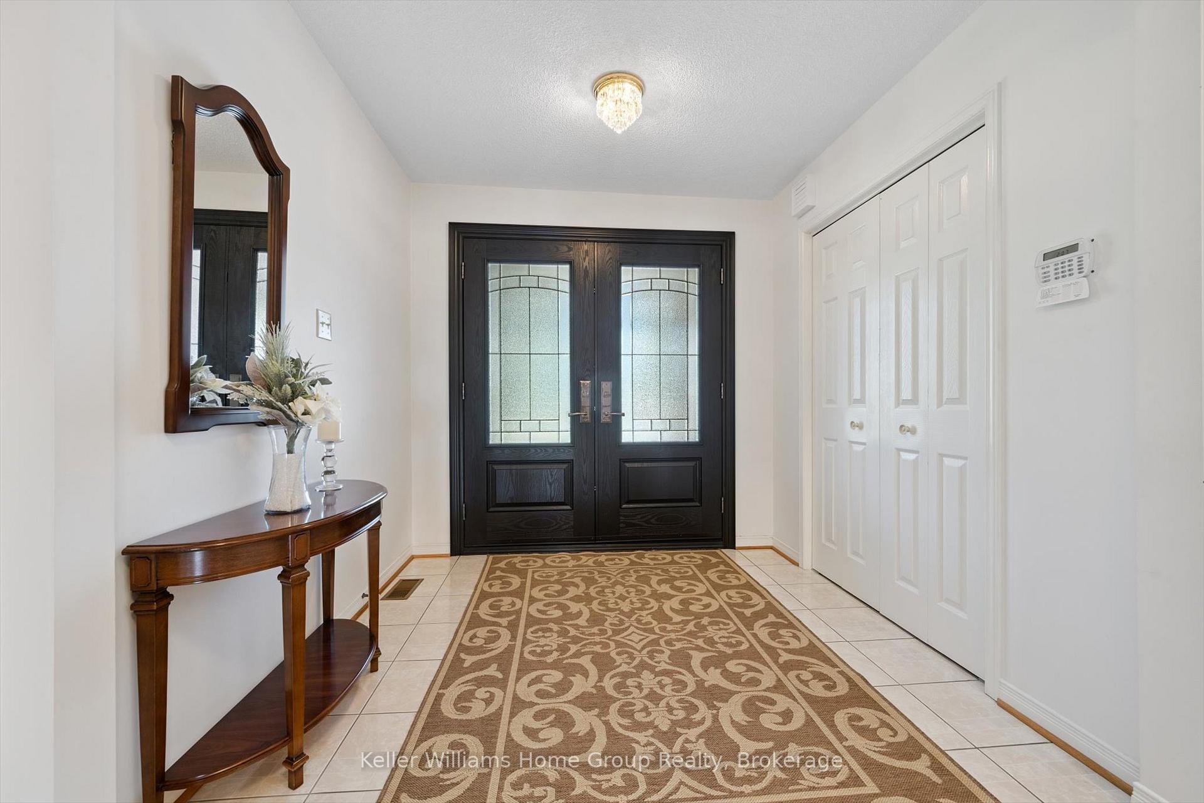 See all 49 photos
Property history
Facts and features
- BasementApartment
- Water, sewerMunicipal
- HeatingForced air
- CoolingCentral air
- Second kitchen
- Separate entrance
- Fireplace
- Central air
The homeDetached, 2-storey, 3,000–3,500 sq ft
- Type: Detached
- Style: 2-storey
- Living space: 3,000–3,500 sq ft
- Basement: Apartment, separate entrance
InsideFireplace Yes, wood, living room, In-law suite, carpet free, storage, water heater owned, Rooms above ground 16
- Fireplace: Yes, wood, living room
- Features: In-law suite, carpet free, storage, water heater owned
- Rooms above ground: 16
- Rooms in the basement: 9
- Bedrooms: 4 + 2 in the basement
- Bathrooms: 4
- Kitchens: 2
- Family room: Yes
Outside and lotBrick, Asphalt shingle, Poured concrete
- Exterior: Brick
- Roof: Asphalt shingle
- Foundation: Poured concrete
- Features: Landscaped, lawn sprinkler system, patio
- Size: 44.29 × 189.45 ft
Parking2 Garage, Attached, Private
- Spaces: 2 Garage
- Garage: Attached
- Driveway: Private
Heating, water and powerForced air, gas, Central air, Municipal water
- Heating: Forced air, gas
- Cooling: Central air
- Water: Municipal water
- Sewer: Municipal sewer
Costs and taxesTaxes $10,318 a year, HST included in the price, Rental items None
- Taxes, 2025: $10,318 a year
- HST: HST included in the price
- Rental items: None
Included in the saleGe stove (main), ge refrigerator (main), amana dishwasher (main), whirlpool washer and dryer (main), basement refrigerator (under staircase), basement stove, portable dishwasher (basement), basement washer and dryer, all window coverings, all window rods, garden shed, furnace (2018), a/c (2019), tankless hot water heater, wood burning fireplace (as is), garage door openers., Kenmore refrigerator in basement near furnace room, staging items.
- Included: Ge stove (main), ge refrigerator (main), amana dishwasher (main), whirlpool washer and dryer (main), basement refrigerator (under staircase), basement stove, portable dishwasher (basement), basement washer and dryer, all window coverings, all window rods, garden shed, furnace (2018), a/c (2019), tankless hot water heater, wood burning fireplace (as is), garage door openers.
- Not included: Kenmore refrigerator in basement near furnace room, staging items.
Listing detailsW12400039, Sold, Sep 12, 2025
- MLS® number: W12400039
- Status: Sold
- Listed on: Sep 12, 2025
- Days on market: 47
- Updated: Oct 29, 2025
- Possession: Flexible
- Occupied by: Owner
- Listing brokerage: Keller Williams Home Group Realty
About this home
703 Welcome Court, Mississauga (Erindale), ON L5B 3P8
Tucked away on a quiet, family-friendly cul-de-sac with only seven homes, this charming two-storey, single-owner residence offers space, comfort, and incredible versatility. Featuring six generous bedrooms, four bathrooms, and a double car garage, this home is ideal for growing families and multigenerational living. Meticulously maintained and carpet-free throughout, the home offers over 4,000 sq ft of finished living space, including a private 2-bedroom basement apartment with a separate entrance and its own laundry room perfect for multigenerational living or guests. Enjoy the outdoors on a sun-soaked pie-shaped lot, beautifully landscaped with vibrant flower beds, a vegetable garden, and an in-ground sprinkler system for easy maintenance. The quiet court provides a safe place for children to play, with ample street parking for visiting friends and family. This home also boasts an unbeatable location just steps from Huron Park Recreation Centre, close to Credit Valley Hospital, and only minutes to Mississauga Golf & Country Club. Commuting is effortless with easy access to highways (QEW 403 and 401), as well as nearby public transit and bus routes. Plus, you're just a short drive from Square One Shopping Centre, offering endless dining, shopping, and entertainment options. Whether you're hosting family, relaxing in your garden, or commuting with ease, 703 Welcome Court offers the lifestyle you've been searching for - peaceful, practical, and perfectly located.
Ask about this home
A HOMEH agent will answer your questions about this home.
Around this home
Daily convenience, out of 100, from the distances below
Schools nearby
School rating, out of 10.
Helpful calculators
Your HOMEH agent

"I would see it this week."