

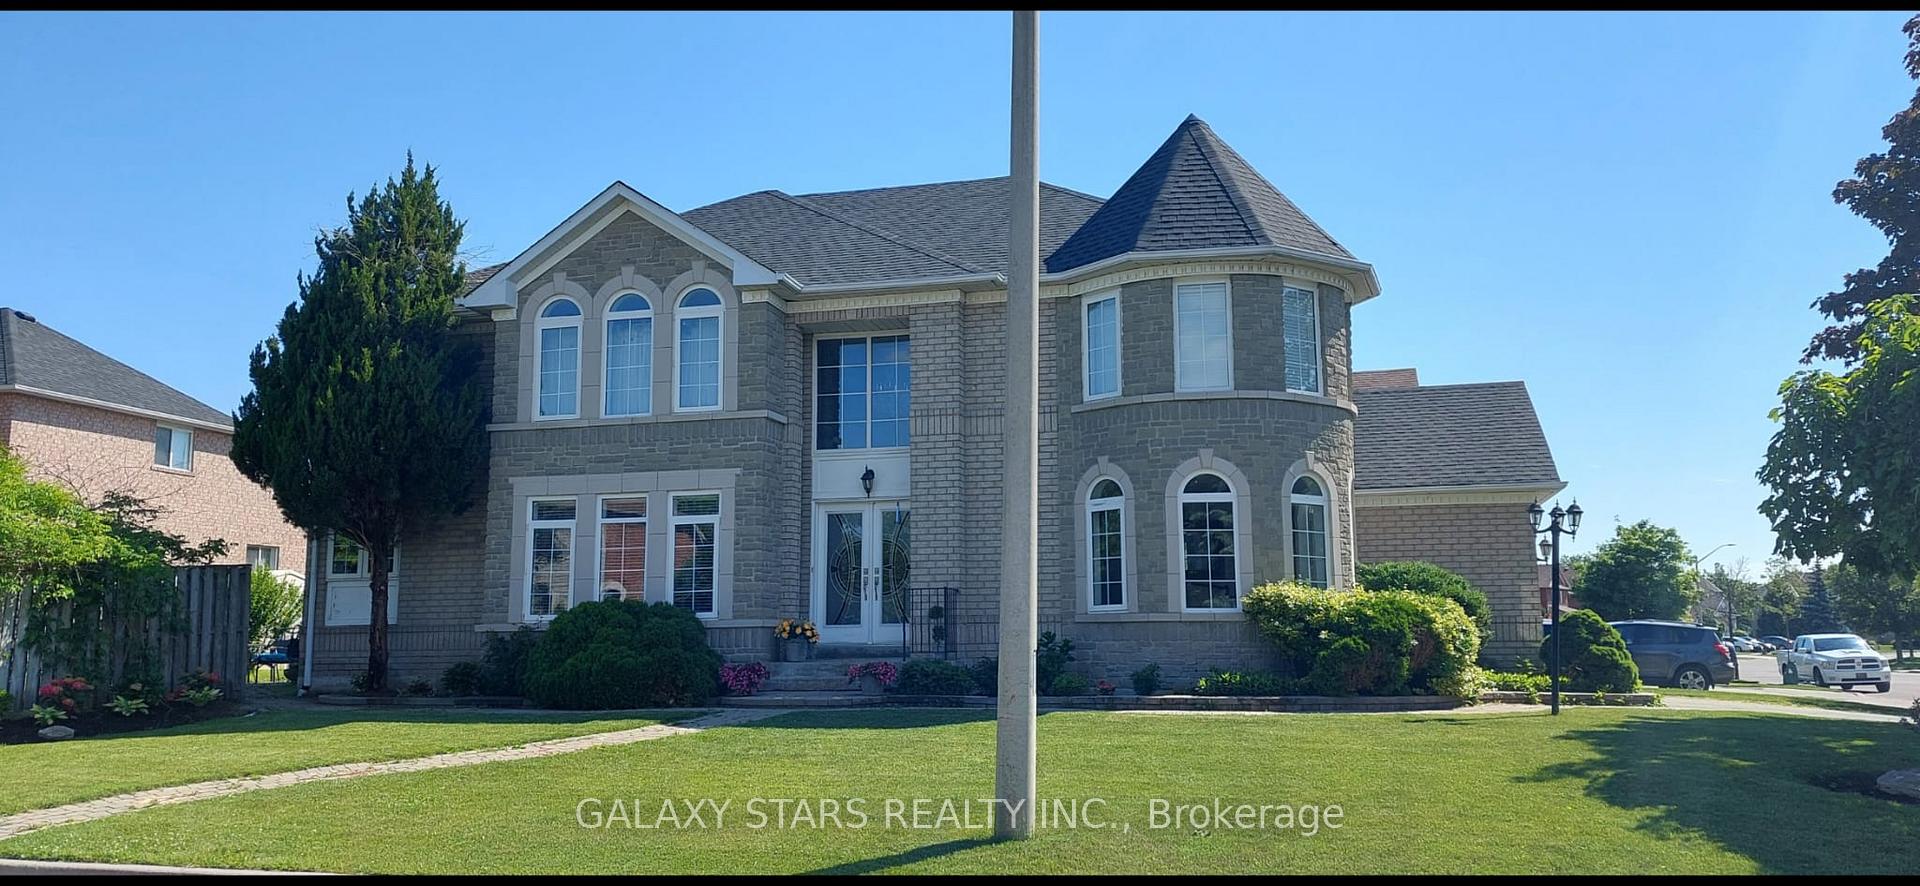
Bsmnt, 5571 Loon Lake Avenue
Detached Terminated
1/1Bsmnt, 5571 Loon Lake Avenue
Detached Terminated
3 Bedrooms
2 Bathrooms
0 Garage
700–1.1K sq.ft
Basement
— Unit
Property history
- $2,800TerminatedList: 2025-08-19|End: 2025-10-02|44 daysW12352950
Facts and features
- BasementWalk-up
- Lot size55 × 114 ft
- Lease term12 months
- FurnishedUnfurnished
What stands out
- Separate entrance
- Central air
The homeDetached, 2-storey, Age 0–5 years
- Type: Detached
- Style: 2-storey
- Age: 0–5 years
- Living space: 700–1,100 sq ft
- Basement: Separate entrance, walk-up
InsideElectric dryer hookup, in basement, Separate heating controls, water heater, Smoke detector, carbon monoxide detectors
- Laundry: Electric dryer hookup, in basement
- Features: Separate heating controls, water heater
- Security: Smoke detector, carbon monoxide detectors
- Rooms above ground: 5
- Bedrooms: 3
- Bathrooms: 2
- Kitchens: 1
Outside and lotConcrete, Asphalt shingle, Concrete, insulated concrete form, poured concrete, wood frame
Outside
- Exterior: Concrete
- Roof: Asphalt shingle
- Foundation: Concrete, insulated concrete form, poured concrete, wood frame
- Features: Year round living
- Size: 55.12 × 114.34 ft
ParkingOther, Available, mutual, private
- Garage: Other
- Driveway: Available, mutual, private
Heating, water and powerForced air, gas, Central air, Municipal water
- Heating: Forced air, gas
- Cooling: Central air
- Water: Municipal water
- Sewer: Municipal sewer
- Natural gas: Yes
- Hydro: Yes
- Cable: Yes
Rent and termsRent $2,800 a month, Basement, Unfurnished
- Rent: $2,800 a month
- Space for rent: Basement
- Furnished: Unfurnished
- Lease: 12 months
- Paid: Monthly
- Rent includes: All inclusive
- Deposit: Required
- Credit check: Required
- Employment letter: Required
- Rental application: Required
- References: Required
IncludedFridge, stove, washer & dryer.
- Included: Fridge, stove, washer & dryer.
Listing detailsW12352950, Terminated, Aug 19, 2025
- MLS® number: W12352950
- Status: Terminated
- Listed on: Aug 19, 2025
- Days on market: 44
- Updated: Oct 2, 2025
- Possession: Immediate
- Occupied by: Vacant
- Listing brokerage: GALAXY STARS REALTY INC.
About this home
Bsmnt, 5571 Loon Lake Avenue, Mississauga (East Credit), ON L5V 2E4
Separate Heating ControlsWater HeaterYear Round Living
Brandnew 3 Br, 1.5 Wr basement with separate entrance. Located a Short Distance to 401- 403, Heartland, Erin Mills, Minutes to River Grove Community Centre.
Read more
Ask about this home
A HOMEH agent will answer your questions about this home.
Ask a question
Around this home
Bristol & Credit View
Errands
Parks
Schools
Daily convenience, out of 100, from the distances below
ParkTrooper Marc Diab Memorial Park · 3 within 1 km5 min walk291 m
GroceryCaldense Bakery8 min walk510 m
SchoolSt Joseph Secondary School6 min walk370 m
PharmacyShoppers Drug Mart9 min walk580 m
Cafés & foodMario's BBQ · 11 within 1 km8 min walk515 m
Gym & rec centreRiver Grove Community Centre22 min walk1.3 km
WalkDriveStraight-line distance, open map data
Grocery0.5 km
Park0.3 km
Dining0.6 km
Gym1.3 km
Schools nearby
School rating, out of 10.
St Joseph Secondary Schoolsecondary · Private · 0.4 km
8.2/10Excellent
DPCDSB - JOESS Summer Schoolsecondary · Public · 0.5 km
—
St Raymond Elementary Schoolelementary · Private · 0.6 km
6.6/10Good
Contact agent
Helpful calculators
Rent vs buy
Affordability
Mortgage
Down payment
Stress test
CMHC insurance
Your HOMEH agent

NimaHOMEH agent · Mississauga
"I would see it this week."
Ask Nima