

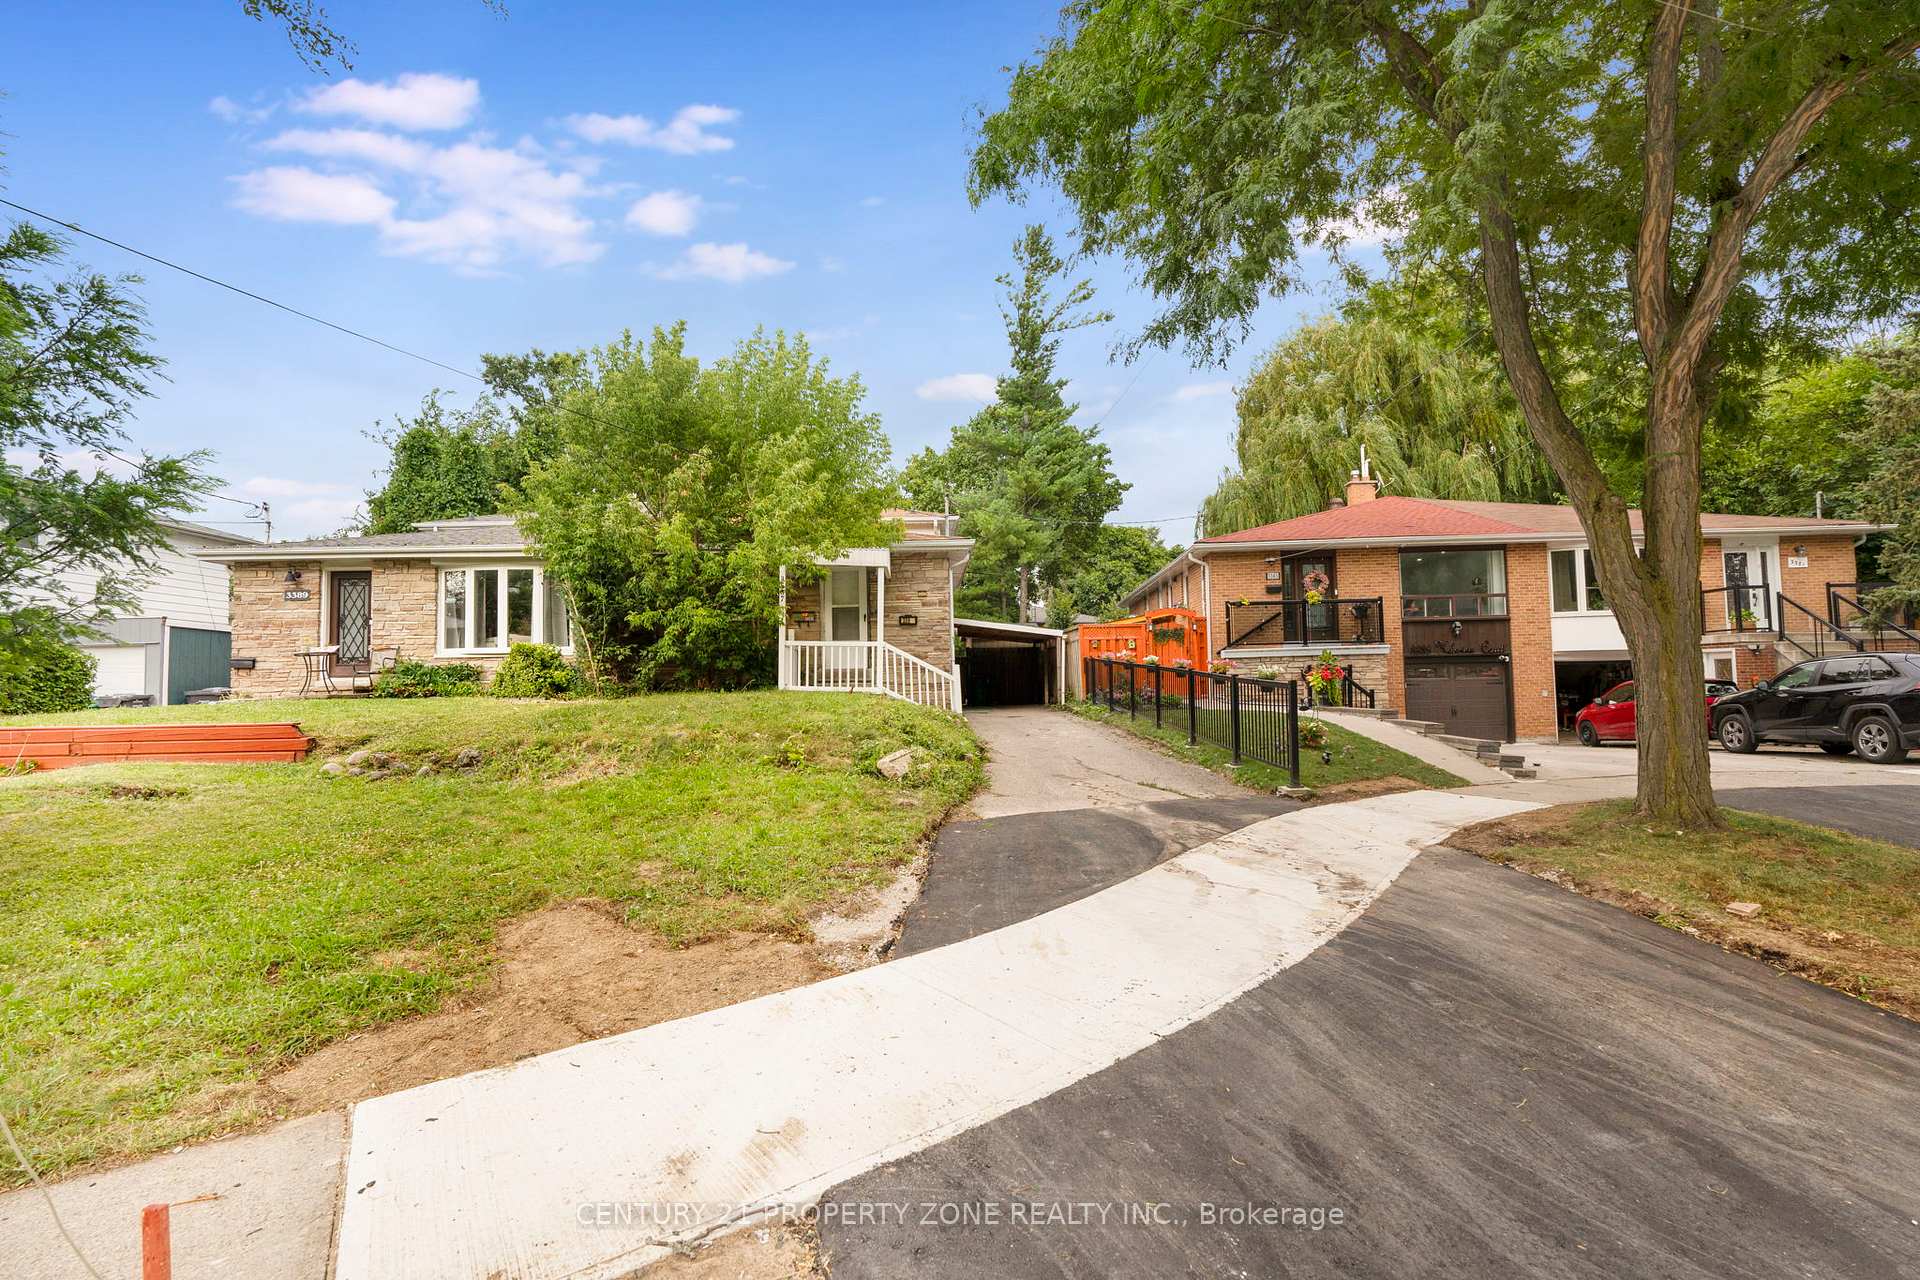
3387 Kelowna Court
3387 Kelowna Court
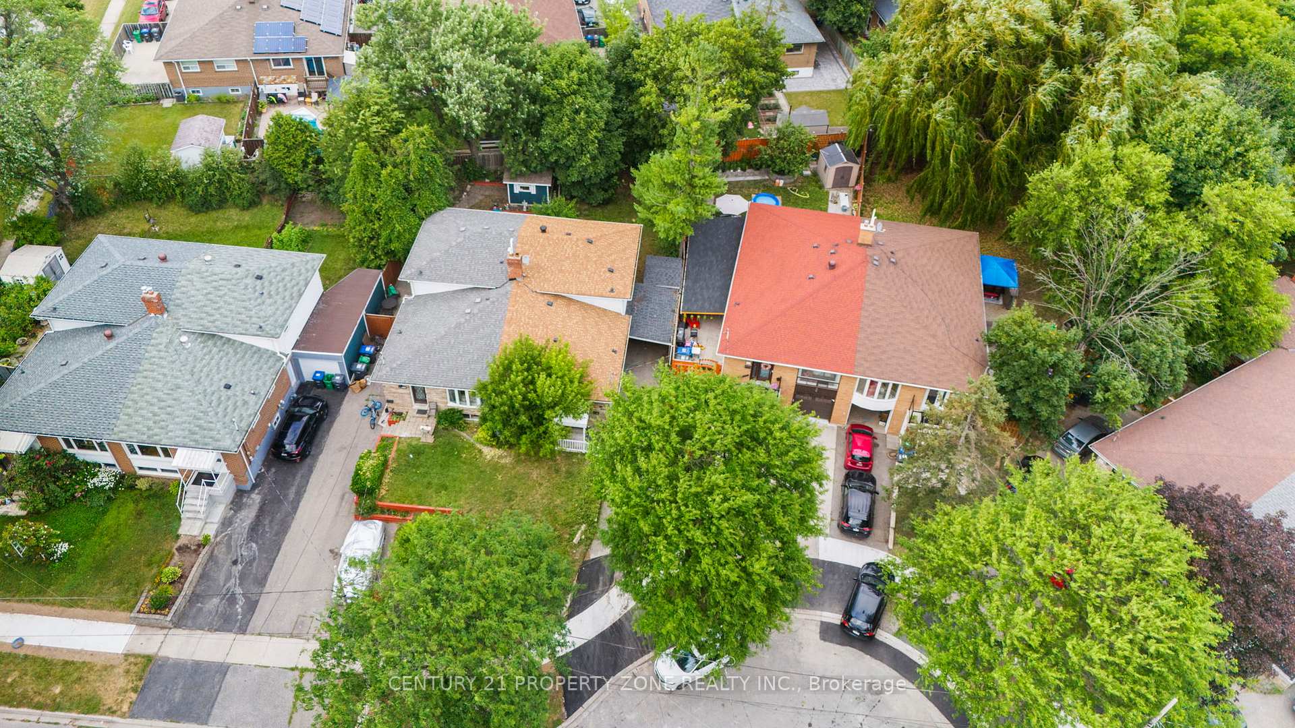
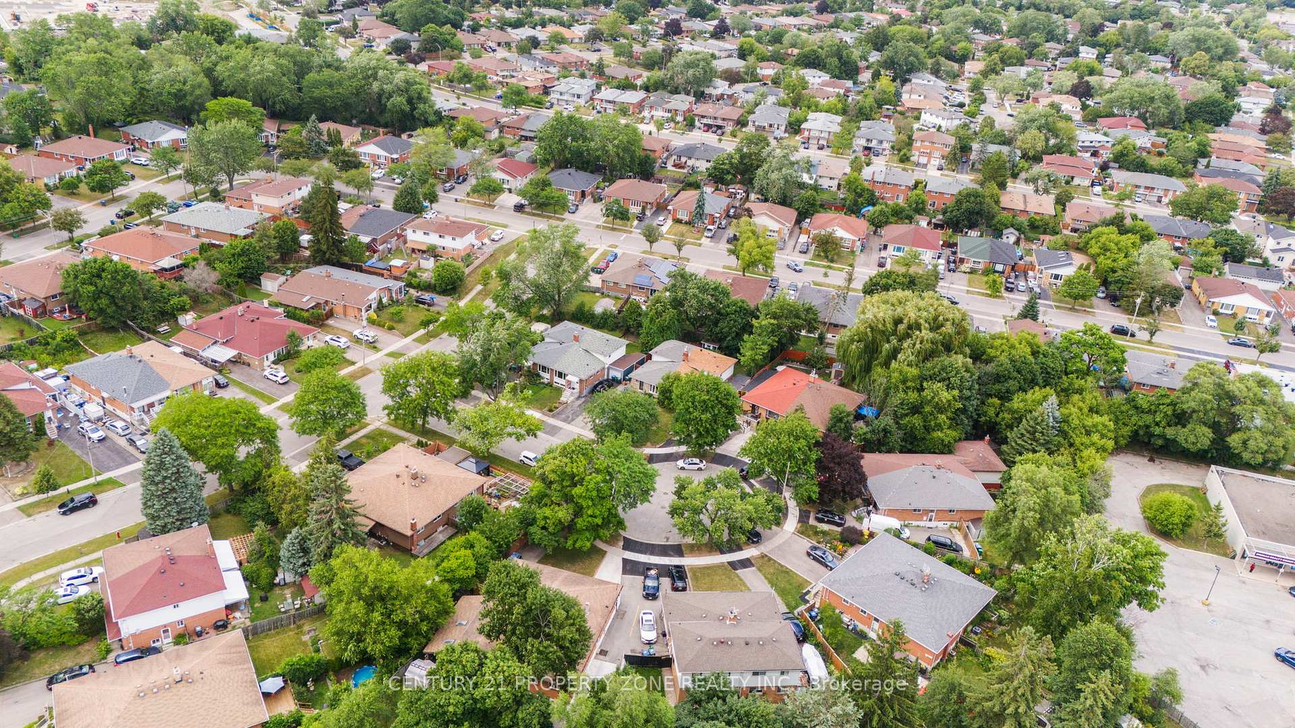
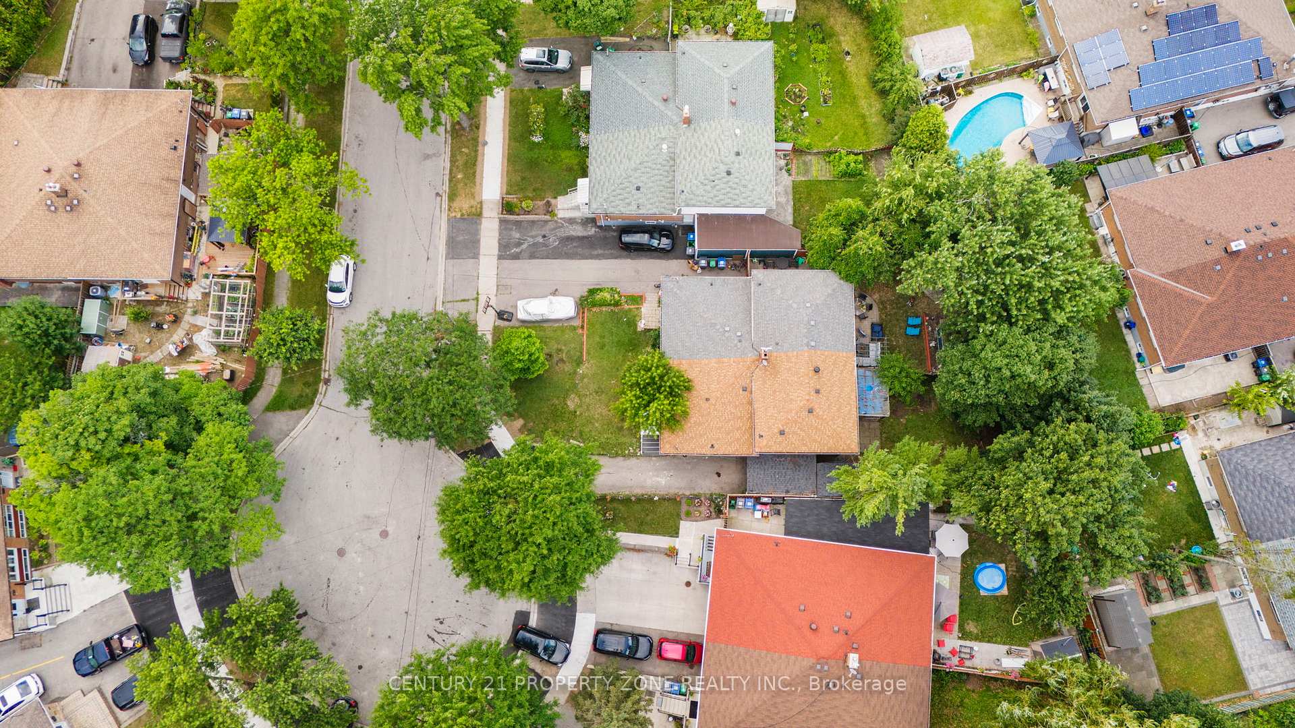
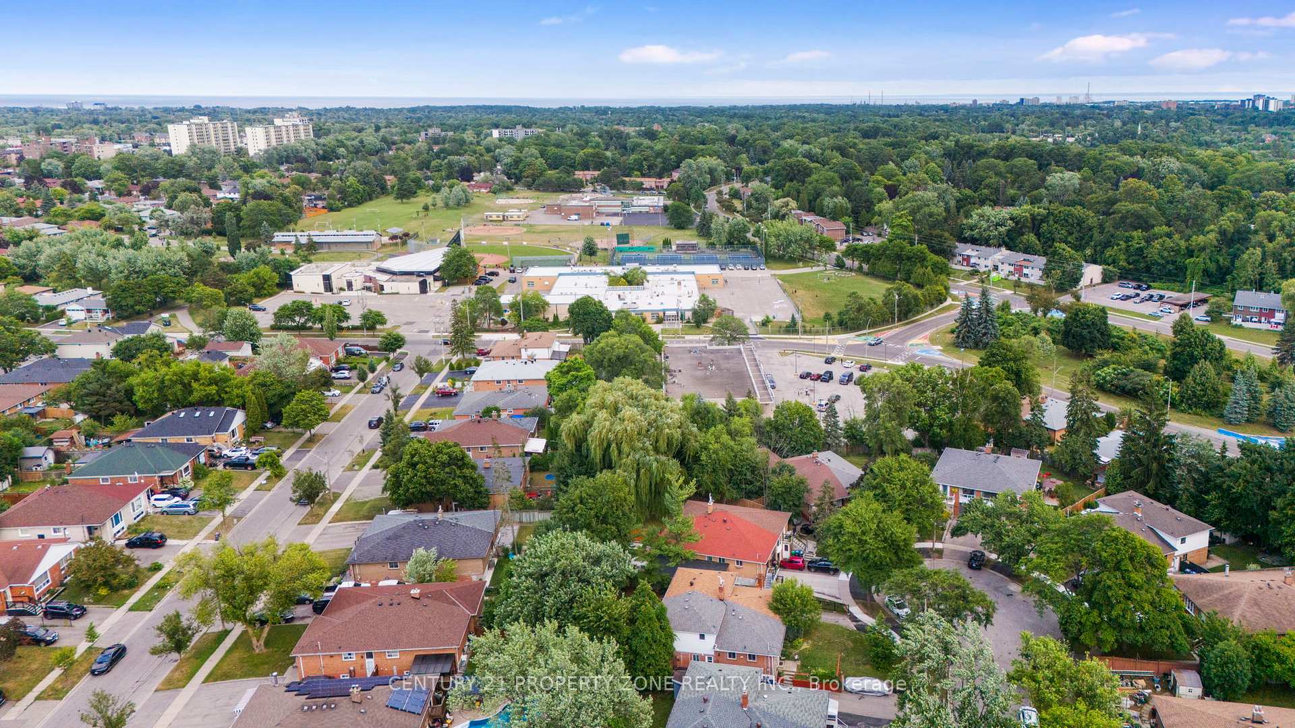 See all 34 photos
Property history
- $895,000TerminatedList: 2025-10-14|End: 2025-10-30|16 daysW12463638
- $899,000TerminatedList: 2025-09-02|End: 2025-10-15|43 daysW12375833
- $979,000TerminatedList: 2025-07-18|End: 2025-09-02|46 daysW12295141
Facts and features
- BasementApartment
- Age of home31–50 years
- Price per sq ft~$688
- Water, sewerMunicipal
- Second kitchen
- Separate entrance
- Hardwood floors
- Central air
The homeSemi-Detached, Backsplit 4, Age 31–50 years
- Type: Semi-Detached
- Style: Backsplit 4
- Age: 31–50 years
- Living space: 1,100–1,500 sq ft
- Basement: Apartment, separate entrance
InsideHardwood, Tile, Broadloom, Other, Rooms above ground 10
- Flooring: Hardwood, Tile, Broadloom
- Features: Other
- Rooms above ground: 10
- Bedrooms: 4 + 2 in the basement
- Bathrooms: 4
- Kitchens: 2
Outside and lotAluminum siding, brick, Asphalt shingle, Unknown
- Exterior: Aluminum siding, brick
- Roof: Asphalt shingle
- Foundation: Unknown
- Size: 41.72 × 117.9 ft
Parking4 Garage, Carport, Private
- Spaces: 4 Garage
- Garage: Carport
- Driveway: Private
Heating, water and powerForced air, gas, Central air, Municipal water
- Heating: Forced air, gas
- Cooling: Central air
- Water: Municipal water
- Sewer: Municipal sewer
Costs and taxesTaxes $5,396 a year, HST included in the price, Hot water tank
- Taxes, 2025: $5,396 a year
- HST: HST included in the price
- Rental items: Hot water tank
Included in the saleRefrigerator, stove, dishwasher. lower level front load washer and dryer. basementrefrigerator, stove, washer and dryer.
- Included: Refrigerator, stove, dishwasher. lower level front load washer and dryer. basementrefrigerator, stove, washer and dryer.
Listing detailsW12463638, Terminated, Oct 14, 2025
- MLS® number: W12463638
- Status: Terminated
- Listed on: Oct 14, 2025
- Days on market: 16
- Updated: Oct 30, 2025
- Possession: 2025-10-31 / Flexible
- Occupied by: Vacant
- Listing brokerage: CENTURY 21 PROPERTY ZONE REALTY INC.
About this home
3387 Kelowna Court, Mississauga (Erindale), ON L5C 2E5
Nestled on a quiet, tree-lined cul-de-sac in sought-after Erindale, this beautifully renovated 4-level backsplit offers the perfect blend of modern comfort, spacious living, and serene outdoor space. Bright, open-concept main floor with upgraded kitchen, dining, and living space-perfect for family life and entertaining. Stunning kitchen main floor (2022) Upgraded washrooms, Upgraded lights. Spacious primary bedroom with walk-in closet Large family bathroom with ample storage. Two more bedrooms and a second full bath on the lower level. Fully finished basement apartment & side entrance to backyard featuring a brand new kitchen (2025), living/dining area, bedroom, and separate laundry. Generous backyard oasis with room to relax or garden. Driveway fits up to 4 cars. Ideal for growing families, multi-generational households, or investors seeking rental income potential. Minutes to GO Transit, top-rated schools, Square One Mall. Don't miss your chance to own this versatile gem in one of Mississauga's most desirable neighbourhoods!
Ask about this home
A HOMEH agent will answer your questions about this home.
Around this home
Daily convenience, out of 100, from the distances below
Schools nearby
School rating, out of 10.
Helpful calculators
Your HOMEH agent

"I would see it this week."