

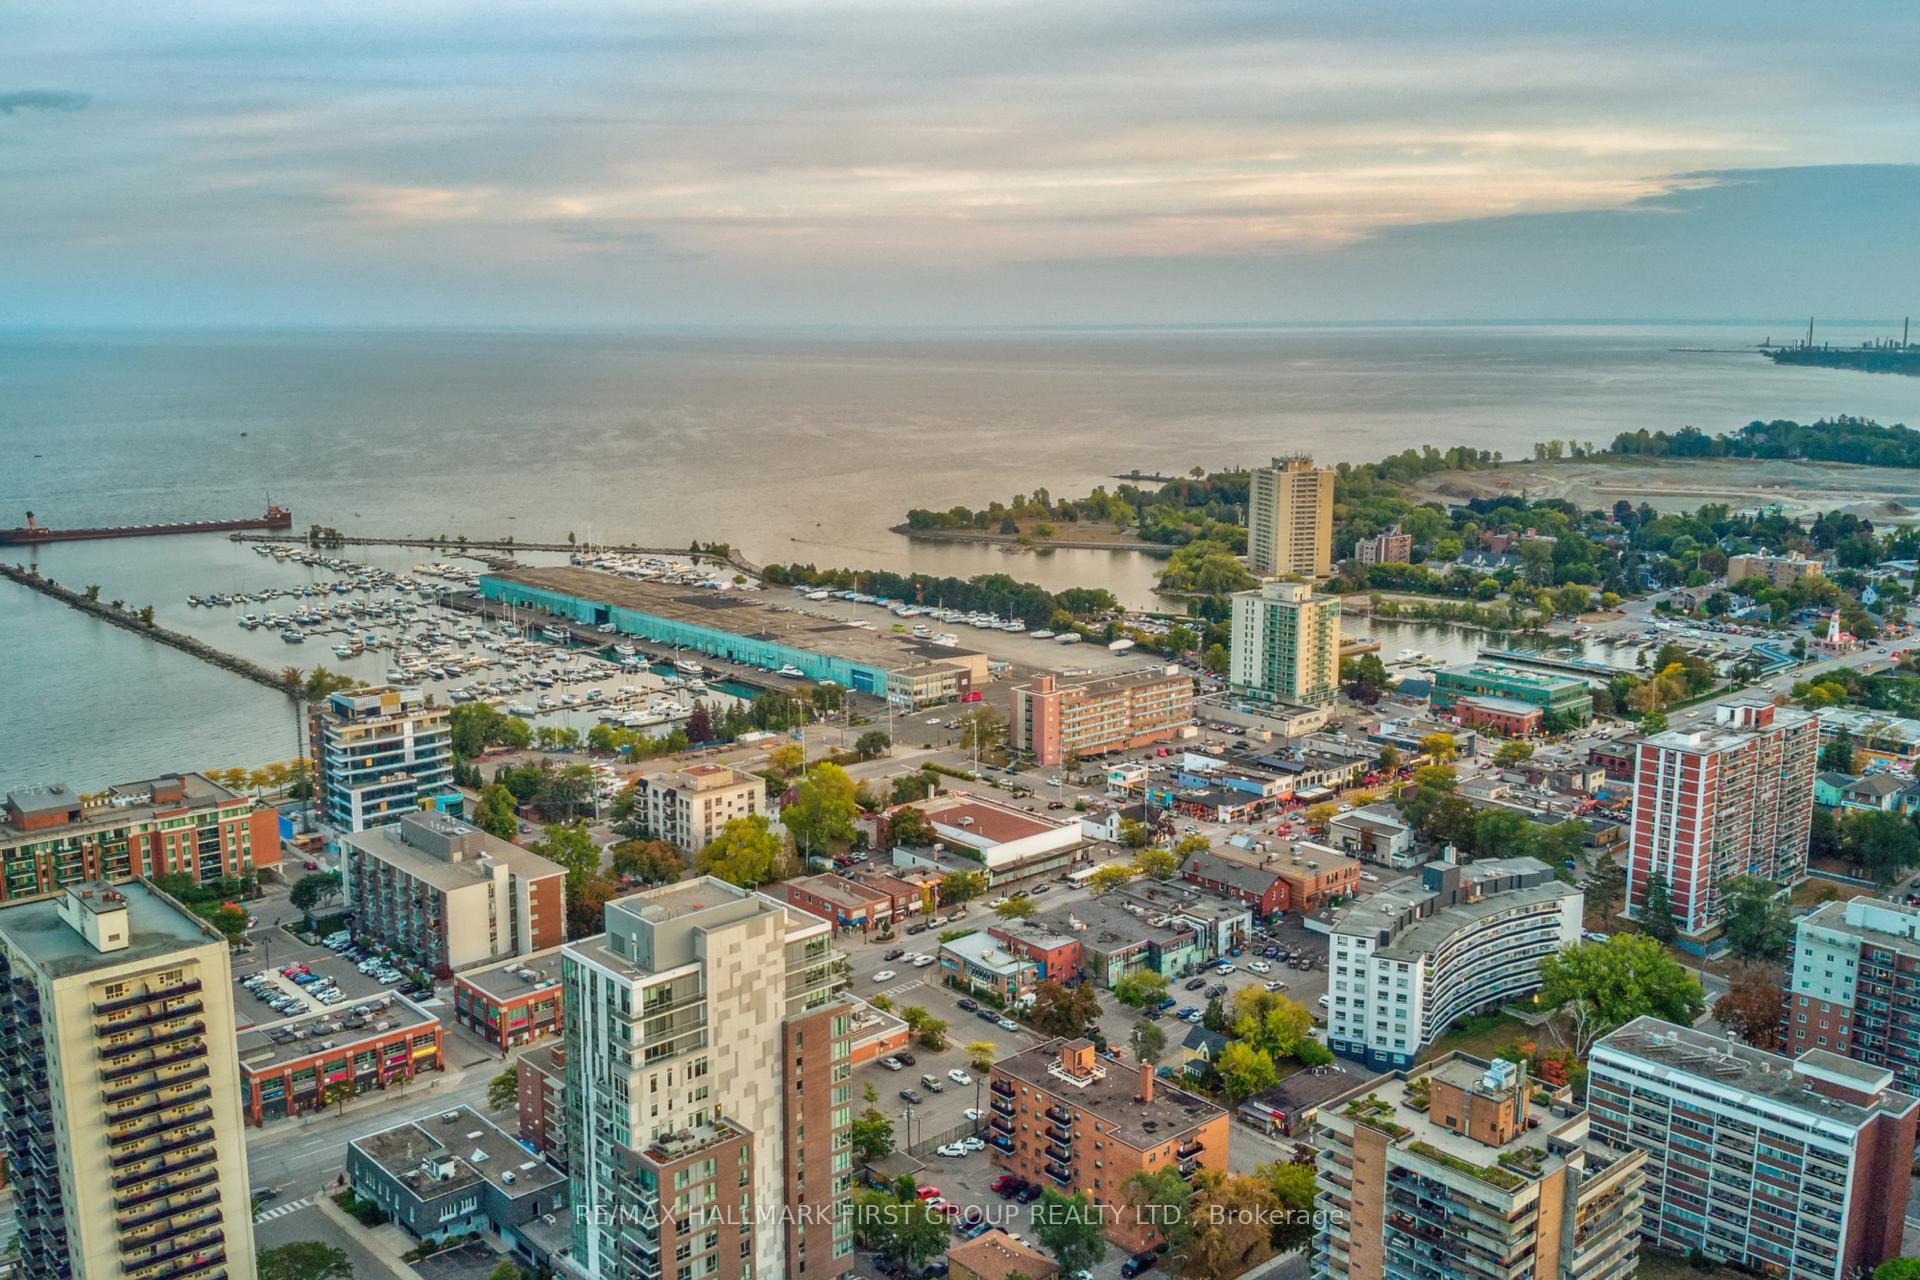
1395 Hurontario Street
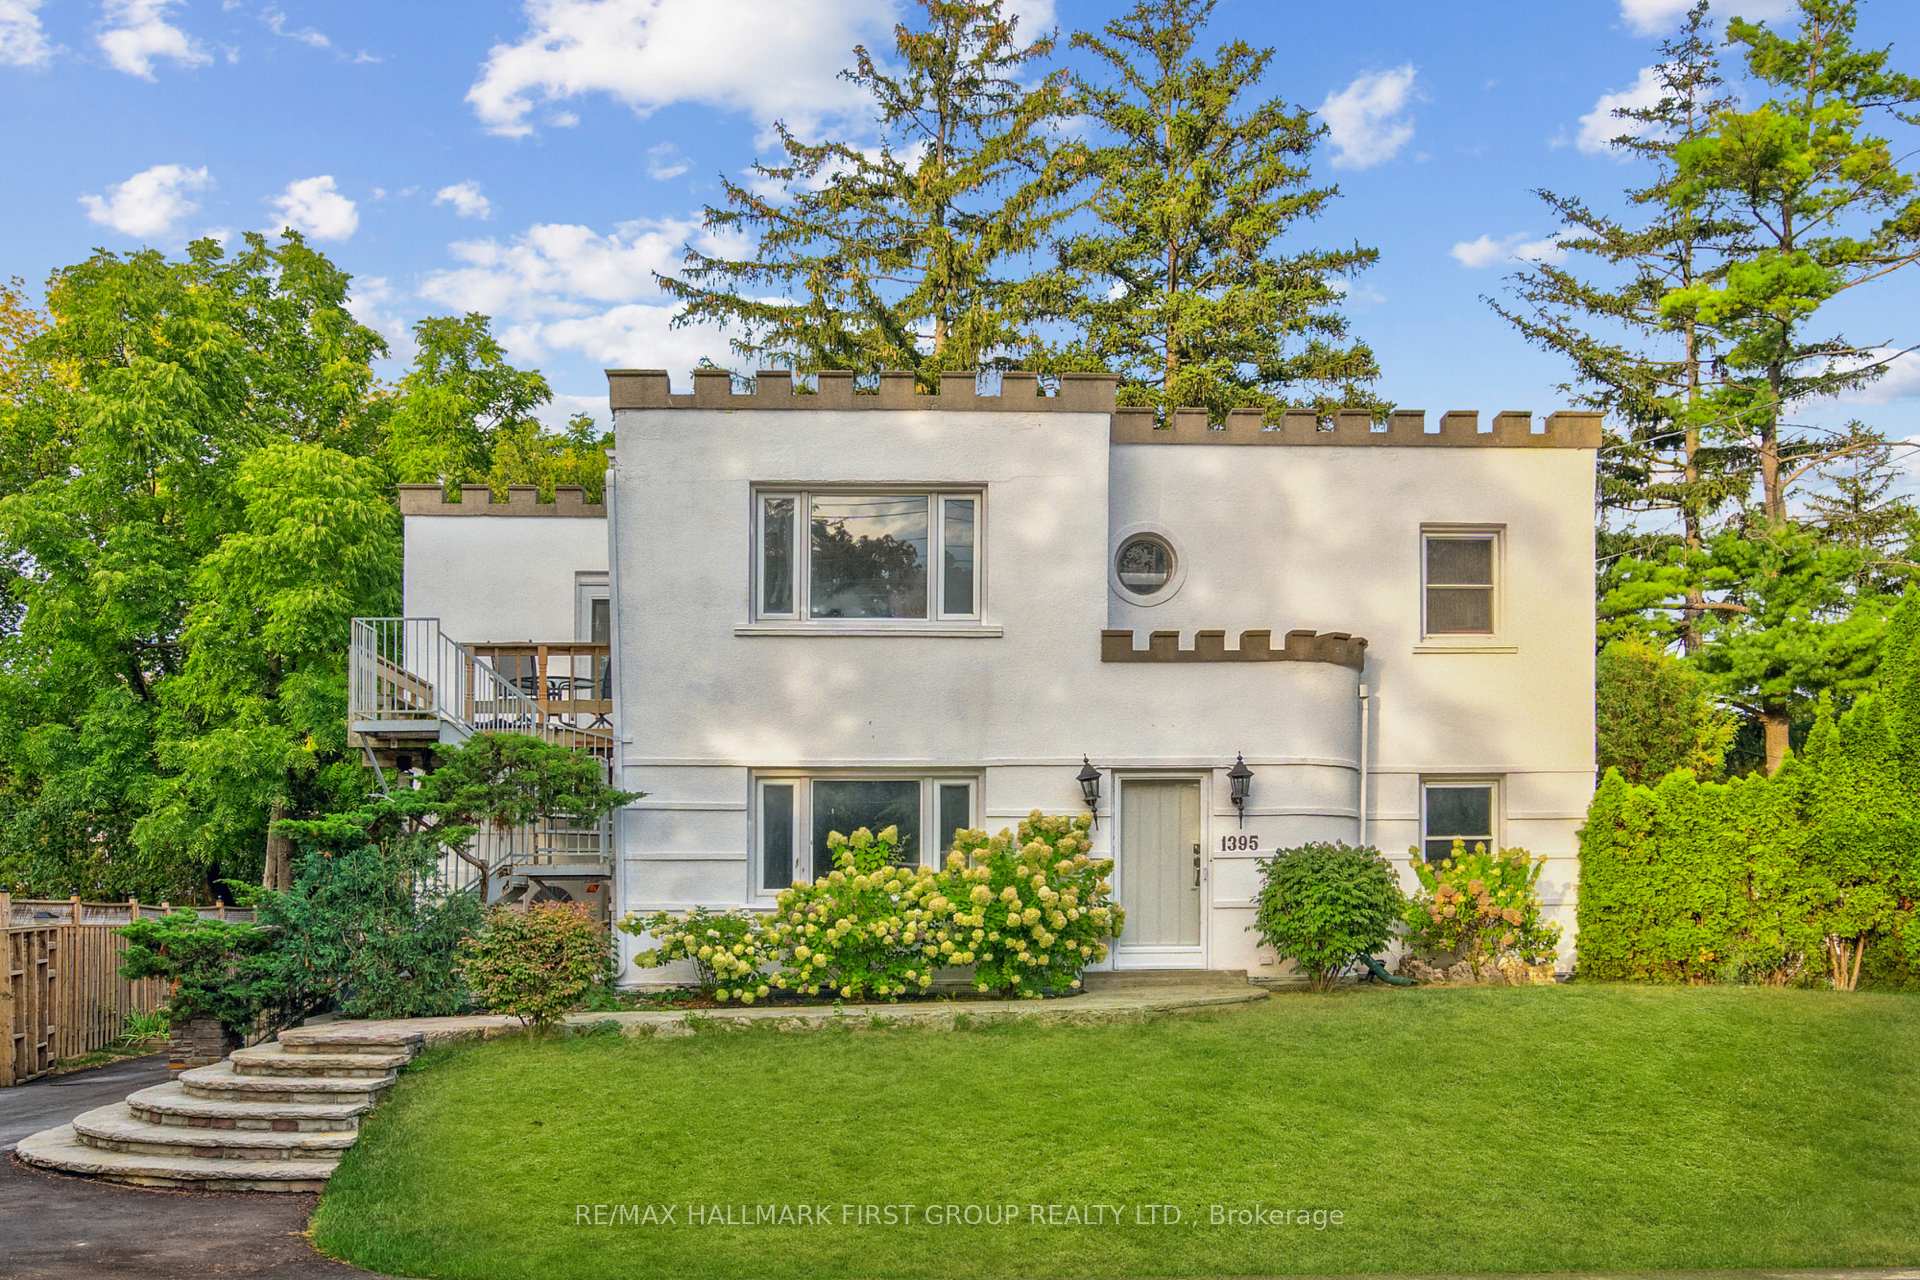
1395 Hurontario Street
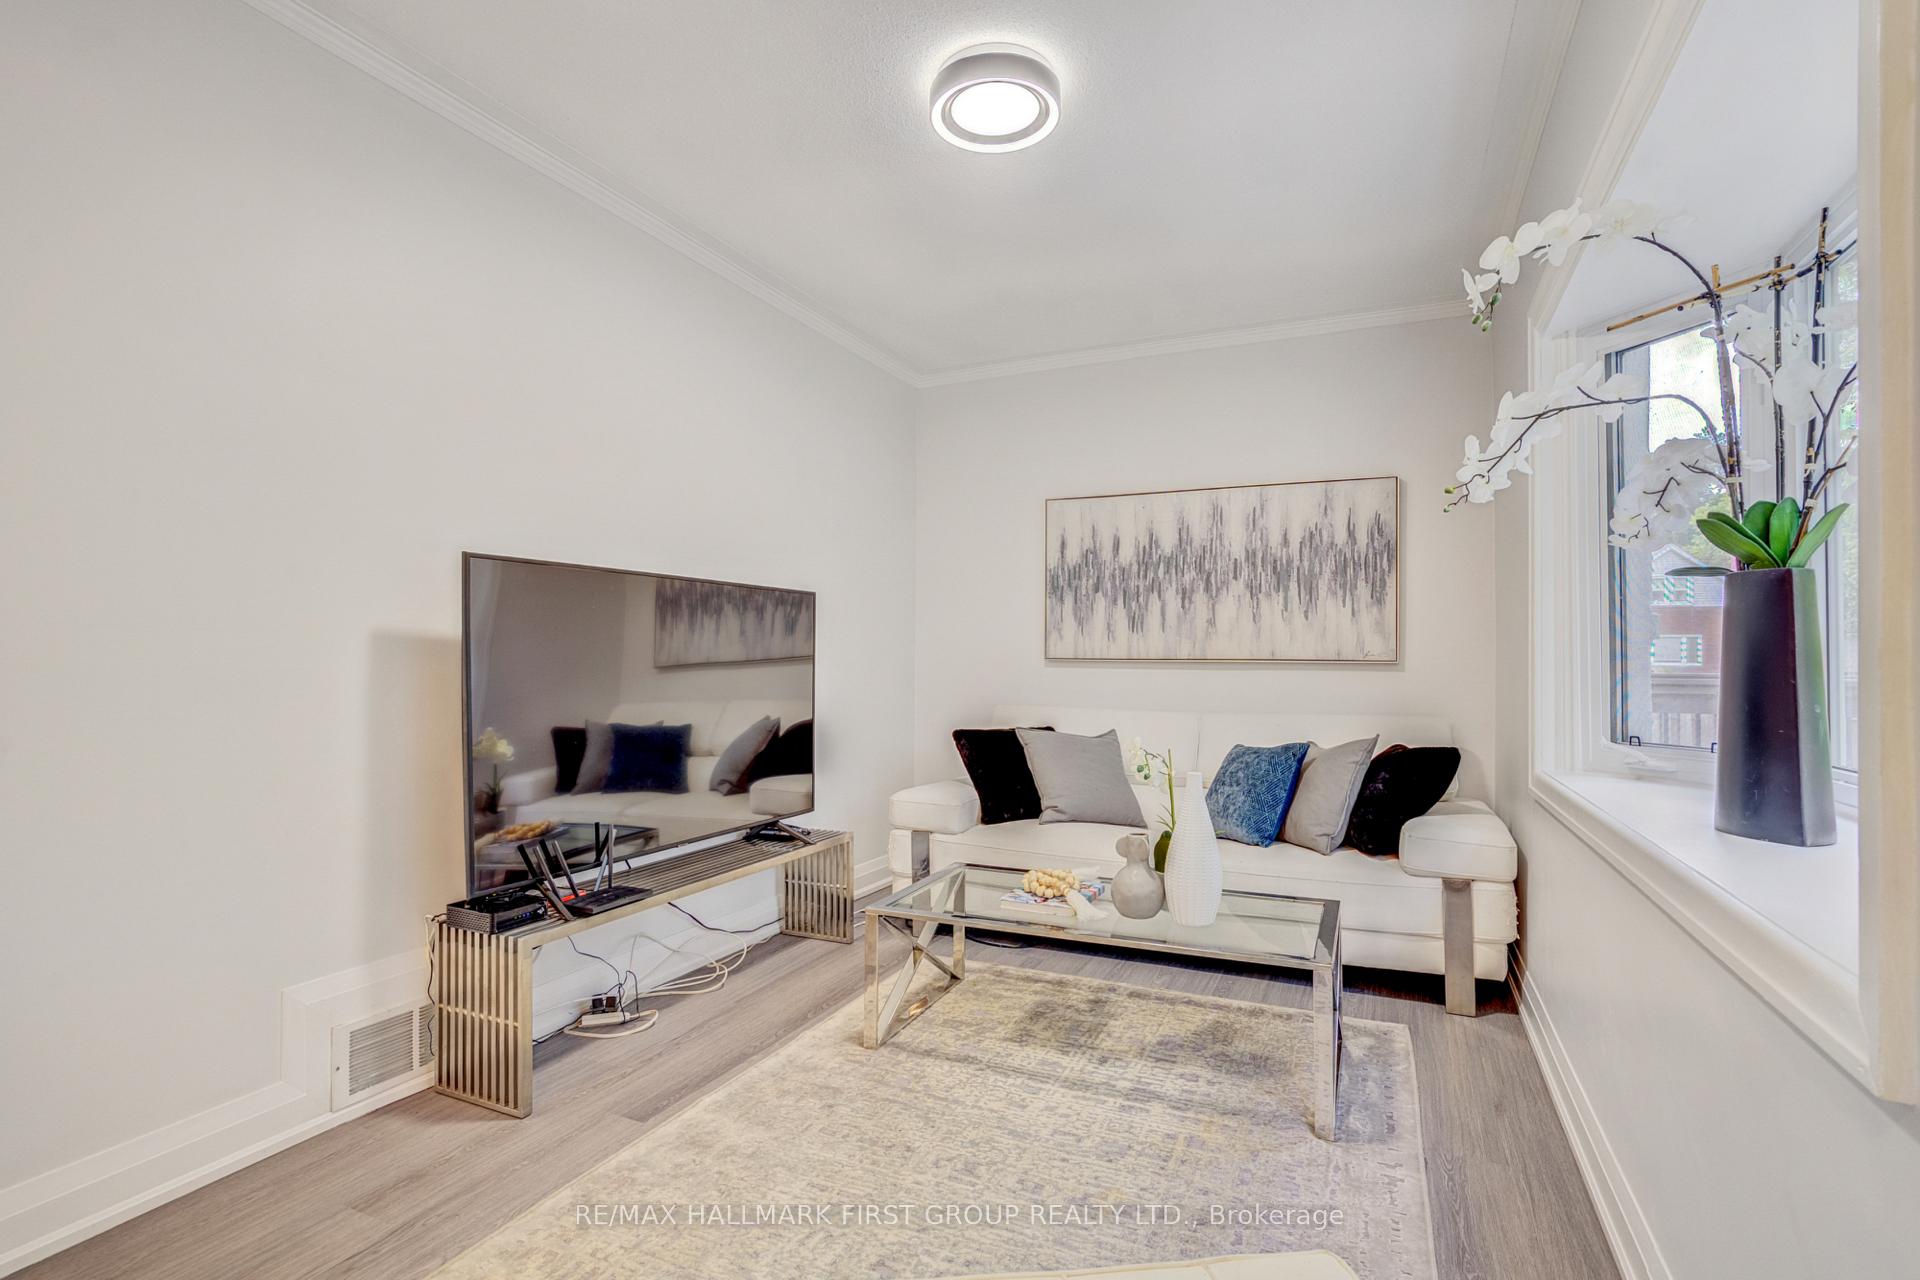 See all 40 photos
Property history
Facts and features
- BasementWalk-up
- Water, sewerMunicipal
- HeatingForced air
- CoolingCentral air
- 3 kitchens
- Separate entrance
- Hardwood floors
- Central air
The homeDetached, 2-storey, 2,000–2,500 sq ft
- Type: Detached
- Style: 2-storey
- Living space: 2,000–2,500 sq ft
- Basement: Separate entrance, walk-up
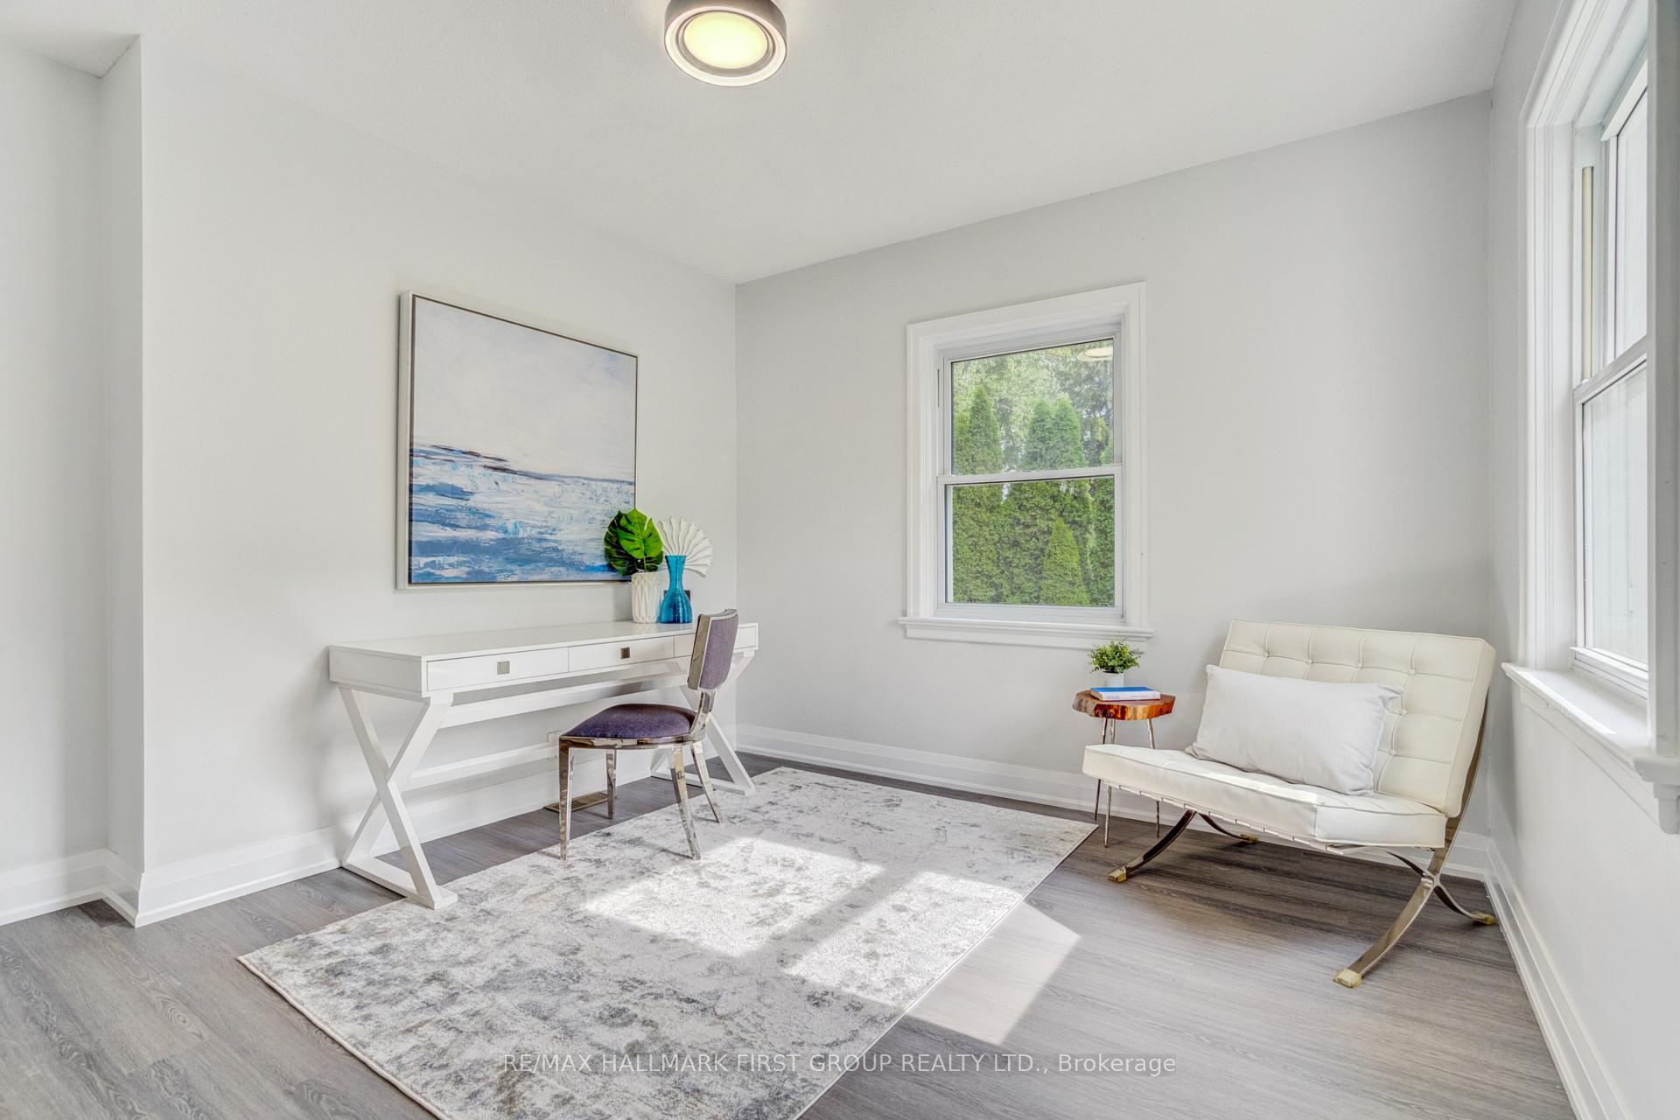
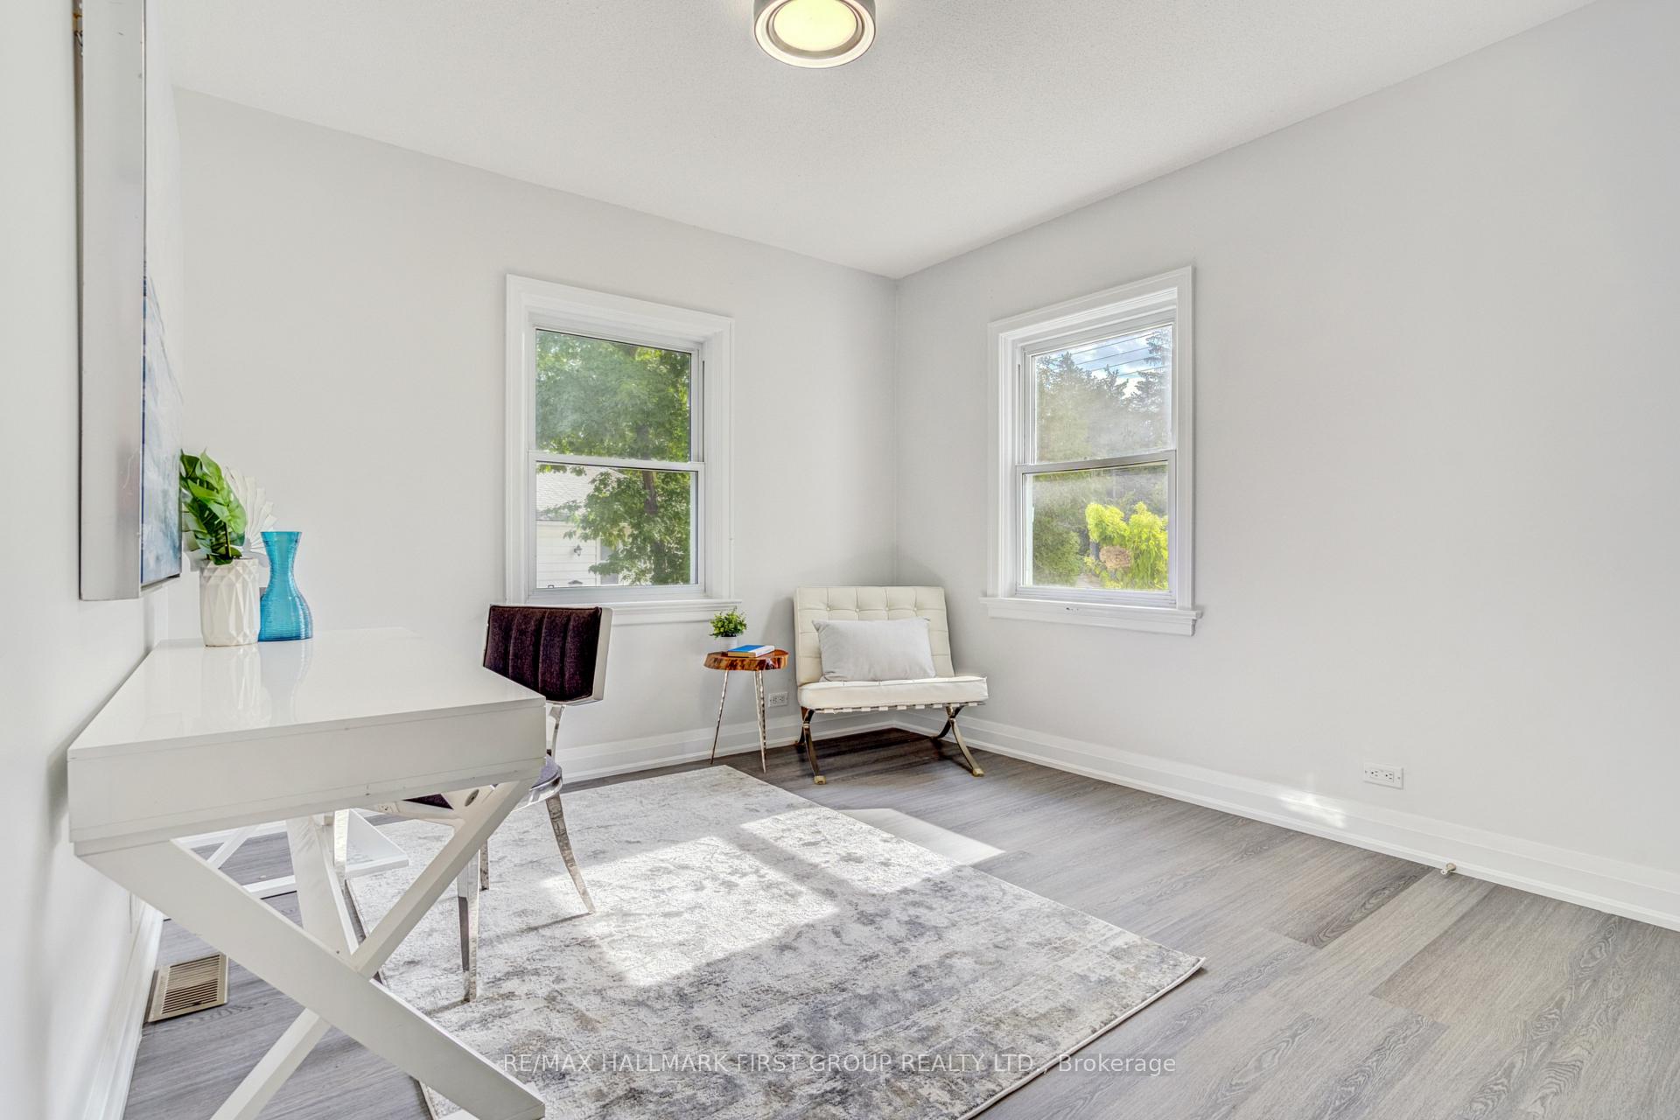
InsideHardwood, Carpet free, in-law suite, other, Rooms above ground 11
- Flooring: Hardwood
- Features: Carpet free, in-law suite, other
- Rooms above ground: 11
- Rooms in the basement: 4
- Bedrooms: 4 + 2 in the basement
- Bathrooms: 4
- Kitchens: 3
- Family room: Yes
Outside and lotStucco (plaster), Other, Concrete
- Exterior: Stucco (plaster)
- Roof: Other
- Foundation: Concrete
- Size: 100 × 130 ft
- Zoning: R3-3
Parking2 Garage, Detached, Private
- Spaces: 2 Garage
- Garage: Detached
- Driveway: Private
Heating, water and powerForced air, gas, Central air, Municipal water
- Heating: Forced air, gas
- Cooling: Central air
- Water: Municipal water
- Sewer: Municipal sewer
Costs and taxesTaxes $10,337 a year, HST included in the price
- Taxes, 2024: $10,337 a year
- HST: HST included in the price
Included in the saleStainless steel fridge, stainless steel stove, stainless steel built-in range microwave, white fridge, white stove, washer, basement fridge, basement washer & dryer
- Included: Stainless steel fridge, stainless steel stove, stainless steel built-in range microwave, white fridge, white stove, washer, basement fridge, basement washer & dryer
NearbyLake/pond, library, marina, public transit, school, wooded/treed
- Close to: Lake/pond, library, marina, public transit, school, wooded/treed
Listing detailsW12359974, Sold, Aug 22, 2025
- MLS® number: W12359974
- Status: Sold
- Listed on: Aug 22, 2025
- Days on market: 69
- Updated: Oct 30, 2025
- Possession: Flexible
- Occupied by: Tenant
- Listing brokerage: RE/MAX HALLMARK FIRST GROUP REALTY LTD.
About this home
1395 Hurontario Street, Mississauga (Mineola), ON L5G 3H5
Investors, Multi-Generational Families & Business Owners - A Rare Opportunity Awaits! Own a Versatile Mixed-Use Property in a Prime Location With Unbeatable Exposure & Accessibility! Zoned For Both Residential & Commercial Use, Offering Incredible Rental Income Potential Across 3 Separate Units! This Property Features A Fully Equipped Dental Office With A Waiting Area, Full Sterilization Room, Functional Dental Chair & Private Employee Bathroom Perfect For Immediate Business Use! The Primary Living Space Boasts A Double-Car Garage, 2 Separate Entrances, Full Kitchen, Living & Dining Room, Laundry, 3 Spacious Bedrooms & 2 Full Bathrooms. A Legal Studio Apartment Offers a Private Walk-Up Entrance With A Terrace, 3Pc Bathroom, Kitchen & Laundry. The Basement Apartment Features A Separate Entrance, 2 Bedrooms, Kitchen, 3Pc Bathroom & Laundry Ideal For Rental Income Or Extended Family Living! Situated Close to Schools, Parks, QEW, Short Walk To Vibrant Port Credit & GO Station. Don't Miss This Unique Live-Work Investment Opportunity!
Ask about this home
A HOMEH agent will answer your questions about this home.
Around this home
Daily convenience, out of 100, from the distances below
Schools nearby
School rating, out of 10.
Helpful calculators
Your HOMEH agent

"I would see it this week."