

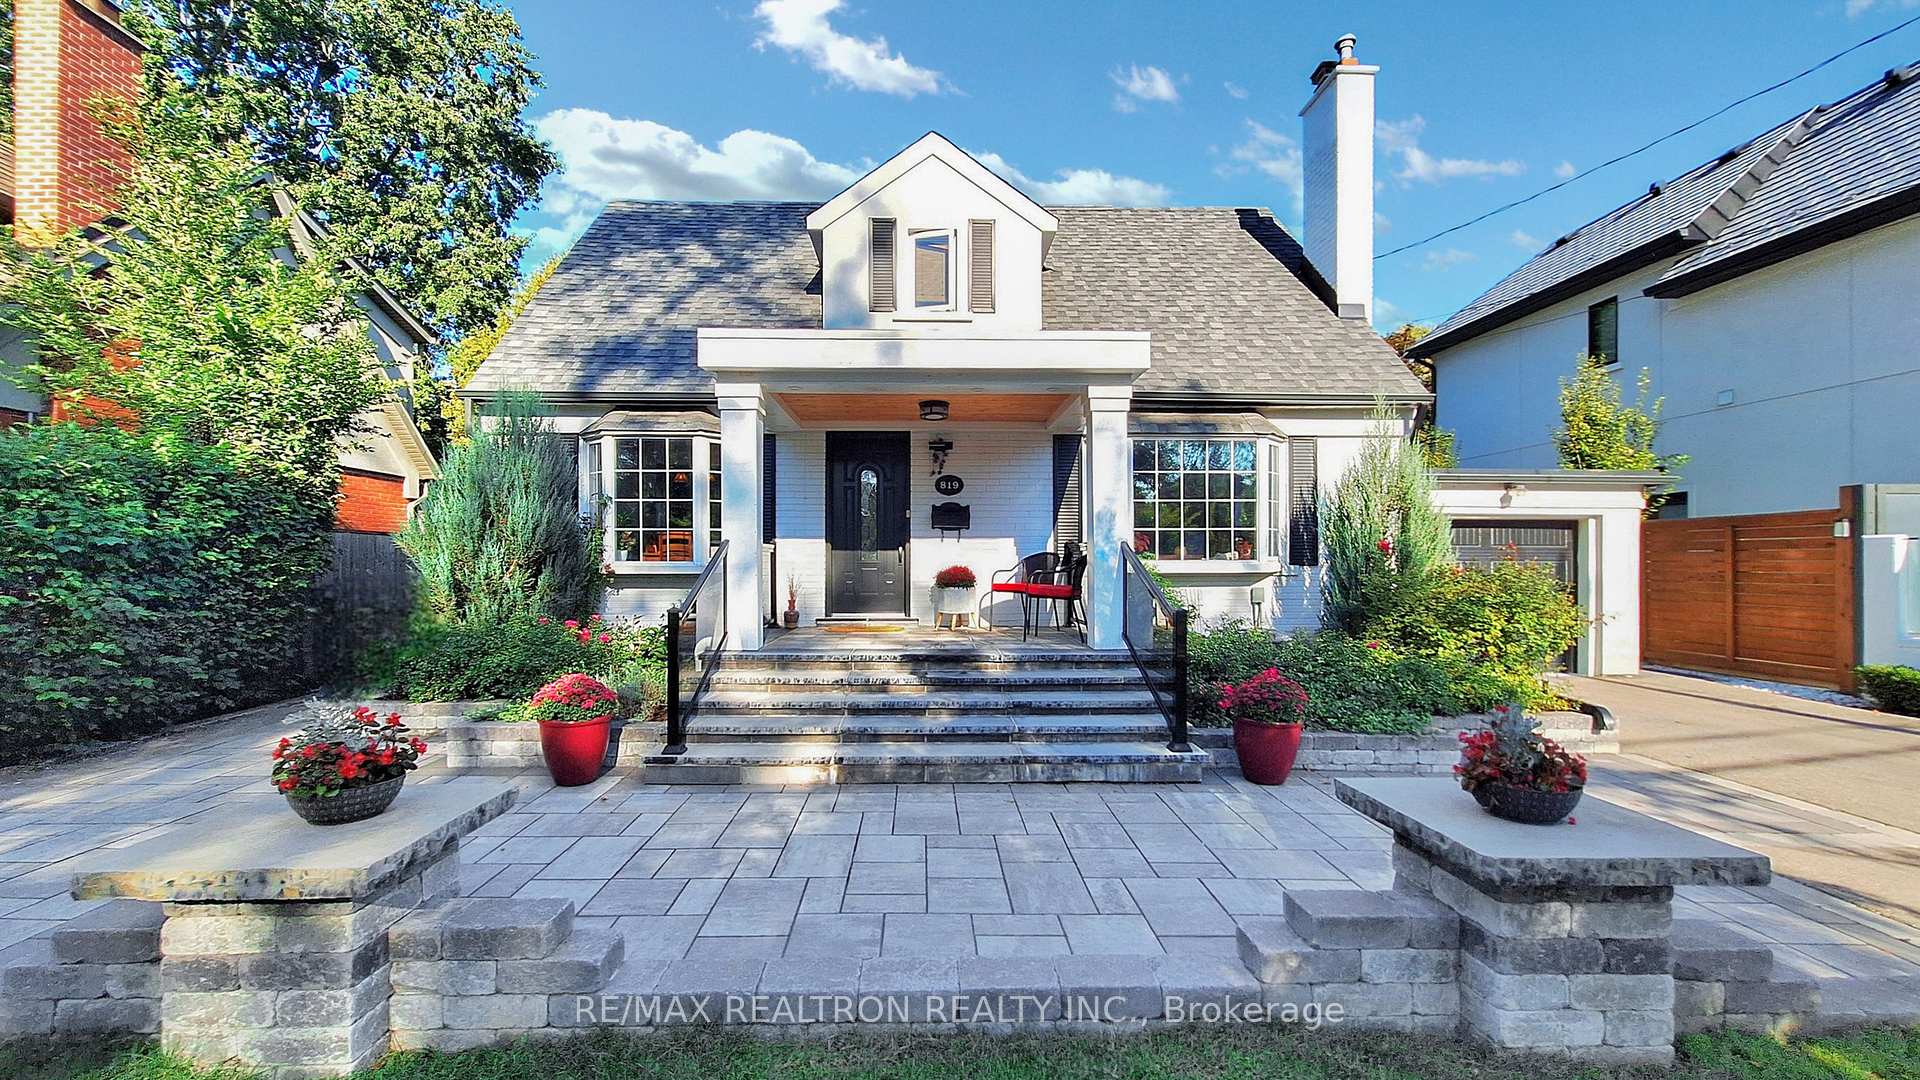
819 Melton Drive
819 Melton Drive
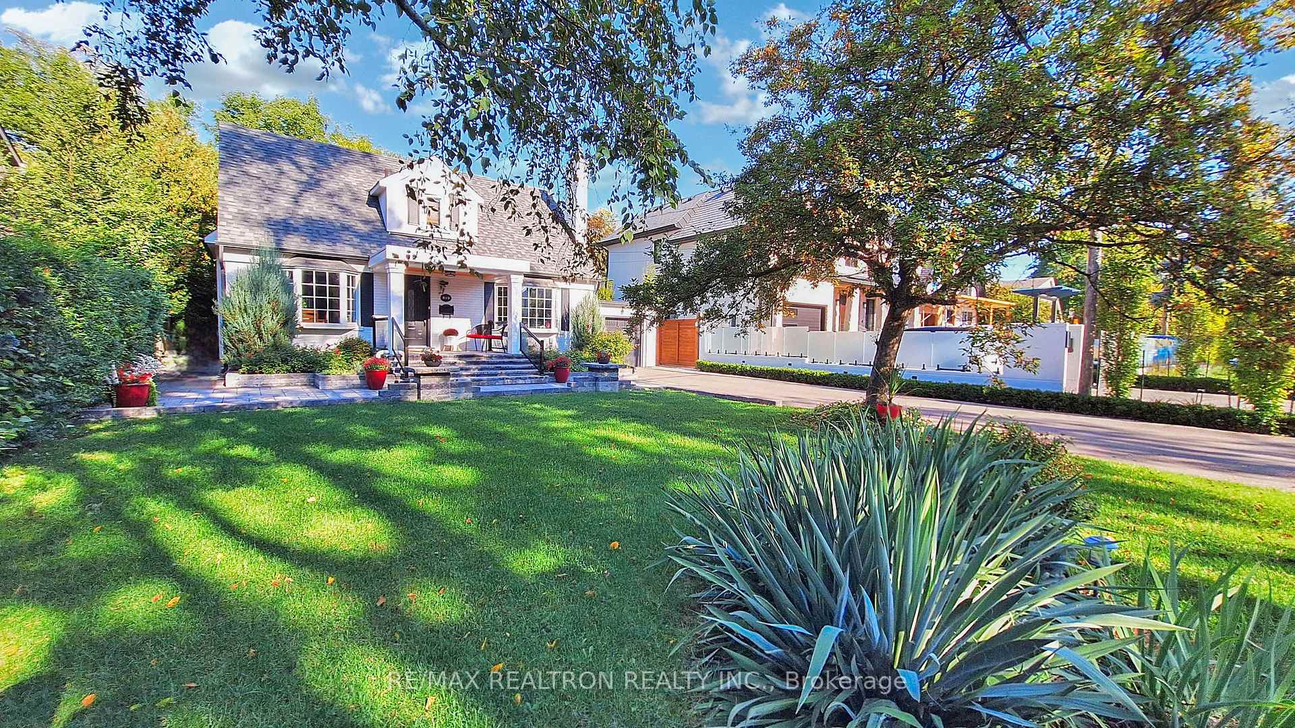
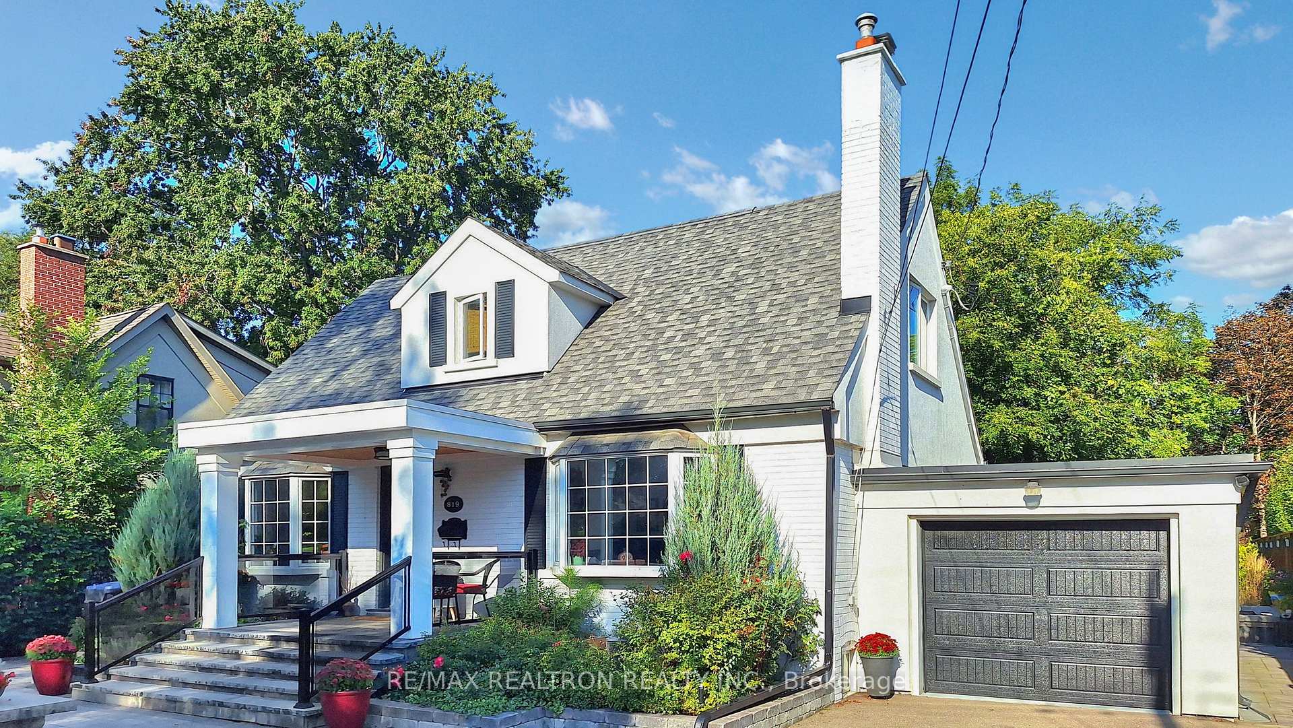
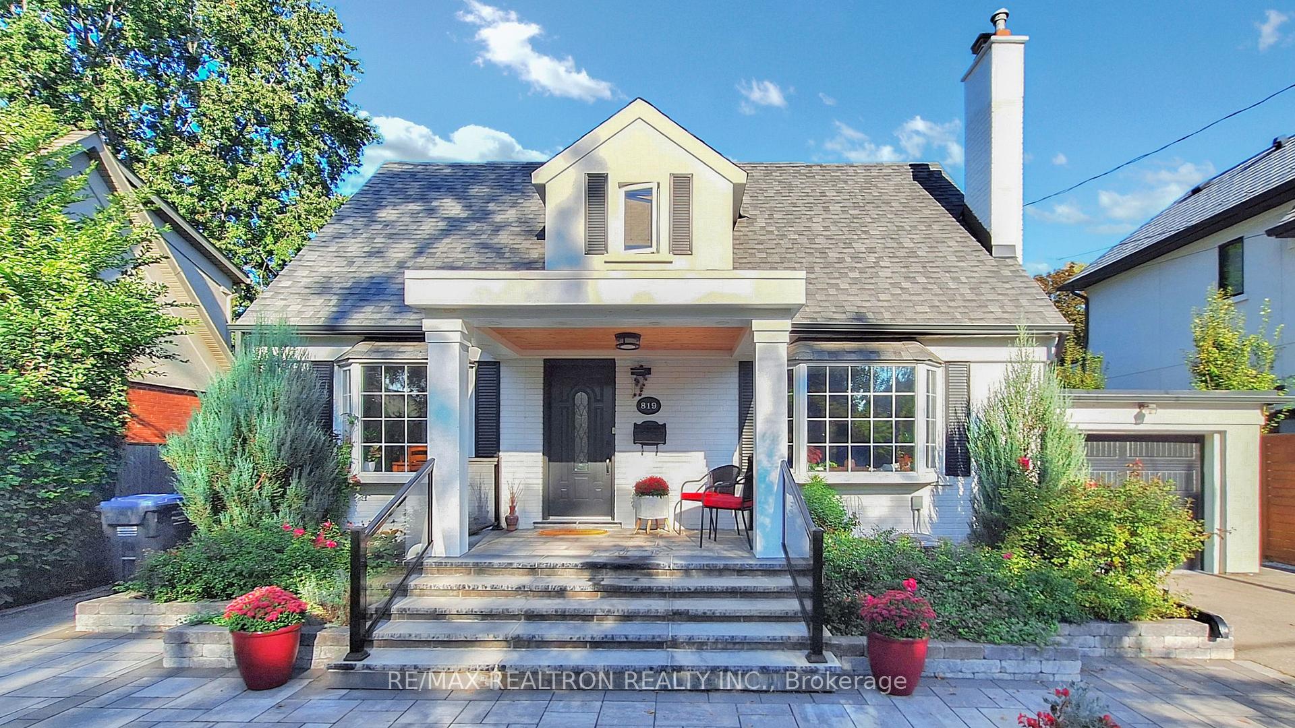
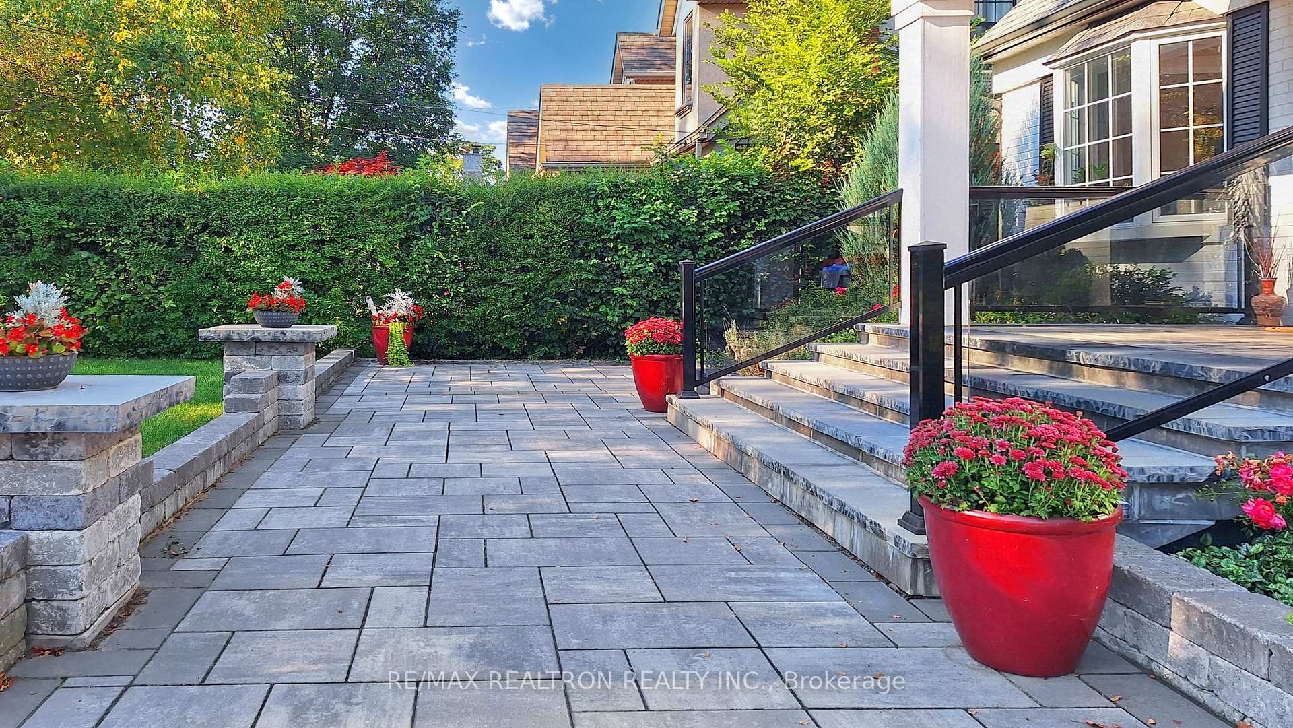 See all 50 photos
Property history
Facts and features
- BasementFinished
- Water, sewerMunicipal
- HeatingForced air
- CoolingCentral air
- Hardwood floors
- Fireplace
- Central air
The homeDetached, 1 1/2 storey, 1,500–2,000 sq ft
- Type: Detached
- Style: 1 1/2 storey
- Living space: 1,500–2,000 sq ft
- Basement: Finished
InsideFireplace Yes, Hardwood, Auto garage door remote, carpet free
- Fireplace: Yes
- Flooring: Hardwood
- Features: Auto garage door remote, carpet free
- Rooms above ground: 8
- Rooms in the basement: 2
- Bedrooms: 3 + 1 in the basement
- Bathrooms: 3
- Kitchens: 1
- Family room: Yes
Outside and lotBrick, stucco (plaster), Asphalt shingle, Concrete
- Exterior: Brick, stucco (plaster)
- Roof: Asphalt shingle
- Foundation: Concrete
- Size: 57 × 130 ft
Parking1 Garage, Attached, Private double
- Spaces: 1 Garage
- Garage: Attached
- Driveway: Private double
Heating, water and powerForced air, gas, Central air, Municipal water
- Heating: Forced air, gas
- Cooling: Central air
- Water: Municipal water
- Sewer: Municipal sewer
Costs and taxesTaxes $7,806 a year, HST included in the price, Hot water tank with enercare - $20.98/month
- Taxes, 2025: $7,806 a year
- HST: HST included in the price
- Rental items: Hot water tank with enercare - $20.98/month
Included in the saleAll kithcen appliances: fridge (2024), gas stove, b/i dishwasher, range hood, microwave. washer & dryer. all elfs & custom window coverings. ac (2024), furnace (2018), custom garden shed, garage door opener with remote, hunter sprinkler system, beverage fridge in garage, hot tub (2021)
- Included: All kithcen appliances: fridge (2024), gas stove, b/i dishwasher, range hood, microwave. washer & dryer. all elfs & custom window coverings. ac (2024), furnace (2018), custom garden shed, garage door opener with remote, hunter sprinkler system, beverage fridge in garage, hot tub (2021)
Listing detailsW12475558, Sold, Oct 22, 2025
- MLS® number: W12475558
- Status: Sold
- Listed on: Oct 22, 2025
- Days on market: 8
- Updated: Oct 30, 2025
- Possession: Flexible
- Occupied by: Owner
- Listing brokerage: RE/MAX REALTRON REALTY INC.
About this home
819 Melton Drive, Mississauga (Lakeview), ON L4Y 1K7
Renovated top to bottom with magazine-worthy finishes, this stunning home offers nearly 2,500 sq/ft of luxurious living space. The open-concept main floor seamlessly blends dining, family, & living areas, highlighted by a cozy gas fireplace & hardwood flooring throughout. The spacious kitchen boasts abundant cabinetry, custom brick feature walls, and stylish flooring, with a breakfast area that walks out to a private backyard oasis. Enjoy year-round comfort under the large sunroof, surrounded by professional landscaping and mature greenery - Muskoka in the City! The main floor living room, once a 4th bedroom, reflects the home's flexible design. A large rear extension/addition adds ~1,000 sq/ft across all levels. Upstairs, fully renovated bathrooms feature spa-inspired finishes, while the lower level open concept retreat includes its own luxurious 3-piece bath, den, and generous storage. Outdoors, the private lot backs onto forested greenspace & offers 2 walkouts, a pergola-covered lounge, firepit, hot tub, and custom stonework, perfect for entertaining or quiet relaxation. Most recent upgrades include: AC (2024), fence (2024), sprinklers (2022), deck (2022), exterior stucco/paint (no siding!) (2022), gutters (2022), most windows and interlocking (2022), front & rear doors (2022), garage door, exterior pot lights, natural gas BBQ line, and custom garden shed. Nestled among $3M+ custom homes on one of the best streets in the area, this property is steps to top schools, minutes to QEW/427, Sherway Gardens, Trillium Hospital, Port Credit, and Lake Ontario, with downtown Toronto just 20 minutes away. Surrounded by massive investments including Lakeview Village, Dixie Mall redevelopment, & new QEW/Dixie interchange, this home offers unmatched comfort today and extraordinary upside tomorrow.
Ask about this home
A HOMEH agent will answer your questions about this home.
Around this home
Daily convenience, out of 100, from the distances below
Schools nearby
School rating, out of 10.
Helpful calculators
Your HOMEH agent

"I would see it this week."