

515 Lumberton Crescent
Freehold Townhouse Rented
1/32515 Lumberton Crescent
Freehold Townhouse Rented
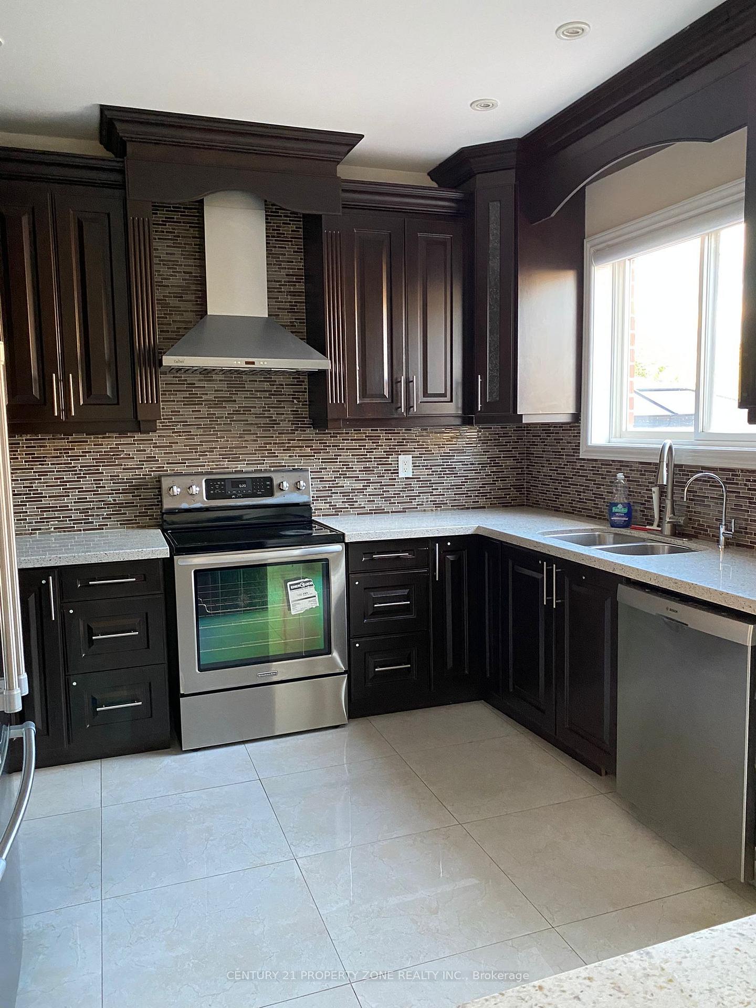
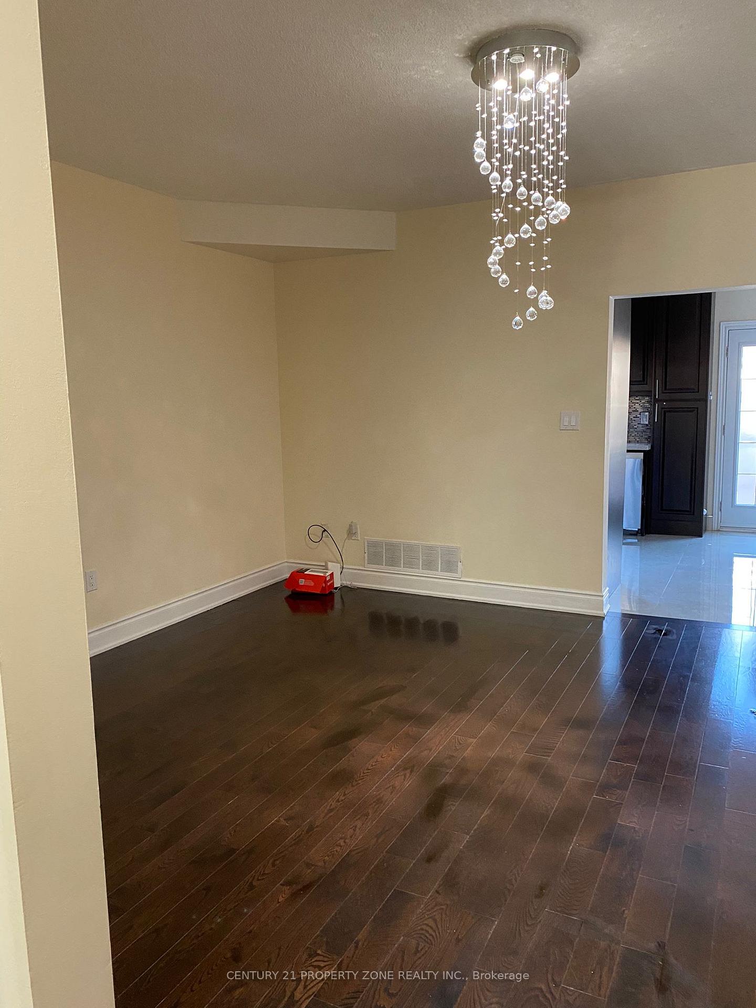
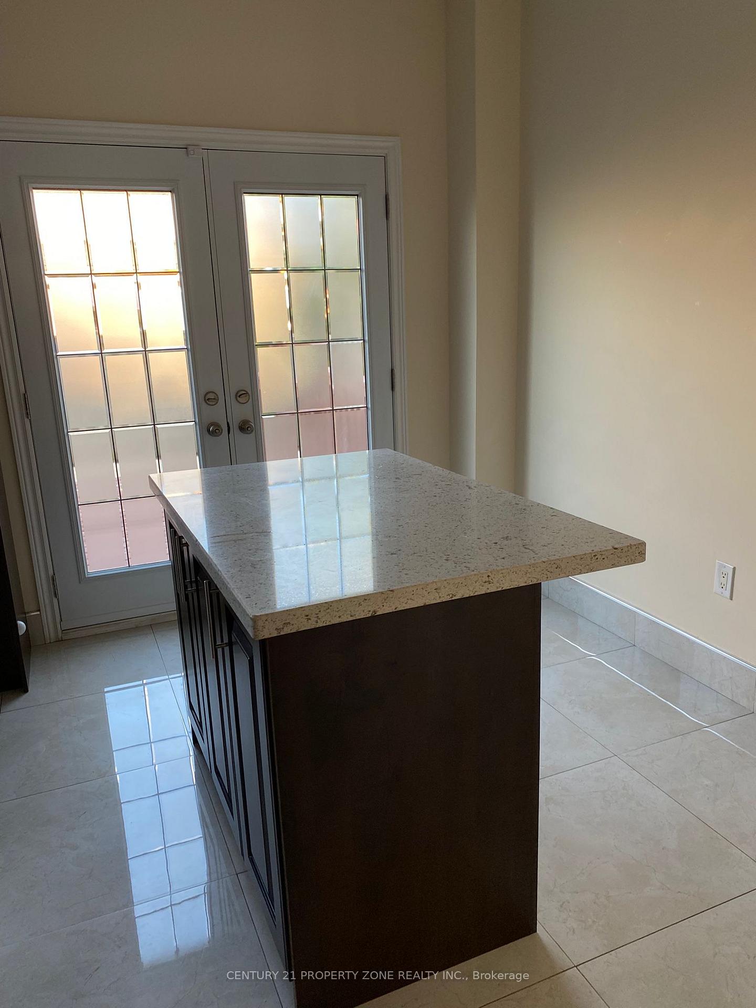
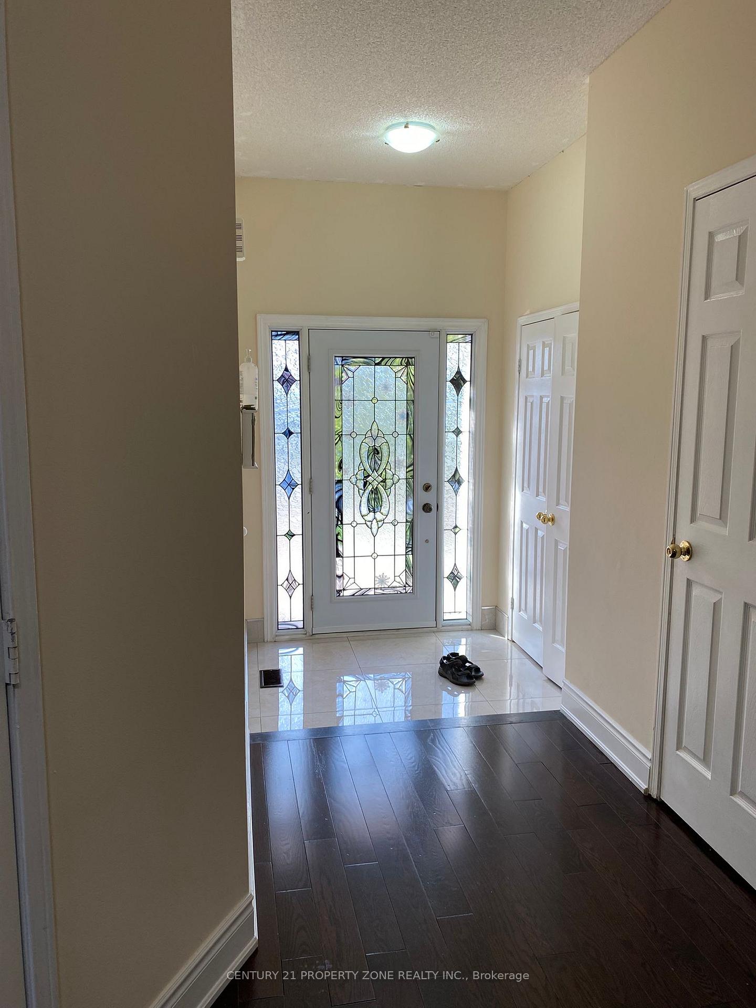
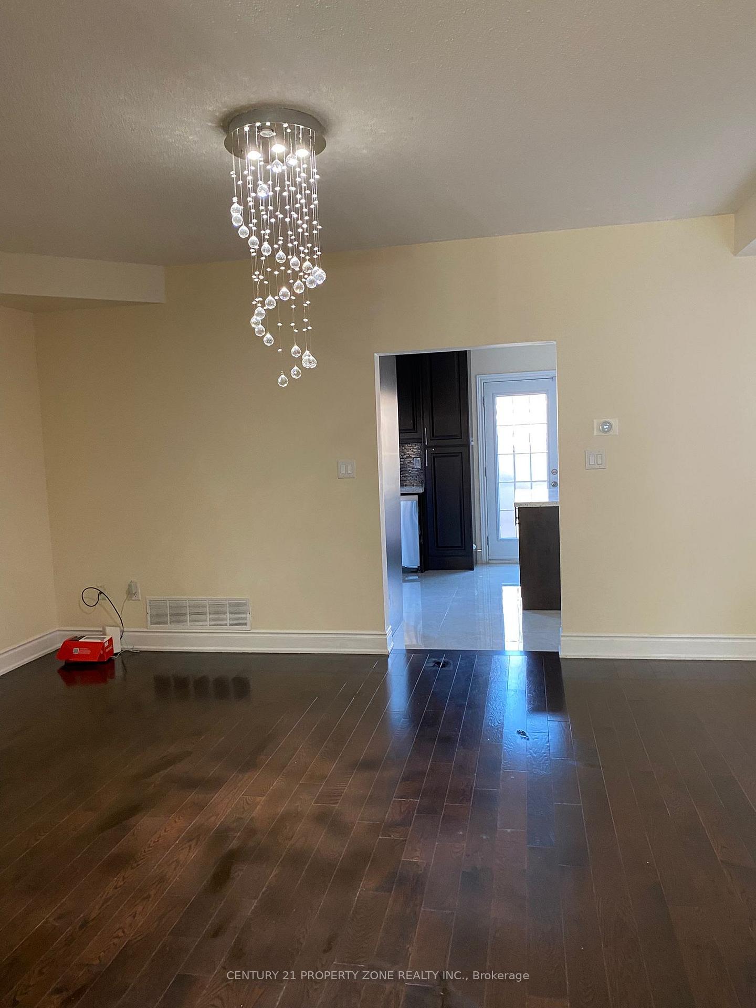 See all 32 photos
3+1 Bedrooms
3 Bathrooms
1 Garage
1.5K–2K sq.ft
Entire Home
— Unit
Property history
Facts and features
- BasementWalk-up
- Lot size26 × 100 ft
- Lease term12 months
- FurnishedUnfurnished
What stands out
- Fireplace
- Central air
The homeFreehold Townhouse, 2-storey, Age 6–15 years
- Type: Freehold Townhouse
- Style: 2-storey
- Age: 6–15 years
- Living space: 1,500–2,000 sq ft
- Basement: Finished, walk-up
- View: City
- Special designation: Other
InsideFireplace Yes, natural gas, In-suite laundry, main level, Other
- Fireplace: Yes, natural gas
- Laundry: In-suite laundry, main level
- Features: Other
- Rooms above ground: 6
- Rooms in the basement: 1
- Bedrooms: 3 + 1 in the basement
- Bathrooms: 3
- Kitchens: 1
- Family room: Yes
Outside and lotBrick, aluminum siding, Asphalt shingle, Block, brick, concrete
Outside
- Exterior: Brick, aluminum siding
- Roof: Asphalt shingle
- Foundation: Block, brick, concrete
- Features: Deck, patio
- Size: 25.5 × 100 ft
Parking1 Garage, Attached, Private
- Spaces: 1 Garage
- Garage: Attached
- Driveway: Private
Heating, water and powerForced air, gas, Central air, Municipal water
- Heating: Forced air, gas
- Cooling: Central air
- Water: Municipal water
- Sewer: Municipal sewer
- Natural gas: Available
- Hydro: Available
- Cable: Available
- Telephone: Available
Rent and termsRent $3,350 a month, Entire property, Unfurnished
- Rent: $3,350 a month
- Space for rent: Entire property
- Furnished: Unfurnished
- Lease: 12 months
- Paid: Monthly
- Rent includes: Central air conditioning, common elements, parking
- Deposit: Required
- Credit check: Required
- Employment letter: Required
- Rental application: Required
- References: Required
IncludedExisting: fridge, stove, washer, dryer, dishwasher., Utilities are not included in the rent.
- Included: Existing: fridge, stove, washer, dryer, dishwasher.
- Not included: Utilities are not included in the rent.
NearbyFenced yard, golf, library, school, clear view, hospital
- Close to: Fenced yard, golf, library, school, clear view, hospital
Listing detailsW12391271, Rented, Sep 5, 2025
- MLS® number: W12391271
- Status: Rented
- Listed on: Sep 5, 2025
- Days on market: 27
- Updated: Oct 2, 2025
- Possession: 2025-09-05 / Immediate
- Occupied by: Vacant
- Listing brokerage: CENTURY 21 PROPERTY ZONE REALTY INC.
About this home
515 Lumberton Crescent, Mississauga (Hurontario), ON L4Z 3Z2
OtherCityFenced YardGolfLibrarySchool
"Total 4 Bedrooms with 1 bedroom in basement, 3 Bath Executive Home Which Boasts A Large Open Concept Floor Plan, A Bright Sun Drenched Eat-In Kitchen, Plus 3 Generous Sized Bedrooms! It Also Boasts A finished basement Which Features A Large Open Concept Rec.Area & A 4th Bdrm.Great Neighbourhood Which Is Situated Close To All Amenities.
Read more
Ask about this home
A HOMEH agent will answer your questions about this home.
Ask a question
Around this home
Bristol/Kennedy
Errands
Parks
Schools
Daily convenience, out of 100, from the distances below
ParkRed Brush Park · 7 within 1 km5 min walk320 m
GroceryRapid Convenience4 min walk216 m
SchoolNahani Way Public School14 min walk860 m
PharmacyGuardian16 min walk976 m
Cafés & foodKing Pizza · 5 within 1 km3 min walk201 m
Gym & rec centreIceland Arena11 min walk666 m
LibraryFrank McKechnie Library12 min walk743 m
WalkDriveStraight-line distance, open map data
Grocery0.2 km
Park0.3 km
Coffee0.8 km
Dining1.4 km
Gym0.7 km
Schools nearby
School rating, out of 10.
Nahani Way Public Schoolelementary · Public · 0.9 km
—
Bristol Road Middle Schoolelementary · Public · 0.9 km
—
ABC Montessori Private Schoolelementary · Private · 0.9 km
—
Contact agent
Helpful calculators
Rent vs buy
Affordability
Mortgage
Down payment
Stress test
CMHC insurance
Your HOMEH agent

KimHOMEH agent · Mississauga
"I would see it this week."
Ask Kim