

168 Breezy Pines Drive
168 Breezy Pines Drive
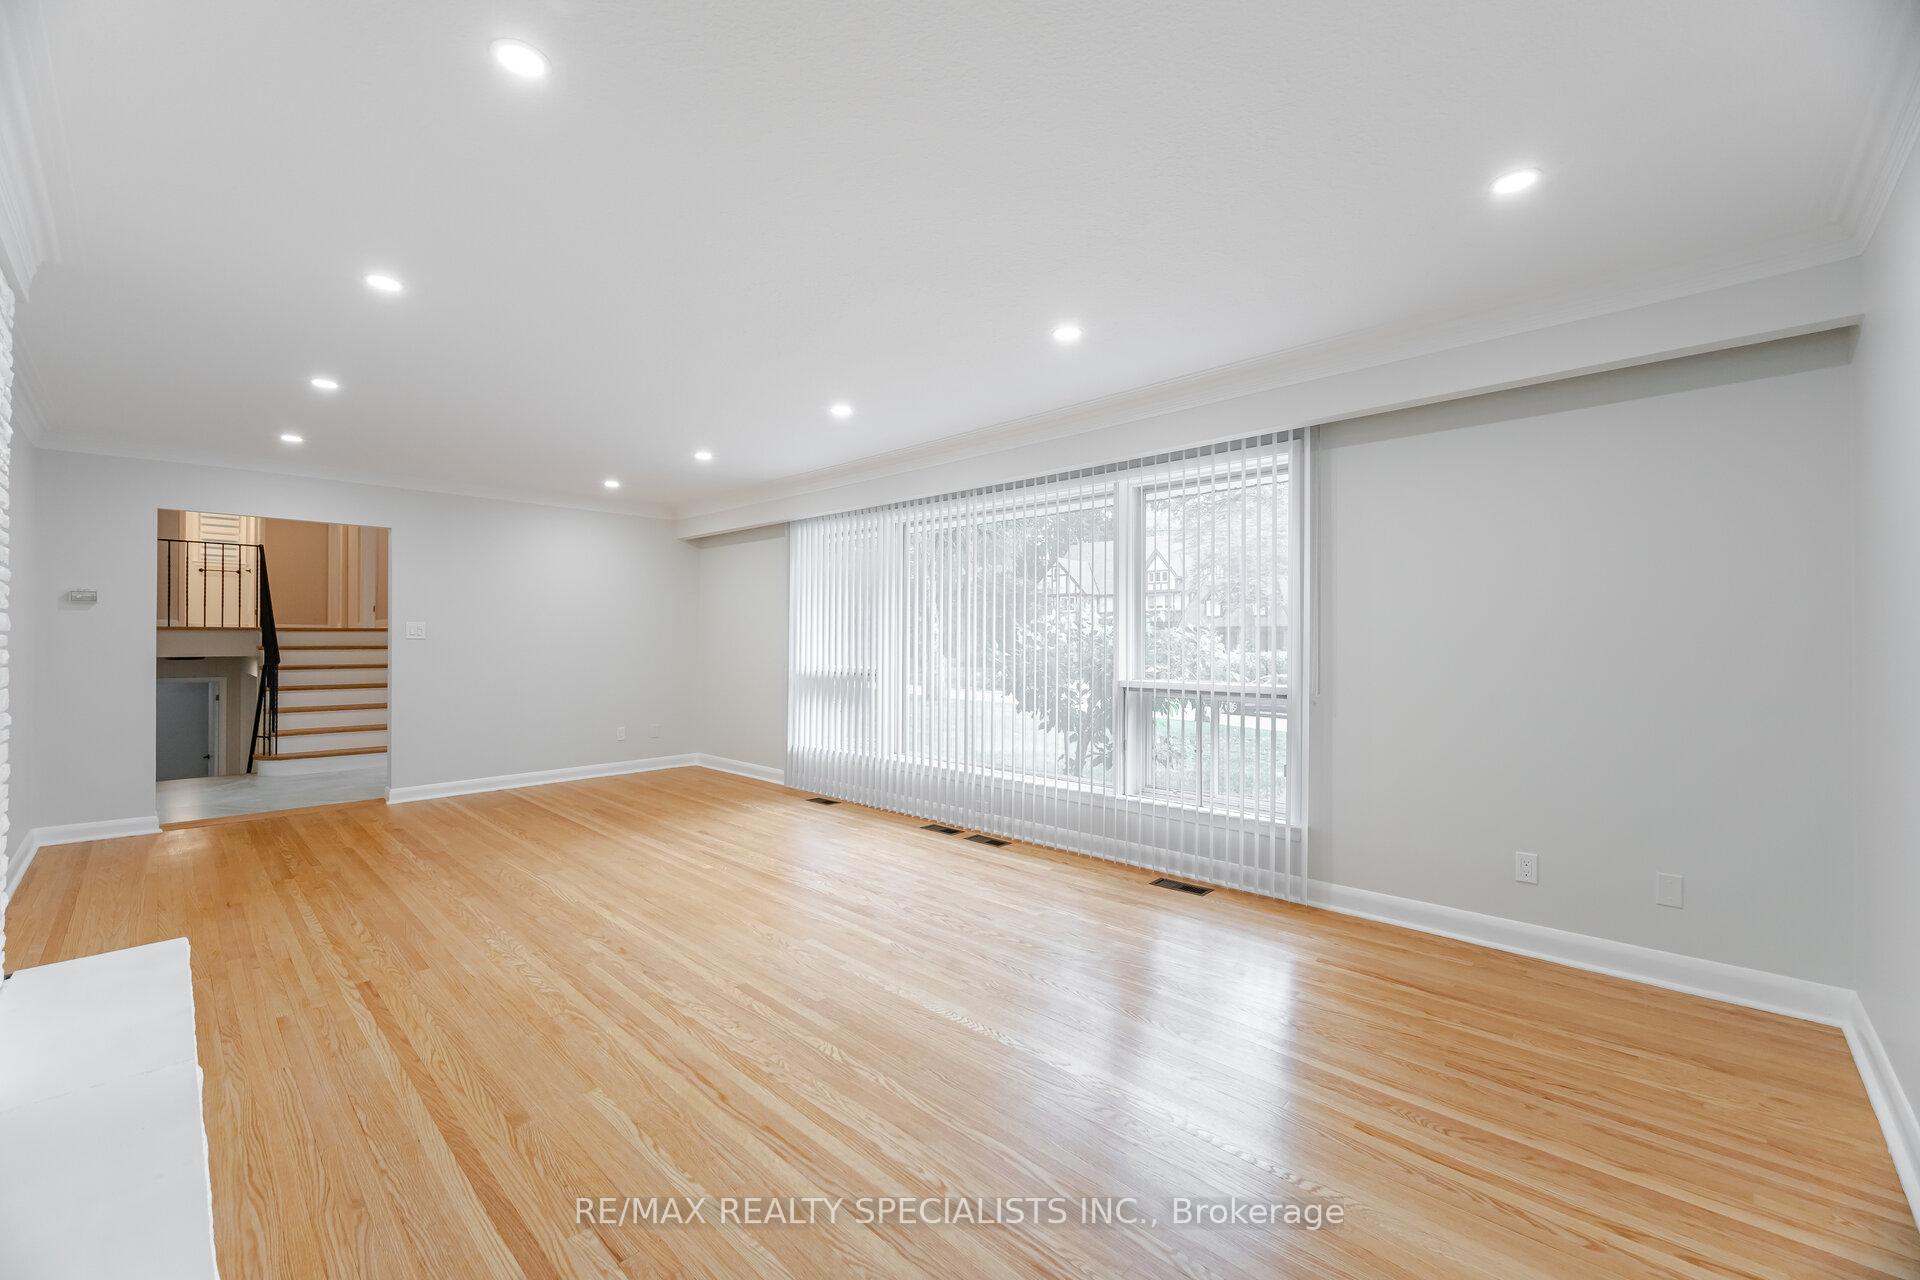 See all 31 photos
Property history
Facts and features
- BasementFinished
- Lot size100 × 130 ft
- Lease term12 months
- FurnishedUnfurnished
- Hardwood floors
- Fireplace
- Central air
The homeDetached, Sidesplit 4, 1,500–2,000 sq ft
- Type: Detached
- Style: Sidesplit 4
- Living space: 1,500–2,000 sq ft
- Basement: Finished
InsideFireplace Yes, wood, Vinyl, Broadloom, Hardwood, Ensuite, laundry room, main level
- Fireplace: Yes, wood
- Flooring: Vinyl, Broadloom, Hardwood
- Laundry: Ensuite, laundry room, main level
- Features: Water heater, storage
- Rooms above ground: 11
- Rooms in the basement: 1
- Bedrooms: 4
- Bathrooms: 3
- Kitchens: 1
- Family room: Yes
Outside and lotBrick, Asphalt shingle, Concrete block
- Exterior: Brick
- Roof: Asphalt shingle
- Foundation: Concrete block
- Features: Landscaped, patio, porch, seasonal living, privacy
- Size: 100 × 130 ft
Parking2 Garage, Attached, Private double
- Spaces: 2 Garage
- Garage: Attached
- Driveway: Private double
Heating, water and powerForced air, gas, Central air, Municipal water
- Heating: Forced air, gas
- Cooling: Central air
- Water: Municipal water
- Sewer: Municipal sewer
Rent and termsRent $4,500 a month, Entire property, Unfurnished
- Rent: $4,500 a month
- Space for rent: Entire property
- Furnished: Unfurnished
- Lease: 12 months
- Paid: Monthly
- Rent includes: Parking
- Deposit: Required
- Credit check: Required
- Employment letter: Required
- Rental application: Required
- References: Required
IncludedStainless steel appliances; lg glass top stove, lg french door fridge, lg built-in dishwasher. beaumark washer and ge dryer. silhouette window coverings, outdoor stone fireplace with built-in wood-burning grill/oven, interlock walkway, flagstone patio, enclosed sunroom, mature landscaping, recently re-shingled roof.
- Included: Stainless steel appliances; lg glass top stove, lg french door fridge, lg built-in dishwasher. beaumark washer and ge dryer. silhouette window coverings, outdoor stone fireplace with built-in wood-burning grill/oven, interlock walkway, flagstone patio, enclosed sunroom, mature landscaping, recently re-shingled roof.
NearbyFenced yard, hospital, park, public transit, rec./commun.centre, school
- Close to: Fenced yard, hospital, park, public transit, rec./commun.centre, school
Listing detailsW12406198, Rented, Sep 15, 2025
- MLS® number: W12406198
- Status: Rented
- Listed on: Sep 15, 2025
- Days on market: 18
- Updated: Oct 3, 2025
- Possession: Immediate
- Occupied by: Vacant
- Listing brokerage: RE/MAX REALTY SPECIALISTS INC.
About this home
168 Breezy Pines Drive, Mississauga (Cooksville), ON L5B 1B4
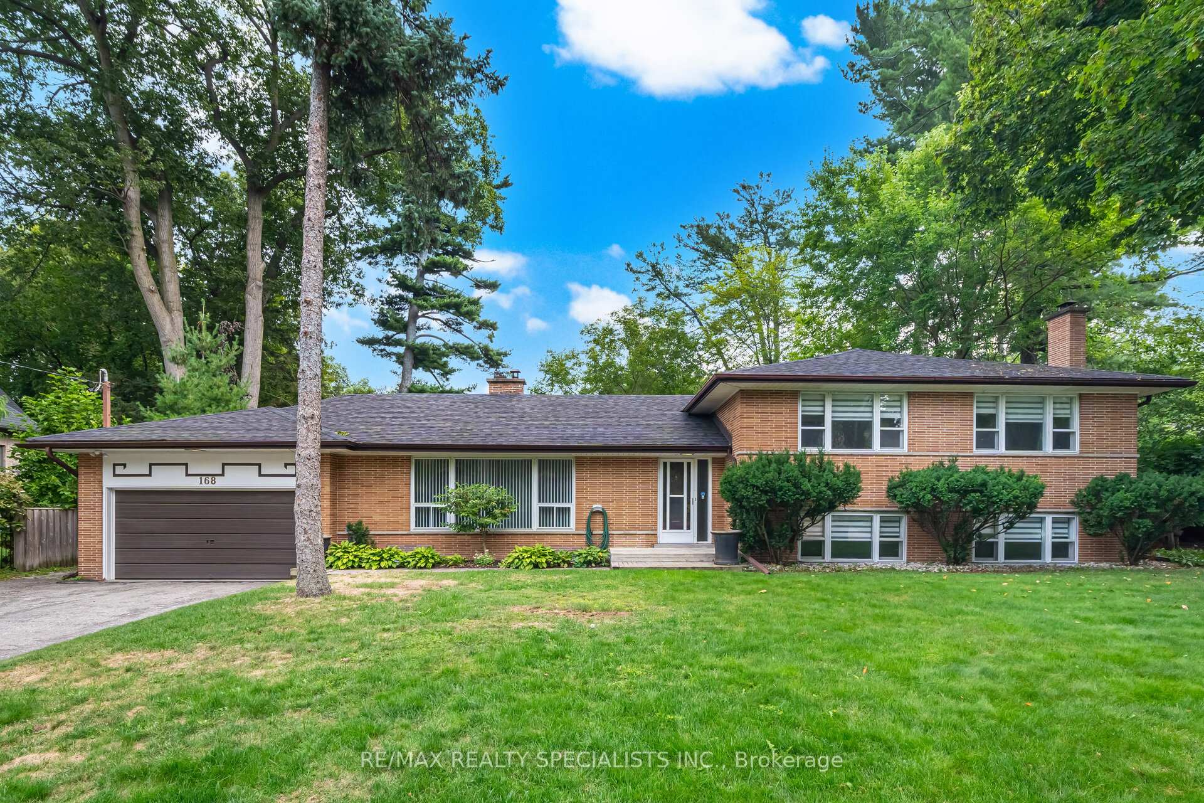
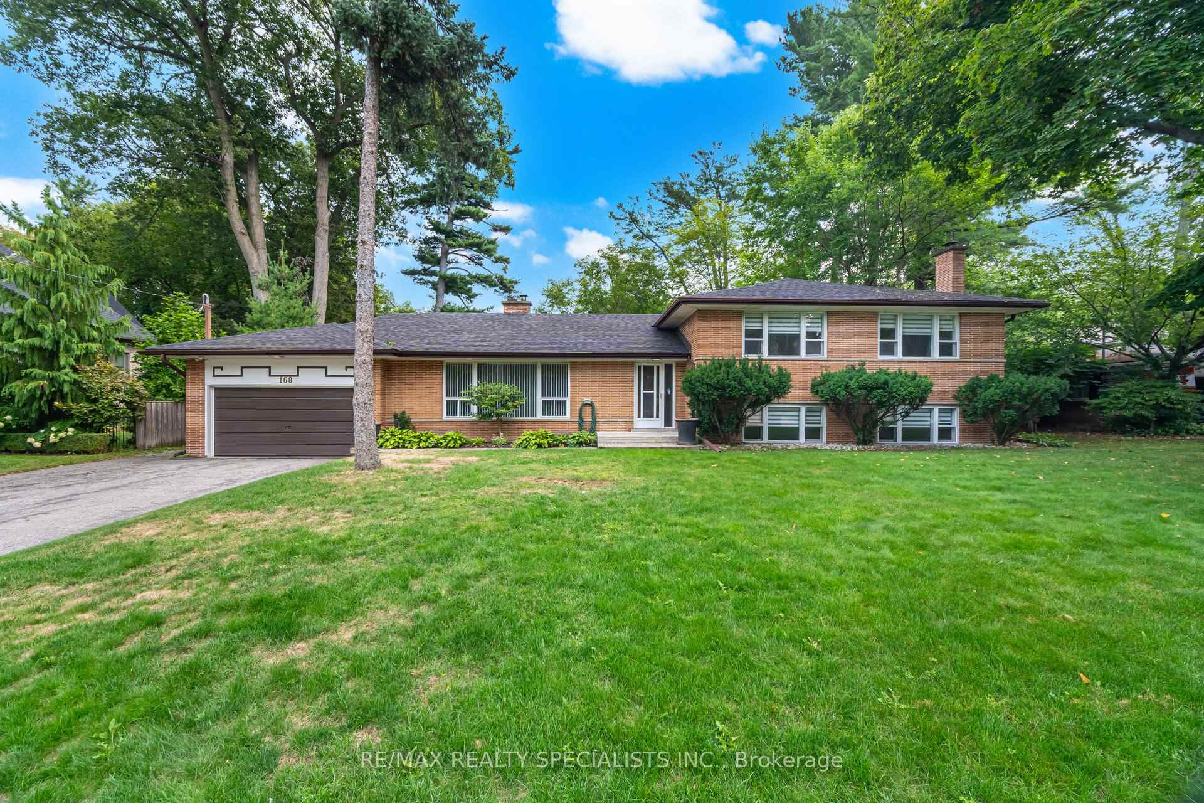
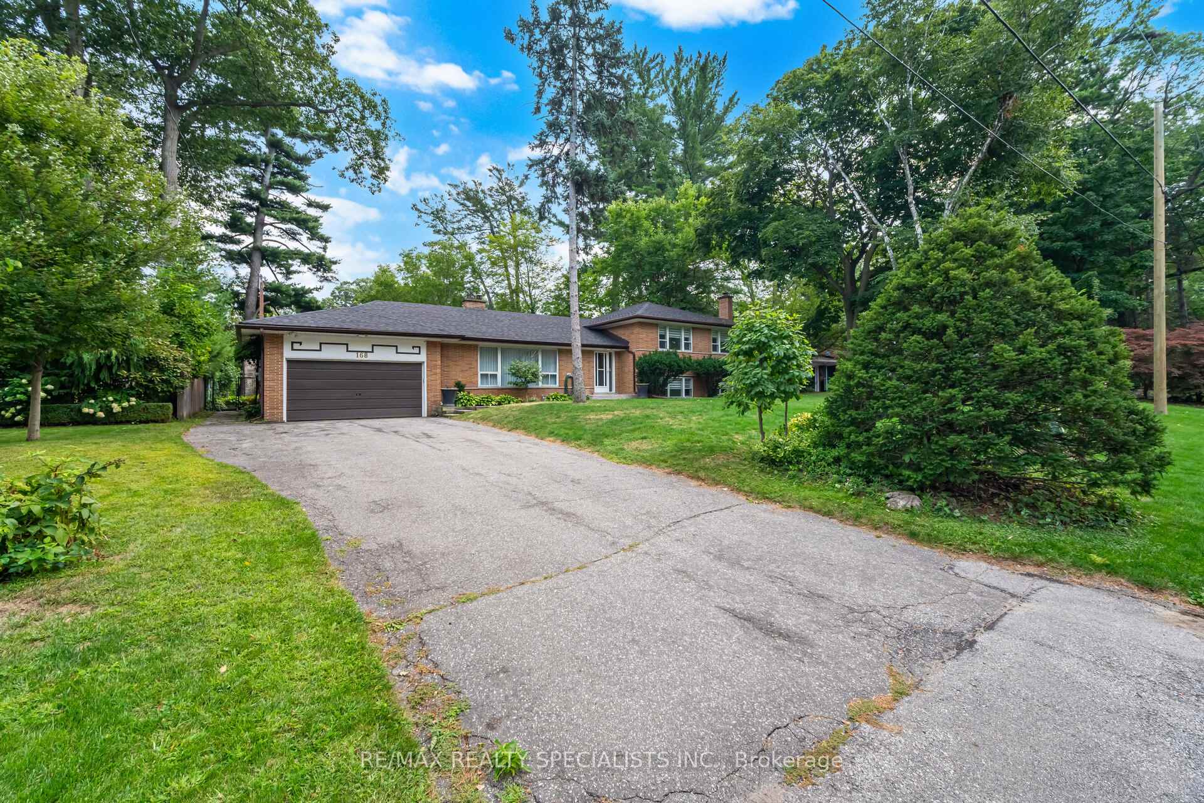
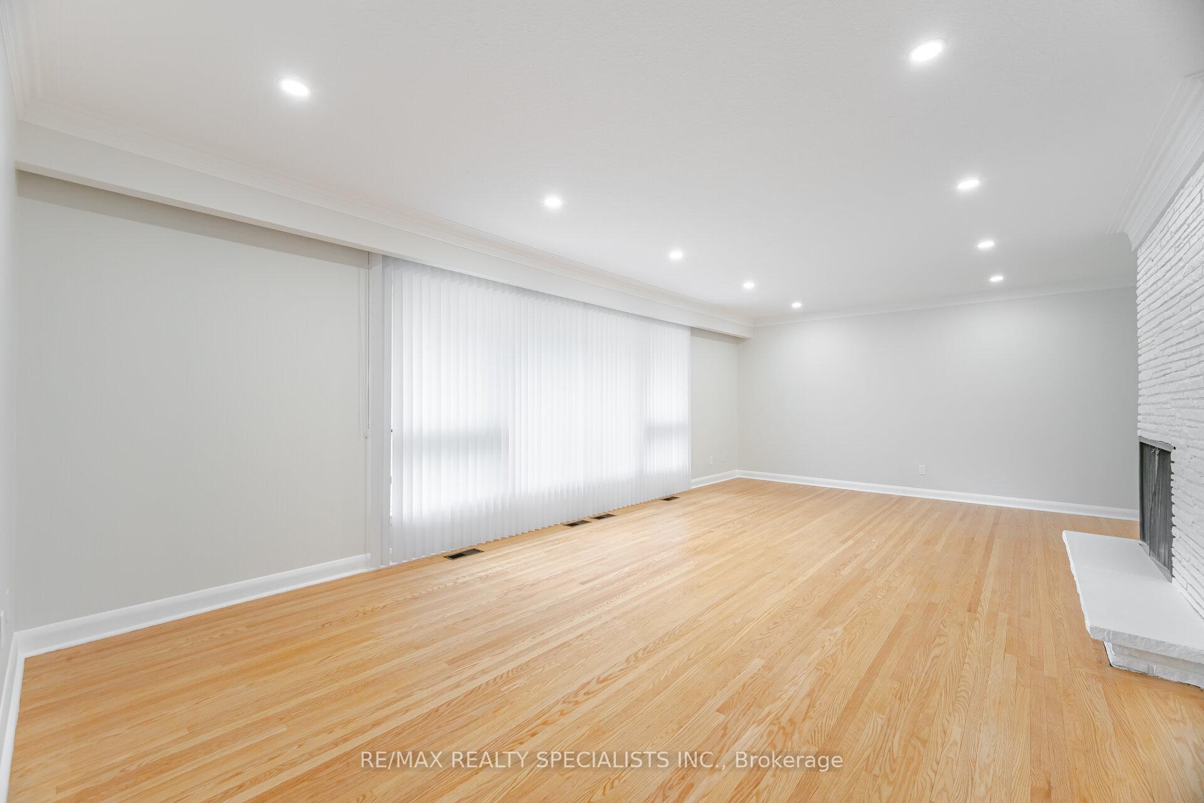
Nestled on a quiet crescent in the prestigious Gordon Woods neighbourhood, this 4-bedroom, 3-bathroom home sits on an expansive 100 x 130 ft lot surrounded by mature trees, offering complete privacy and a true backyard retreat. A highlight of the property is the incredible outdoor stone fireplace with a built-in wood-burning grill and oven, perfect for cooking, entertaining, and enjoying the outdoors in a serene, Muskoka-like setting. Inside, the home has been beautifully updated with a fully renovated kitchen featuring quartz counters, stainless steel appliances, subway tile backsplash, and a walkout to the backyard. Multiple walkouts throughout the home, including a bright enclosed sunroom, seamlessly connect indoor and outdoor living. All bathrooms have been tastefully renovated with modern finishes, while refinished floors, new window coverings, fresh paint, and upgraded lighting enhance the contemporary feel. Surrounded by multi-million-dollar custom homes, this property combines privacy and prestige with unmatched convenience. The spacious layout offers large principal rooms filled with natural light, a separate entrance to the basement with its own fireplace, and plenty of flexibility for families or multi-generational living. Located minutes from Square One, Sherway Gardens, Trillium Hospital, and the upcoming Peter Gilgan Mississauga Hospital, and close to Credit Valley Golf & Country Club, excellent schools, GO Transit, and the upcoming Hurontario LRT. Just 20 minutes to downtown Toronto.
Ask about this home
A HOMEH agent will answer your questions about this home.
Around this home
Daily convenience, out of 100, from the distances below
Schools nearby
School rating, out of 10.
Helpful calculators
Your HOMEH agent

"I would see it this week."