

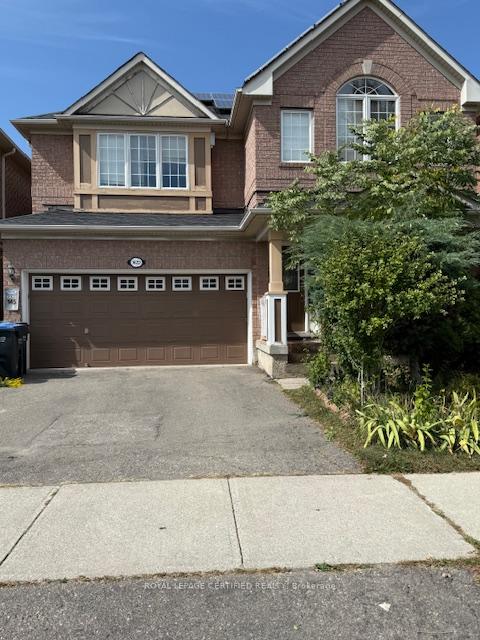
Lower Level, 1427 Duval Drive
Detached Rented
1/10Lower Level, 1427 Duval Drive
Detached Rented
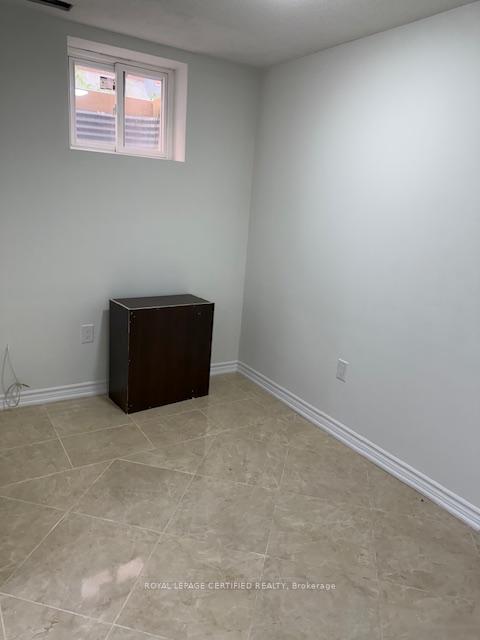 See all 10 photos
1+1 Bedrooms
1 Bathroom
0 Garage
1.5K–2K sq.ft
Basement
— Unit
Property history
Facts and features
- BasementApartment
- Lot size41 × 101 ft
- Lease term12 months
- FurnishedUnfurnished
What stands out
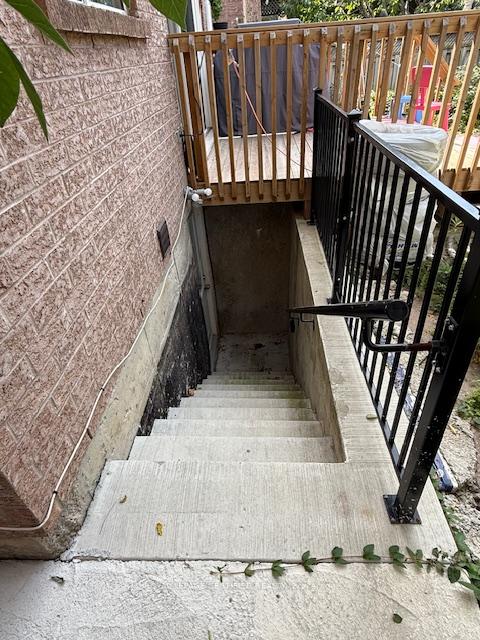
- Separate entrance
- Central air
The homeDetached, Apartment, 1,500–2,000 sq ft
- Type: Detached
- Style: Apartment
- Living space: 1,500–2,000 sq ft
- Basement: Apartment, separate entrance
InsideCeramic, Ensuite, Carpet free, storage
- Flooring: Ceramic
- Laundry: Ensuite
- Features: Carpet free, storage
- Rooms above ground: 4
- Bedrooms: 1 + 1 in the basement
- Bathrooms: 1
- Kitchens: 1
Outside and lotBrick, Asphalt shingle, Brick
Outside
- Exterior: Brick
- Roof: Asphalt shingle
- Foundation: Brick
- Size: 41.04 × 100.92 ft
Parking1 Parking, Front yard parking
- Spaces: 1 Parking
- Driveway: Front yard parking
Heating, water and powerForced air, gas, Central air, Municipal water
- Heating: Forced air, gas
- Cooling: Central air
- Water: Municipal water
- Sewer: Municipal sewer
- Natural gas: No
- Hydro: No
- Cable: No
- Telephone: No
Rent and termsRent $1,599 a month, Basement, Unfurnished
- Rent: $1,599 a month
- Space for rent: Basement
- Furnished: Unfurnished
- Lease: 12 months
- Paid: Monthly
- Rent includes: Other
- Deposit: Required
- Credit check: Required
- Employment letter: Required
- Rental application: Required
- References: Required
IncludedS/s appliances , seprate private entrance , 1 driveway parking, Tenants to pay 25% utilities .
- Included: S/s appliances , seprate private entrance , 1 driveway parking
- Not included: Tenants to pay 25% utilities .
NearbyFenced yard, golf, park, place of worship, public transit, school
- Close to: Fenced yard, golf, park, place of worship, public transit, school
Listing detailsW12412848, Rented, Sep 17, 2025
- MLS® number: W12412848
- Status: Rented
- Listed on: Sep 17, 2025
- Days on market: 16
- Updated: Oct 3, 2025
- Possession: Immediate
- Occupied by: Vacant
- Listing brokerage: ROYAL LEPAGE CERTIFIED REALTY
About this home
Lower Level, 1427 Duval Drive, Mississauga (East Credit), ON L5V 2W5
Carpet FreeStorageFenced YardGolfParkPlace Of Worship
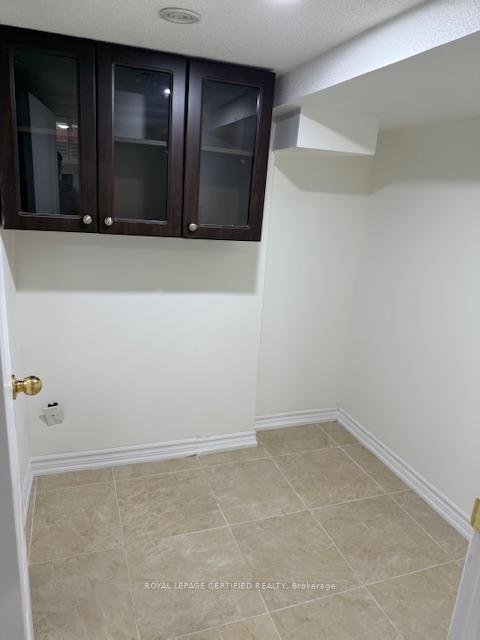
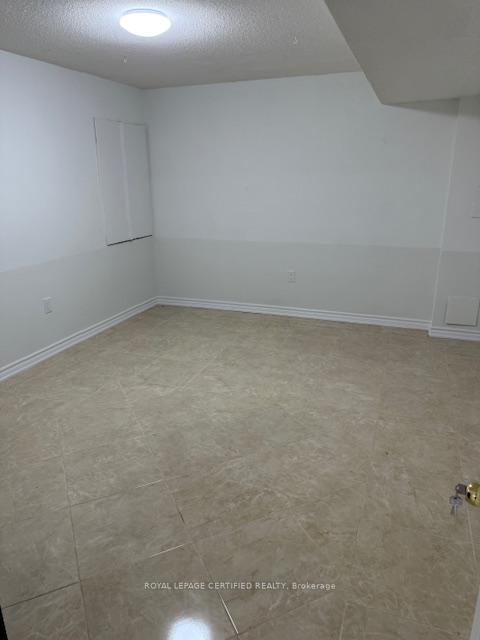
Very Bright, Spacious Basement Apartment in prime Mississauga Loction, walkingdistance to Heart land town centre, 1bedroom + den, potlights throughout and brightfinishes Modern kitchen W/qurats counter tops, S?S appliances, Large Bedroom,private in sweet Laundry, seprate large storage room. 5 minuts wlking distance to school, park,bus, Hwy.
Read more
Ask about this home
A HOMEH agent will answer your questions about this home.
Ask a question
Around this home
Credditview Rd & Britannia Rd W
Errands
Parks
Schools
Daily convenience, out of 100, from the distances below
ParkPickwick Green · 2 within 1 km9 min walk551 m
GroceryMR. Convenience7 min walk427 m
SchoolWhitehorn Public School7 min walk420 m
PharmacySherperd Drug Mart7 min walk427 m
Cafés & foodInihaw Filipino Grill · 15 within 1 km7 min walk427 m
Gym & rec centreRiver Grove Community Centre12 min walk731 m
LibraryMississauga Library - Streetsville24 min walk1.5 km
WalkDriveStraight-line distance, open map data
Grocery0.4 km
Park0.6 km
Coffee0.6 km
Dining0.4 km
Gym0.7 km
Schools nearby
School rating, out of 10.
Whitehorn Public Schoolelementary · Public · 0.4 km
—
St Raymond Elementary Schoolelementary · Private · 0.5 km
6.6/10Good
Our Lady of Good Voyage Catholic Schoolelementary · Catholic · 0.5 km
9.3/10Excellent
Contact agent
Helpful calculators
Rent vs buy
Affordability
Mortgage
Down payment
Stress test
CMHC insurance
Your HOMEH agent

KimHOMEH agent · Mississauga
"I would see it this week."
Ask Kim