

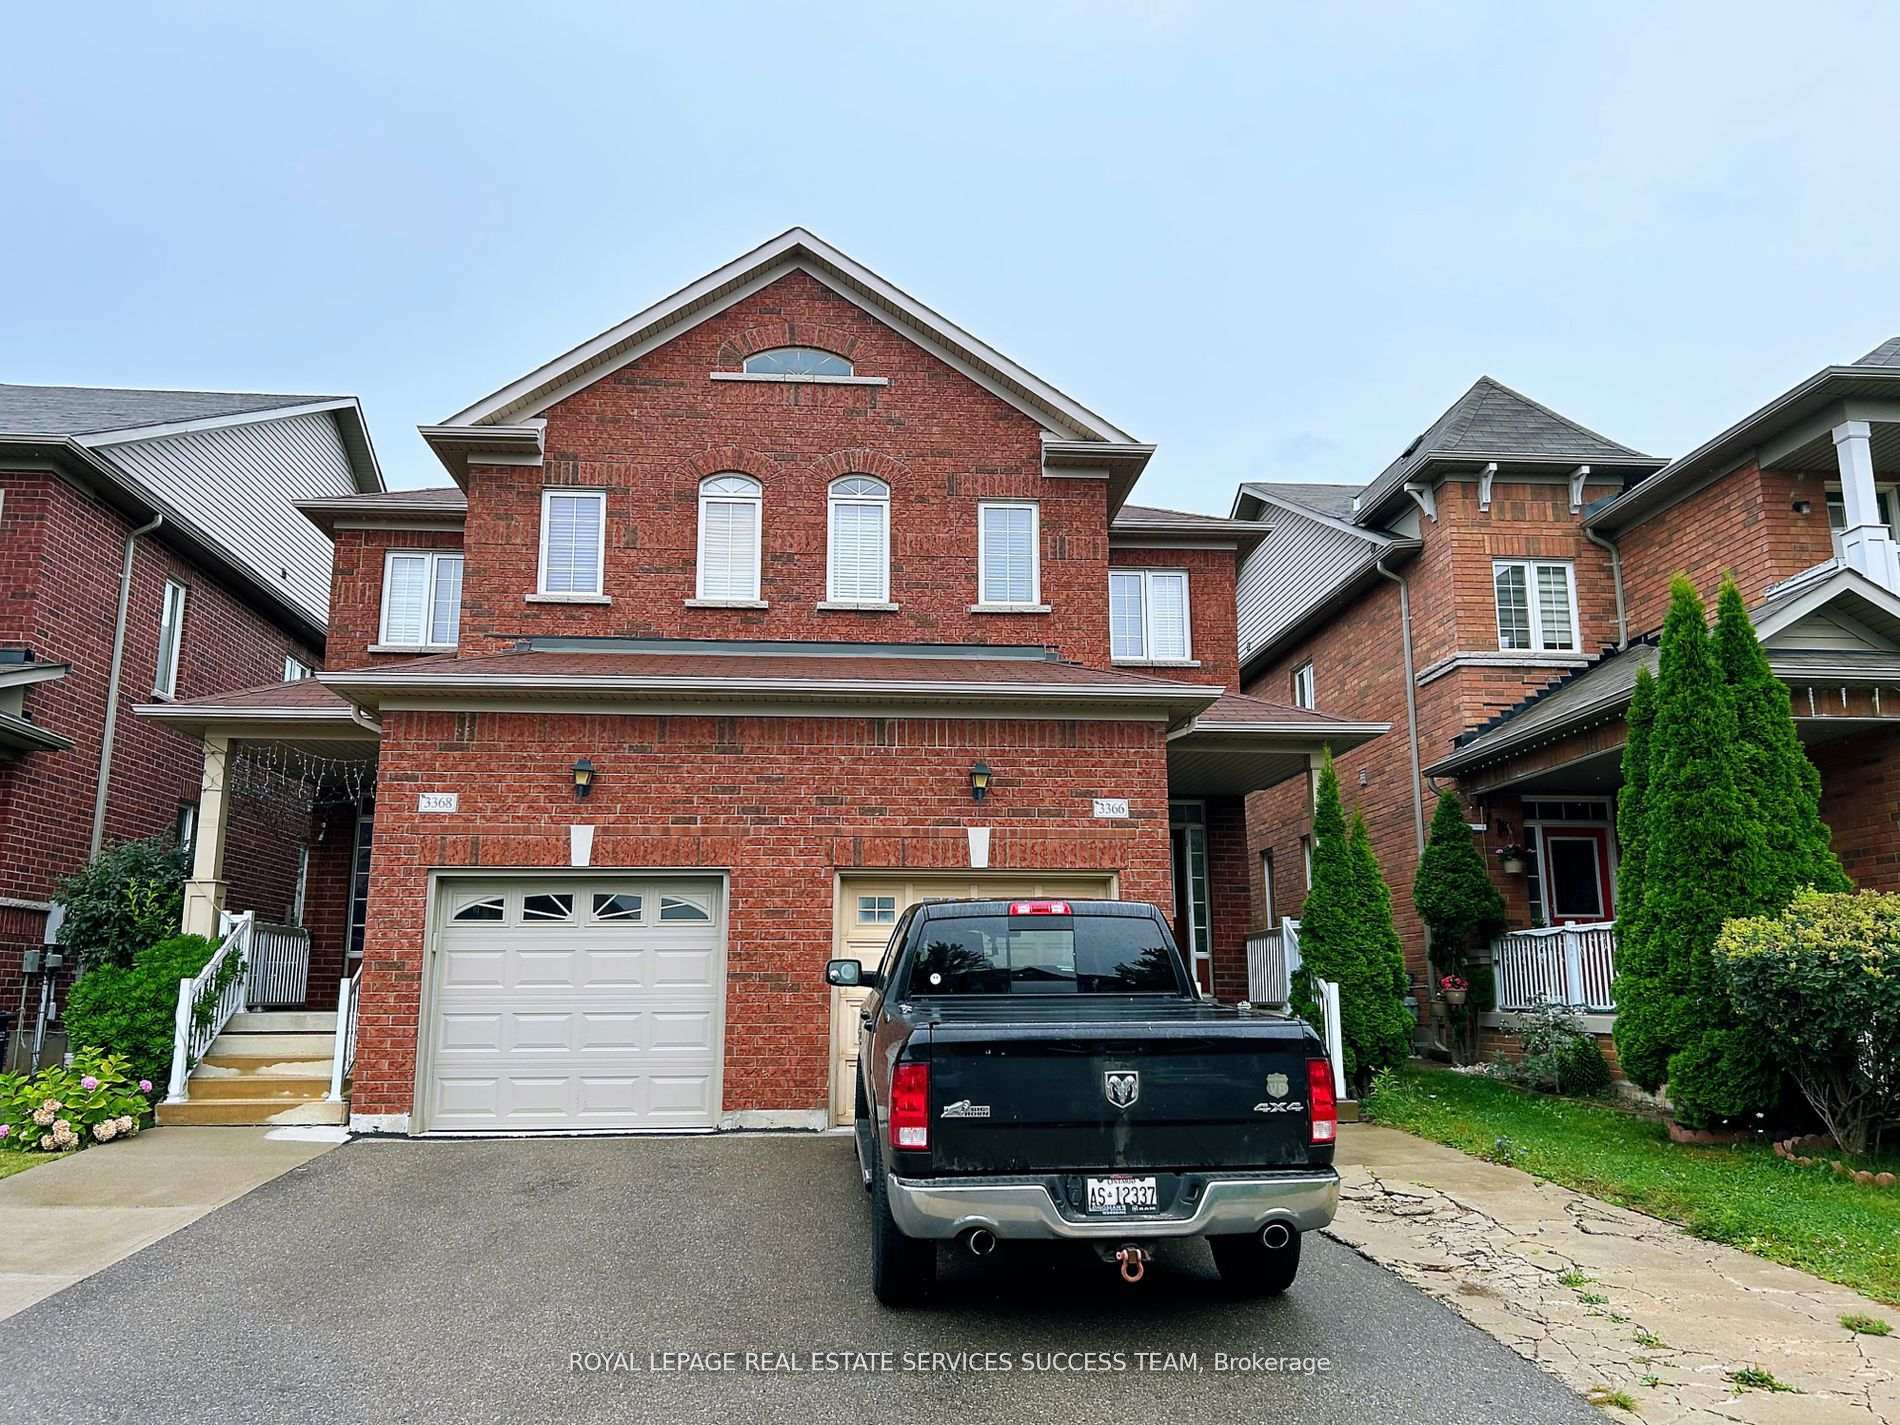
3366 Stoney Crescent
Semi-Detached Rented
1/273366 Stoney Crescent
Semi-Detached Rented
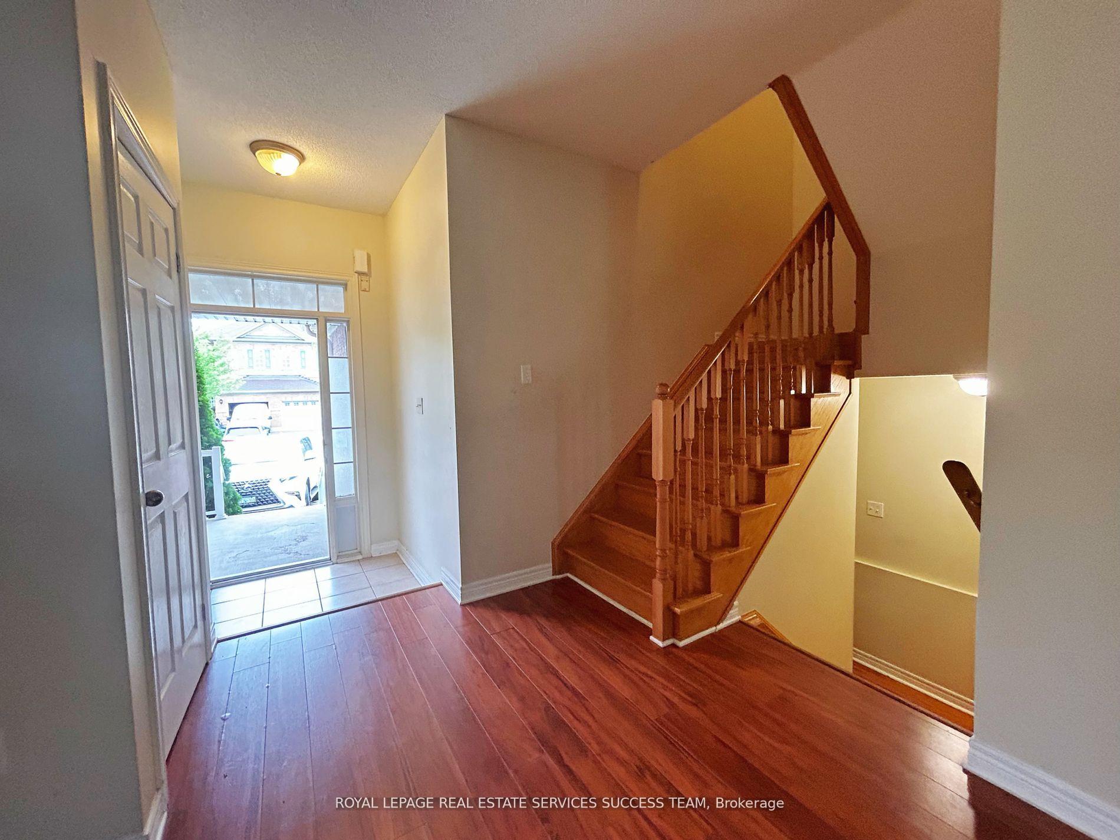
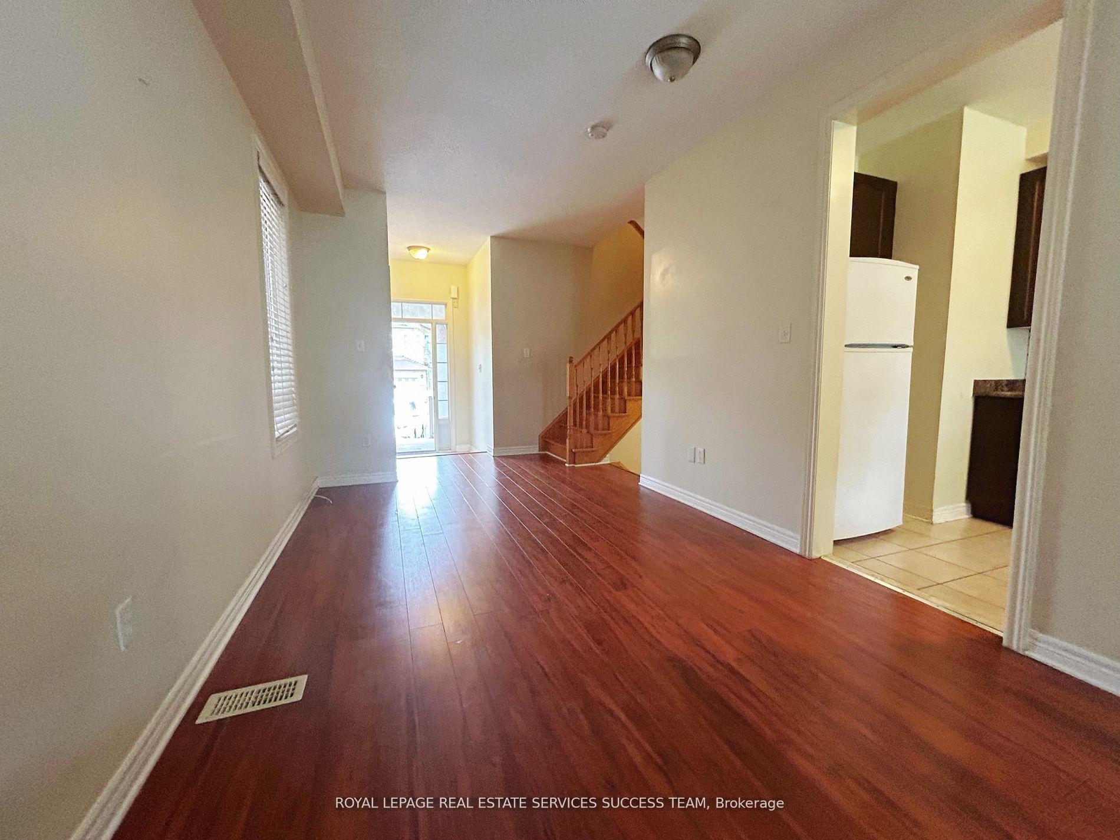
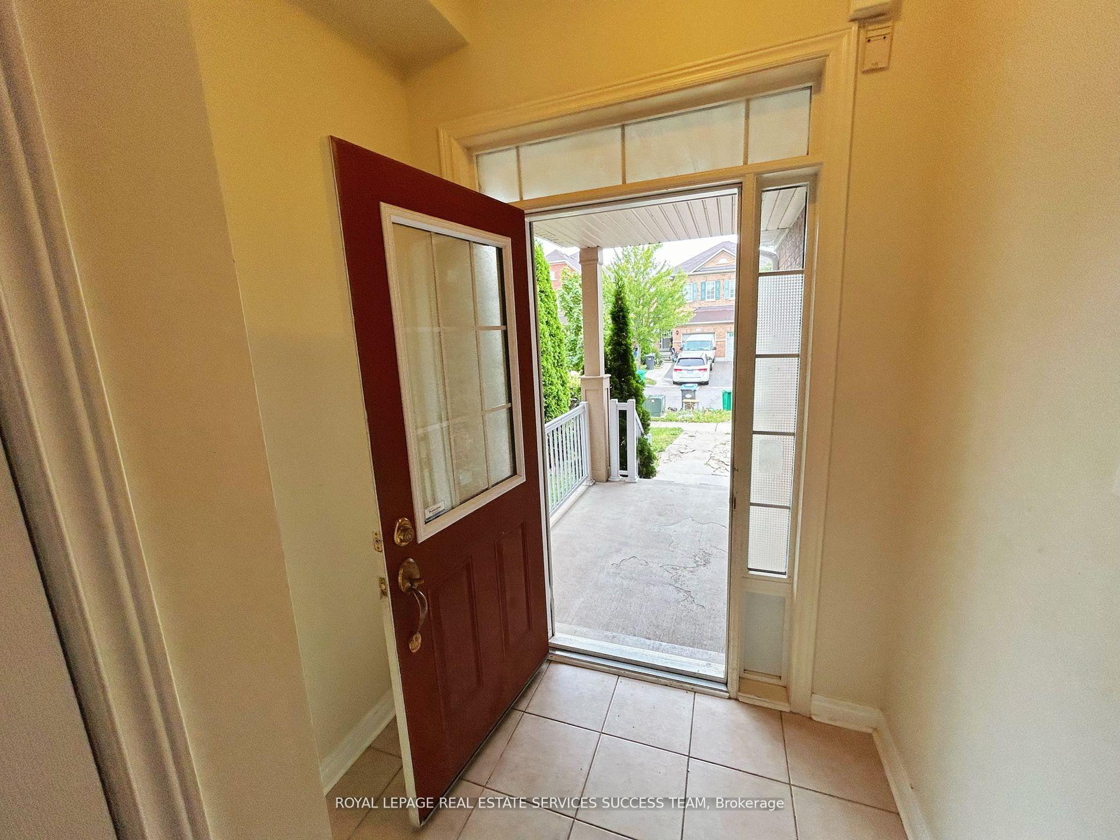
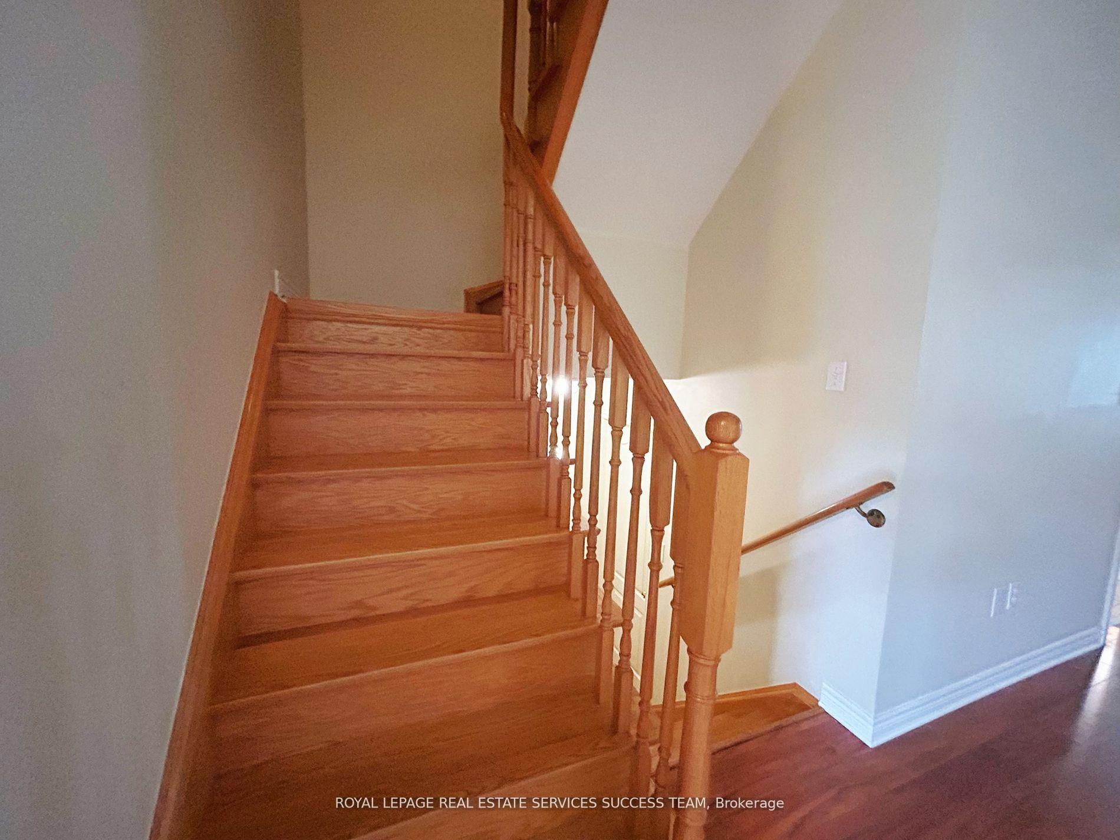 See all 27 photos
4+2 Bedrooms
4 Bathrooms
1 Garage
1.5K–2K sq.ft
Entire Home
— Unit
Property history
Facts and features
- BasementFinished
- Lot size22 × 110 ft
- Lease term12 months
- FurnishedUnfurnished
What stands out
- Second kitchen
- Separate entrance
- Hardwood floors
- Central air
The homeSemi-Detached, 2-storey, 1,500–2,000 sq ft
- Type: Semi-Detached
- Style: 2-storey
- Living space: 1,500–2,000 sq ft
- Basement: Finished, separate entrance
InsideHardwood, Ceramic, Ensuite, upper level, In-law suite
- Flooring: Hardwood, Ceramic
- Laundry: Ensuite, upper level
- Features: In-law suite
- Rooms above ground: 10
- Rooms in the basement: 2
- Bedrooms: 4 + 2 in the basement
- Bathrooms: 4
- Kitchens: 2
Outside and lotBrick, Asphalt shingle, Concrete
Outside
- Exterior: Brick
- Roof: Asphalt shingle
- Foundation: Concrete
- Size: 22.31 × 109.91 ft
Parking1 Garage, Attached, Private
- Spaces: 1 Garage
- Garage: Attached
- Driveway: Private
Heating, water and powerForced air, gas, Central air, Municipal water
- Heating: Forced air, gas
- Cooling: Central air
- Water: Municipal water
- Sewer: Municipal sewer
Rent and termsRent $3,600 a month, Entire property, Unfurnished
- Rent: $3,600 a month
- Space for rent: Entire property
- Furnished: Unfurnished
- Lease: 12 months
- Rent includes: Parking
- Deposit: Required
- Credit check: Required
- Employment letter: Required
- Rental application: Required
- References: Required
NearbyLibrary, park, public transit, rec./commun.centre, school
- Close to: Library, park, public transit, rec./commun.centre, school
Listing detailsW12237196, Rented, Jun 20, 2025
- MLS® number: W12237196
- Status: Rented
- Listed on: Jun 20, 2025
- Days on market: 105
- Updated: Oct 3, 2025
- Possession: 2025-08-01 / Other
- Occupied by: Tenant
- Listing brokerage: ROYAL LEPAGE REAL ESTATE SERVICES SUCCESS TEAM
About this home
3366 Stoney Crescent, Mississauga (Churchill Meadows), ON L5M 0N6
In-Law SuiteLibraryParkPublic TransitRec./Commun.CentreSchool
Beautiful 4 Bedroom Semi In Churchill Meadows. Quiet Family Oriented Street. No Carpet. Master with large Walk-in Closet and Ensuite Bath. Finished Basement With Extra Kitchen And Two Bedrooms. Hardwood Floor Throughout. Close To Everything, Steps To Schools, Shopping plazas, Community Center, And Public Transit. Close To Highway 403/407.
Read more
Ask about this home
A HOMEH agent will answer your questions about this home.
Ask a question
Around this home
Thomas / Winston Churchill
Errands
Parks
Schools
Daily convenience, out of 100, from the distances below
ParkMcCracken Community Park · 7 within 1 km2 min walk134 m
GroceryCircle K4 min walk228 m
SchoolDivine Mercy School12 min walk740 m
PharmacyRexall3 min walk165 m
Cafés & foodWings Up · 15 within 1 km1 min walk78 m
Gym & rec centreAnytime Fitness14 min walk836 m
LibraryMississauga Library - Erin Meadows21 min walk1.3 km
WalkDriveStraight-line distance, open map data
Grocery0.2 km
Park0.1 km
Coffee0.1 km
Dining0.1 km
Gym0.8 km
Schools nearby
School rating, out of 10.
Divine Mercy Schoolelementary · Private · 0.7 km
8.0/10Excellent
Applewood Acres Secondary Schoolsecondary · Public · 0.9 km
—
Stephen Lewis Secondary Schoolsecondary · Public · 0.9 km
6.0/10Fair
Contact agent
Helpful calculators
Rent vs buy
Affordability
Mortgage
Down payment
Stress test
CMHC insurance
Your HOMEH agent

KimHOMEH agent · Mississauga
"I would see it this week."
Ask Kim