

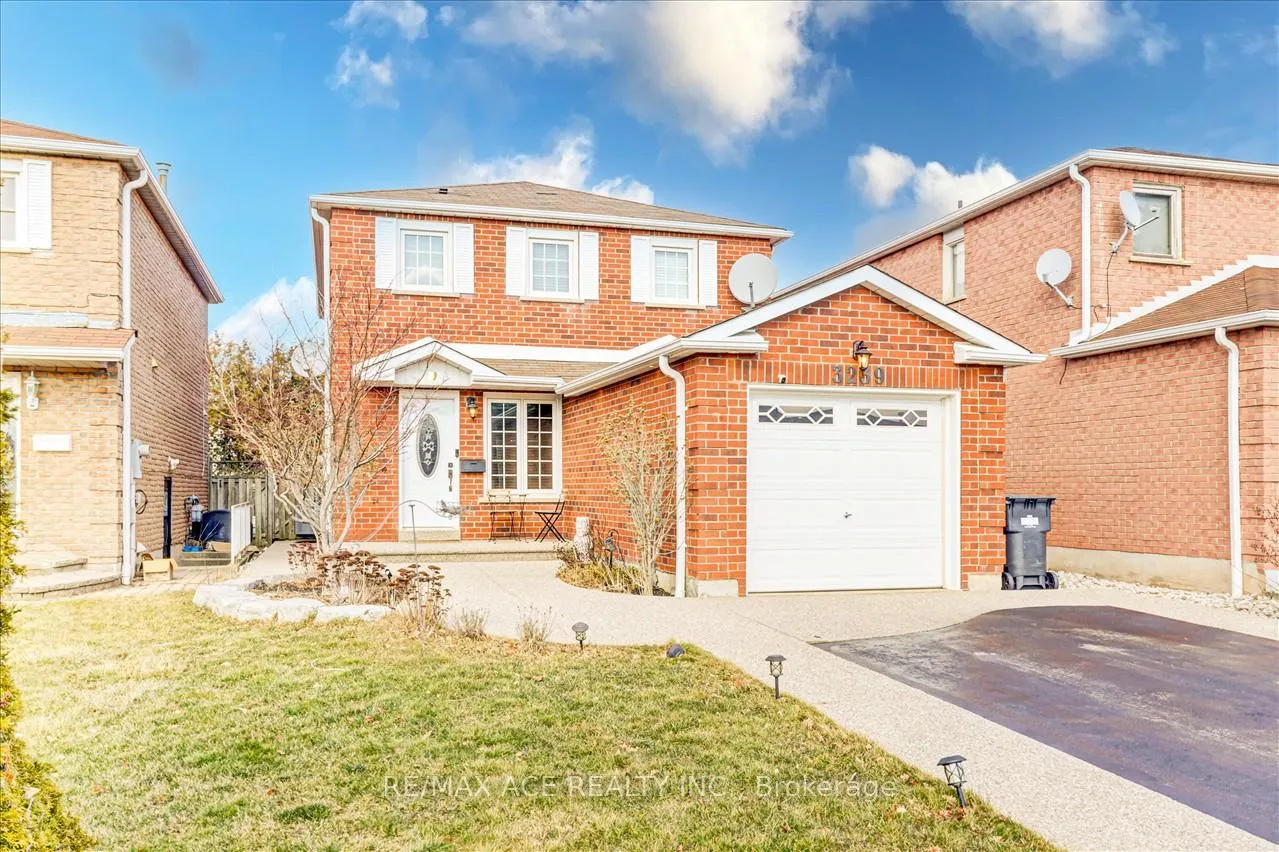
3239 Valcourt Crescent
3239 Valcourt Crescent
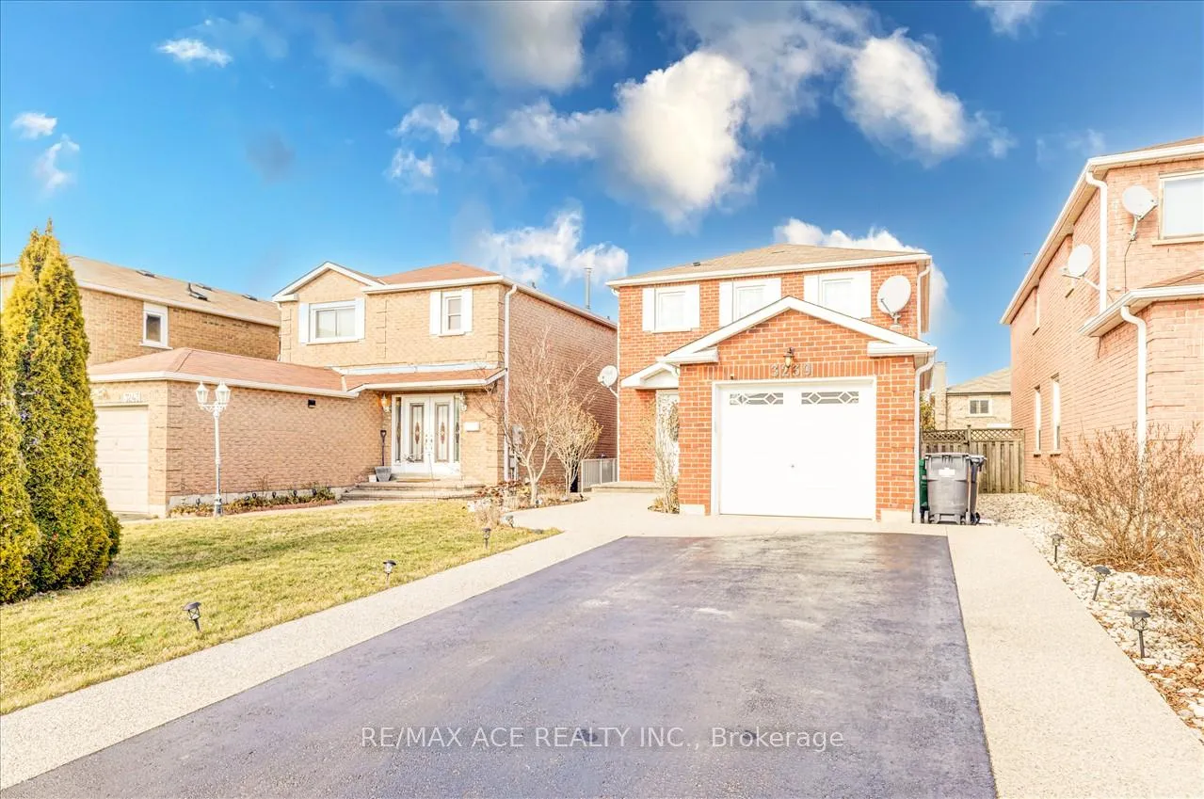
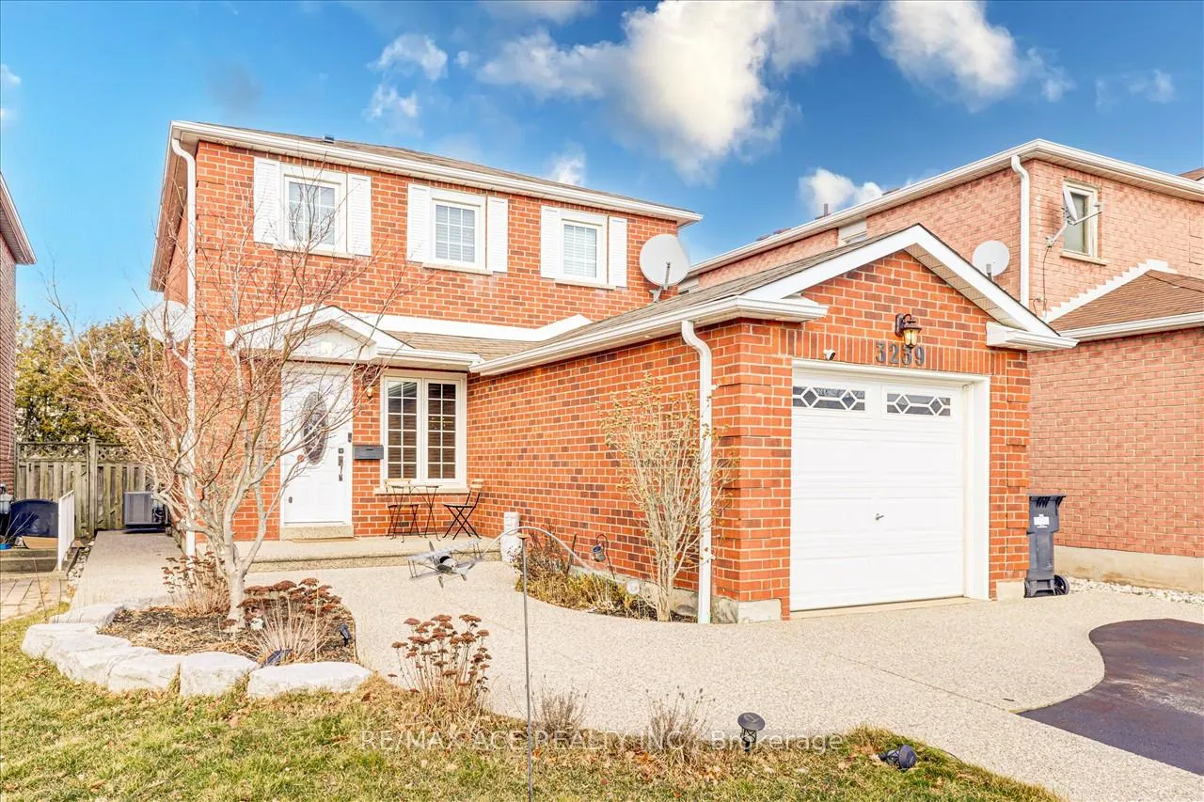
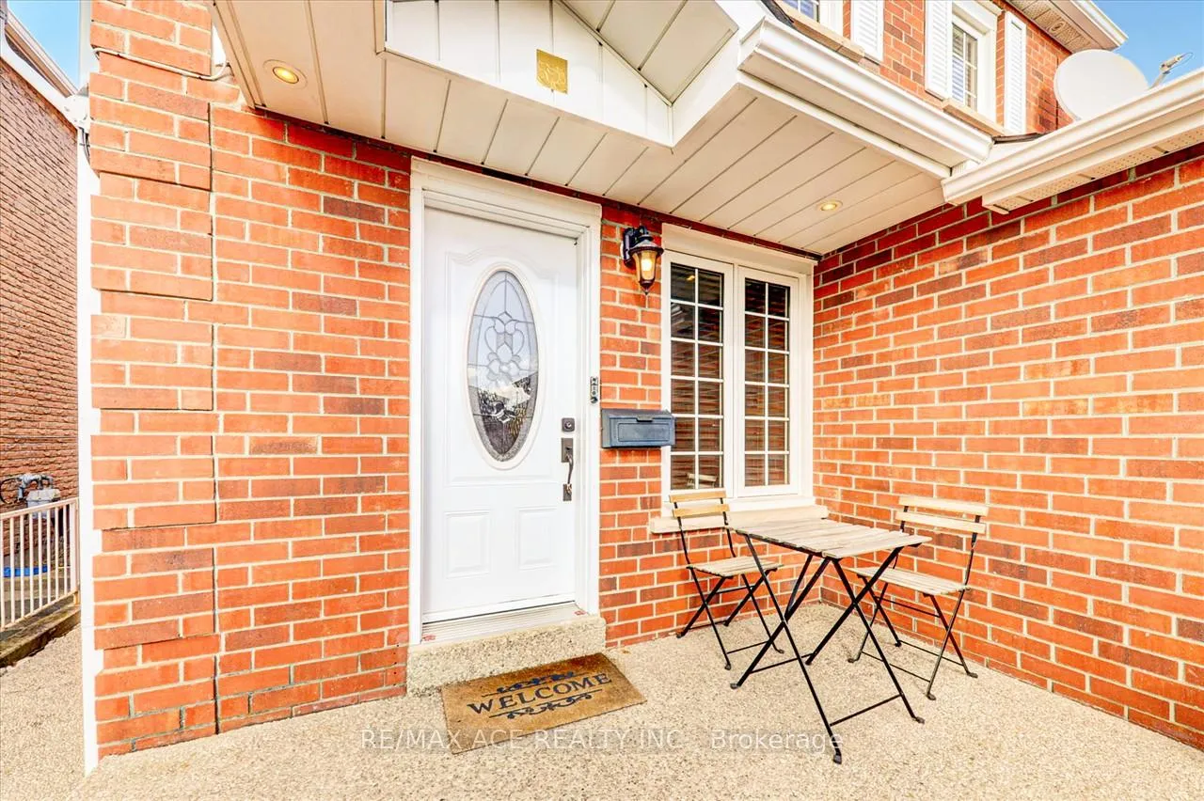
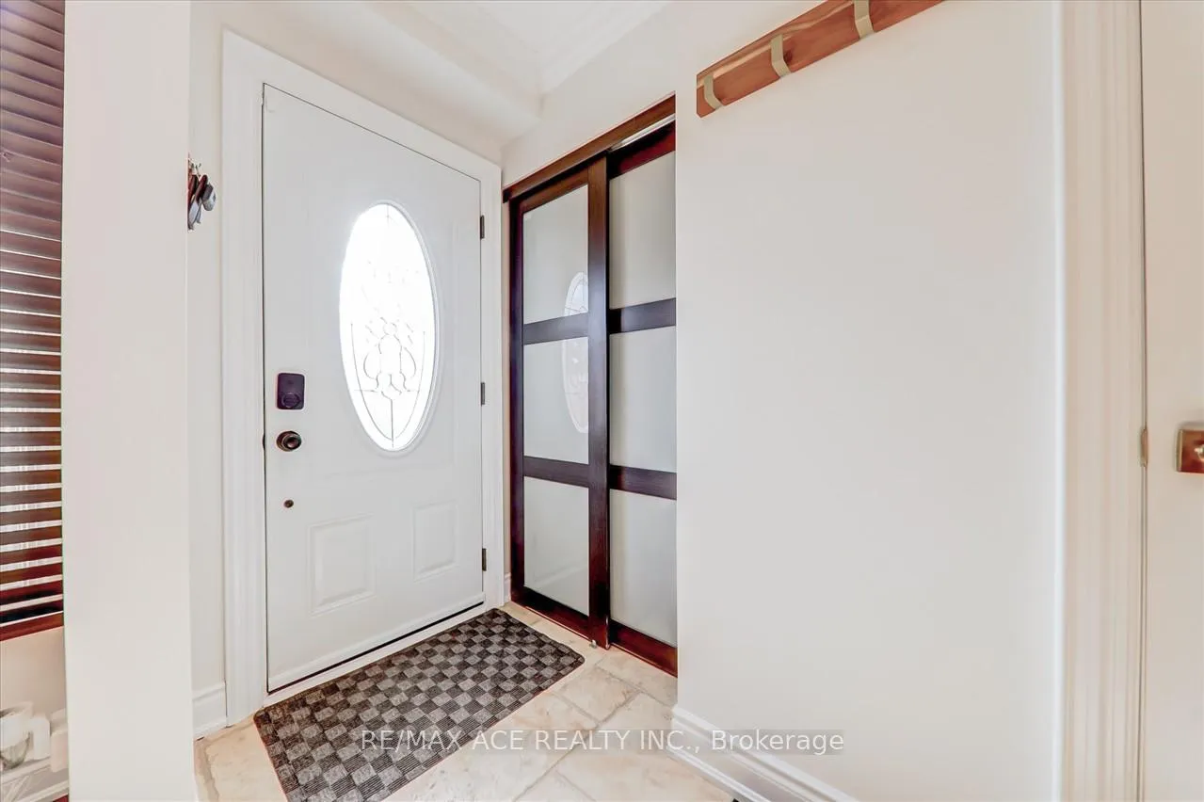 See all 39 photos
Property history
- $1,149,000ExpiredList: 2026-05-12|End: 2026-08-31|111 daysW13117940
Facts and features
- BasementFinished
- Price per sq ft~$657
- Water, sewerMunicipal
- HeatingForced air
- Second kitchen
- Separate entrance
- Hardwood floors
- Fireplace
- Central air
The homeDetached, 2-storey, 1,500–2,000 sq ft
- Type: Detached
- Style: 2-storey
- Living space: 1,500–2,000 sq ft
- Basement: Finished, separate entrance
InsideFireplace Yes, Hardwood, Broadloom, Rooms above ground 7
- Fireplace: Yes
- Flooring: Hardwood, Broadloom
- Rooms above ground: 7
- Rooms in the basement: 3
- Bedrooms: 3 + 2 in the basement
- Bathrooms: 4
- Kitchens: 2
- Family room: Yes
Outside and lotBrick, Asphalt shingle, Concrete
- Exterior: Brick
- Roof: Asphalt shingle
- Foundation: Concrete
- Size: 32.12 × 115.59 ft
Parking1 Garage, Attached, Private
- Spaces: 1 Garage
- Garage: Attached
- Driveway: Private
Heating, water and powerForced air, gas, Central air, Municipal water
- Heating: Forced air, gas
- Cooling: Central air
- Water: Municipal water
- Sewer: Municipal sewer
Costs and taxesTaxes $6,648 a year, HST included in the price, Hot water tank.
- Taxes, 2026: $6,648 a year
- HST: HST included in the price
- Rental items: Hot water tank.
Included in the saleAll existing s/s kitchen appliances in the main floor kitchen including fridge, stove, b/i dishwasher, and b/i microwave oven. laundry washer & dryer. existing kitchen stove, & fridge in the basement. all existing elfs and window coverings.
- Included: All existing s/s kitchen appliances in the main floor kitchen including fridge, stove, b/i dishwasher, and b/i microwave oven. laundry washer & dryer. existing kitchen stove, & fridge in the basement. all existing elfs and window coverings.
NearbyElectric car charger, fenced yard, hospital, library, park, school
- Close to: Electric car charger, fenced yard, hospital, library, park, school
Listing detailsW13117940, Expired, May 12, 2026
- MLS® number: W13117940
- Status: Expired
- Listed on: May 12, 2026
- Days on market: 111
- Updated: Aug 31, 2026
- Possession: Immediate
- Occupied by: Owner
- Listing brokerage: RE/MAX ACE REALTY INC.
About this home
3239 Valcourt Crescent, Mississauga (Erin Mills), ON L5L 5G9
Welcome to 3239 Valcourt Crescent - a stunning, move-in ready home nestled in the highly desirable Erin Mills community. Perfect for first-time buyers and growing families, this home offers exceptional value, modern upgrades, and income potential with a separate legal entrance. Step inside to discover stylish accent walls, blinds, elegant light fixtures, and smart home switches throughout the home. The bright and functional kitchen features a modern faucet and stainless steel appliances updated in August 2023, along with the washer and dryer updated in 2025, making it ideal for everyday living. The fully finished basement includes a bedroom, kitchen, den/office, fridge (2022), and a separate legal entrance - perfect for extended family or potential rental income. Enjoy the convenience of a spacious 4-car driveway plus no street parking restrictions. Located close to top-rated schools, shopping, parks, transit, and major highways including the 401, 407, QEW and walking distance to Costco. This home combines comfort, convenience, and location. A fantastic opportunity to own a home in one of Mississauga's most sought-after neighbourhoods!
Ask about this home
A HOMEH agent will answer your questions about this home.
Around this home
Daily convenience, out of 100, from the distances below
Schools nearby
School rating, out of 10.
Helpful calculators
Your HOMEH agent

"I would see it this week."