

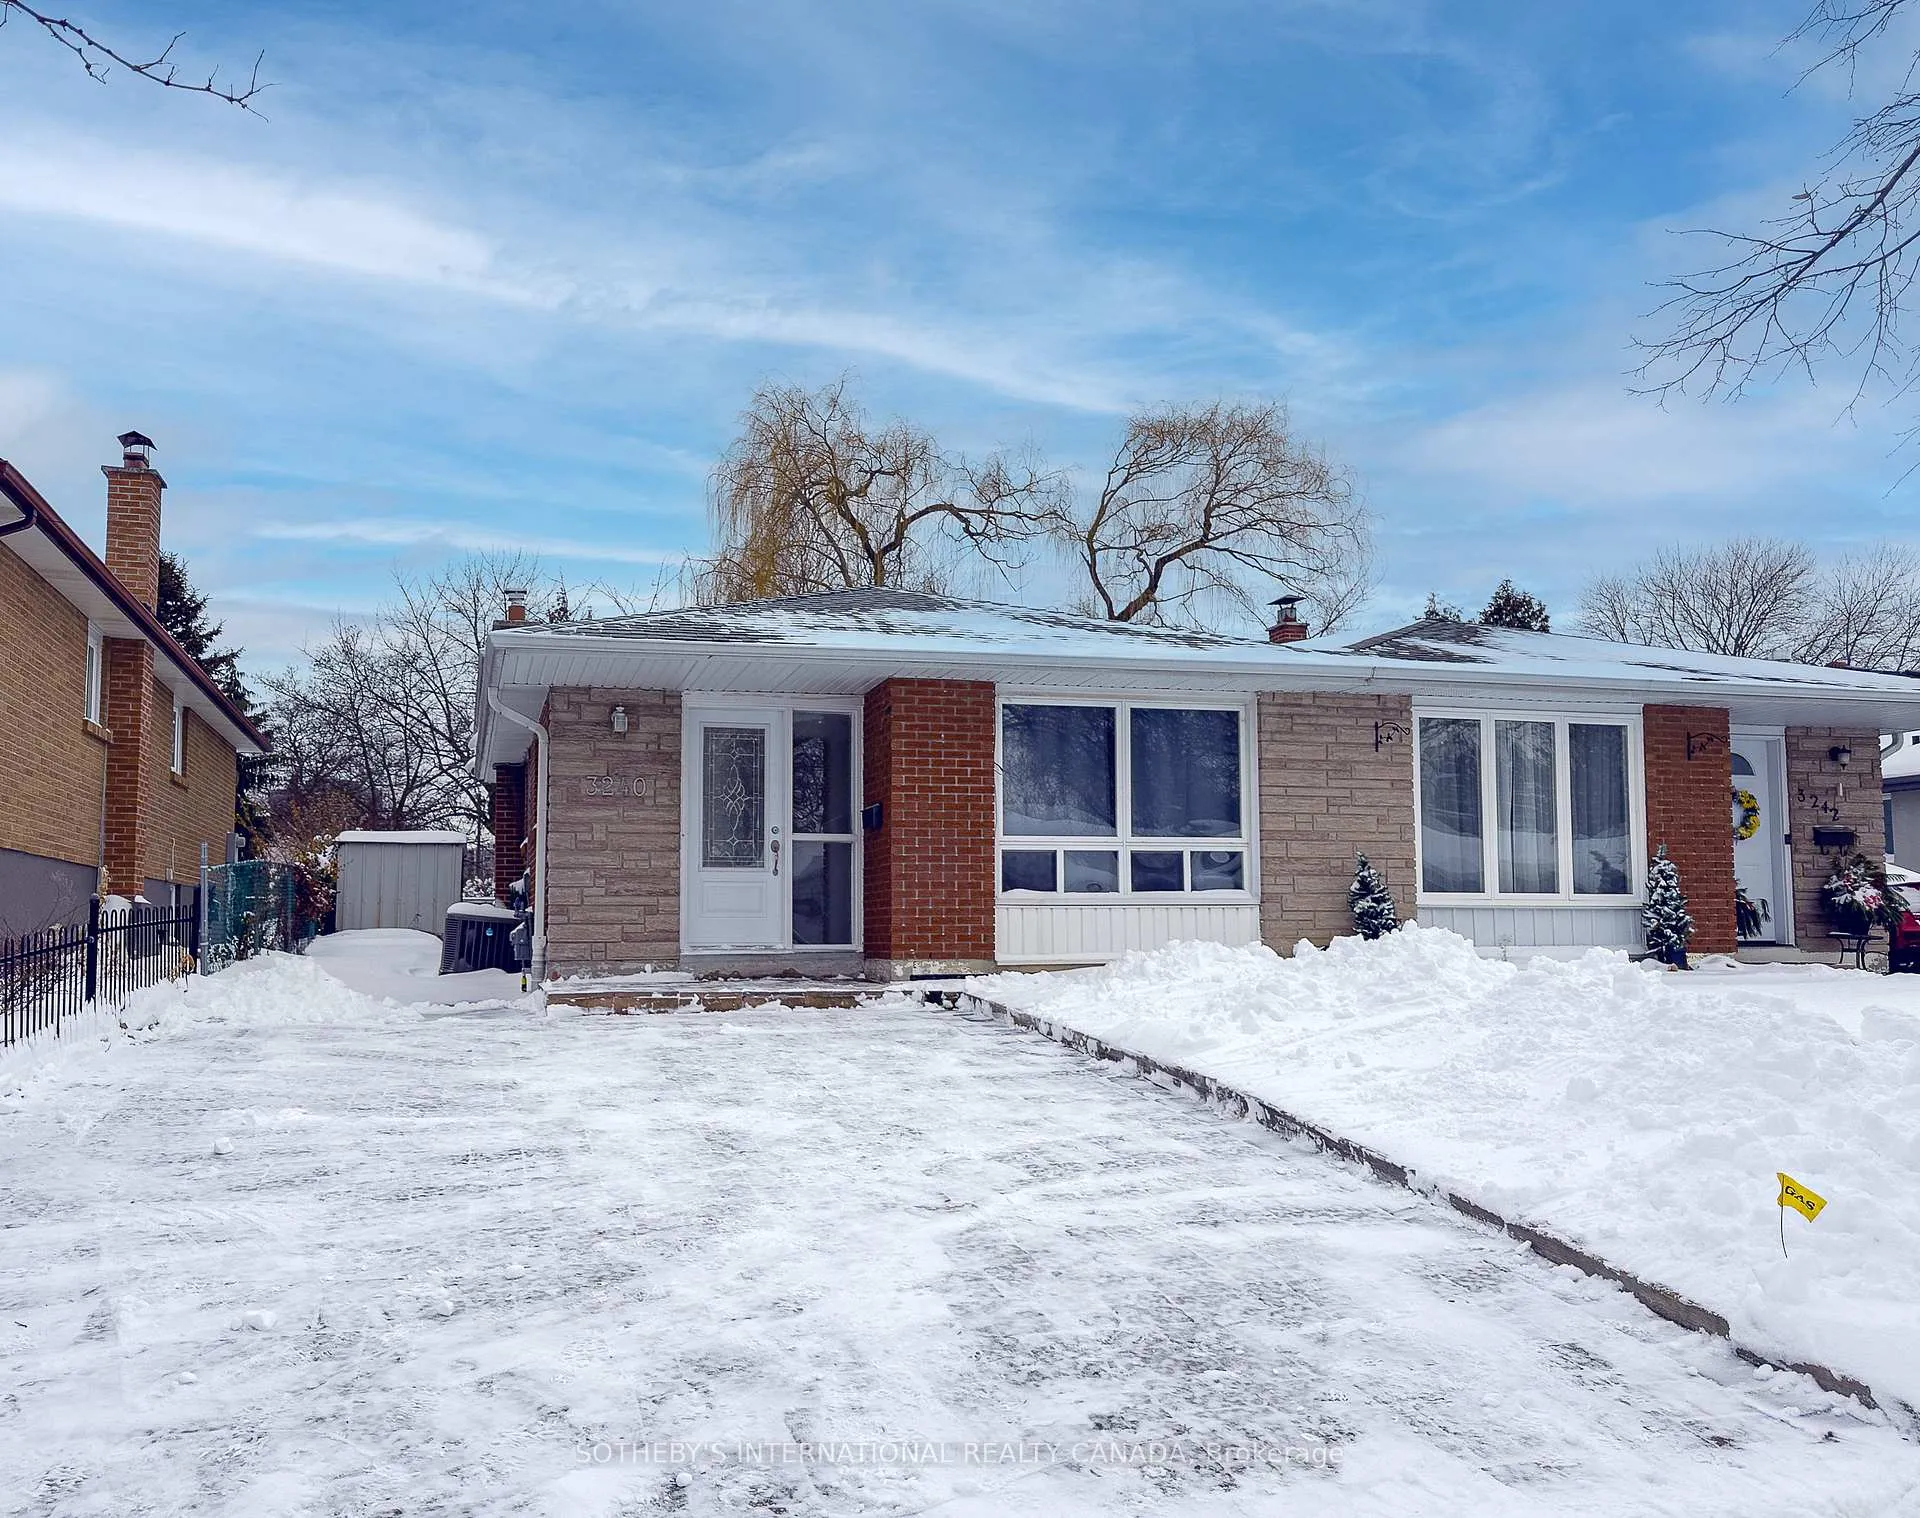
3240 Trisha Downs
3240 Trisha Downs
 See all 39 photos
Property history
- $930,000TerminatedList: 2026-03-10|End: 2026-05-19|70 daysW12866172
- $2,600TerminatedList: 2026-01-18|End: 2026-05-19|121 daysW12710882
- $1,675TerminatedList: 2026-01-18|End: 2026-05-19|121 daysW12710870
Facts and features
- BasementApartment
- Price per sq ft~$715
- Water, sewerMunicipal
- HeatingForced air
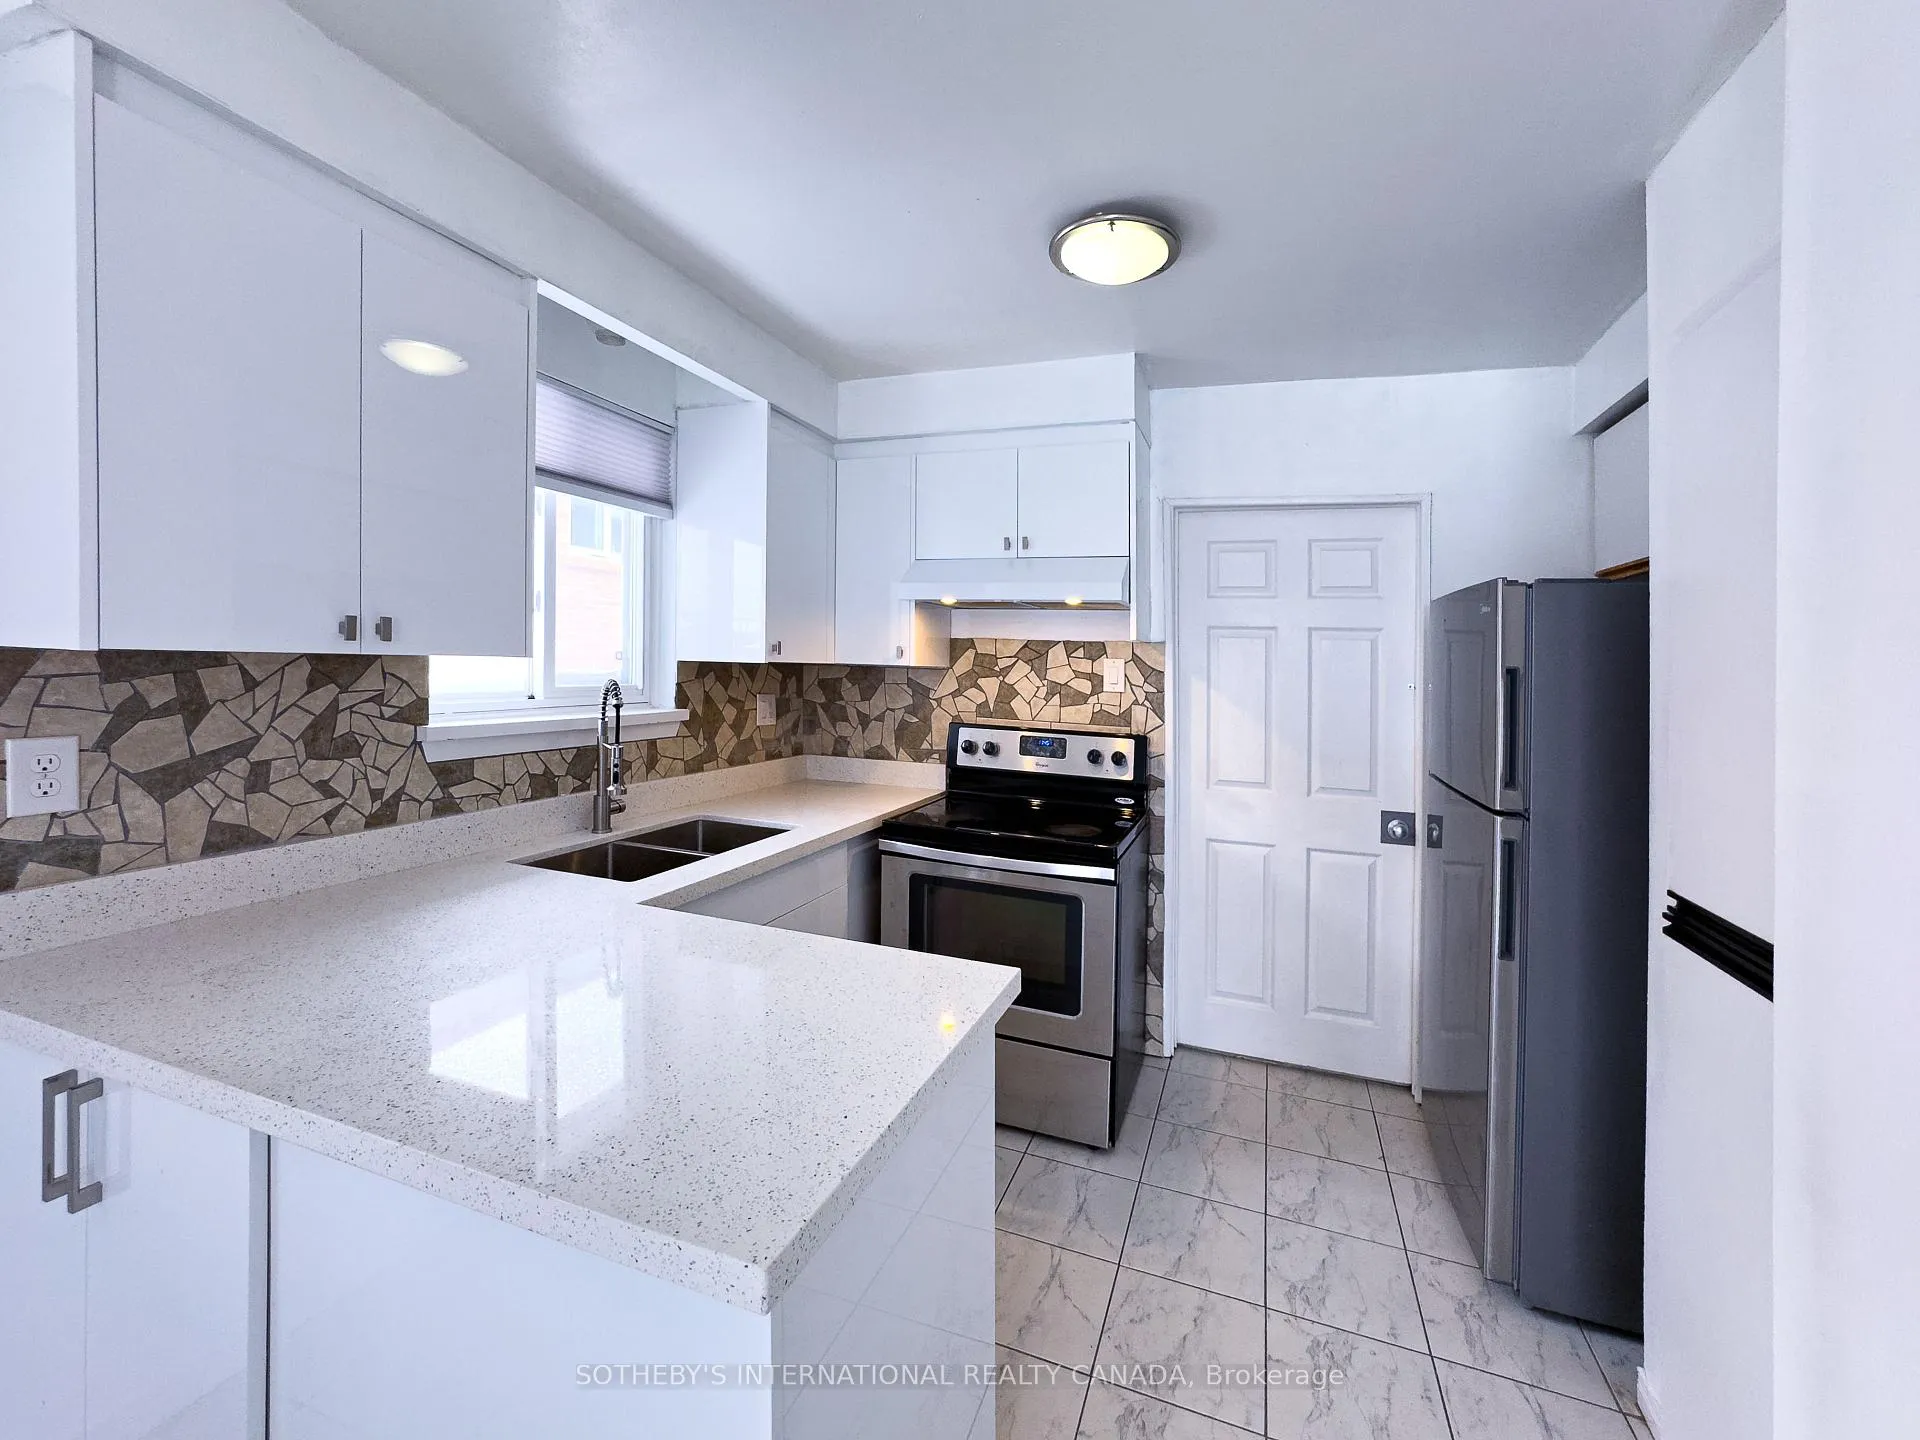
- Second kitchen
- Separate entrance
- Central air
The homeSemi-Detached, Backsplit 4, 1,100–1,500 sq ft
- Type: Semi-Detached
- Style: Backsplit 4
- Living space: 1,100–1,500 sq ft
- Basement: Apartment, separate entrance, walk-up
InsideCarpet free, central vacuum, Rooms above ground 10, Bedrooms 5
- Features: Carpet free, central vacuum
- Rooms above ground: 10
- Bedrooms: 5
- Bathrooms: 2
- Kitchens: 2
Outside and lotBrick, Asphalt shingle, Concrete block
- Exterior: Brick
- Roof: Asphalt shingle
- Foundation: Concrete block
- Size: 29.6 × 125 ft
Parking3 Parking, Front yard parking
- Spaces: 3 Parking
- Driveway: Front yard parking
Heating, water and powerForced air, gas, Central air, Municipal water
- Heating: Forced air, gas
- Cooling: Central air
- Water: Municipal water
- Sewer: Municipal sewer
Costs and taxesTaxes $5,655 a year, HST included in the price, Air condition and hot water tank
- Taxes, 2025: $5,655 a year
- HST: HST included in the price
- Rental items: Air condition and hot water tank
Listing detailsW12866172, Terminated, Mar 10, 2026
- MLS® number: W12866172
- Status: Terminated
- Listed on: Mar 10, 2026
- Days on market: 70
- Updated: May 19, 2026
- Possession: Immediate
- Occupied by: Vacant
- Listing brokerage: SOTHEBY'S INTERNATIONAL REALTY CANADA
About this home
3240 Trisha Downs, Mississauga (Mississauga Valleys), ON L5A 2A7
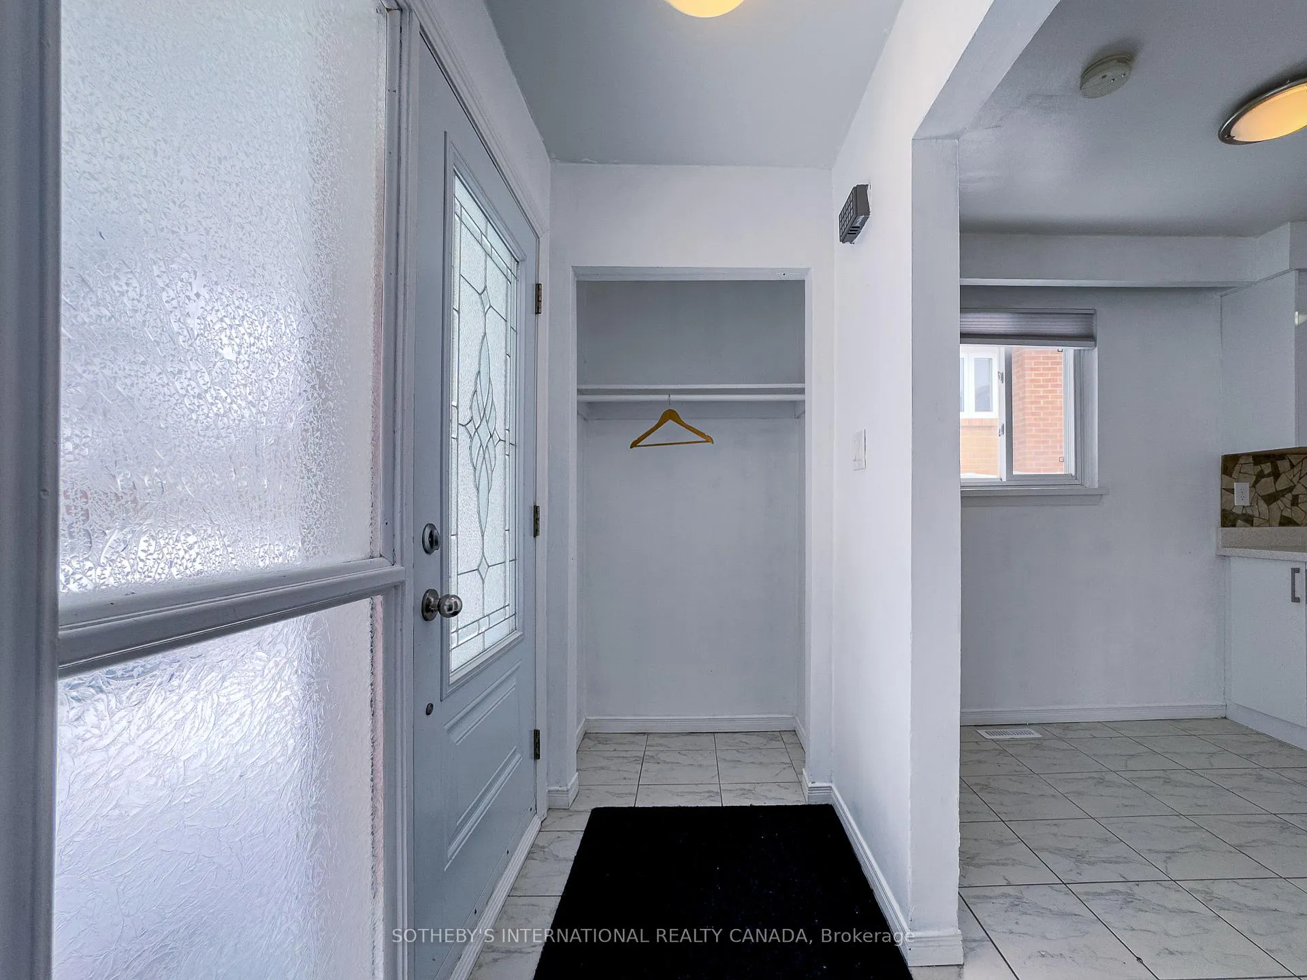
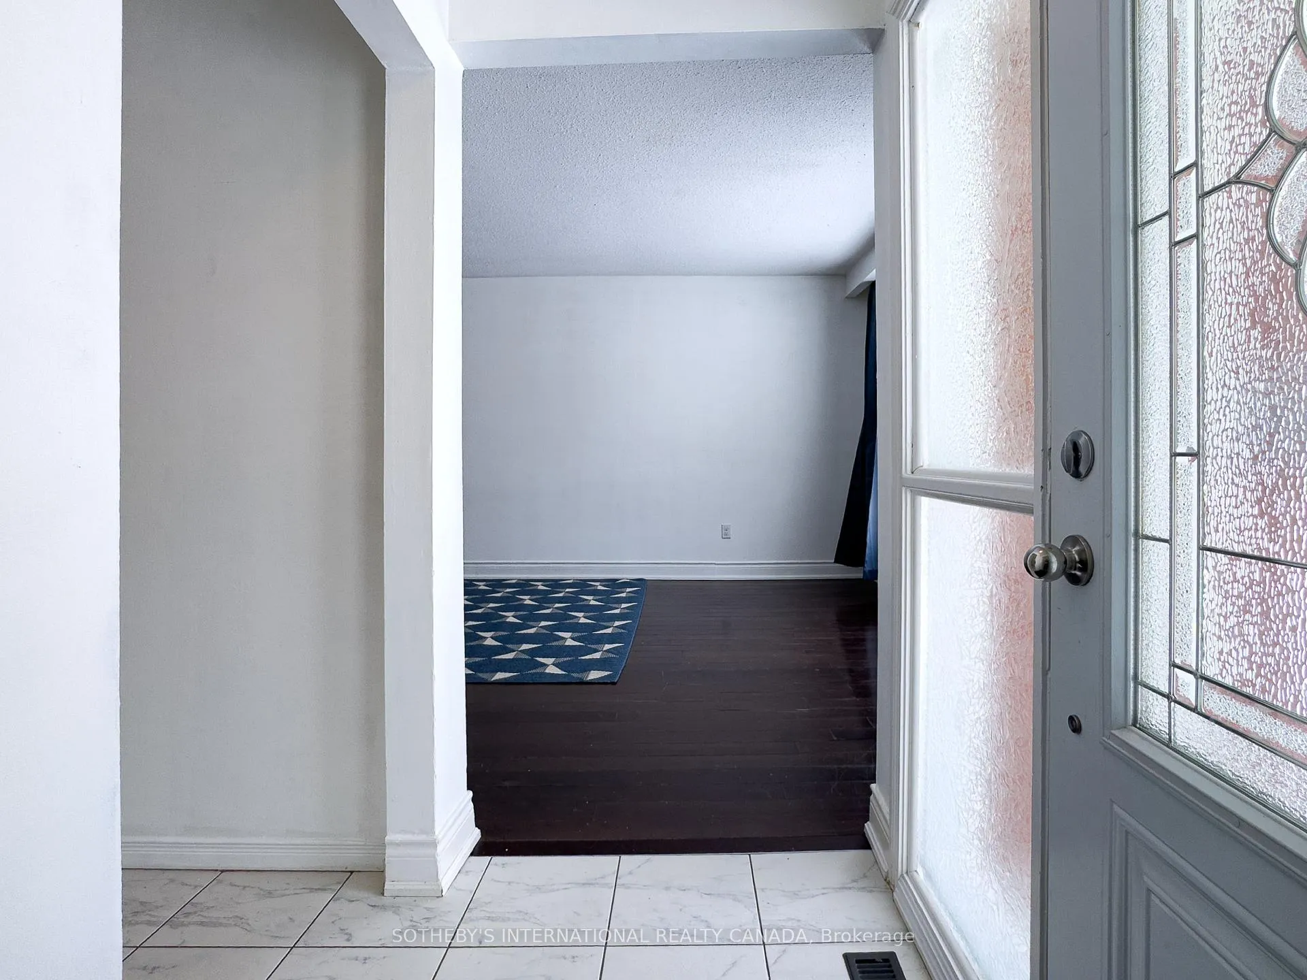
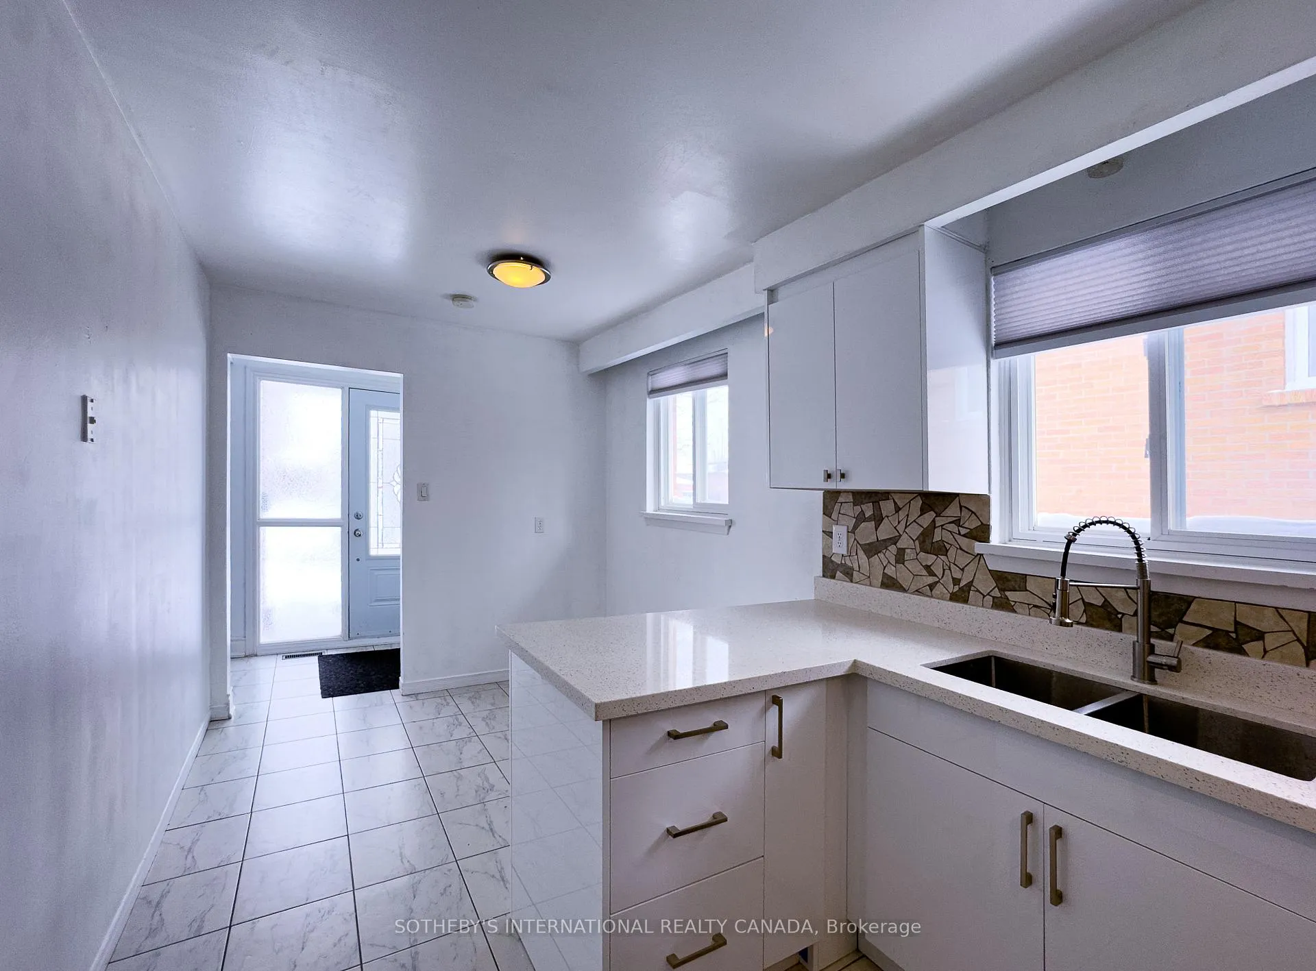
Headline: Exceptional Multi-Family Home in a Prime, Commuter-Friendly Hub Experience the perfect blend of comfort and convenience in this carpet-free, five-bedroom residence. Situated in a quiet, family-oriented neighbourhood, this home is just steps away from top-rated schools, lush parks, community centres, and essential shopping.This Bright house, functional layout featuring five spacious bedrooms and two full 4-piece bathrooms. The open-concept living and dining area flows seamlessly, overlooking a private front yard-ideal for entertaining. The modern kitchen includes a cozy breakfast nook and convenient main-floor laundry. -----Bonus Feature: ---- A fully finished, approximately 1000 square feet, LEGAL BASEMENT APARTMENT with a separate entrance. This versatile space offers incredible potential as a guest suite, an in-law setup, or a high-demand rental unit to significantly off set your mortgage or smooth your cash flow.
Ask about this home
A HOMEH agent will answer your questions about this home.
Around this home
Daily convenience, out of 100, from the distances below
Schools nearby
School rating, out of 10.
Helpful calculators
Your HOMEH agent

"Priced 12% over the Hestimate. I would see it this week."