
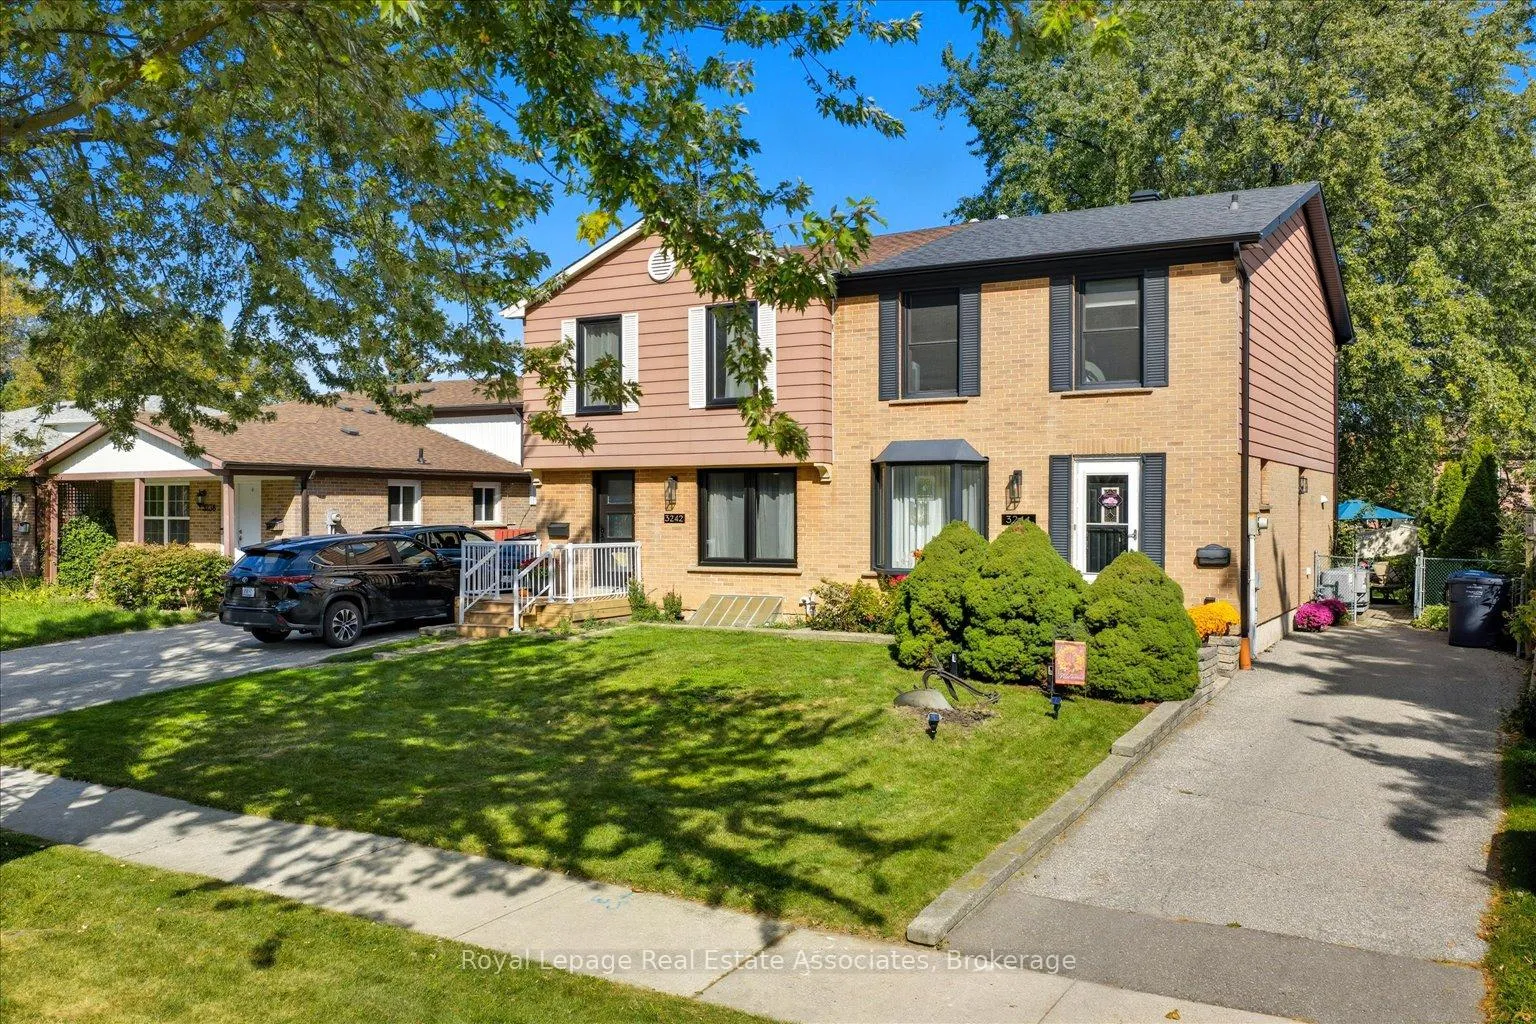
3244 Mainsail Crescent
Mississauga (Erin Mills)3244 Mainsail Crescent
Mississauga (Erin Mills)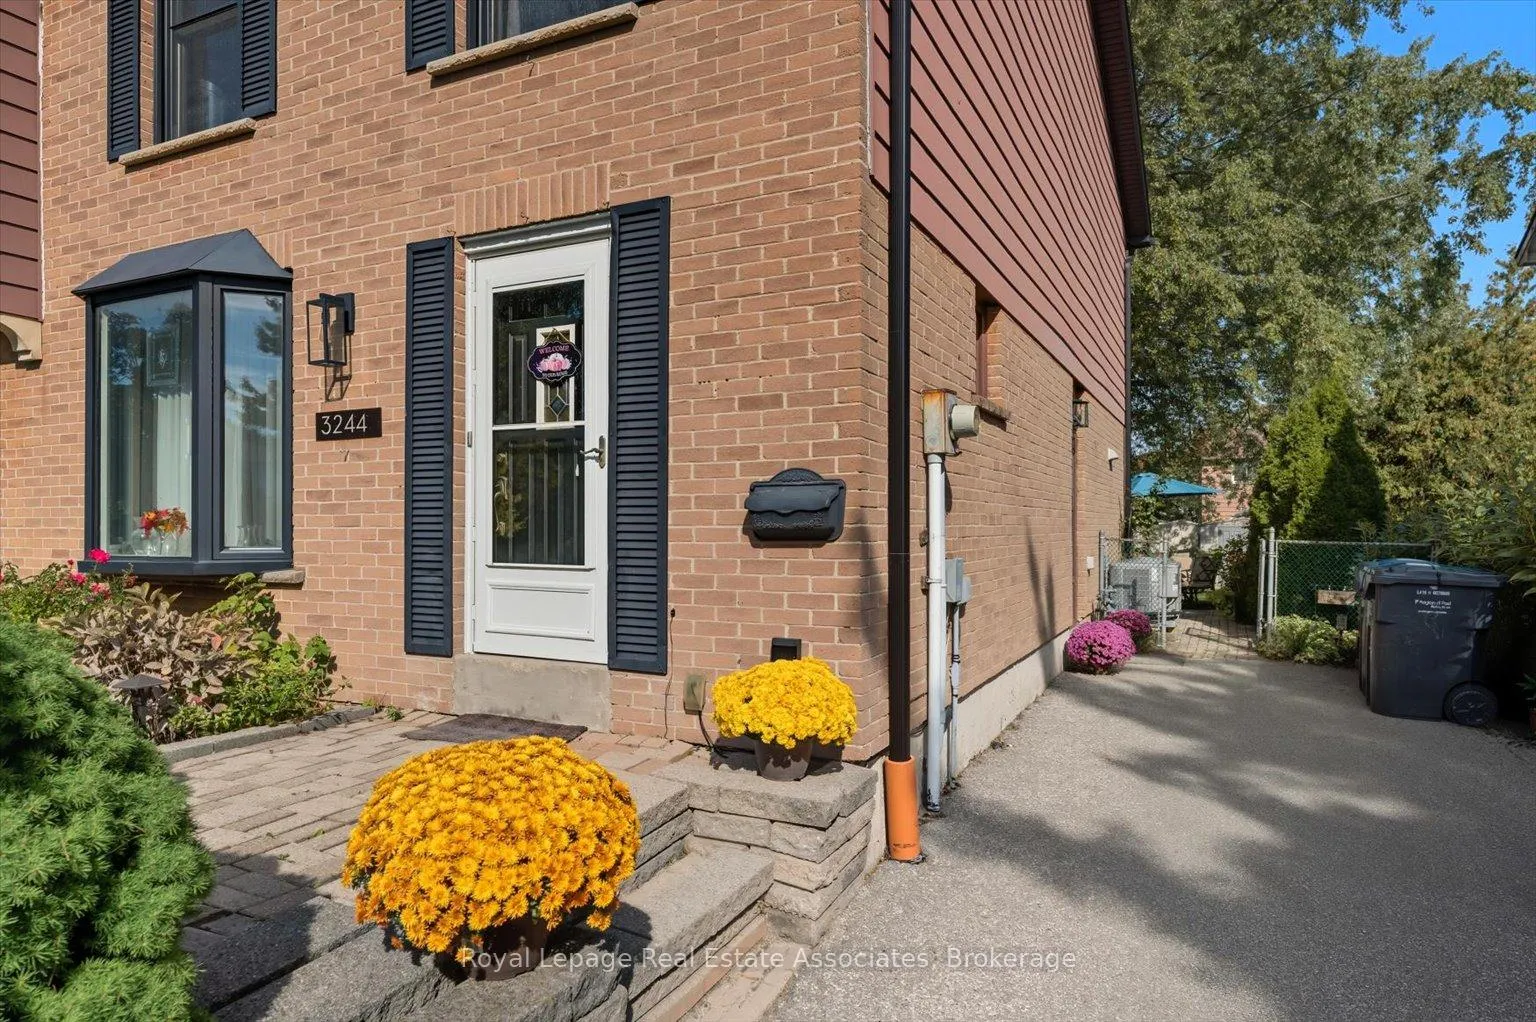
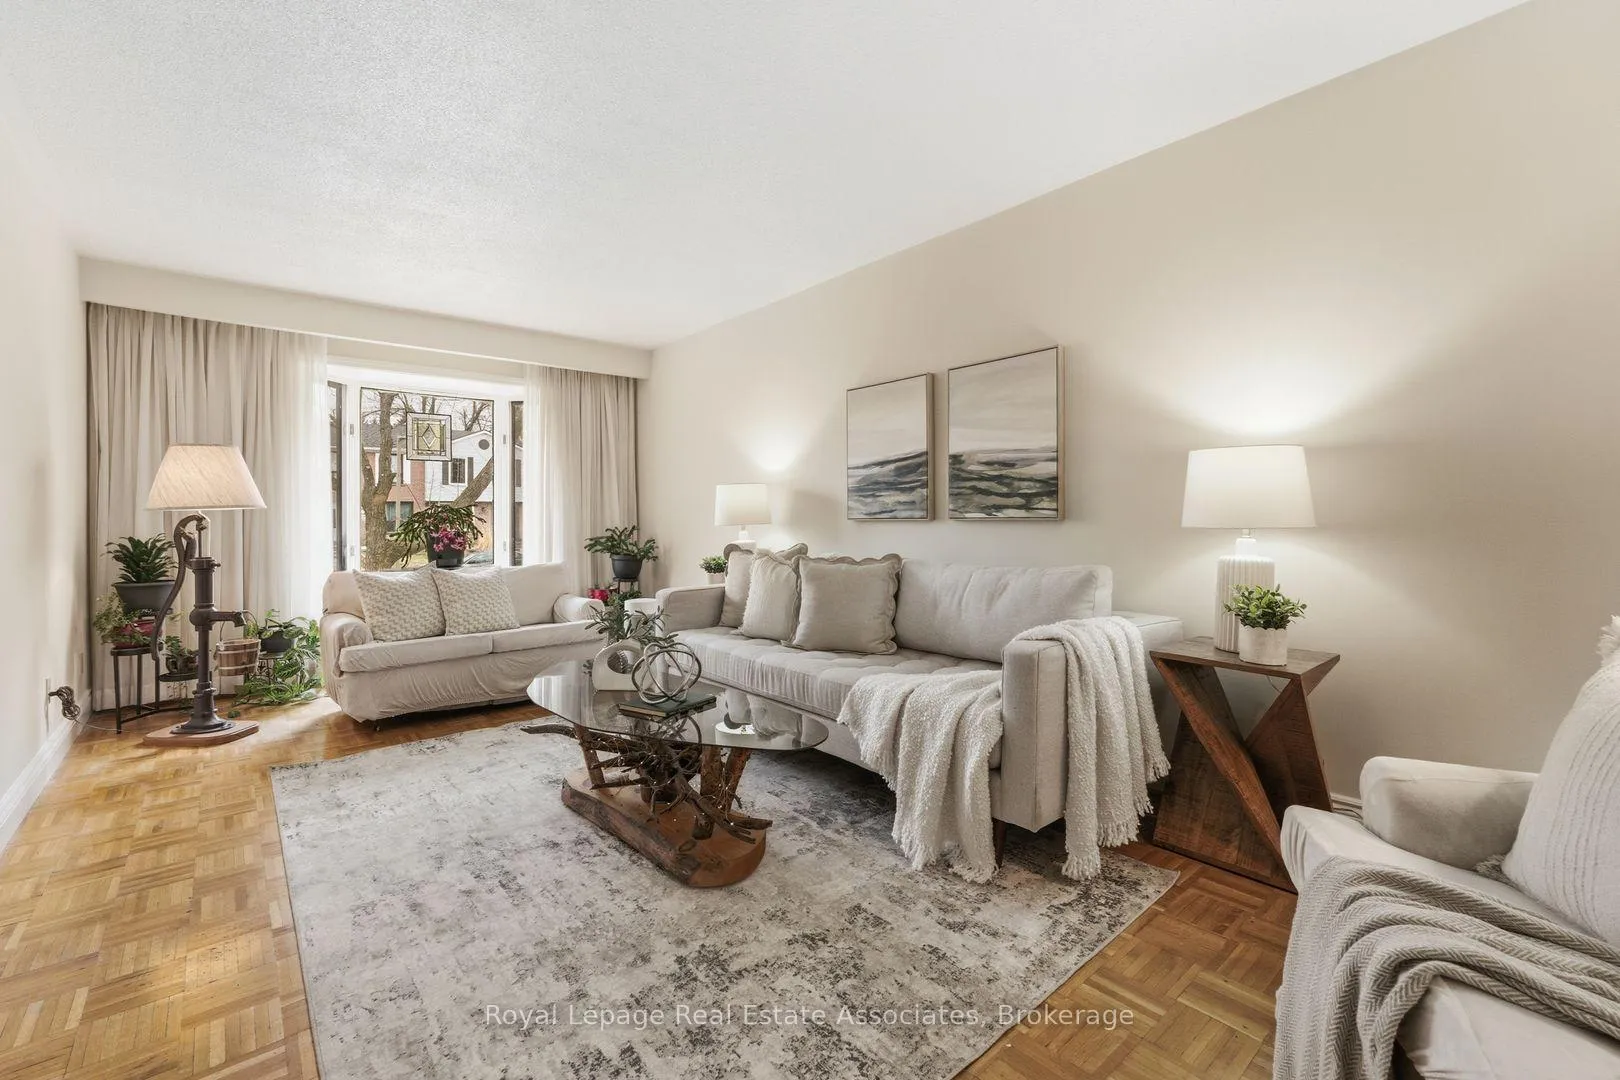 See all 30 photos
Property history

This listing has ended. It is no longer available.
Property not available for sale or for rent.
Ask about this home
A HOMEH agent will answer your questions about this home.Ask HOMEH
About this home
3244 Mainsail Crescent, Mississauga
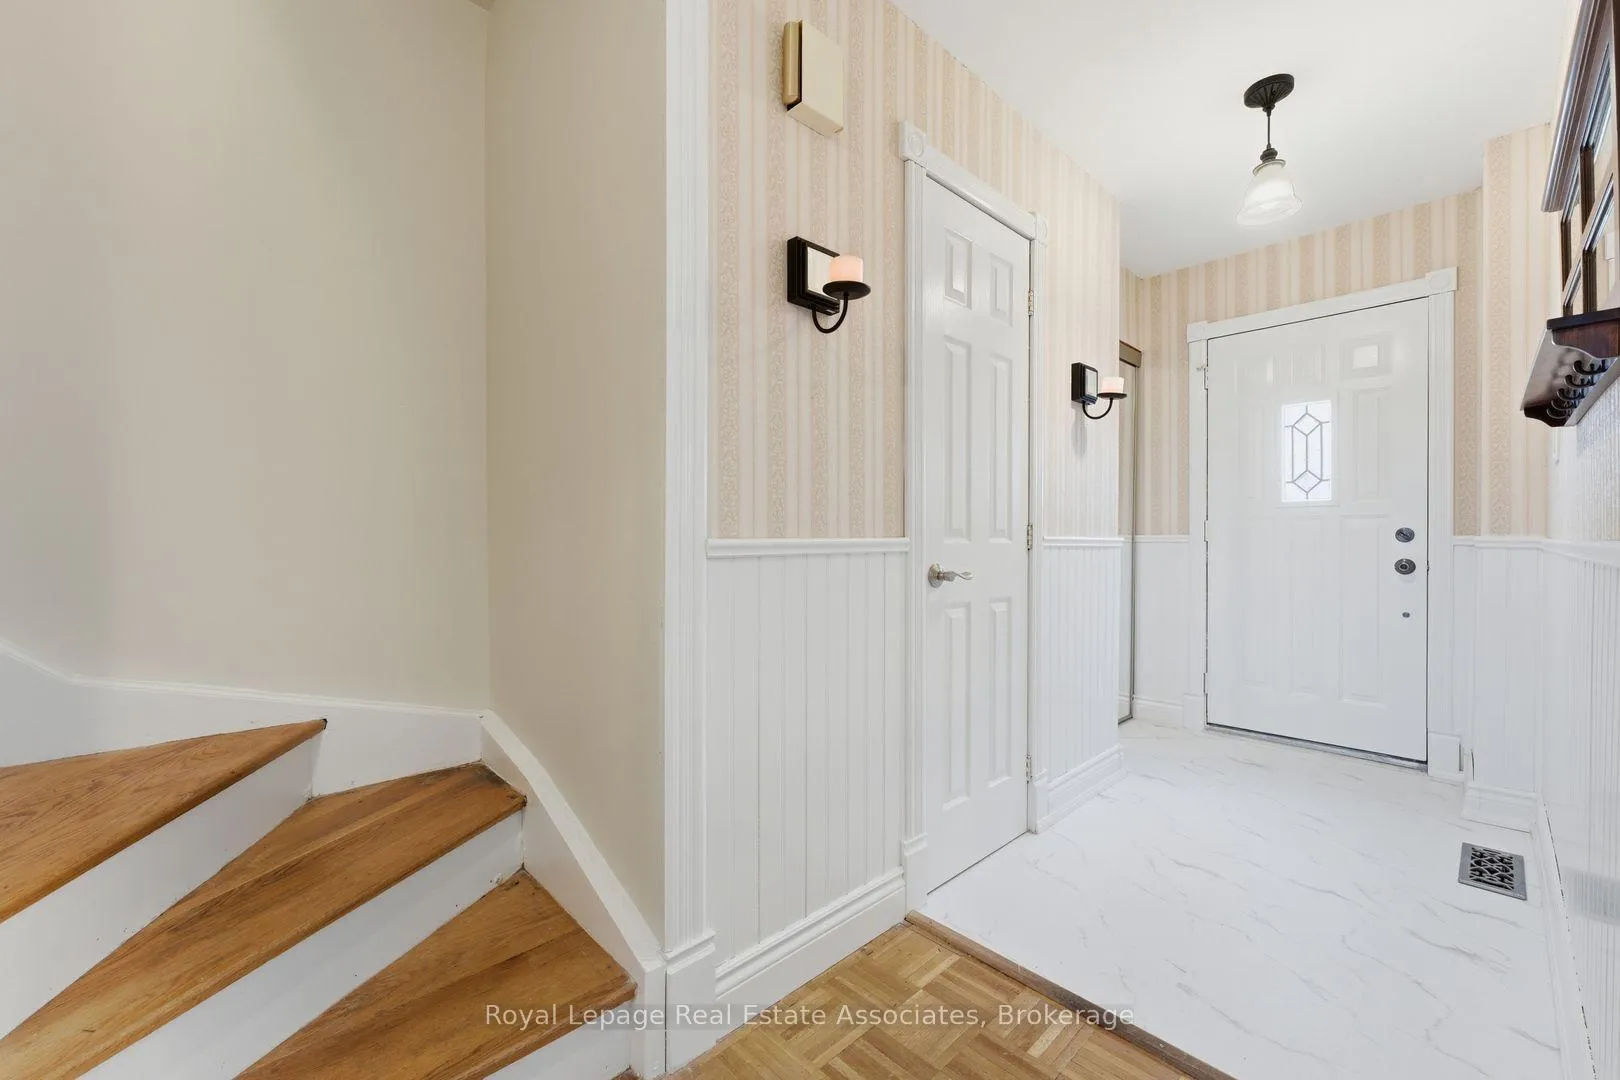
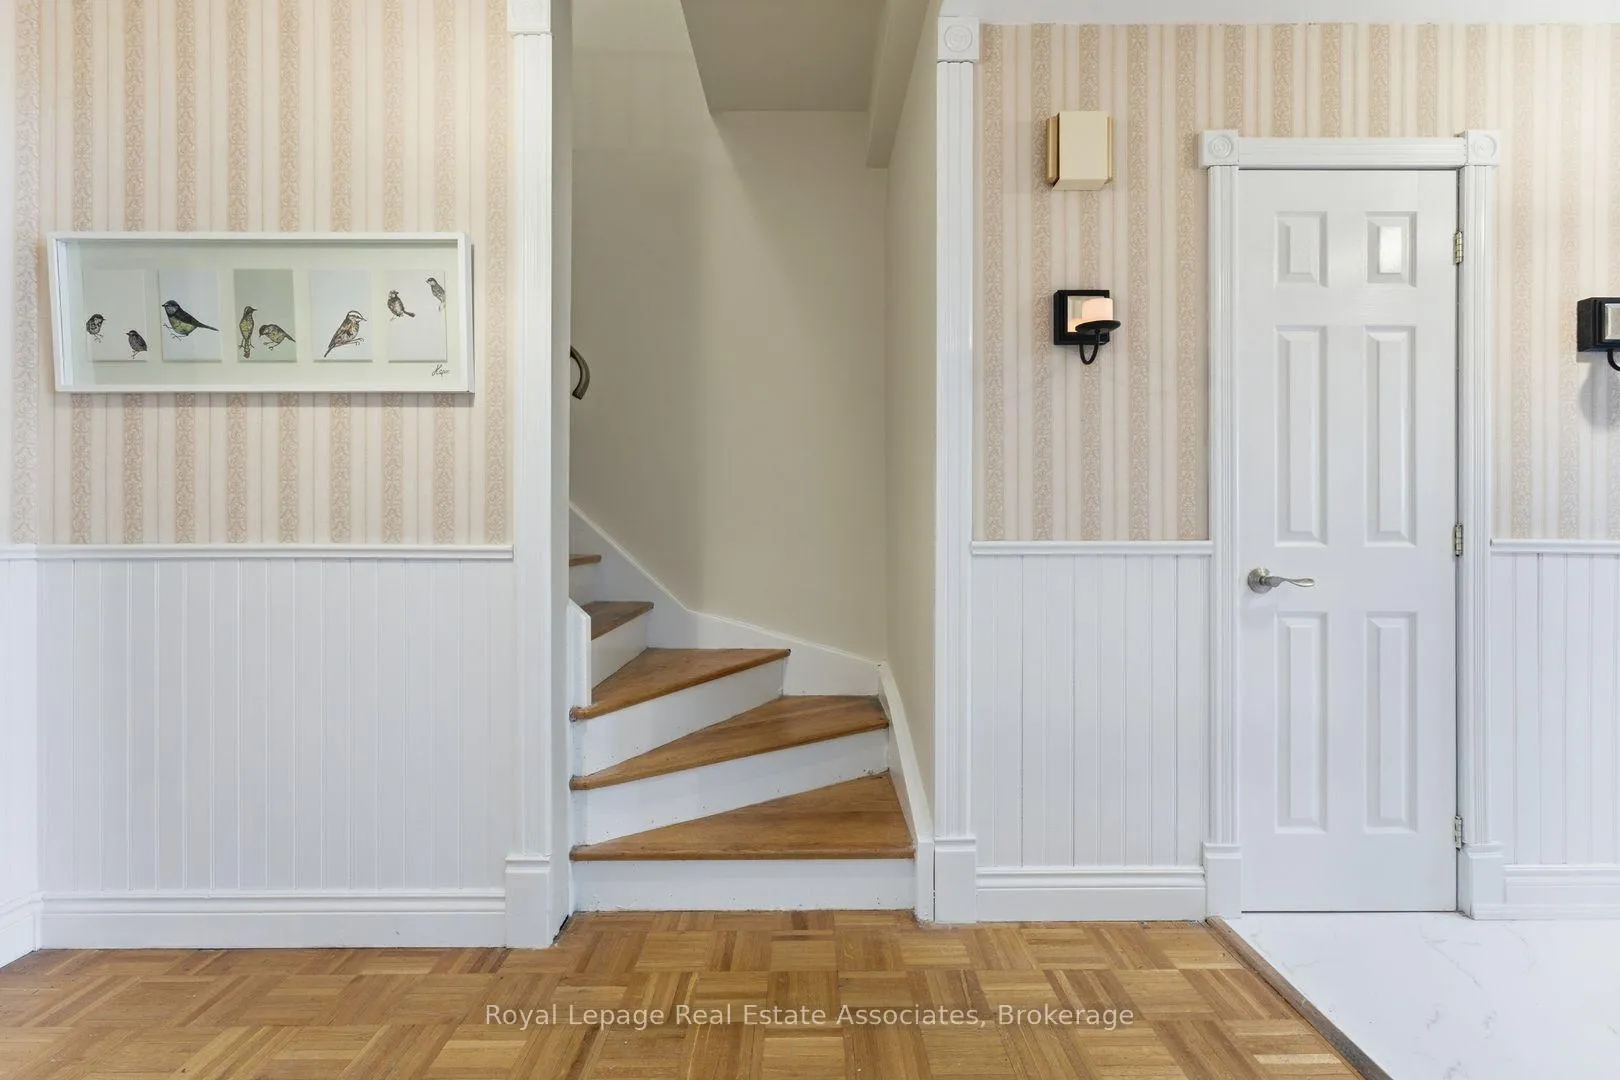
Imagine a place where the morning sun streams through large windows and your family has all the room it needs to grow. Welcome to 3244 Mainsail Crescent, a charming four-bedroom home tucked away in the heart of Erin Mills. As you step into the foyer, classic wainscoting sets a warm, welcoming tone that carries through the main floor. The living and dining areas, finished with timeless parquet floors, are designed for both quiet evenings and lively Sunday dinners. Through the sliding doors, your living space extends into a spacious, private backyard. Here, a beautiful stone patio offers the perfect setting for summer BBQs and evening refreshments, surrounded by lush gardens that bring a sense of tranquillity to your outdoor gatherings. Inside, the kitchen is a functional delight with stainless steel appliances and ample storage for every secret ingredient. Upstairs, four bright bedrooms ensure everyone has their own private corner. Life here extends far beyond your property line. You are perfectly positioned just down the street from the South Common Community Centre and Library (opening late 2027), alongside shopping and dining at Erin Mills Town Centre. On weekends, explore the scenic trails of Sawmill Creek or enjoy a family picnic at one of the many nearby parks. With quick access to the 403 and the Erin Mills and Streetsville GO stations, your commute is as easy as your weekends are relaxing. This isn't just a house; it's the lifestyle upgrade your family has been waiting for.
Facts & features
Ask about this home
A HOMEH agent will answer your questions about this home.
Rooms
9 rooms · 2 bathrooms
- Living room19′8″ × 10′10″214 sq.ft.
- Dining room15′1″ × 9′136 sq.ft.
- Kitchen13′1″ × 9′1″119 sq.ft.
- Primary bedroom13′10″ × 10′7″147 sq.ft.
- Bedroom 211′3″ × 9′6″107 sq.ft.
- Bedroom 310′4″ × 8′82 sq.ft.
- Bedroom 413′10″ × 9′1″126 sq.ft.
- Recreation18′2″ × 18′327 sq.ft.
- Laundry—
Around this home
Listing details
Helpful tools
Your HOMEH agent
"Priced 4% over our estimate. I would see it this week."
Ask HOMEH about this home
Price, neighbourhood, monthly cost. Ask anything.
HOMEH Intelligent Agent is an AI, not a licensed representative. Check anything important with your agent.