

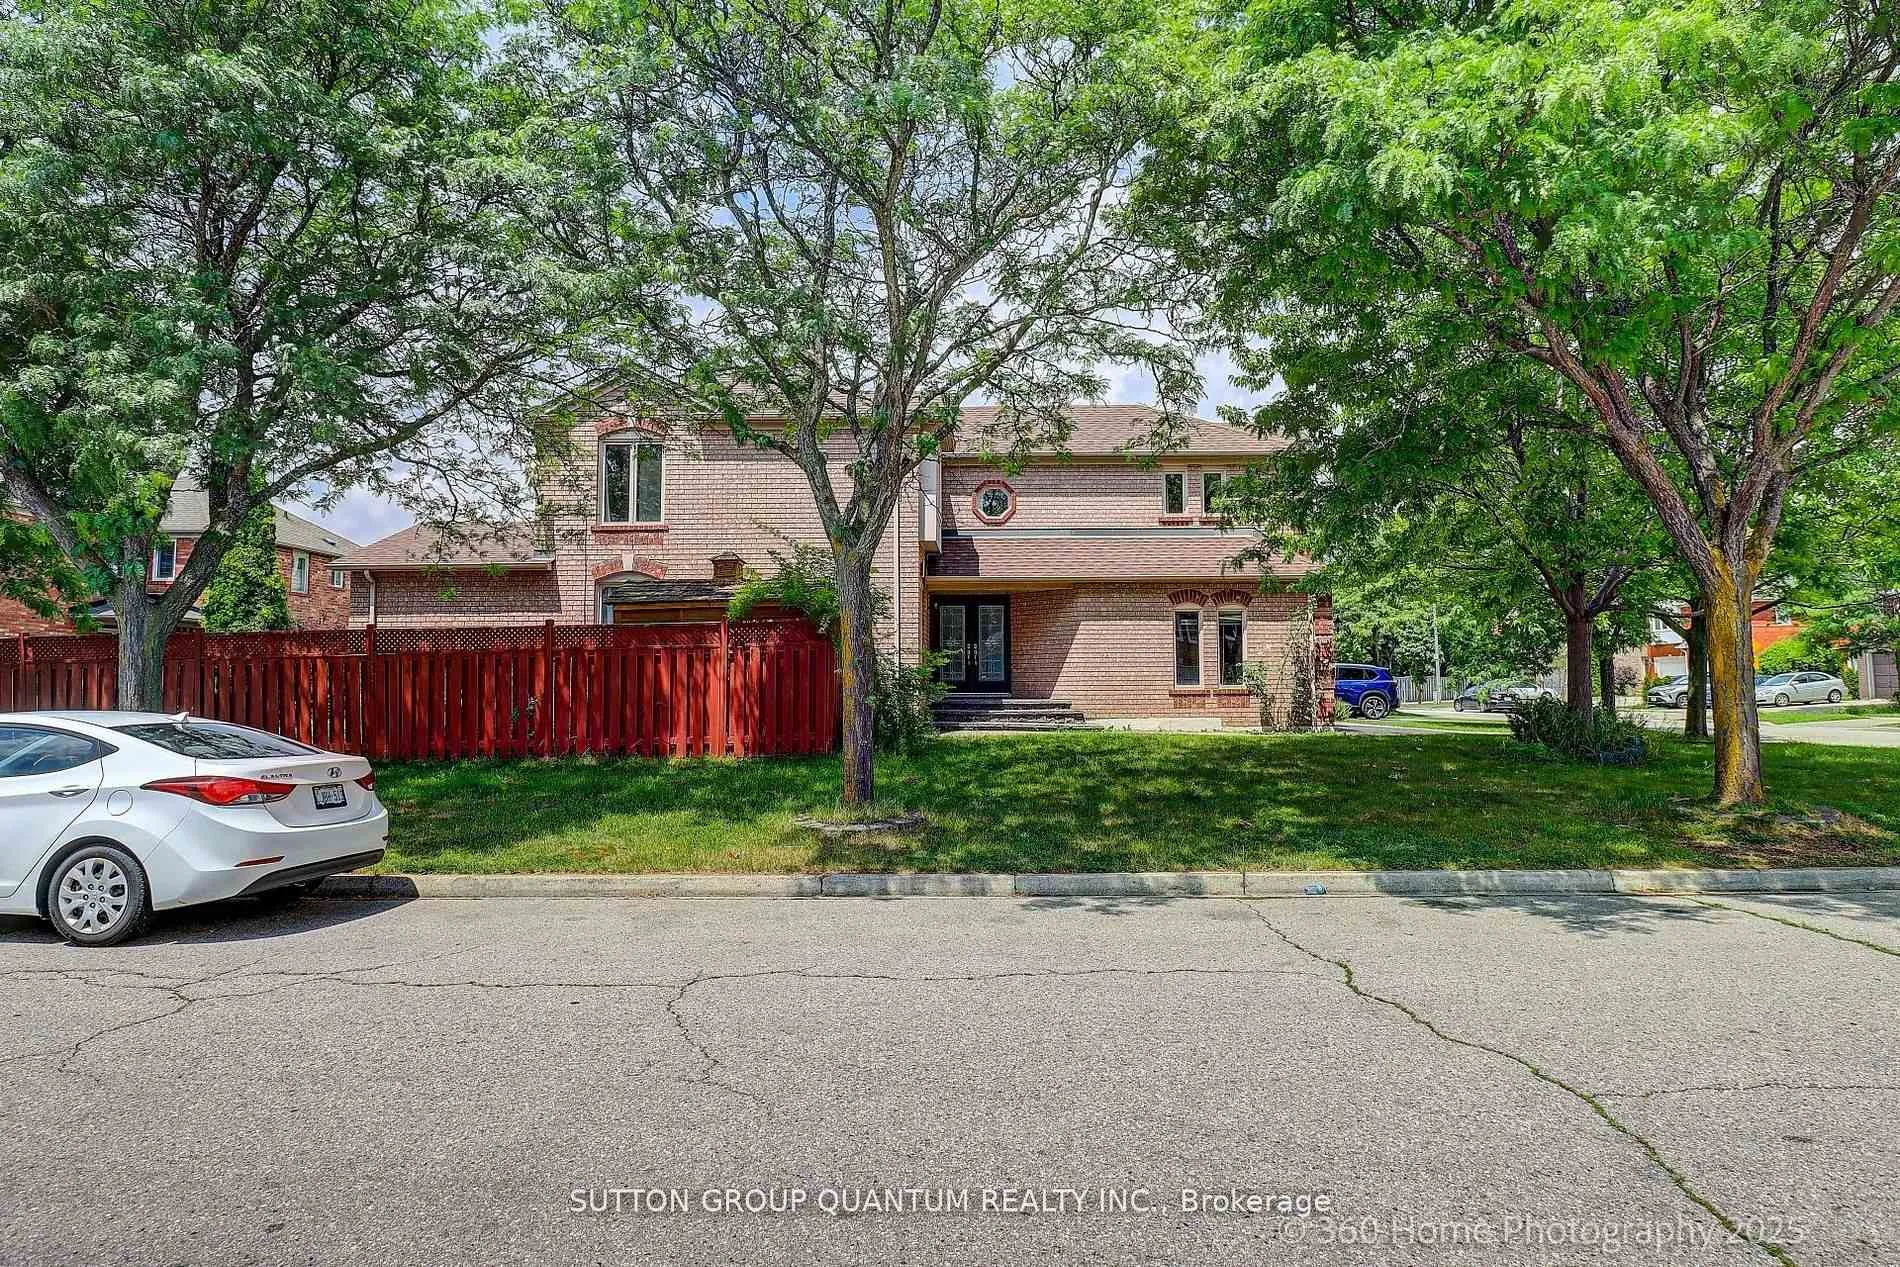
3246 Fanleaf Drive
3246 Fanleaf Drive
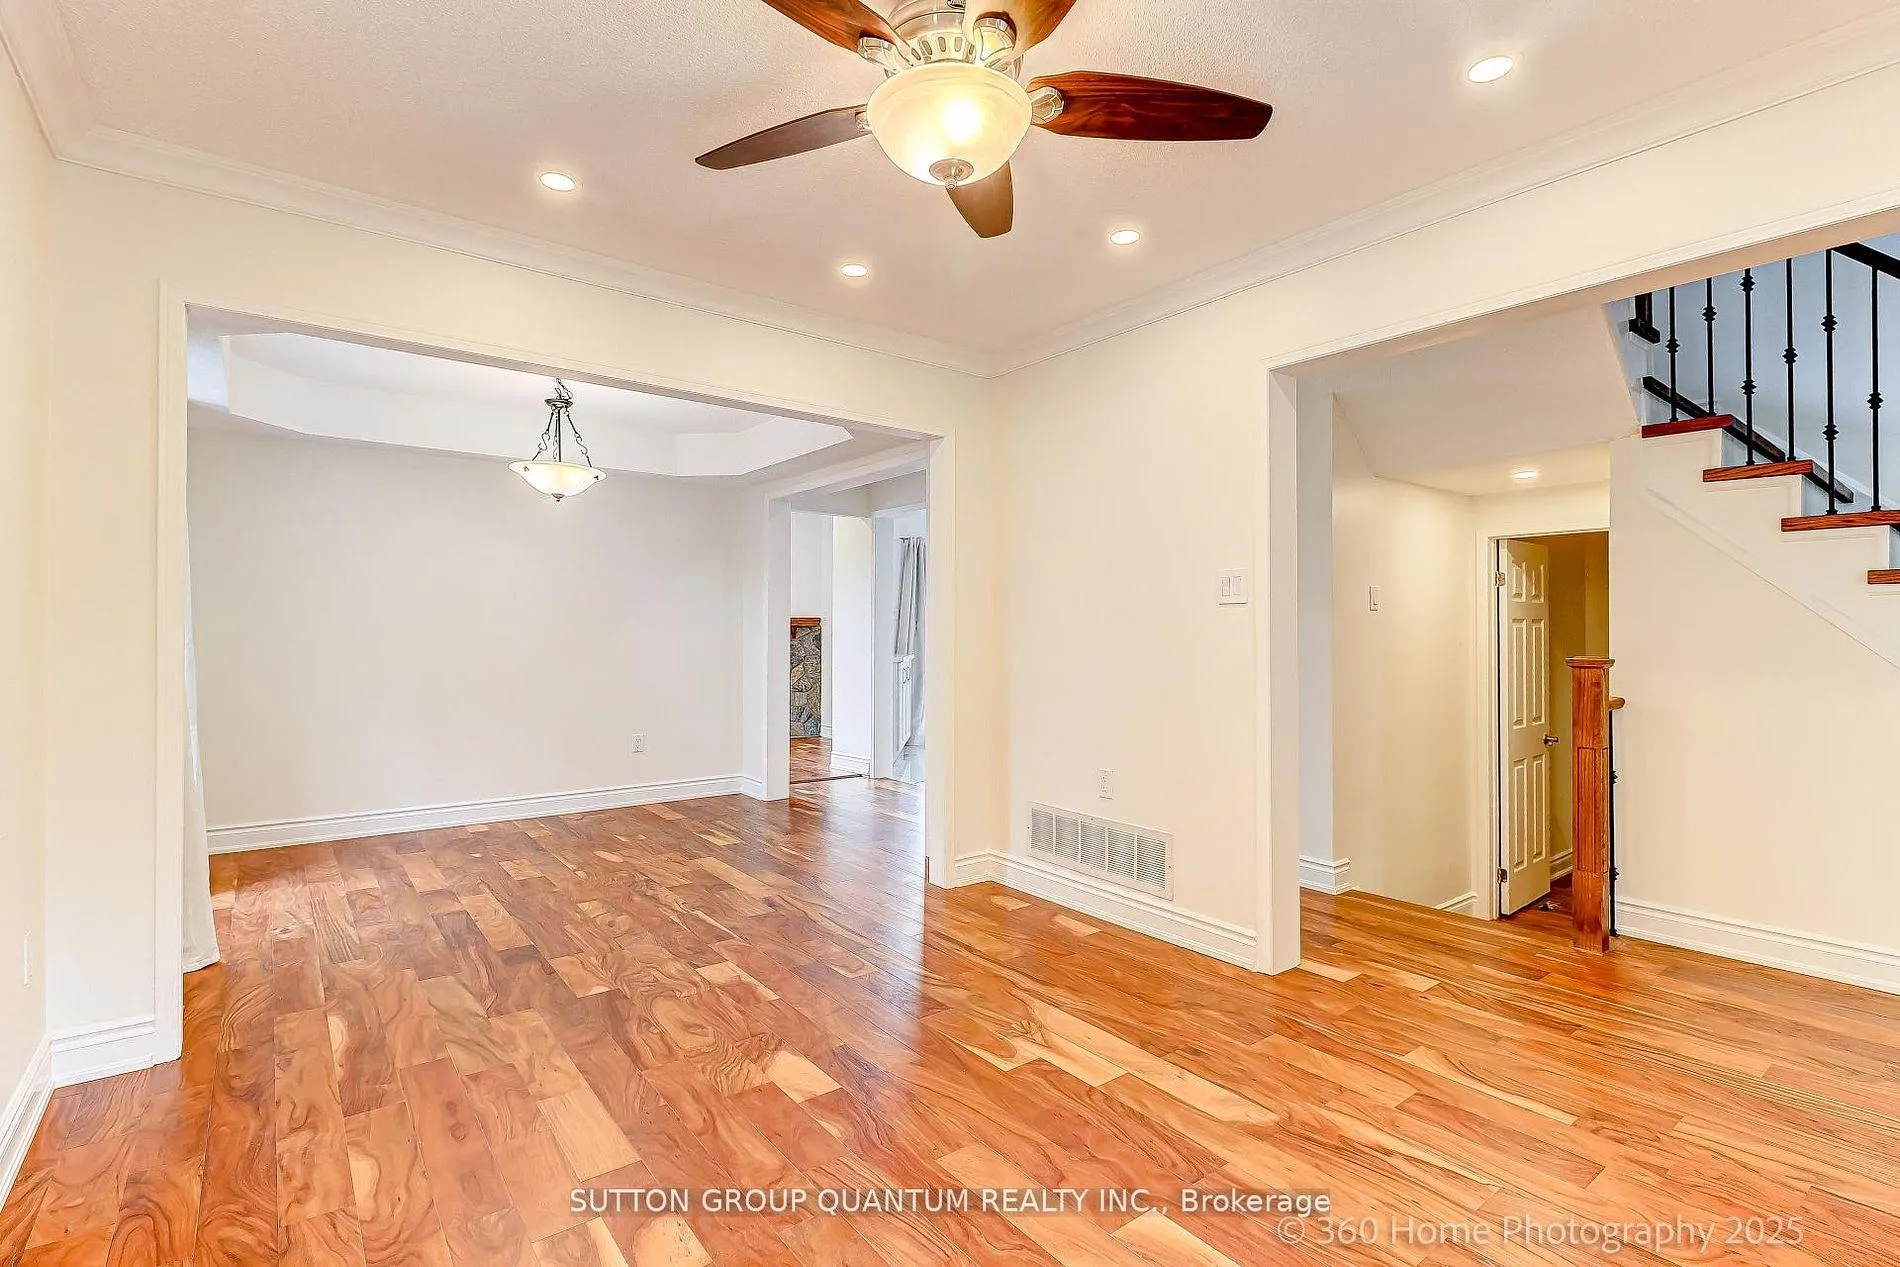 See all 27 photos
Property history
- $1,249,900TerminatedList: 2026-04-21|End: 2026-07-08|78 daysW13024528
Facts and features
- BasementFinished
- Price per sq ft~$556
- Water, sewerMunicipal
- HeatingForced air
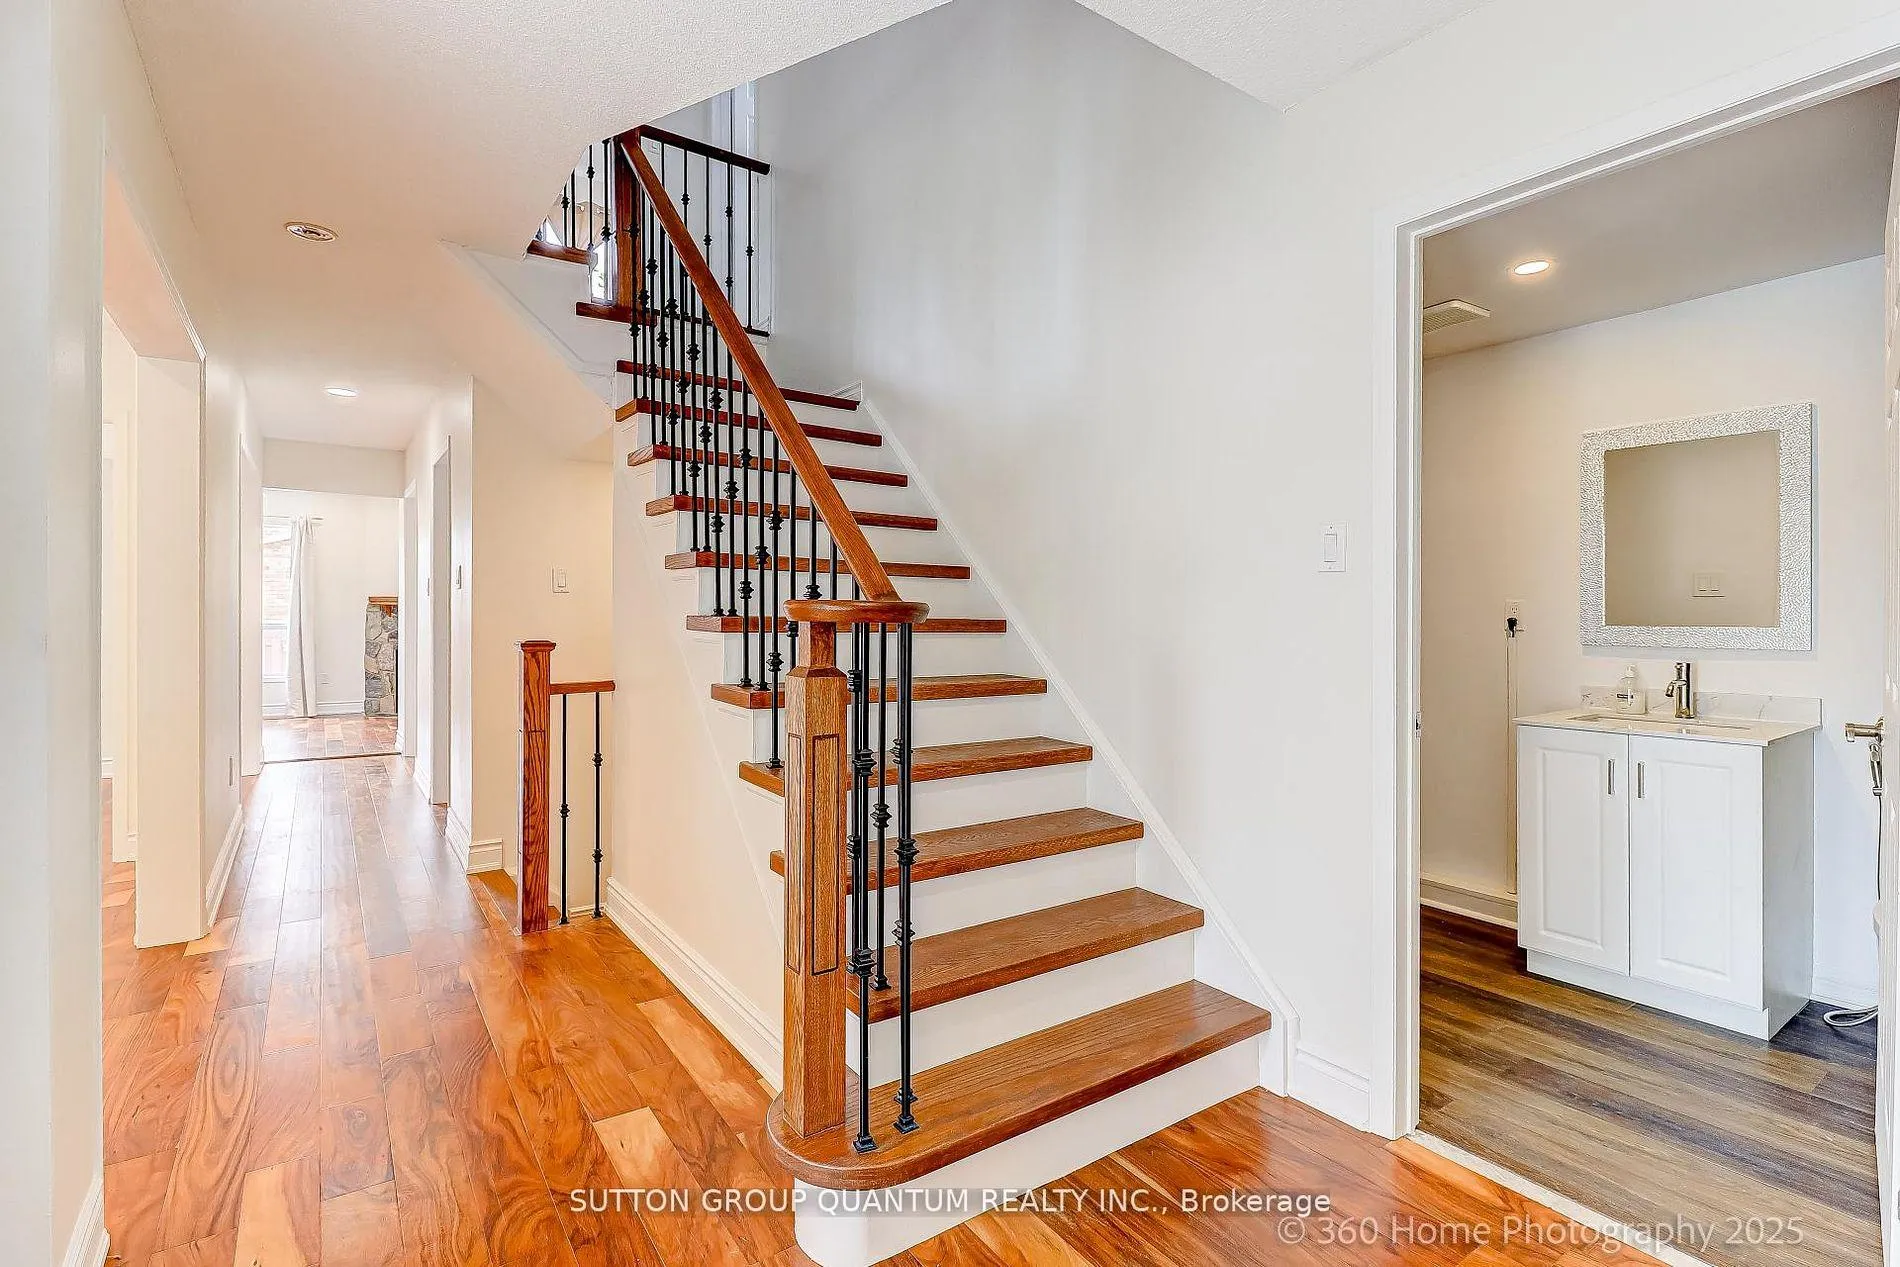
- Hardwood floors
- Fireplace
- Central air
- Inground pool
The homeDetached, 2-storey, 2,000–2,500 sq ft
- Type: Detached
- Style: 2-storey
- Living space: 2,000–2,500 sq ft
- Basement: Finished
InsideFireplace Yes, Hardwood, Ceramic, Broadloom, Auto garage door remote
- Fireplace: Yes
- Flooring: Hardwood, Ceramic, Broadloom
- Features: Auto garage door remote
- Rooms above ground: 9
- Rooms in the basement: 2
- Bedrooms: 4 + 1 in the basement
- Bathrooms: 4
- Kitchens: 1
- Family room: Yes
Outside and lotBrick, Asphalt shingle, Concrete
- Exterior: Brick
- Roof: Asphalt shingle
- Foundation: Concrete
- Pool: Inground
- Size: 44.78 × 109.91 ft
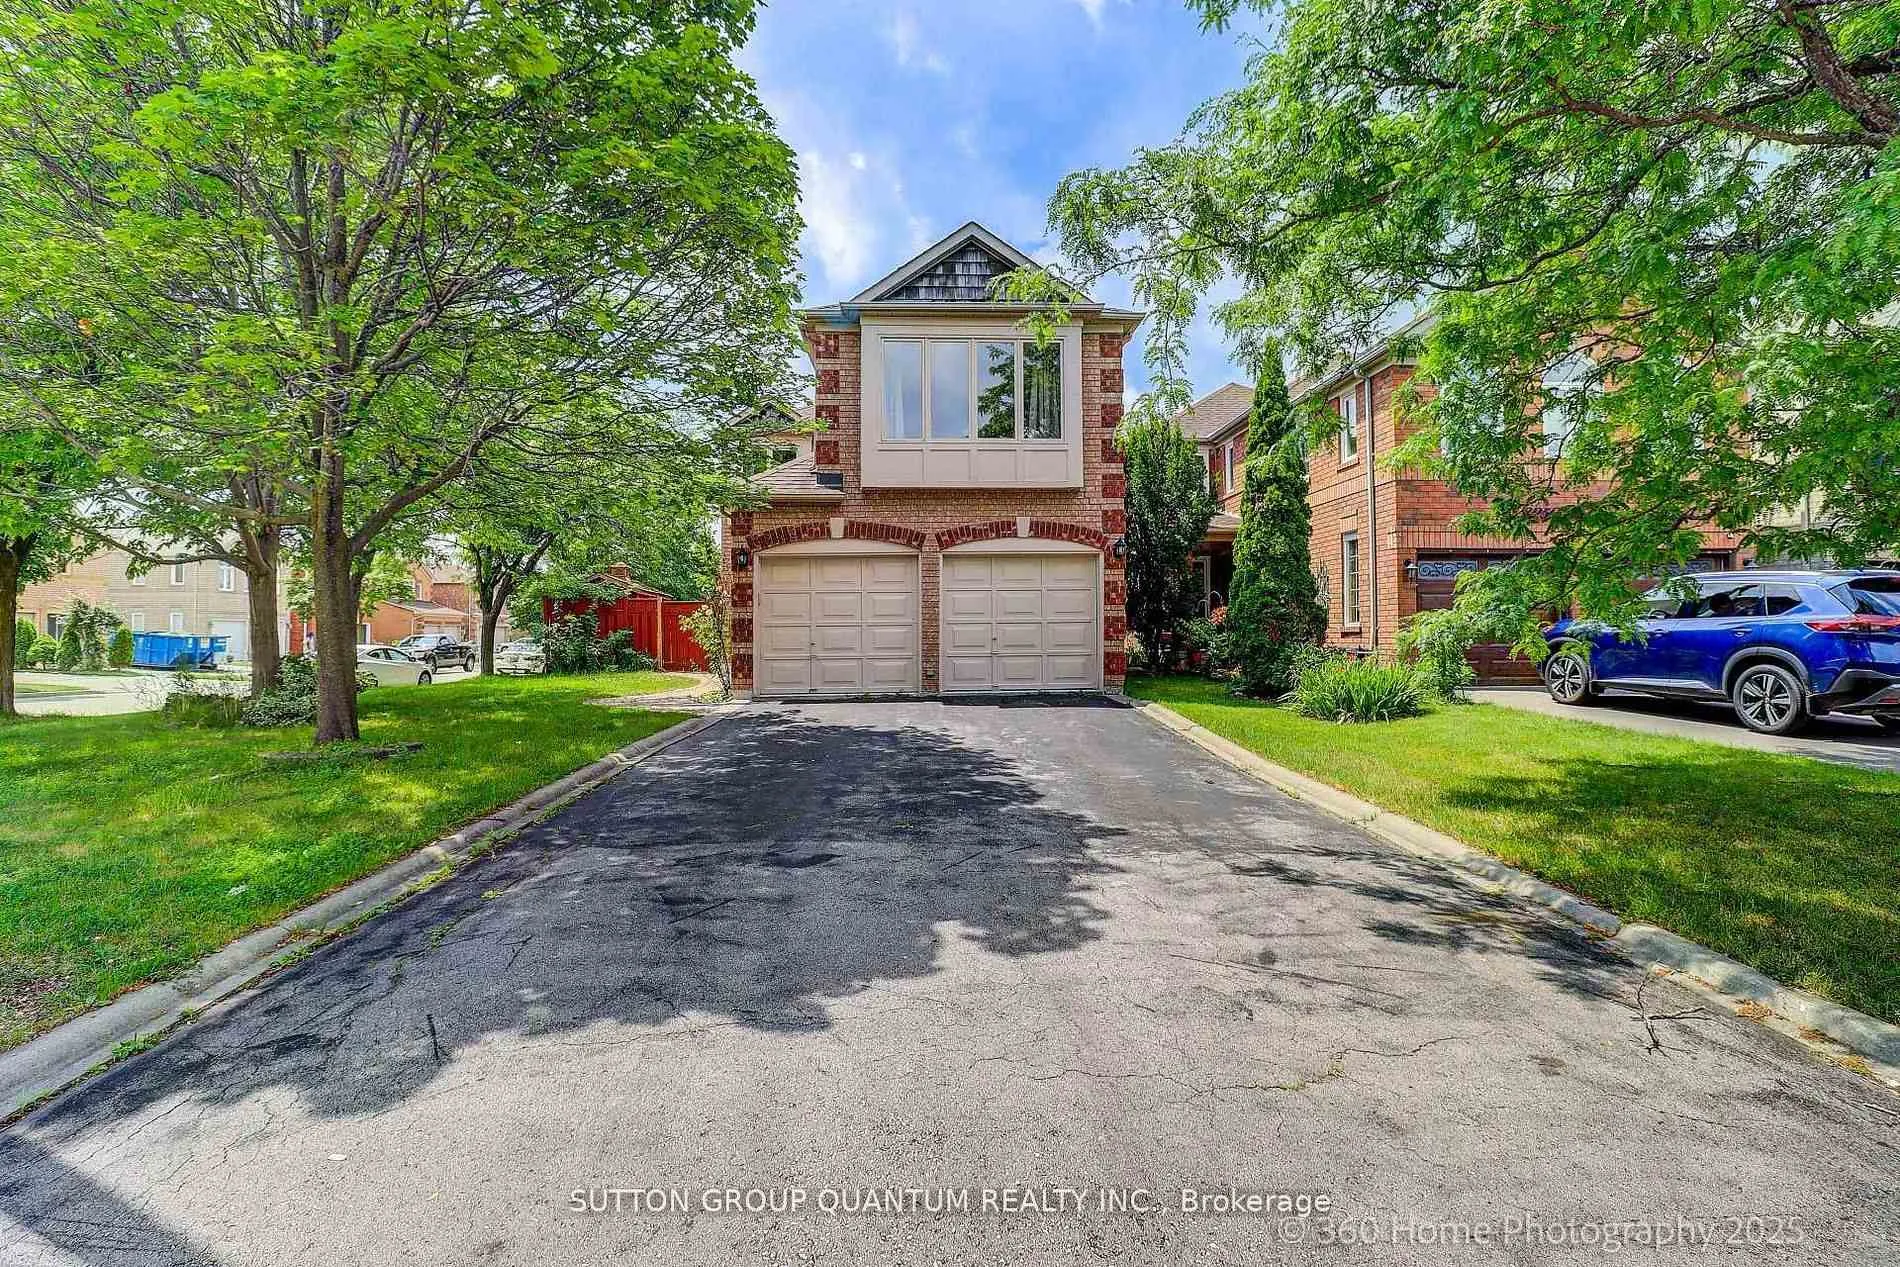
Parking2 Garage, Attached, Private
- Spaces: 2 Garage
- Garage: Attached
- Driveway: Private
Heating, water and powerForced air, gas, Central air, Municipal water
- Heating: Forced air, gas
- Cooling: Central air
- Water: Municipal water
- Sewer: Municipal sewer
Costs and taxesTaxes $6,712 a year, HST included in the price, Hwt
- Taxes, 2025: $6,712 a year
- HST: HST included in the price
- Rental items: Hwt
Included in the saleFridge, stove, dishwasher, microwave , washer, dryer, window coverings, light fixtures, shed, garage door opener, pool & related equipment.
- Included: Fridge, stove, dishwasher, microwave , washer, dryer, window coverings, light fixtures, shed, garage door opener, pool & related equipment.
NearbyPublic transit, school bus route, school, library
- Close to: Public transit, school bus route, school, library
Listing detailsW13024528, Terminated, Apr 21, 2026
- MLS® number: W13024528
- Status: Terminated
- Listed on: Apr 21, 2026
- Days on market: 78
- Updated: Jul 8, 2026
- Possession: Immediate
- Occupied by: Owner
- Listing brokerage: SUTTON GROUP QUANTUM REALTY INC.
About this home
3246 Fanleaf Drive, Mississauga (Lisgar), ON L5N 7C9
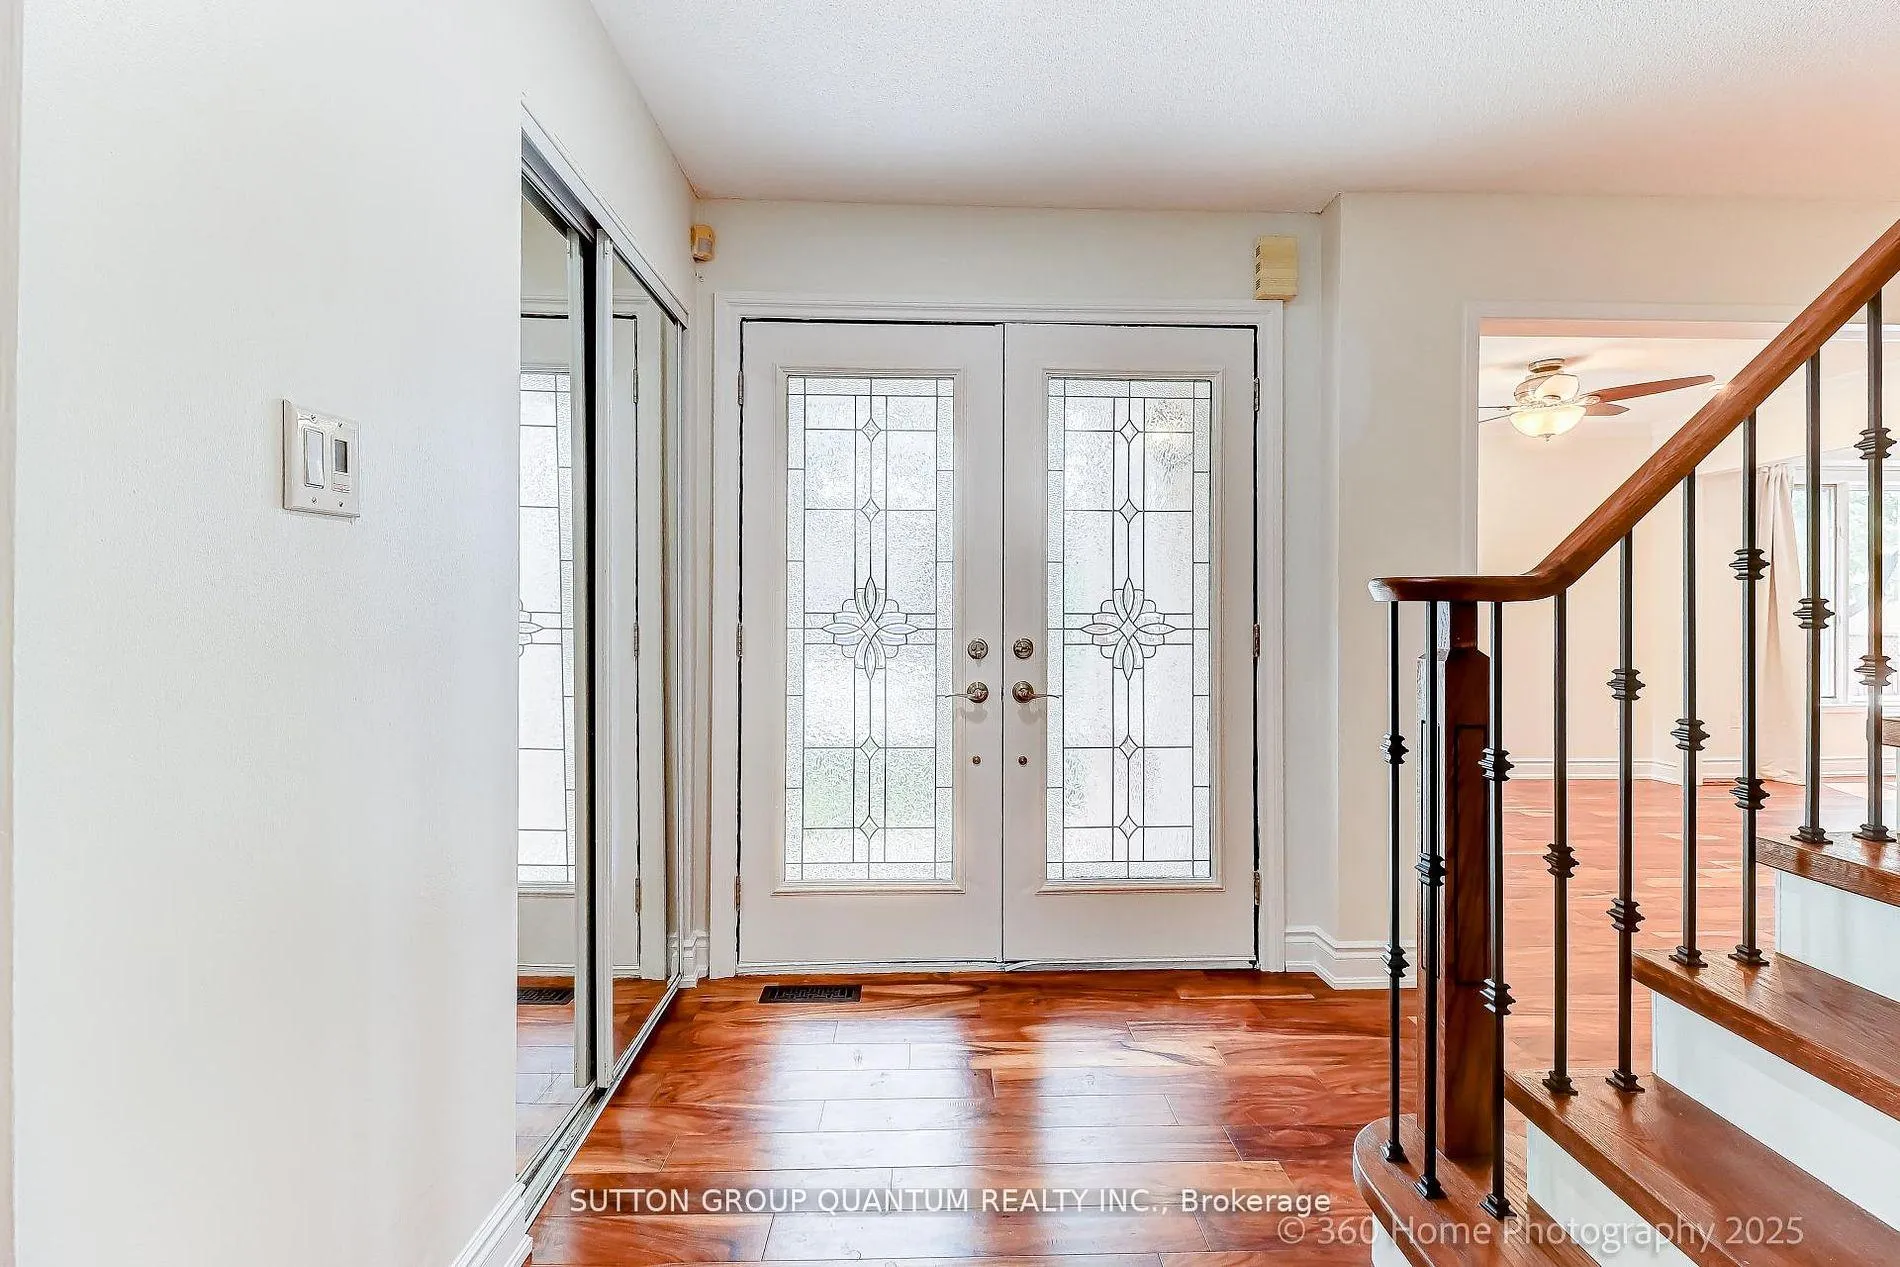
Newly Renovated, The Current Owners Spent Thousand $$$.Fantastic 4 Bedroom Home Nestled On A 44 X 109 Foot Lot With Inground Pool And Located In The Sought After Of Lisgar. Spacious Living & Dining Room Areas With Hardwood Floors, Coffered Ceiling, & Crown Moulding. Updated Kitchen With Ceramic Floor/Backsplash, Undermount Sink, Built-In Pantry, Stainless Steel Appliances, And Large Breakfast Area With Walk-Out To Yard. Main Floor Family Room With Hardwood Floors & Gas Fireplace With Stone Front.Master Bedroom Retreat With Double Door Entry, Walk-In Closet, & 4 Piece Ensuite. Main 4 Piece Bathroom With Updated Vanity. Convenient Main Floor Laundry With Interior Entrance To Garage. Finished Open Concept Basement With Laminate Floors, And 5th Bedroom With 3 Piece Semi-Ensuite.
Ask about this home
A HOMEH agent will answer your questions about this home.
Around this home
Daily convenience, out of 100, from the distances below
Schools nearby
School rating, out of 10.
Helpful calculators
Your HOMEH agent

"Priced 5% over the Hestimate. I would see it this week."