

3247 Flanagan Crescent
3247 Flanagan Crescent
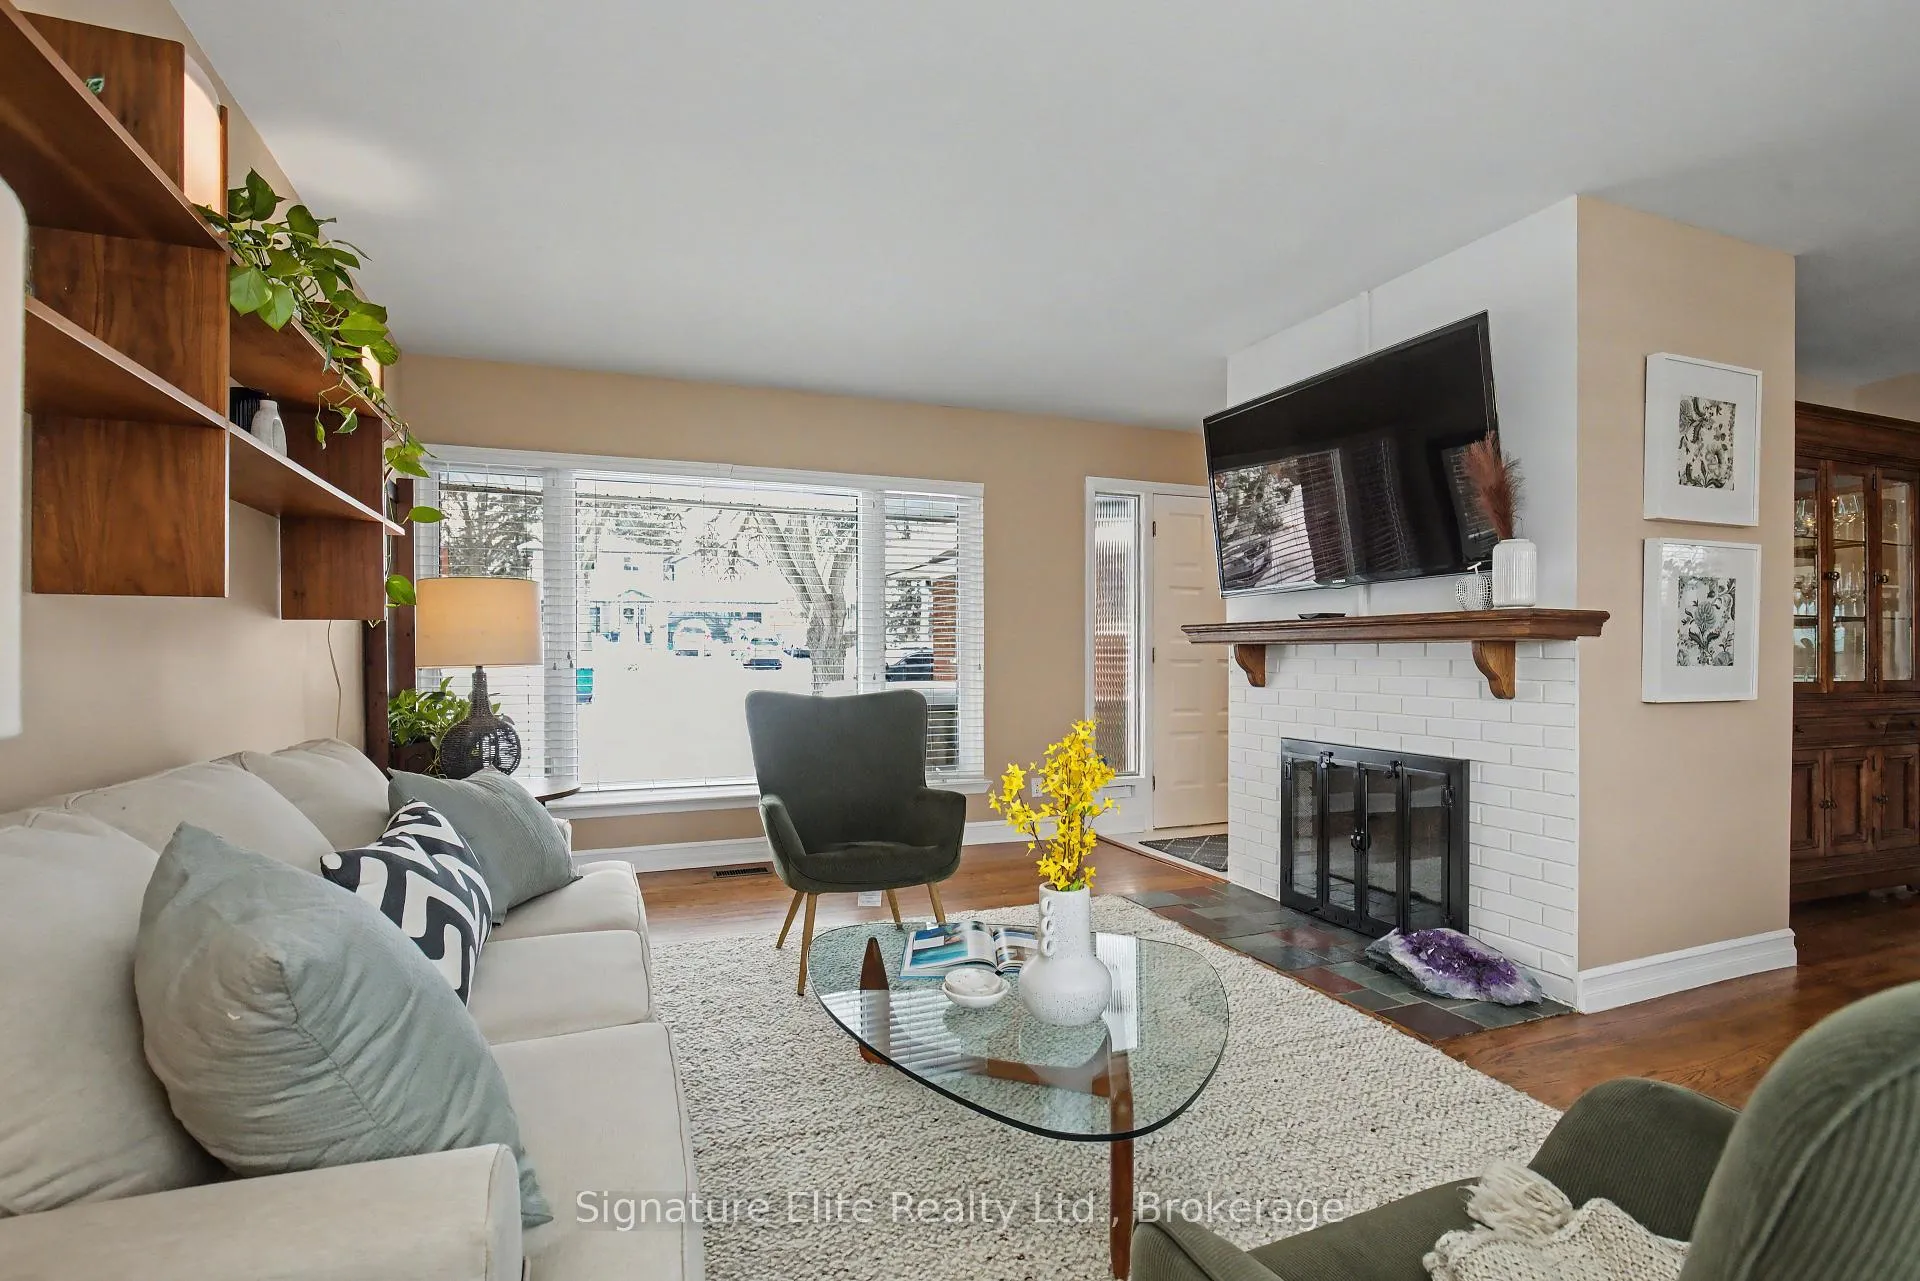 See all 49 photos
Property history
Facts and features
- BasementWalk-out
- Water, sewerMunicipal
- HeatingForced air
- CoolingCentral air
- Hardwood floors
- Fireplace
- Central air
The homeDetached, Bungalow, 1,100–1,500 sq ft
- Type: Detached
- Style: Bungalow
- Living space: 1,100–1,500 sq ft
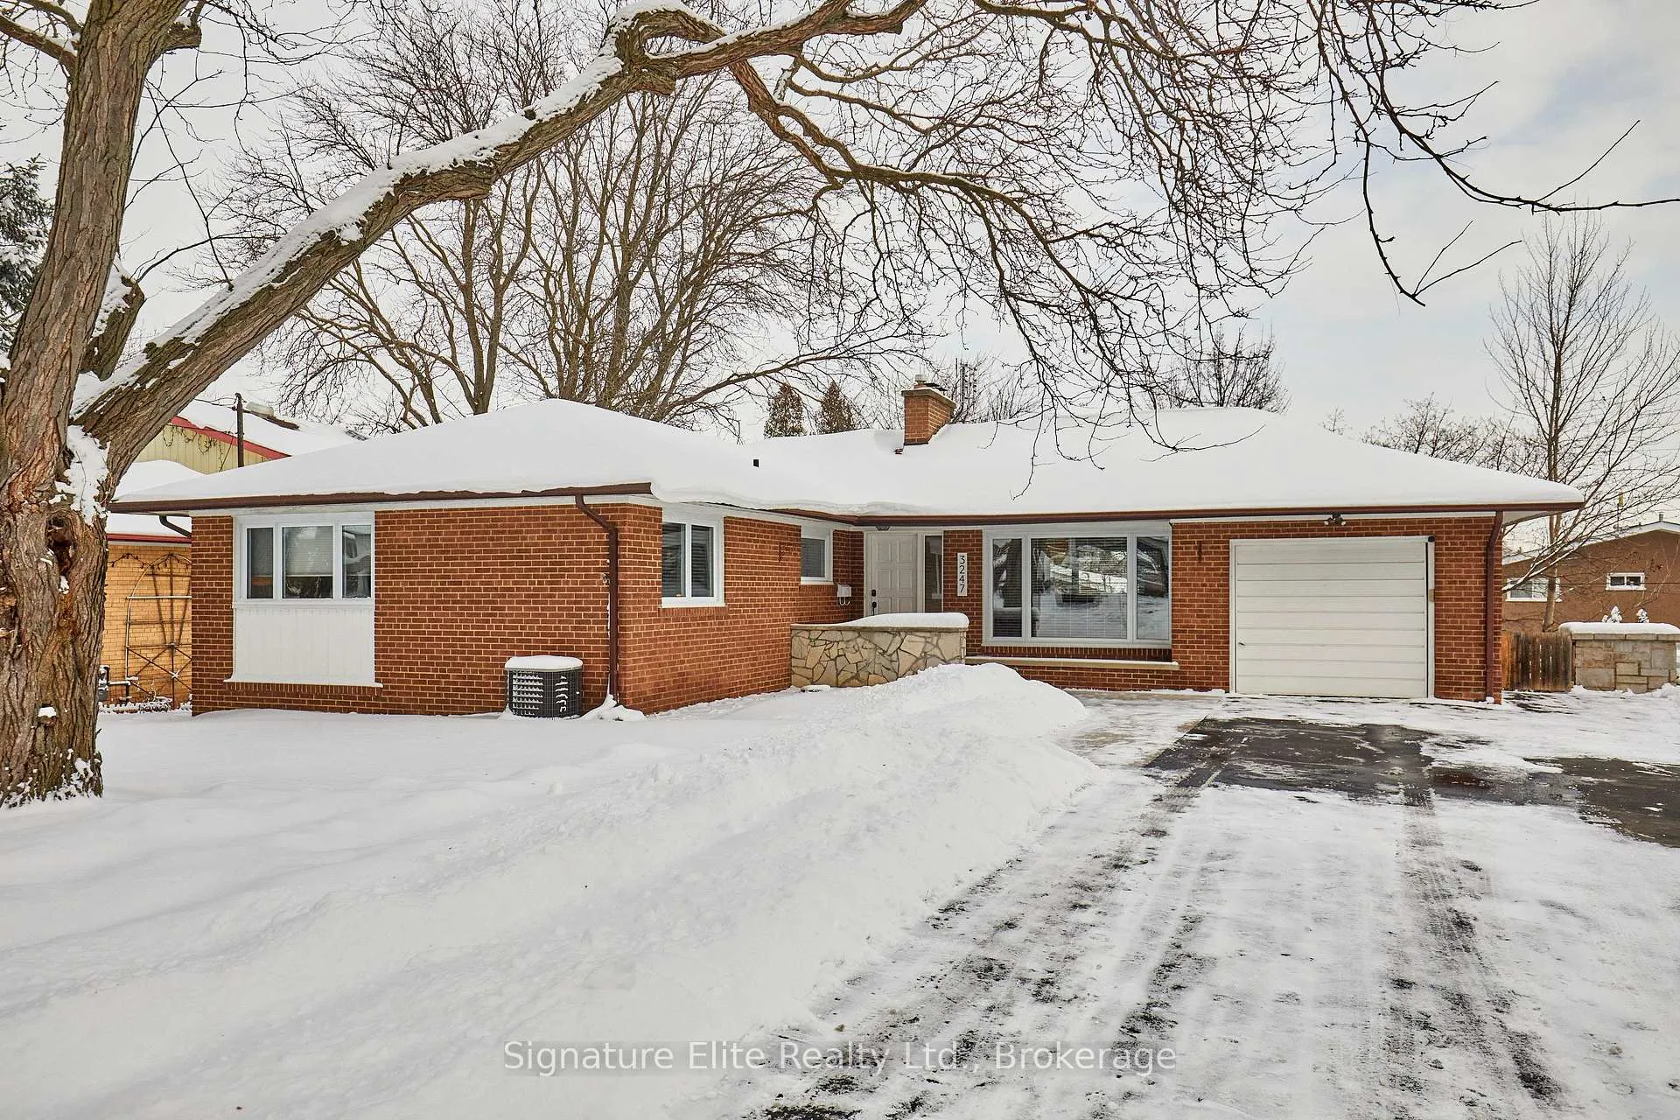
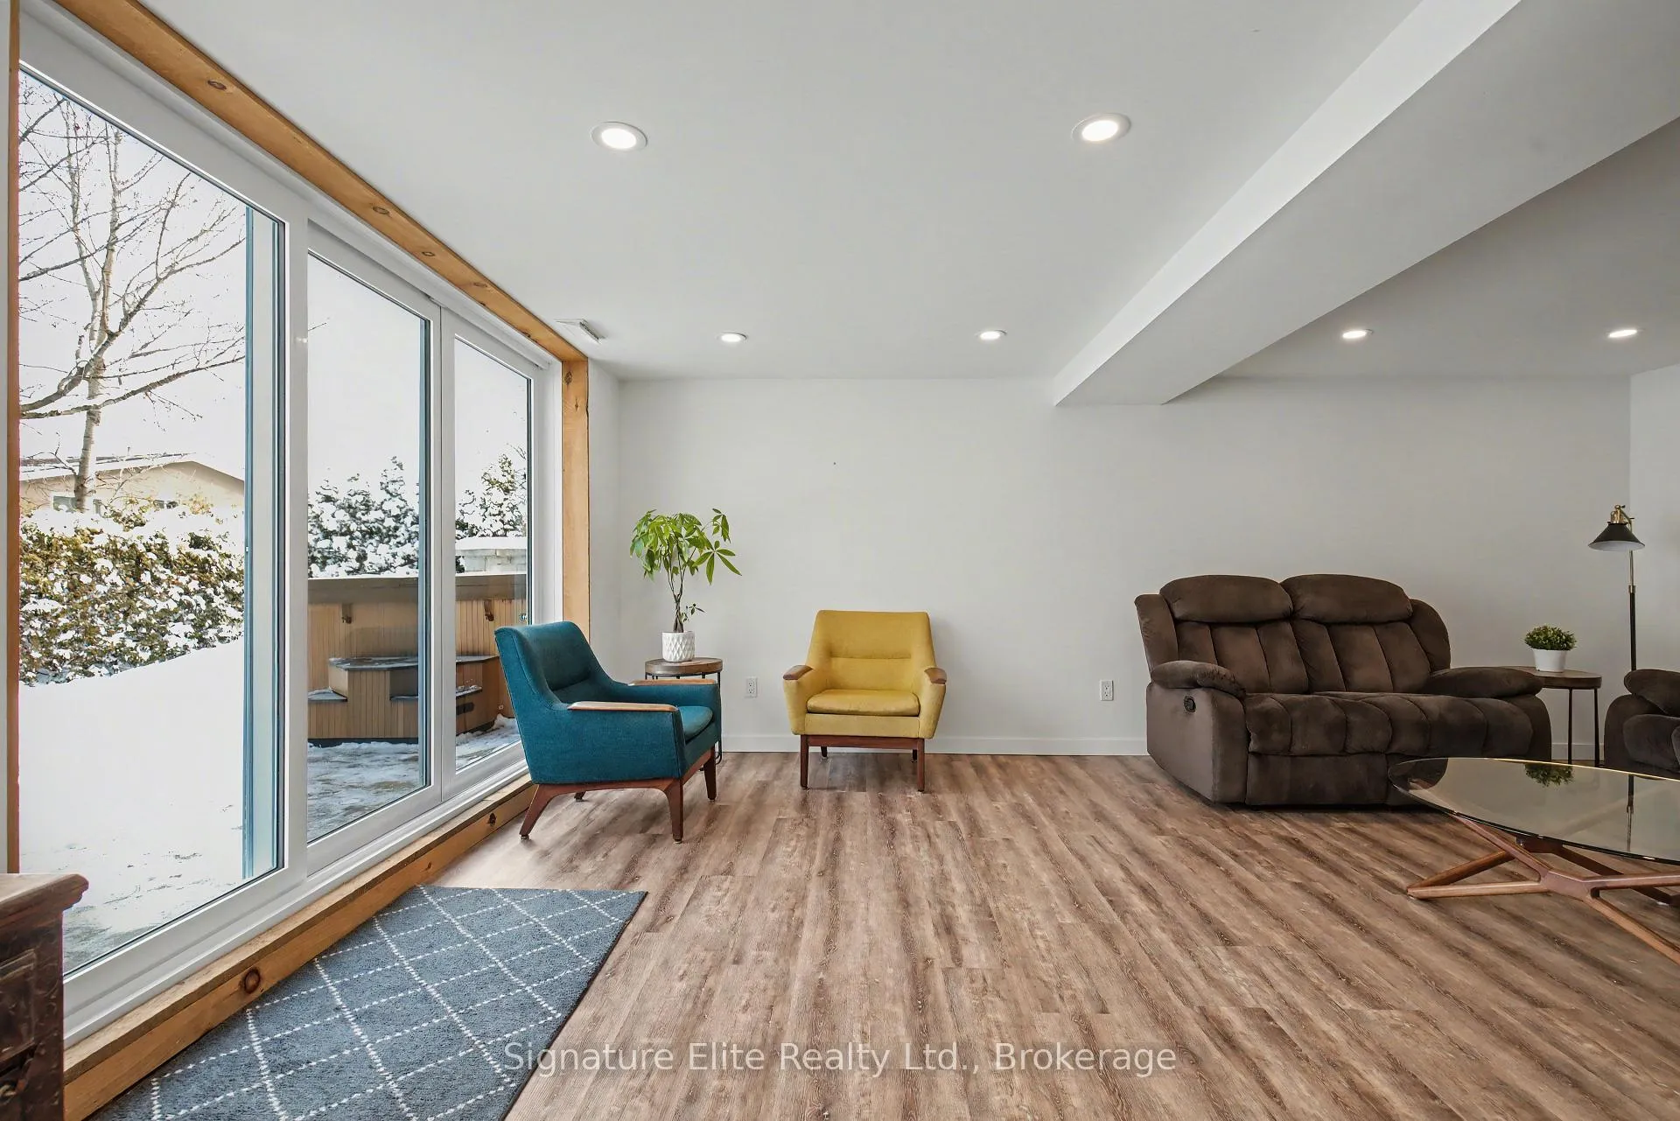
- Basement: Finished, walk-out
InsideFireplace Yes, wood, Hardwood, Vinyl, Carpet free, in-law capability, primary bedroom - main floor
- Fireplace: Yes, wood
- Flooring: Hardwood, Vinyl
- Features: Carpet free, in-law capability, primary bedroom - main floor
- Rooms above ground: 7
- Rooms in the basement: 2
- Bedrooms: 3 + 1 in the basement
- Bathrooms: 2
- Kitchens: 1
- Family room: Yes
Outside and lotBrick, Shingles, Block
- Exterior: Brick
- Roof: Shingles
- Foundation: Block
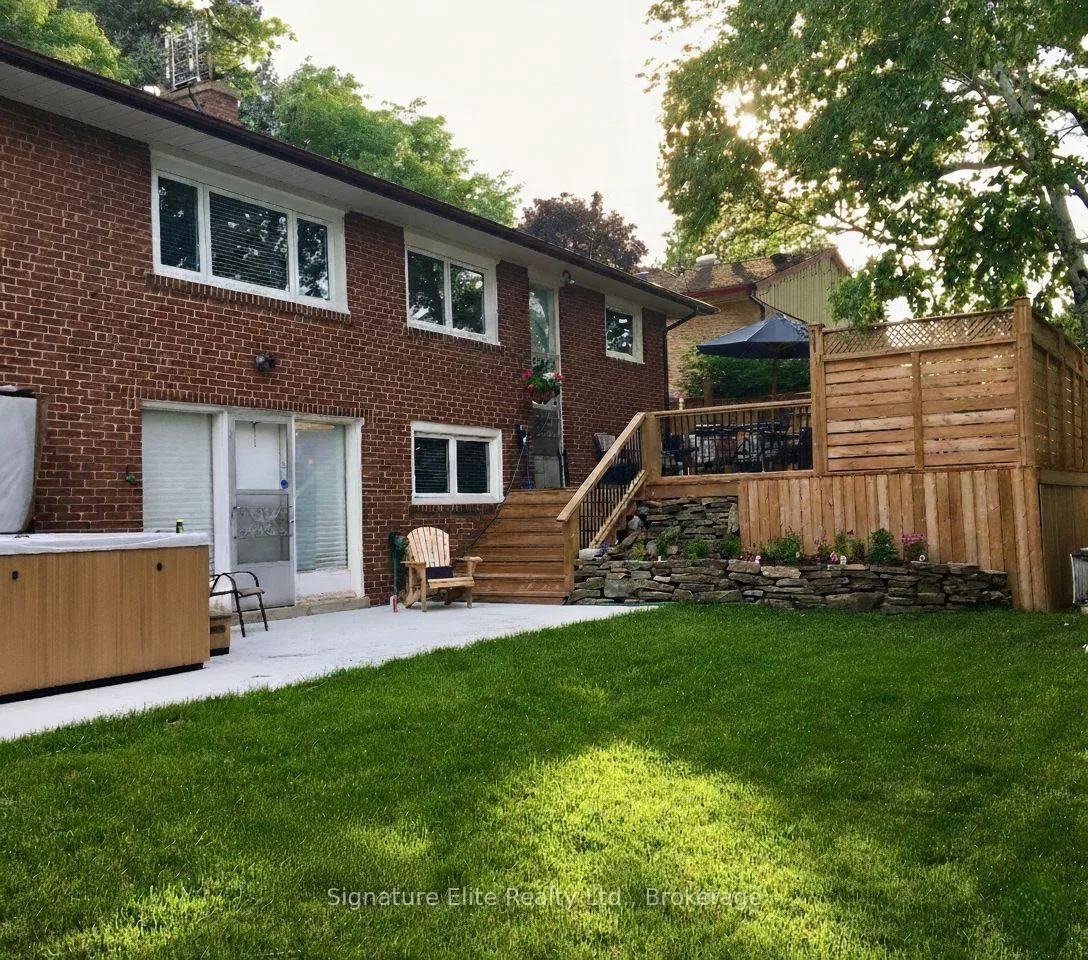
- Features: Hot tub, lawn sprinkler system, landscaped, patio, deck, privacy
- Other structures: Shed
- Size: 59 × 113.56 ft
Parking1 Garage, Attached, Mutual
- Spaces: 1 Garage
- Garage: Attached
- Driveway: Mutual
Heating, water and powerForced air, gas, Central air, Municipal water
- Heating: Forced air, gas
- Cooling: Central air
- Water: Municipal water
- Sewer: Municipal sewer
Costs and taxesTaxes $7,299 a year, HST No HST, Hwt - $29.99/month
- Taxes, 2025: $7,299 a year
- HST: No HST
- Rental items: Hwt - $29.99/month
Included in the saleAll appliances (fridge, stove, dishwasher). washer & dryer. television mounts. shelves in storage room & furnace room. front door lock. shed. see full list in schedule c., Decor mirrors (except bathroom mirrors), and all staging decor and fixtures. dining room light fixture. all televisions. wall-mounted shelf in living room. shelves in basement bedroom closet. exterior security cameras. string of edison lights on the back deck. see full list in schedule c.
- Included: All appliances (fridge, stove, dishwasher). washer & dryer. television mounts. shelves in storage room & furnace room. front door lock. shed. see full list in schedule c.
- Not included: Decor mirrors (except bathroom mirrors), and all staging decor and fixtures. dining room light fixture. all televisions. wall-mounted shelf in living room. shelves in basement bedroom closet. exterior security cameras. string of edison lights on the back deck. see full list in schedule c.
NearbyFenced yard, golf, park, river/stream, school
- Close to: Fenced yard, golf, park, river/stream, school
Listing detailsW12709946, Sold, Jan 19, 2026
- MLS® number: W12709946
- Status: Sold
- Listed on: Jan 19, 2026
- Days on market: 22
- Updated: Feb 10, 2026
- Possession: 60-89 days
- Occupied by: Owner
- Listing brokerage: Signature Elite Realty Ltd.
About this home
3247 Flanagan Crescent, Mississauga (Erindale), ON L5C 2M6
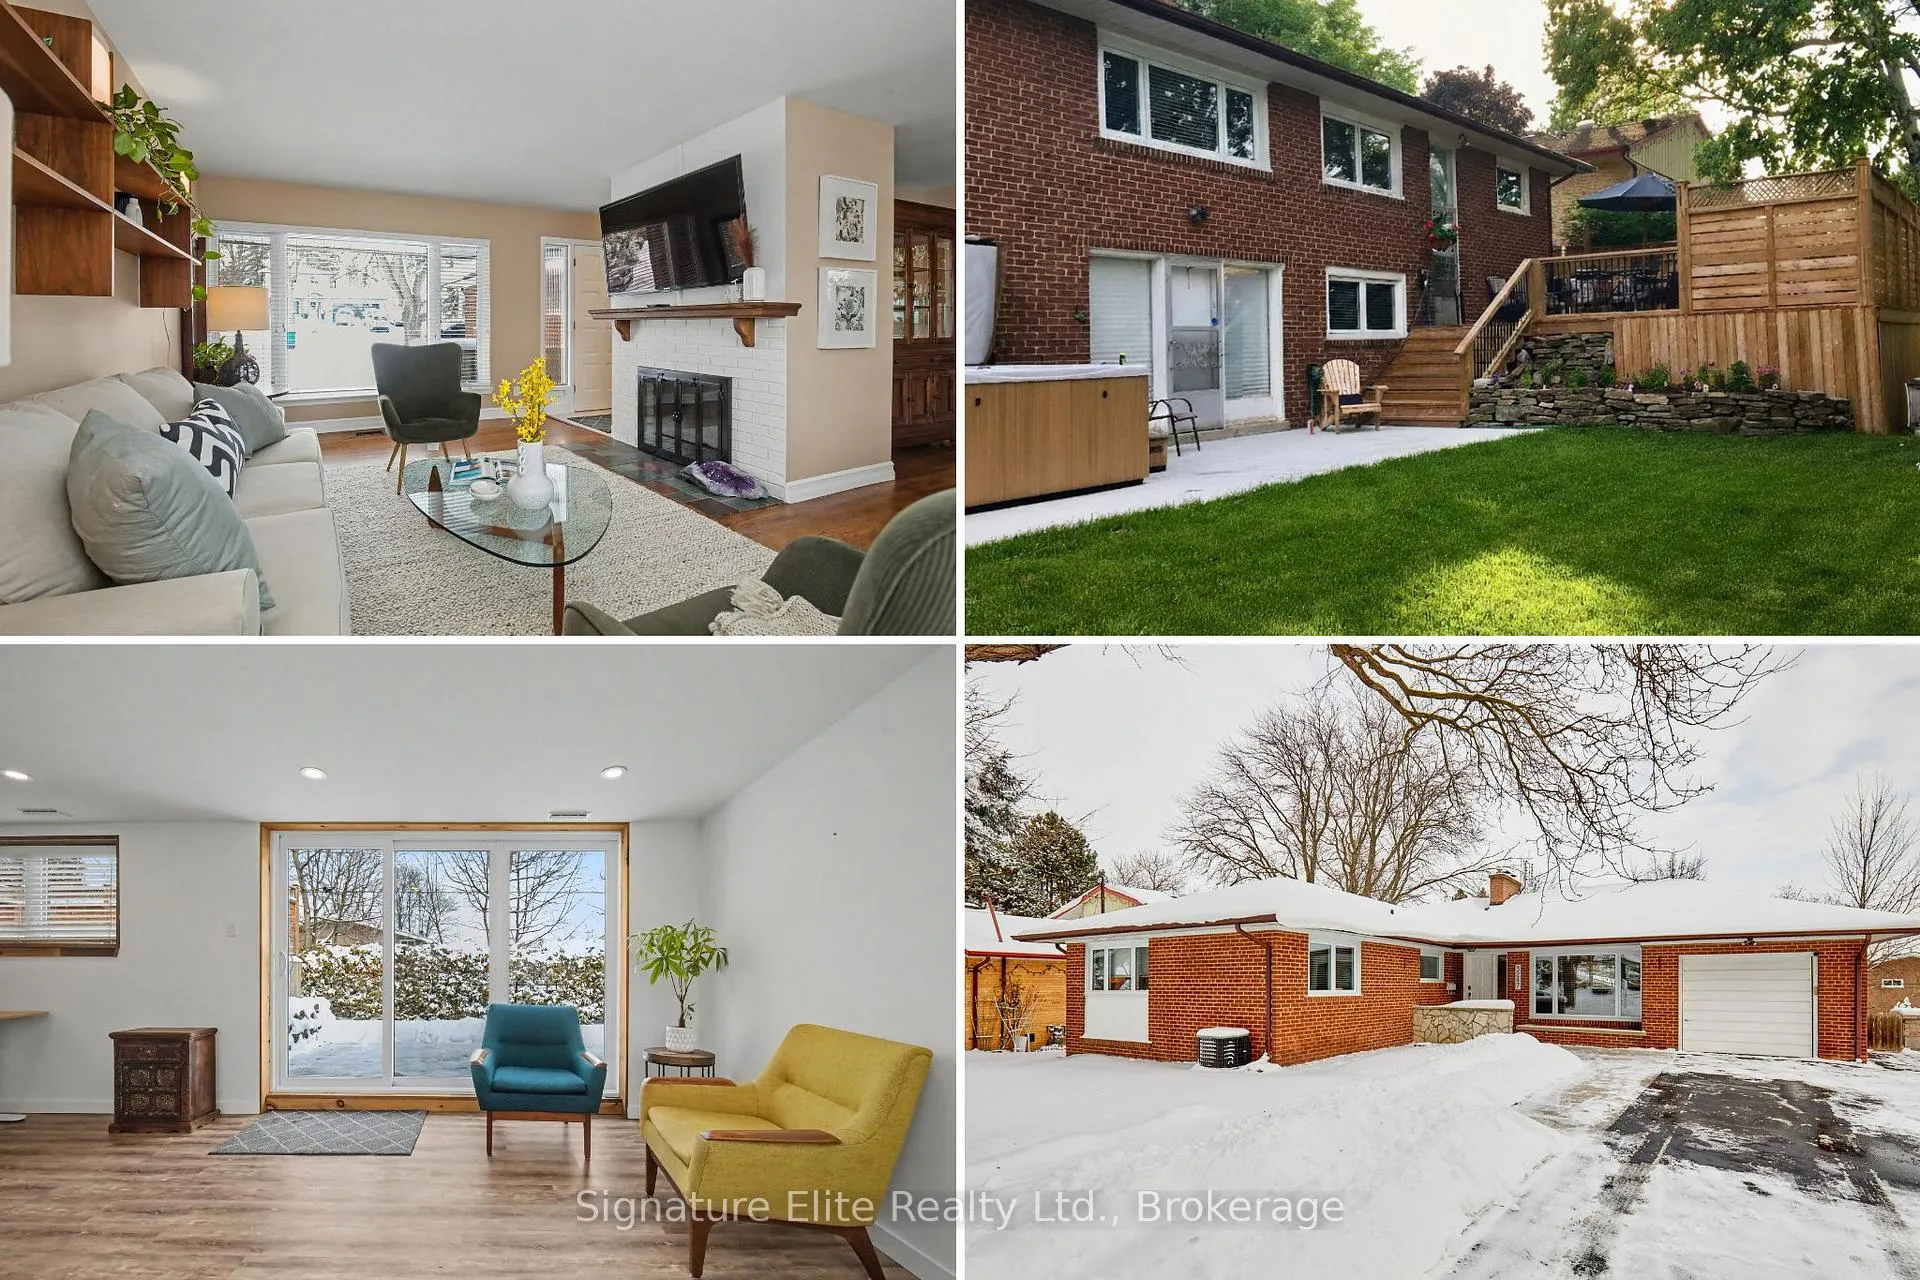
Welcome to 3247 Flanagan Crescent, a rarely offered bungalow with income potential on a quiet, tree-linedcrescent in one of Mississauga's most desirable neighbourhoods. Featuring a finished walk-out basement, separate entrance, and a backyard oasis with garden beds, deck, and a hot tub, in a truly well-connected area known for long-term value and livability. Set on a peaceful, mature street, this home offers an ideal blend of privacy and flexibility, well-suited for families, investors, or multigenerational living. The main floor features comfortable one-level living with a bright living room with a wood-burning fireplace, dining room, eat-in kitchen, three bedrooms, and a 4-piece bathroom. A large front bay window provides excellent natural light while mature landscaping maintains privacy. The finished walkout basement adds exceptional versatility, offering a separate side entrance, spacious family room with a second wood-burning fireplace, additional bedroom, 3-piece bathroom, laundry room, and a large open area ideal for flexible use. Well-suited for extended family living or a potential rental suite, with proximity to the University of Toronto's Mississauga campus supporting strong long-term rental demand. Outdoor living is impressive, with a fully fenced backyard framed by cedar hedges, a large 24' x 24' deck, a hot tub, and tiered garden beds. Additional upgrades include concrete walkways, front-yard in-ground sprinklers, and gas rough-ins for BBQ or stove. The home also offers an attached garage and ample parking in the driveway. Enjoy nearby trails through Erindale Park and Riverwood Conservancy, walk to the community pool, or bike to the lake via the pedestrian bridge over the QEW. Commuters benefit from quick access to Erindale GO Station, Lakeshore GO, and major highways, including QEW, 403, 401, 407, and 410. A smart long-term buy in a location that continues to outperform.
Ask about this home
A HOMEH agent will answer your questions about this home.
Around this home
Daily convenience, out of 100, from the distances below
Schools nearby
School rating, out of 10.
Helpful calculators
Your HOMEH agent

"I would see it this week."