

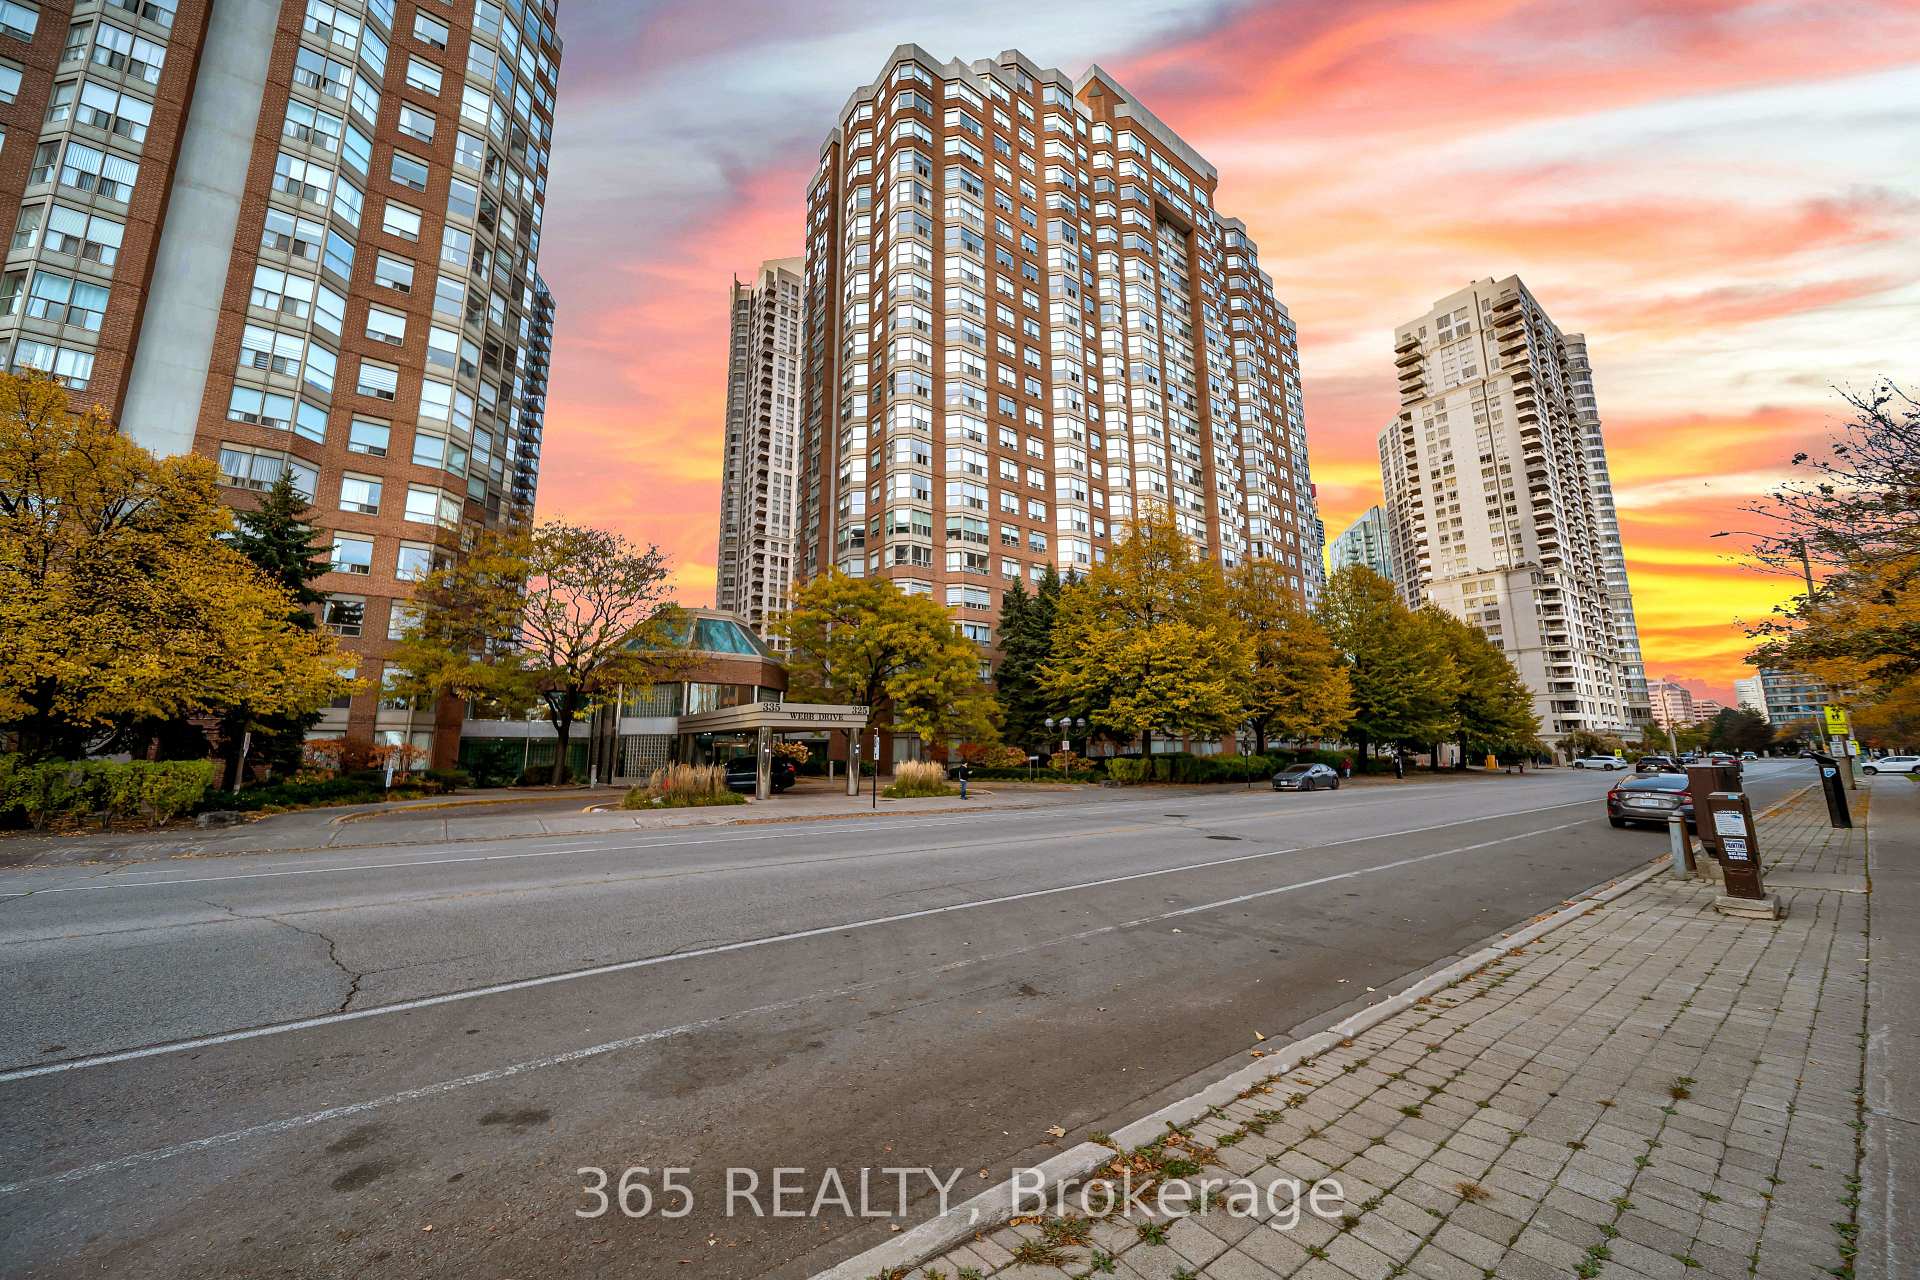
Unit 801, 325 Webb Drive
Unit 801, 325 Webb Drive
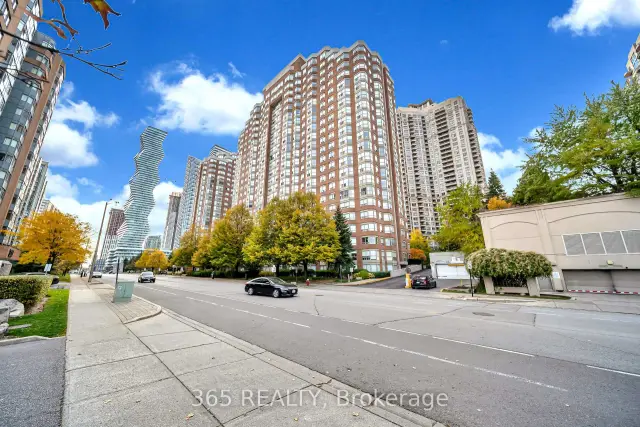
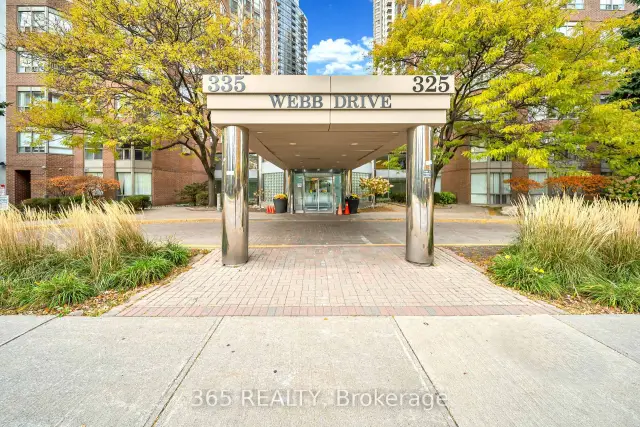
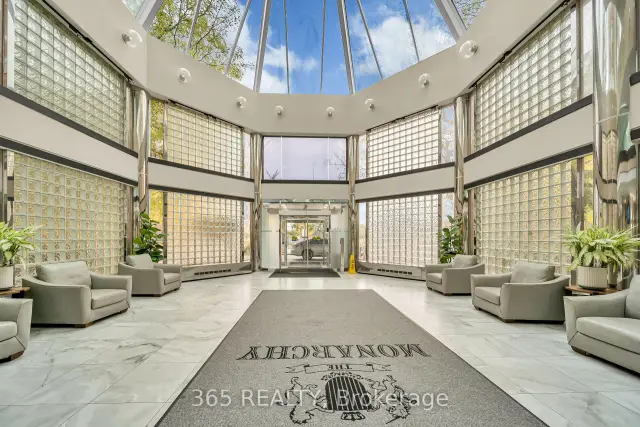
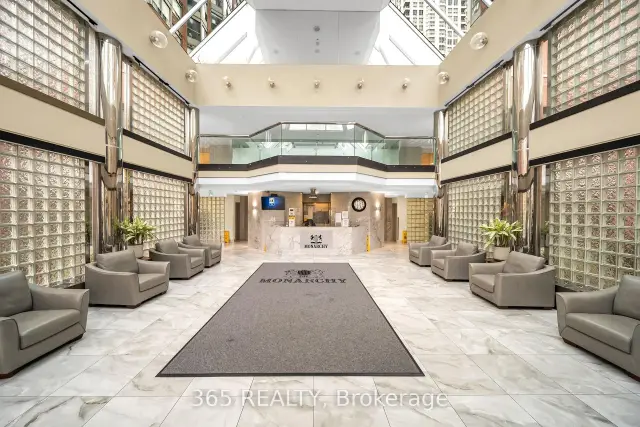 See all 43 photos
Facts and features
- ExposureSouth west
- LaundryEnsuite
- LockerOwned
- BalconyNone
- Central air
- Concierge
- Gym
- Indoor pool
- Party room/meeting room
The homeCondo Apartment, Apartment, Age 31–50 years
- TypeCondo Apartment
- StyleApartment
- Age31–50 years
- Living space1,000–1,199 sq ft
- BasementNone
- ExposureSouth West
InsideEnsuite, Auto garage door remote, intercom, separate heating controls, separate hydro meter, storage area lockers, Alarm system, security guard, concierge/security, smoke detector
- LaundryEnsuite
- FeaturesAuto garage door remote, intercom, separate heating controls, separate hydro meter, storage area lockers
- SecurityAlarm system, security guard, concierge/security, smoke detector
- Rooms above ground5
- Rooms in the basement1
- Bedrooms2 + 1 in the basement
- Bathrooms2
- Kitchens1
OutsideBrick, Balcony None
- ExteriorBrick
- BalconyNone
Parking and locker2 Parking, Underground, Parking type Owned
- Spaces2 Parking
- GarageUnderground
- Parking typeOwned
- DrivewayTandem, underground
- Spot118
- LockerOwned
- Locker number198
- Locker levelP3
BuildingMonarchy Condos, Storeys 23, Units 512
- NameMonarchy Condos
- Storeys23
- Units512
- Registered1991
- Condo corporation452
- AmenitiesConcierge, elevator, gym, indoor pool, party room/meeting room, squash/racquet court
- PetsNot allowed
Heating, water and powerForced air, gas, Central air
- HeatingForced air, gas
- CoolingCentral air
Rent and termsRent $3,000 a month, Entire property, Unfurnished
- Rent$3,000 a month
- Space for rentEntire property
- FurnishedUnfurnished
- Lease12 months
- PaidMonthly
- Rent includesBuilding insurance, building maintenance, central air conditioning, common elements, heat, high speed internet, parking, water
- DepositRequired
- Credit checkRequired
- Employment letterRequired
- Rental applicationRequired
- ReferencesRequired
IncludedStainless steel appliances fridge & dishwasher (2023), new stove (2026) , ensuite laundry washer & dryer (2025), 2 car parking spaces tandem & 1 locker. internet included in maintenance fees. only hydro is separate.
- IncludedStainless steel appliances fridge & dishwasher (2023), new stove (2026) , ensuite laundry washer & dryer (2025), 2 car parking spaces tandem & 1 locker. internet included in maintenance fees. only hydro is separate.
NearbyArts centre, hospital, library, park, public transit, school bus route
- Close toArts centre, hospital, library, park, public transit, school bus route
Listing detailsW14128028, For Rent, Oct 29, 2026
- MLS® numberW14128028
- StatusFor Rent
- Listed onOct 29, 2026
- Days on market22
- UpdatedOct 29, 2026
- Possession2026-12-01 / 30-59 days
- Occupied byTenant
- Listing brokerage365 REALTY
About this home
Unit 801, 325 Webb Drive, Mississauga (City Centre), ON L5B 3Z9
Welcome to This Spacious & Bright 2-Bedroom + Solarium Suite in the Heart of Mississauga!Enjoy comfortable urban living in this impressive 1000+ sq. ft. suite featuring 2 spacious bedrooms, a bright solarium, 2 full bathrooms, 2 parking spaces, and a locker. Thoughtfully designed with a functional layout and generous living space, this suite is ideal for anyone looking for extra room and convenience in a prime location.The large primary bedroom offers a spacious walk-in closet and a private 4-piece ensuite, creating the perfect retreat at the end of the day. The second bedroom provides flexibility for family members, guests, or a home office. The bright solarium features stunning floor-to-ceiling windows, offering beautiful southwest-facing views of the city skyline while filling the space with abundant natural light. It is an ideal spot to enjoy your morning coffee, relax with a book, or create a cozy workspace.The generous 1000+ sq. ft. layout provides plenty of room for everyday living, entertaining, and working from home. Two full bathrooms add convenience, while two parking spaces and a dedicated locker offer valuable additional storage and practicality.Conveniently situated in the heart of Mississauga, this desirable location places you just minutes from public transit, shopping, restaurants, retail amenities, Celebration Square,Sheridan College, and Square One Shopping Centre. With easy access to major highways, commuting throughout Mississauga and the Greater Toronto Area is simple and convenient.Whether you're enjoying the bright interior, taking in the impressive city, or exploring the many nearby amenities, this suite offers an excellent combination of space, comfort, and location.Enjoy spacious condo living in one of Mississauga's most convenient and sought-after locations!
Book a viewing
Know more about Monarchy Condos
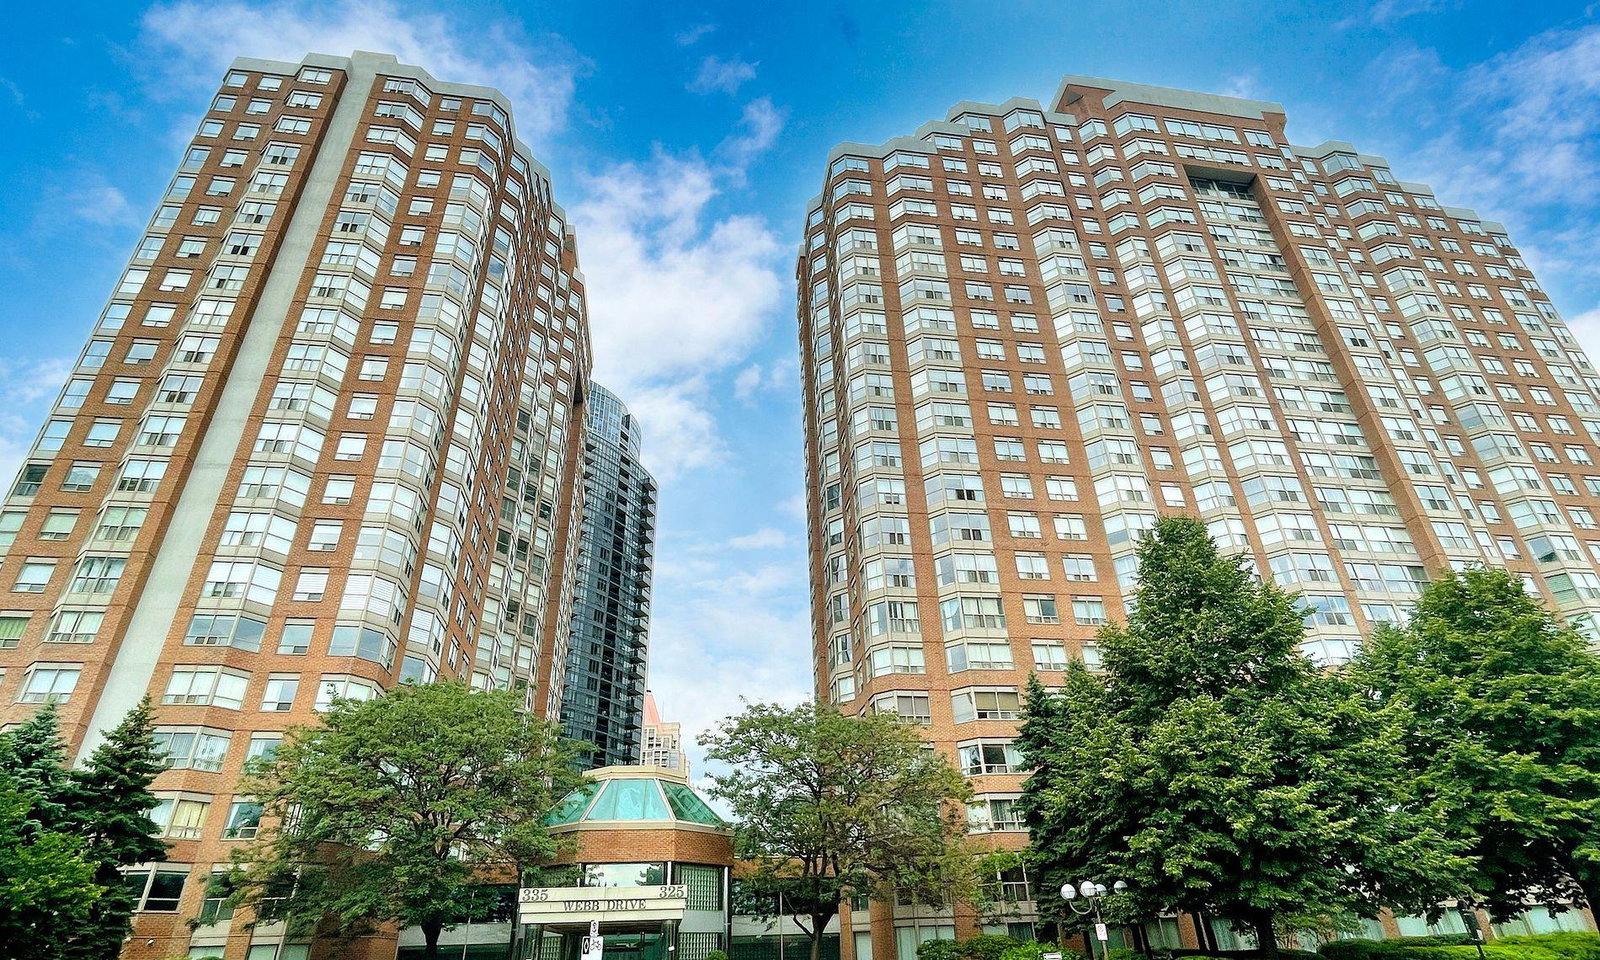
Condo building · 335 Webb Drive
Monarchy Condos is a 23-storey condo with 512 suites, built in 1991 by Monarch Group. Right now 5 for sale and 1 for rent are on the market here.
- 23storeys
- 512suites
- $443/sq ft
- 1991built
No similar units for rent in Monarchy Condos right now.
Around this home
Daily convenience, out of 100, from the distances below
Schools nearby
School rating, out of 10.
Helpful calculators

Your HOMEH agent
"I would see it this week."