

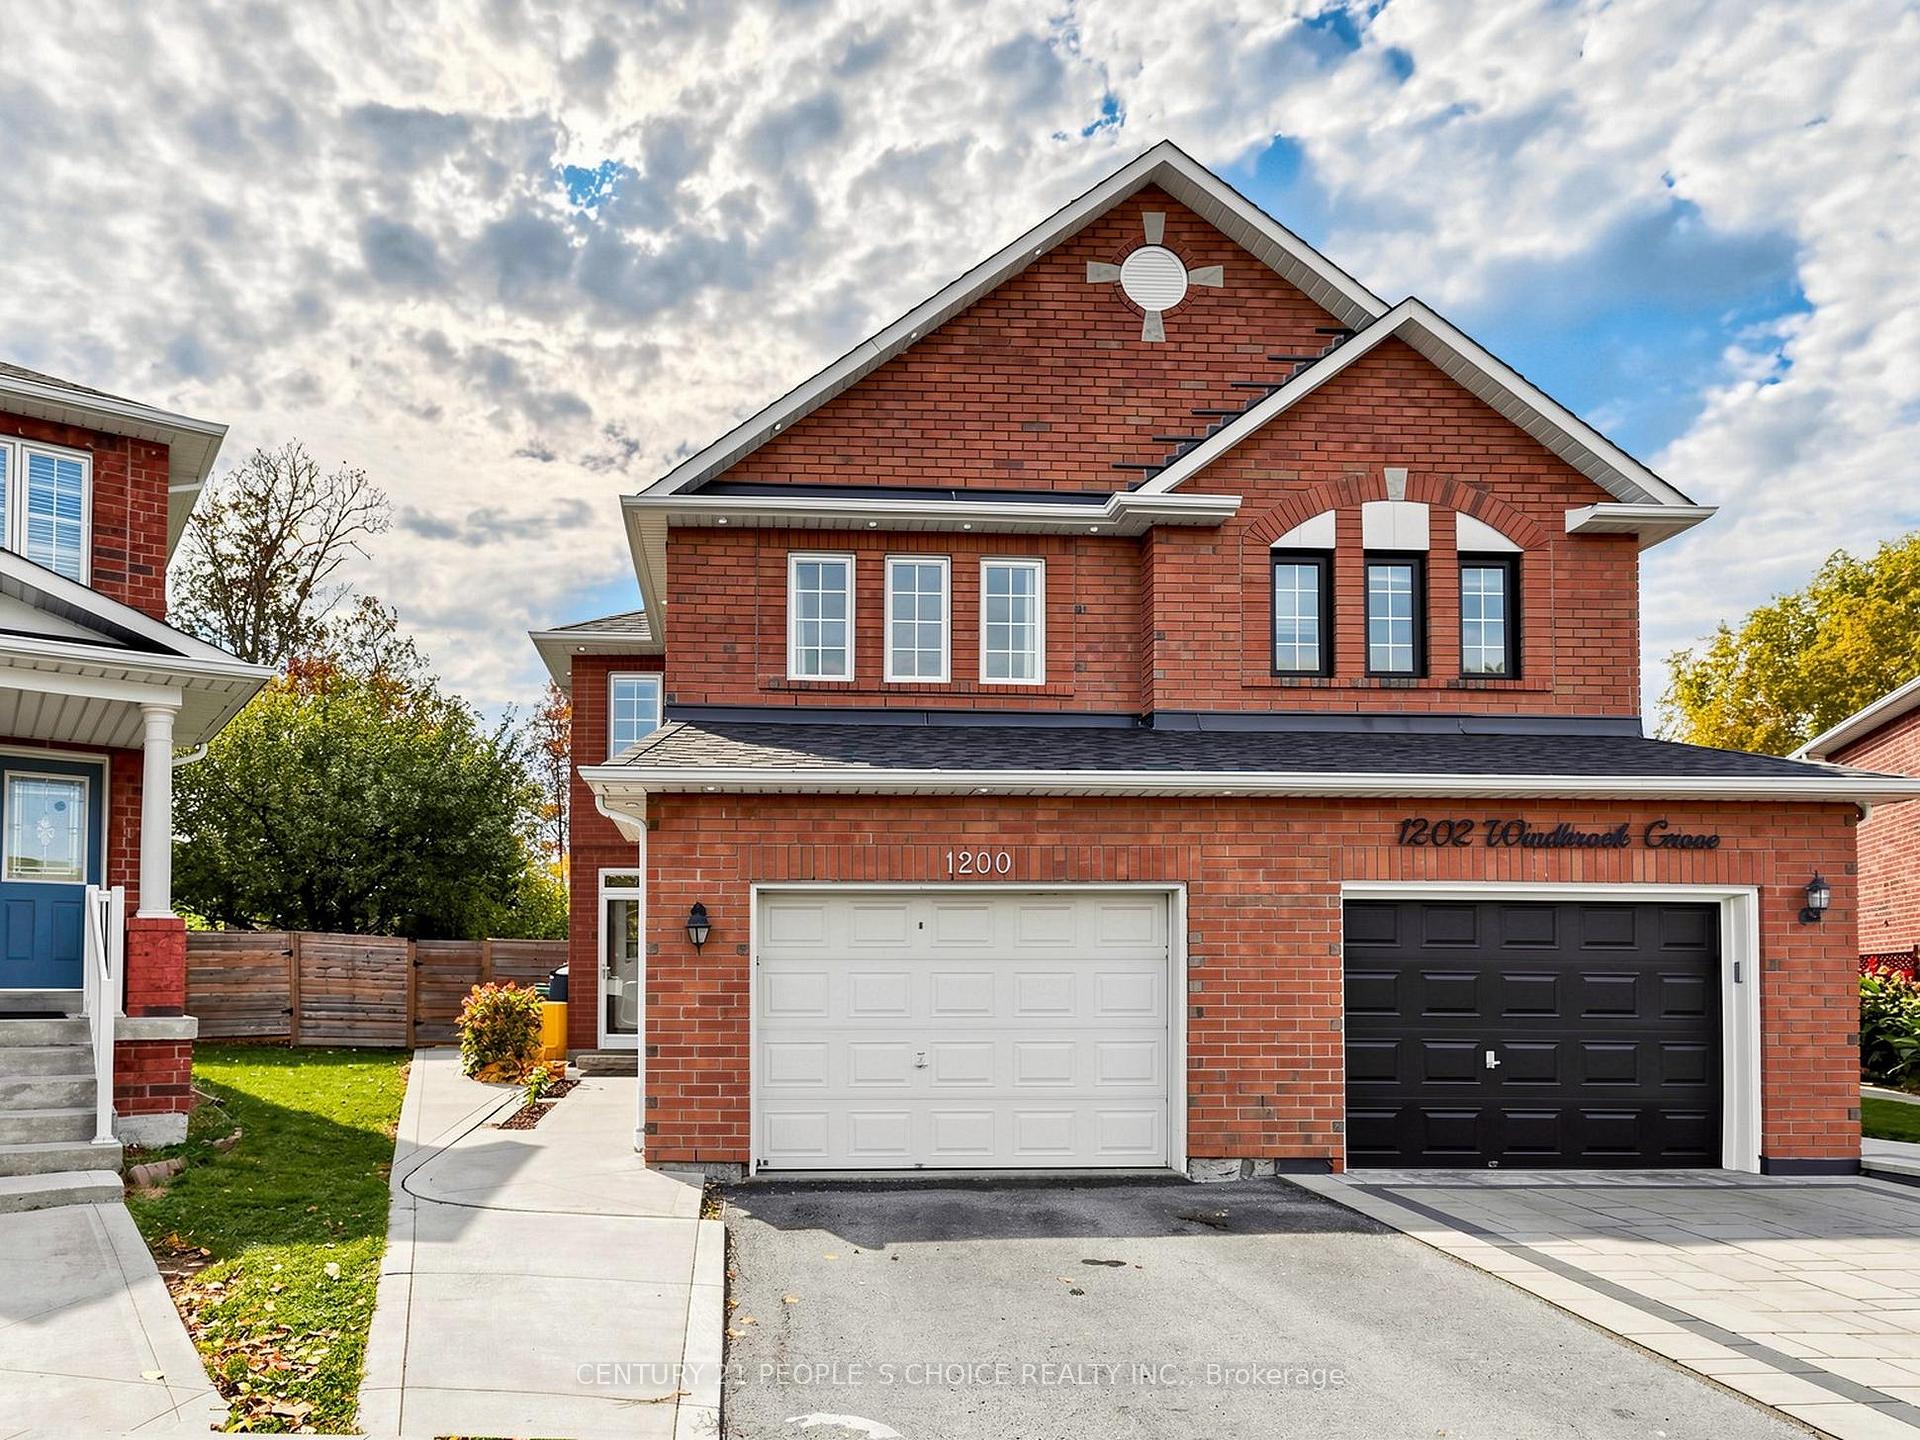
1200 Windbrook Grove
1200 Windbrook Grove
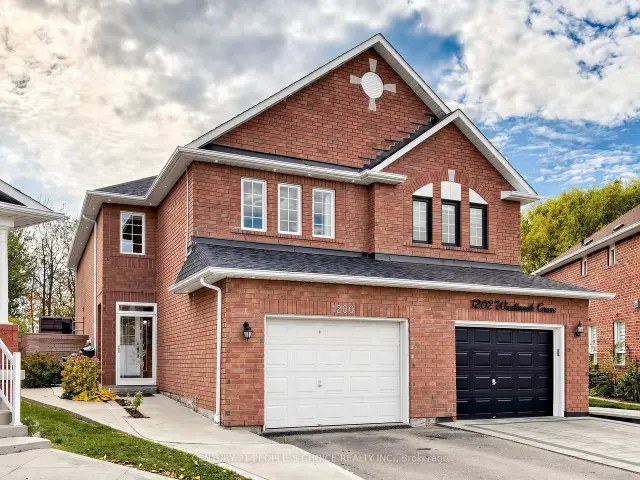
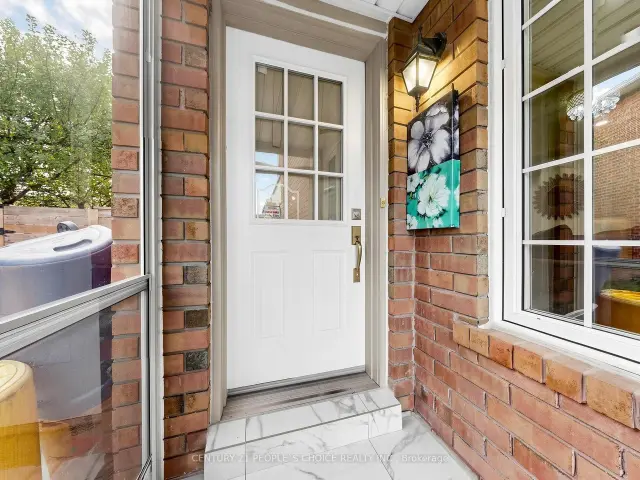
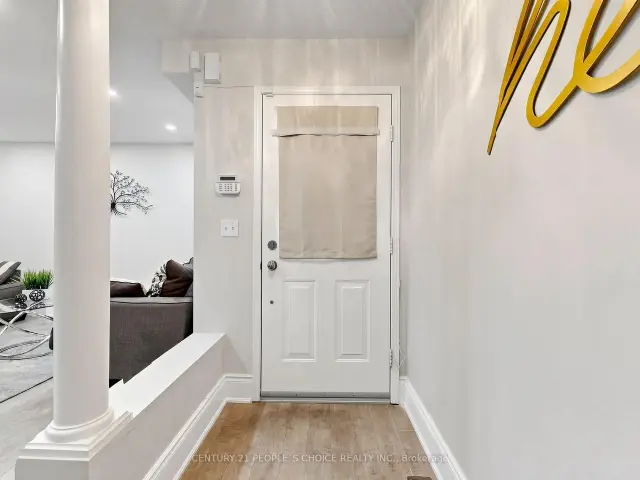
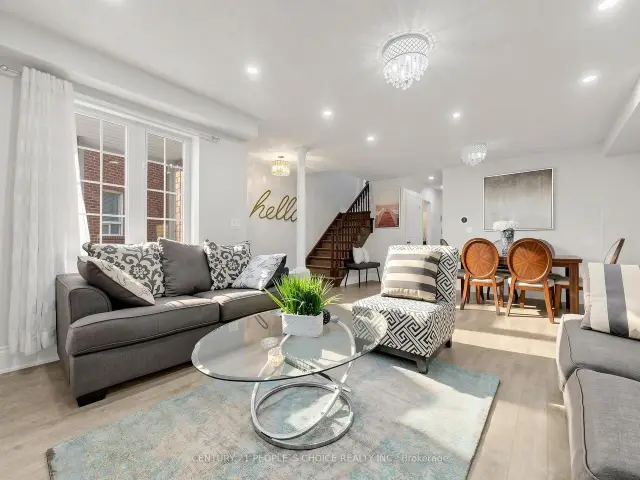 See all 45 photos
Property history
Facts and features
- BasementFinished
- Water, sewerMunicipal
- HeatingForced air
- CoolingCentral air
- Second kitchen
- Separate entrance
- Fireplace
- Central air
The homeSemi-Detached, 2-storey, 1,500–2,000 sq ft
- TypeSemi-Detached
- Style2-storey
- Living space1,500–2,000 sq ft
- BasementSeparate entrance, finished
InsideFireplace Yes, Porcelain, Carpet free
- FireplaceYes
- FlooringPorcelain
- FeaturesCarpet free
- Rooms above ground8
- Rooms in the basement2
- Bedrooms4 + 1 in the basement
- Bathrooms4
- Kitchens2
- Family roomYes
Outside and lotBrick, Asphalt shingle, Concrete
- ExteriorBrick
- RoofAsphalt shingle
- FoundationConcrete
- Size41.31 × 158.4 ft
Parking1 Garage, Attached
- Spaces1 Garage
- GarageAttached
Heating, water and powerForced air, gas, Central air, Municipal water
- HeatingForced air, gas
- CoolingCentral air
- WaterMunicipal water
- SewerMunicipal sewer
Costs and taxesTaxes $7,409 a year, HST included in the price, Furnace
- Taxes, 2026$7,409 a year
- HSTHST included in the price
- Rental itemsFurnace
Included in the saleFridge, stove , dishwasher, microwave, washer, dryer, basement fridge, basement stove., Freezer in 2nd bedroom
- IncludedFridge, stove , dishwasher, microwave, washer, dryer, basement fridge, basement stove.
- Not includedFreezer in 2nd bedroom
Listing detailsW14128040, Sold Conditionally, Oct 29, 2026
- MLS® numberW14128040
- StatusSold Conditionally
- Listed onOct 29, 2026
- Days on market20
- UpdatedNov 18, 2026
- Possession2026-10-29 / Flexible
- Occupied byOwner+tenant
- Listing brokerageCENTURY 21 PEOPLE`S CHOICE REALTY INC.
About this home
1200 Windbrook Grove, Mississauga (East Credit), ON L5V 2V1
Location, Location, Location! Welcome to desirable Heartland, where convenience meets comfort. This beautifully updated 4-bedroom, 4-washroom semi-detached home offers approximately 1,862 sq. ft.. Situated on a premium pie-shaped corner lot, approximately 158 feet deep, the property backs onto BraeBen Golf Course and features a large, private backyard-perfect for relaxing and entertaining. Inside, enjoy fresh paint, elegant chandeliers, updated washrooms, and a beautifully appointed kitchen with quartz countertops and stainless steel appliances. Updates include the kitchen, laminate flooring and stairs (2020), roof (2018), attic insulation (2022), and stove and range hood (2024), Furnace AC/Furnace 2023. The finished basement provides additional living space, complemented by ample storage throughout the home. An owned heat pump, owned tankless water heater, and concrete surrounding the home add practicality and value. Ideally located steps from shopping, restaurants and golf, and close to schools, public transit and Heartland Town Centre, with easy access to Highways 401 and 403. An exceptional opportunity for families, multi-generational households or investors in one of Mississauga's most sought-after communities!
Ask about this home
A HOMEH agent will answer your questions about this home.
Around this home
Daily convenience, out of 100, from the distances below
Schools nearby
School rating, out of 10.
Helpful calculators
Your HOMEH agent

"I would see it this week."