

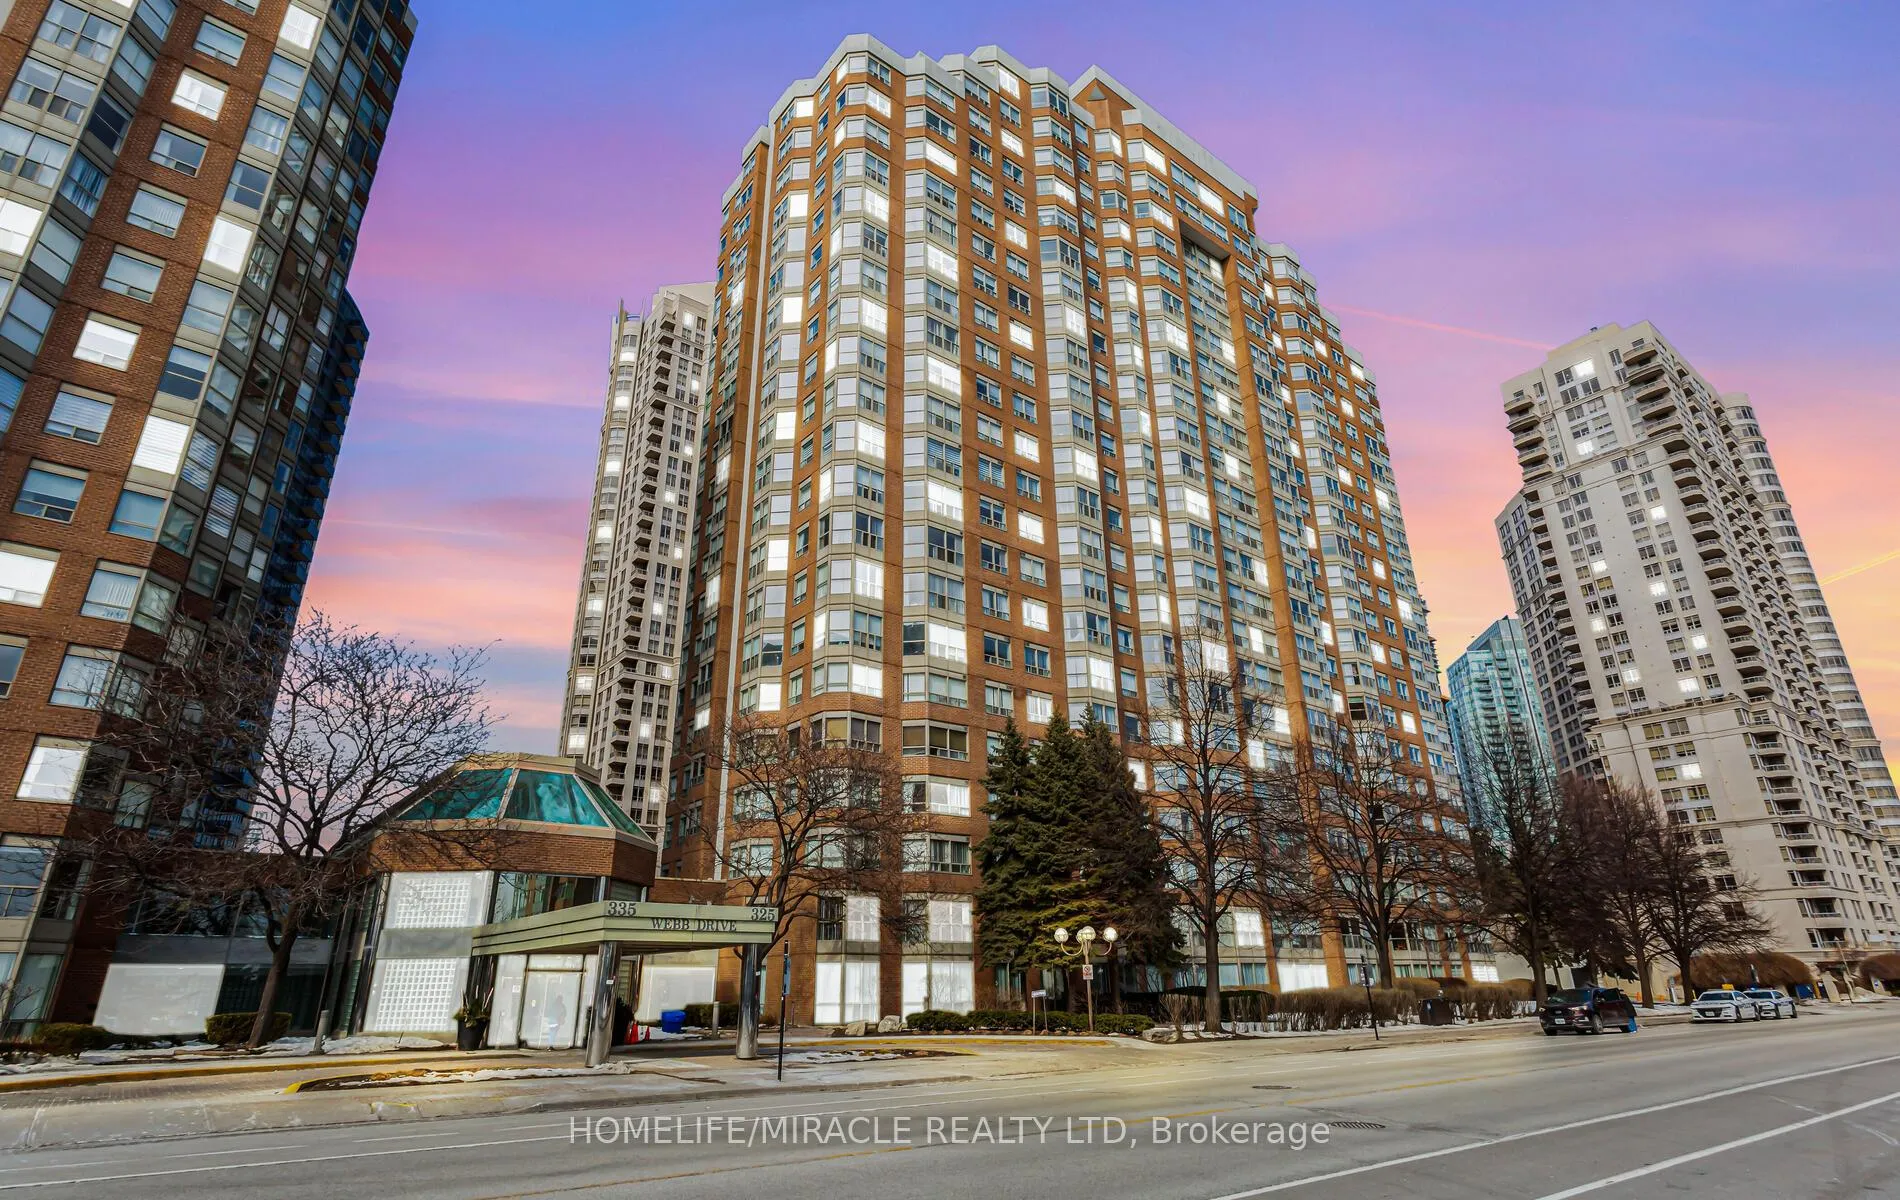
Unit 811, 325 Webb Drive
Unit 811, 325 Webb Drive
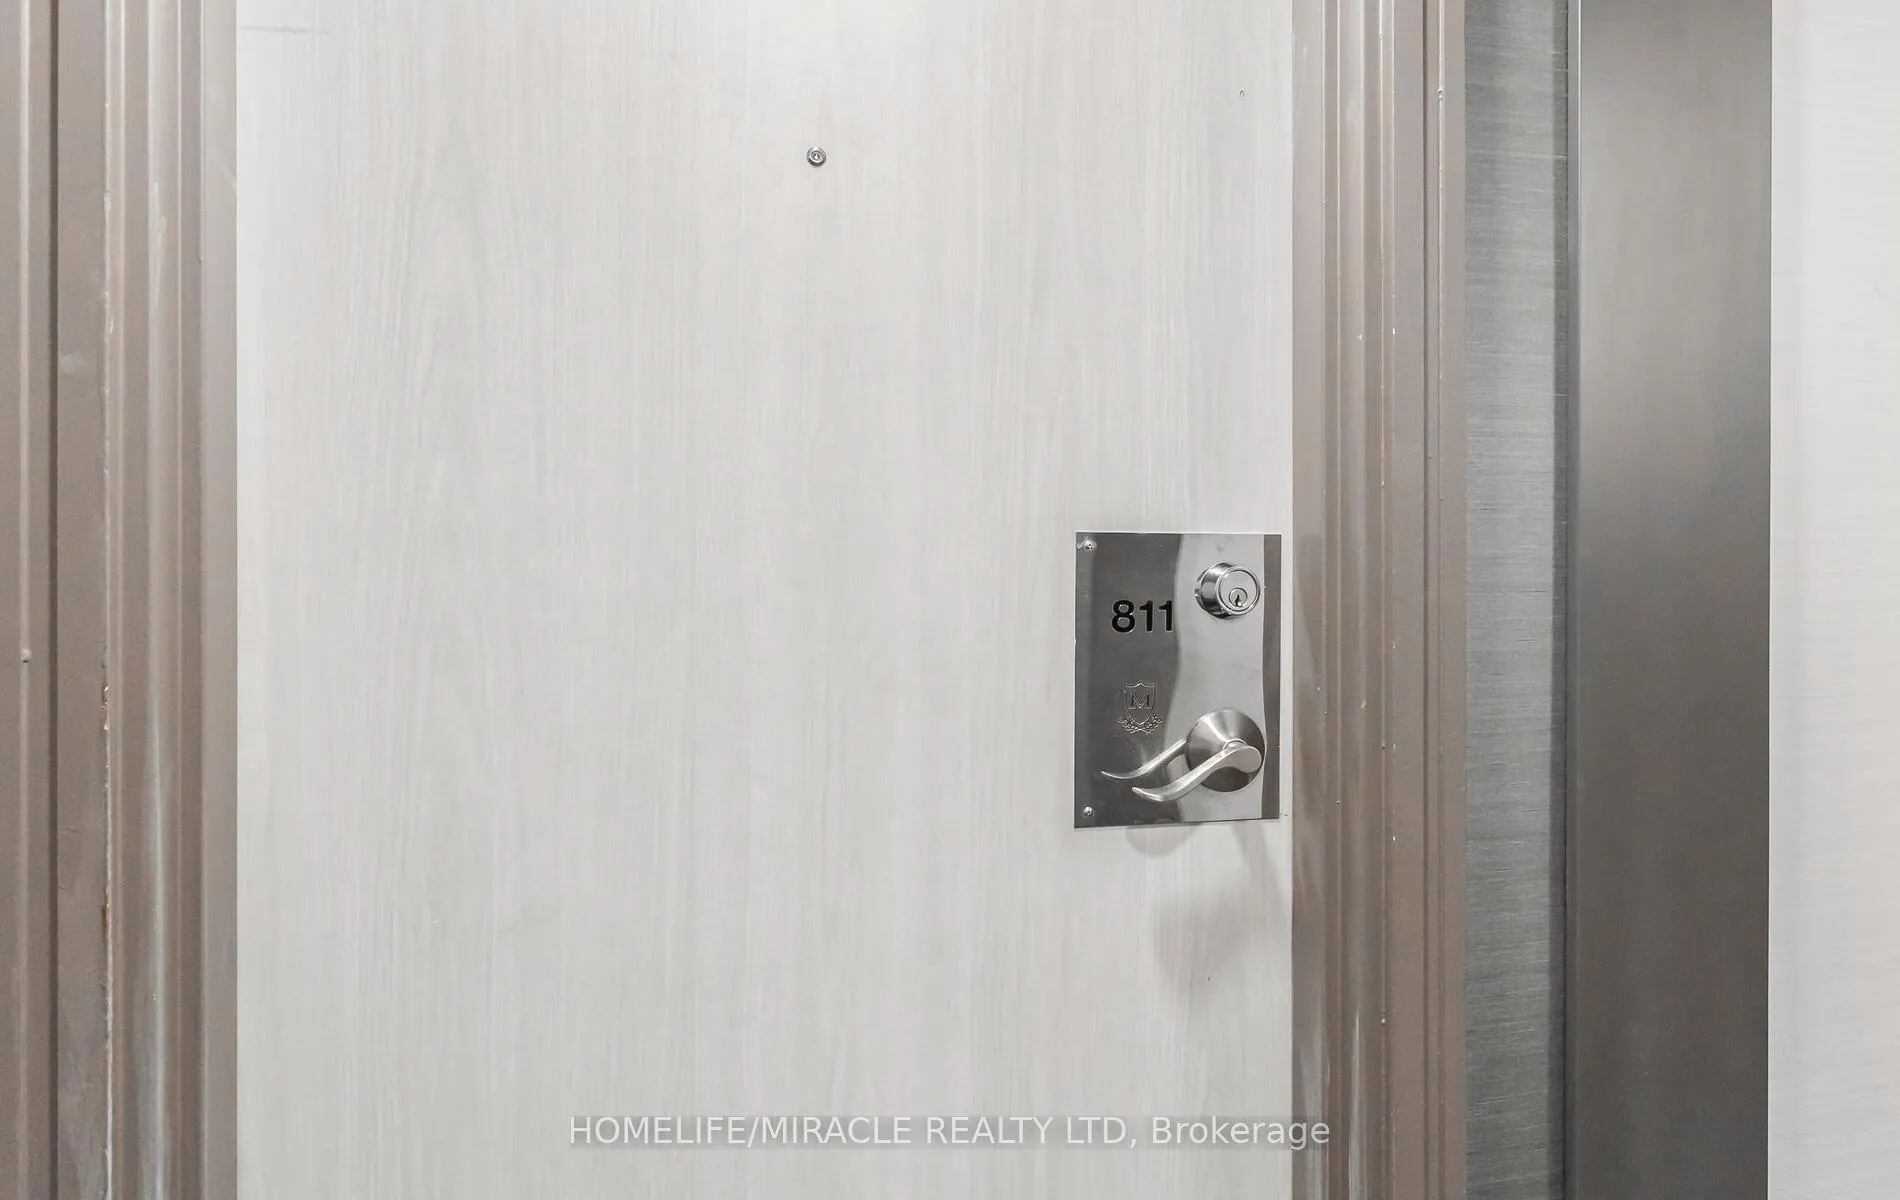 See all 22 photos
Property history
Facts and features
- ExposureSouth east
- LaundryEnsuite
- LockerOwned
- BalconyNone
- Central air
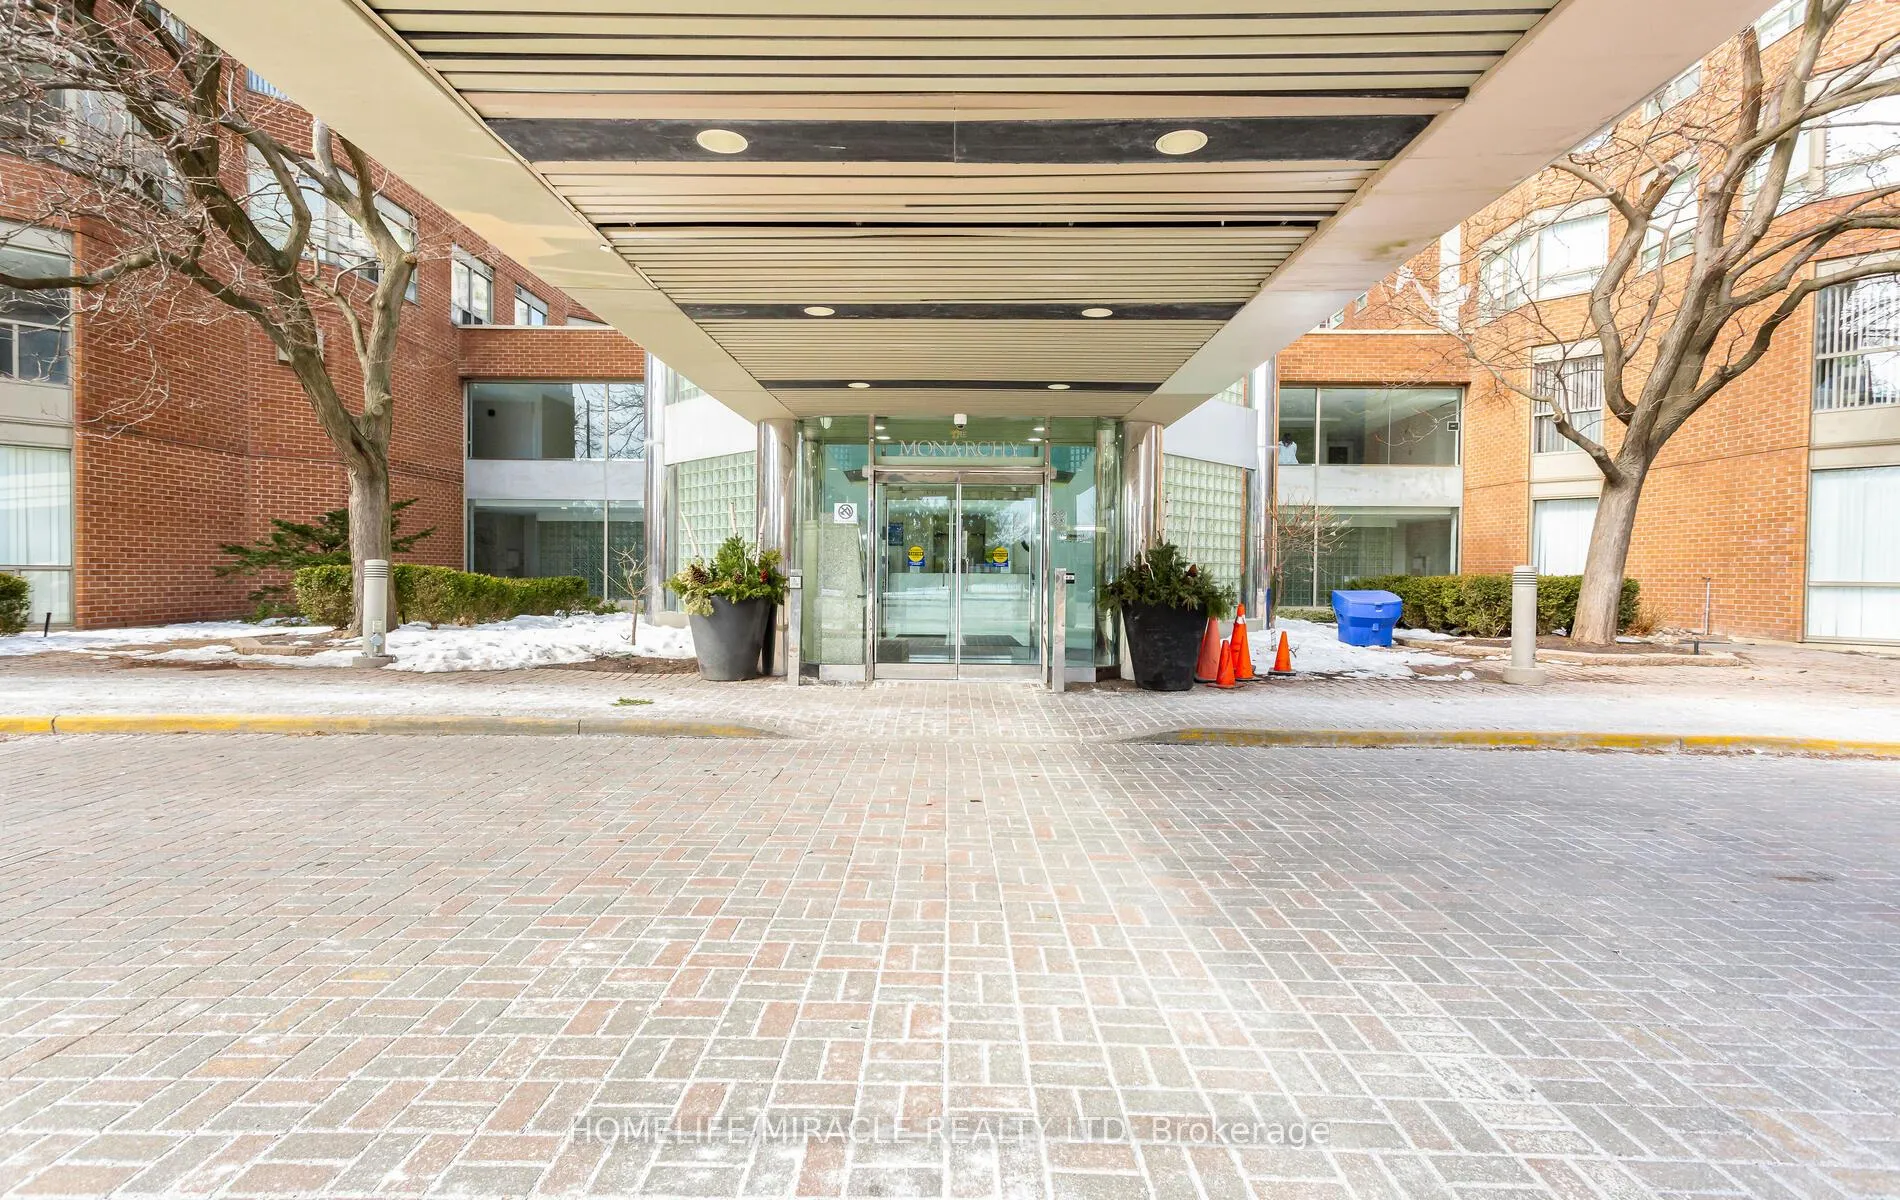
- Concierge
- Gym
- Indoor pool
- Party room/meeting room
The homeCondo Apartment, Apartment, 1,000–1,199 sq ft
- TypeCondo Apartment
- StyleApartment
- Living space1,000–1,199 sq ft
- BasementNone
- ExposureSouth East
InsideEnsuite, Primary bedroom - main floor, storage area lockers, Alarm system, carbon monoxide detectors, concierge/security, security system
- LaundryEnsuite
- FeaturesPrimary bedroom - main floor, storage area lockers
- SecurityAlarm system, carbon monoxide detectors, concierge/security, security system
- Rooms above ground6
- Bedrooms2 + 1 in the basement
- Bathrooms2
- Kitchens1
OutsideAluminum siding, concrete, Asphalt rolled, Concrete
- ExteriorAluminum siding, concrete
- RoofAsphalt rolled
- FoundationConcrete
- BalconyNone
- FeaturesSecurity gate
Parking and locker1 Parking, Underground, Parking type Owned
- Spaces1 Parking
- GarageUnderground
- Parking typeOwned
- DrivewayUnderground
- SpotB60
- LockerOwned
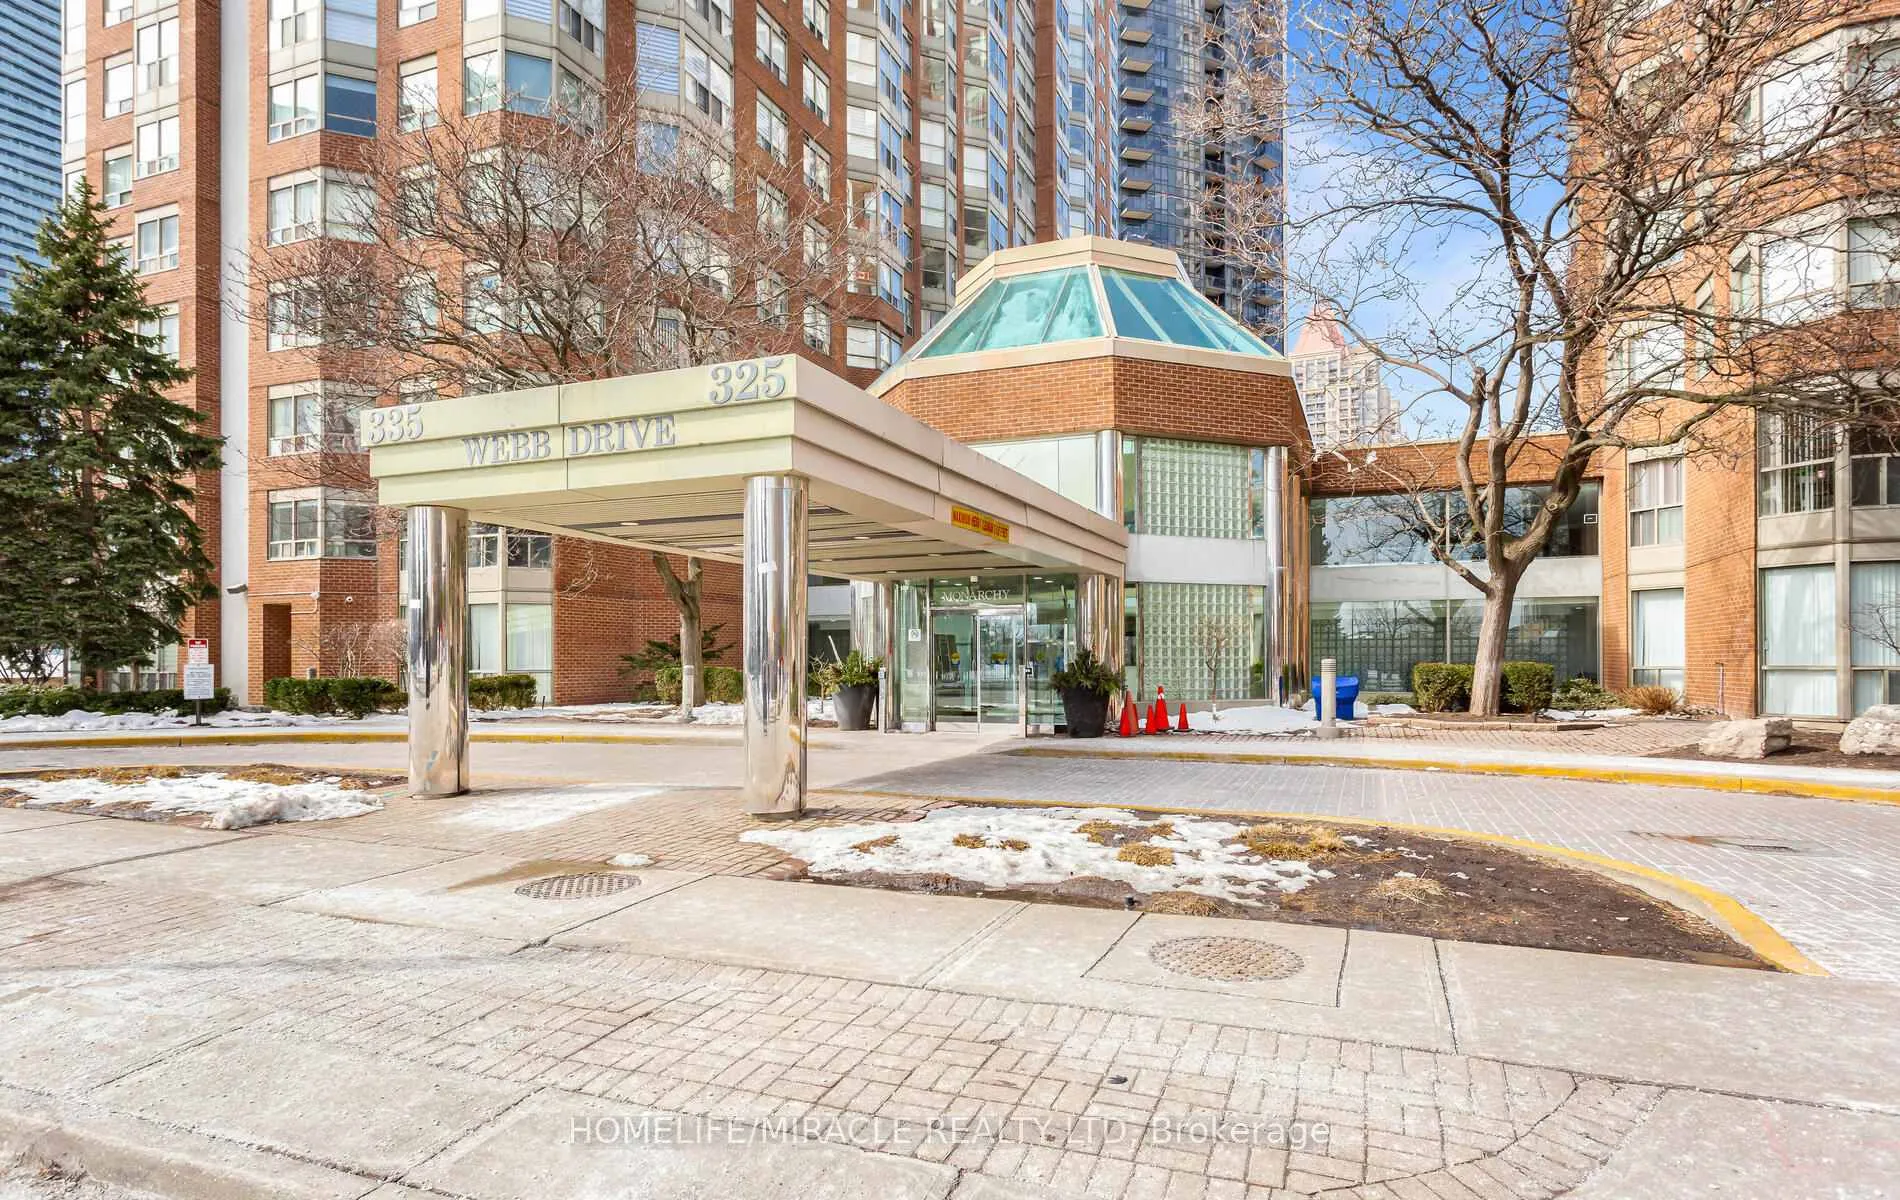
BuildingMonarchy Condos, Storeys 23, Units 512
- NameMonarchy Condos
- Storeys23
- Units512
- Registered1991
- Condo corporation452
- AmenitiesBbqs allowed, bike storage, concierge, gym, indoor pool, party room/meeting room
- PetsAllowed
Heating, water and powerForced air, gas, Central air
- HeatingForced air, gas
- CoolingCentral air
Rent and termsRent $3,000 a month, Entire property, Unfurnished
- Rent$3,000 a month
- Space for rentEntire property
- FurnishedUnfurnished
- Lease12 months
- PaidMonthly
- Rent includesBuilding insurance, cable tv, central air conditioning, common elements, heat, parking, water
- DepositRequired
- Credit checkRequired
- Employment letterRequired
- Rental applicationRequired
- ReferencesRequired
- Rental itemsNone
IncludedFridge, stove, washer, dryer, dishwasher, all elf's, all window coverings
- IncludedFridge, stove, washer, dryer, dishwasher, all elf's, all window coverings
NearbyArts centre, hospital, library, park, place of worship, public transit
- Close toArts centre, hospital, library, park, place of worship, public transit
Listing detailsW12974160, Rented, Apr 8, 2026
- MLS® numberW12974160
- StatusRented
- Listed onApr 8, 2026
- Days on market19
- UpdatedApr 27, 2026
- Possession2026-05-01 / Immediate
- Occupied byVacant
- Listing brokerageHOMELIFE/MIRACLE REALTY LTD
About this home
Unit 811, 325 Webb Drive, Mississauga (City Centre), ON L4T 2J7
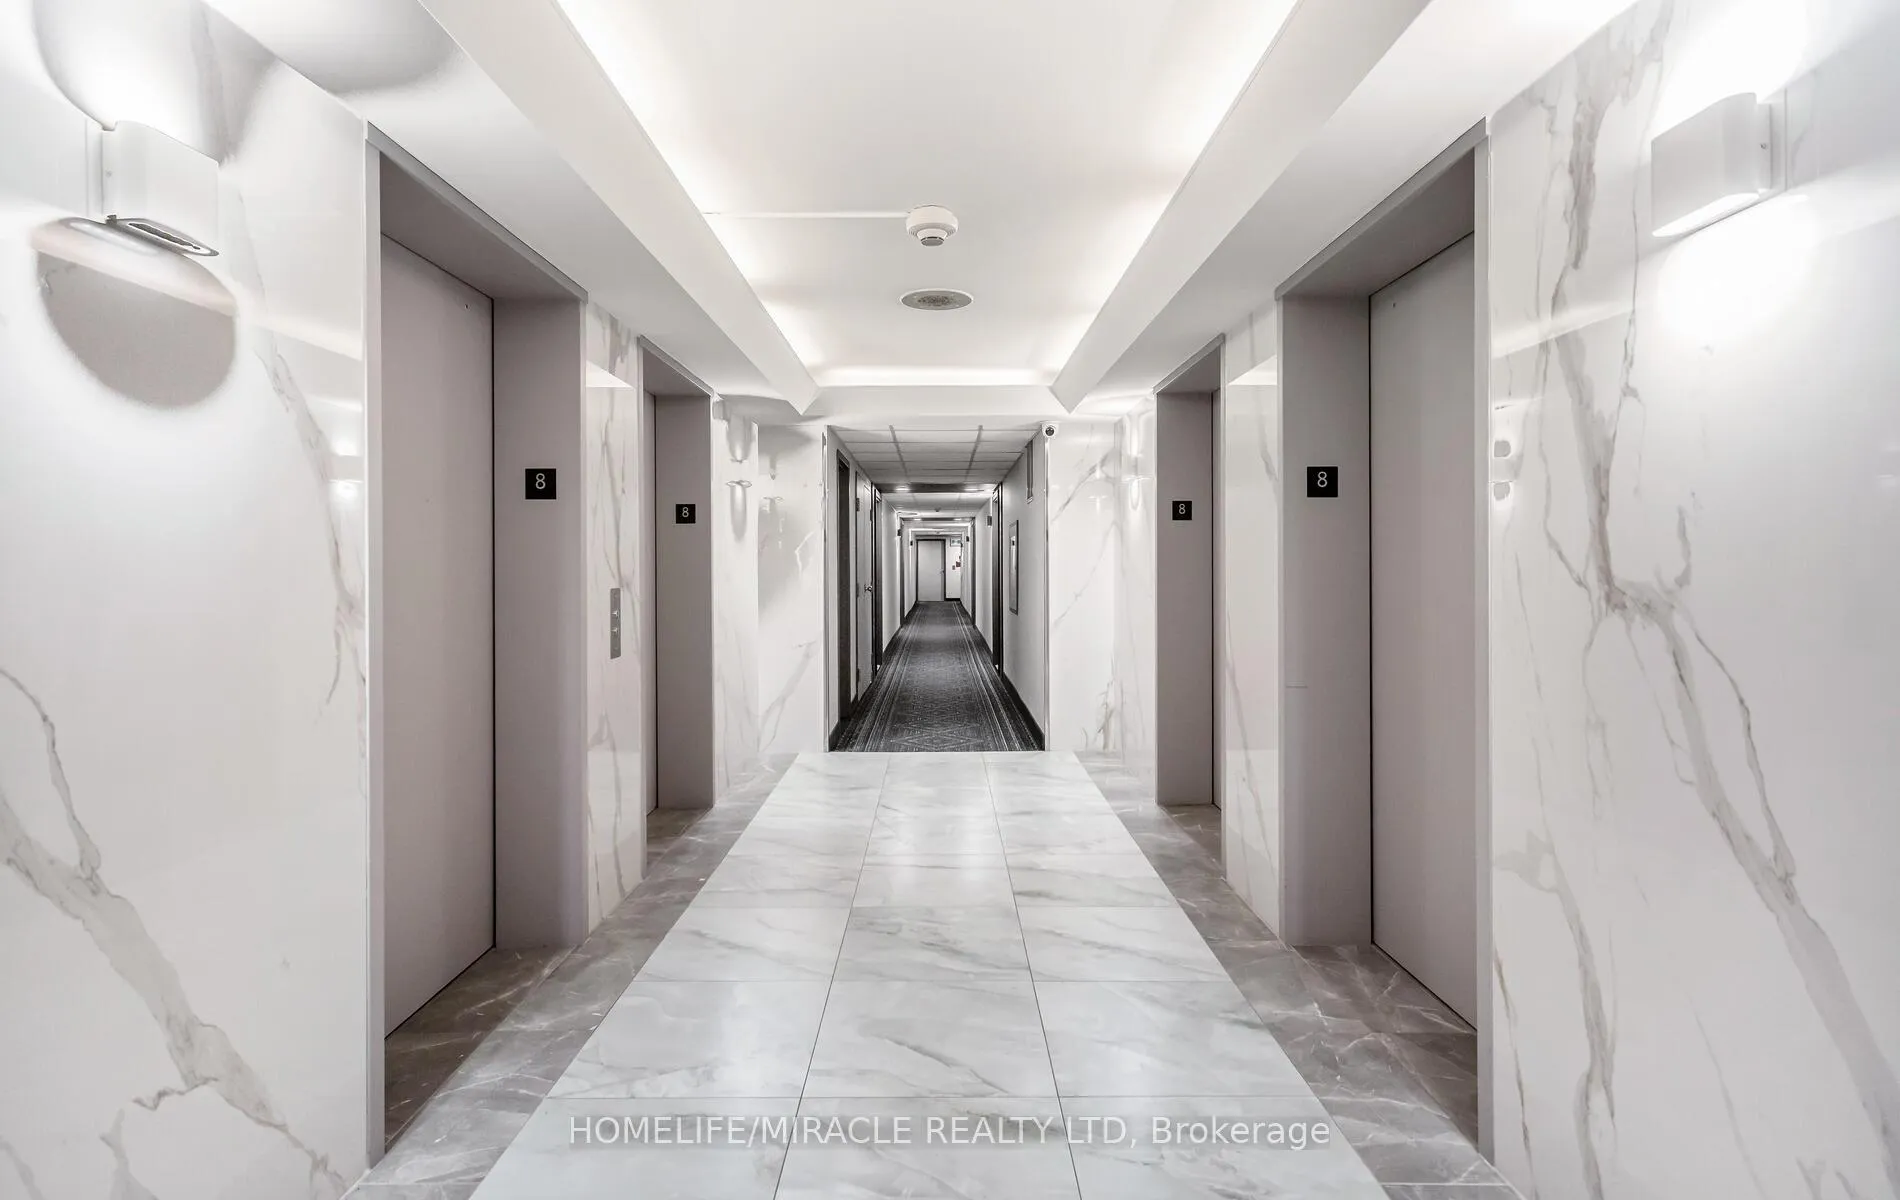
Welcome To Fully Renovated Spacious 2 Bedroom Plus A Den/ Office with Great South View Of The City, in the heart of Mississauga city Centre, is filled with natural light. An Open Concept Living, & Dining Perfect For Entertaining & Day To Day Enjoyment. The kitchen is spacious newly renovated with Backsplash, portlights and Quartz Countertop, offering ample storage and workspace. The Master Bedroom includes an upgraded ensuite with seamless glass shower, Large W/I Closet, 2nd Bedroom is a generous size, with a closet, den is ideal for a home office, No carpet & Freshly Painted, Owned Parking & Locker. Amenities: High-Speed Internet, Gym, Yoga/Exercise Room, Party Room, Tennis Room & 24- Hour Conc. Steps To Square One Mall And Easy Access To Transit & More. This condo offers unbeatable convenience with all amenities just steps from your door, walking distance to Square One, Shopping, Restaurants, YMCA, Library, City Hall, Recreation Centre, public Transport and Major Highways.
Ask about this home
A HOMEH agent will answer your questions about this home.
Know more about Monarchy Condos
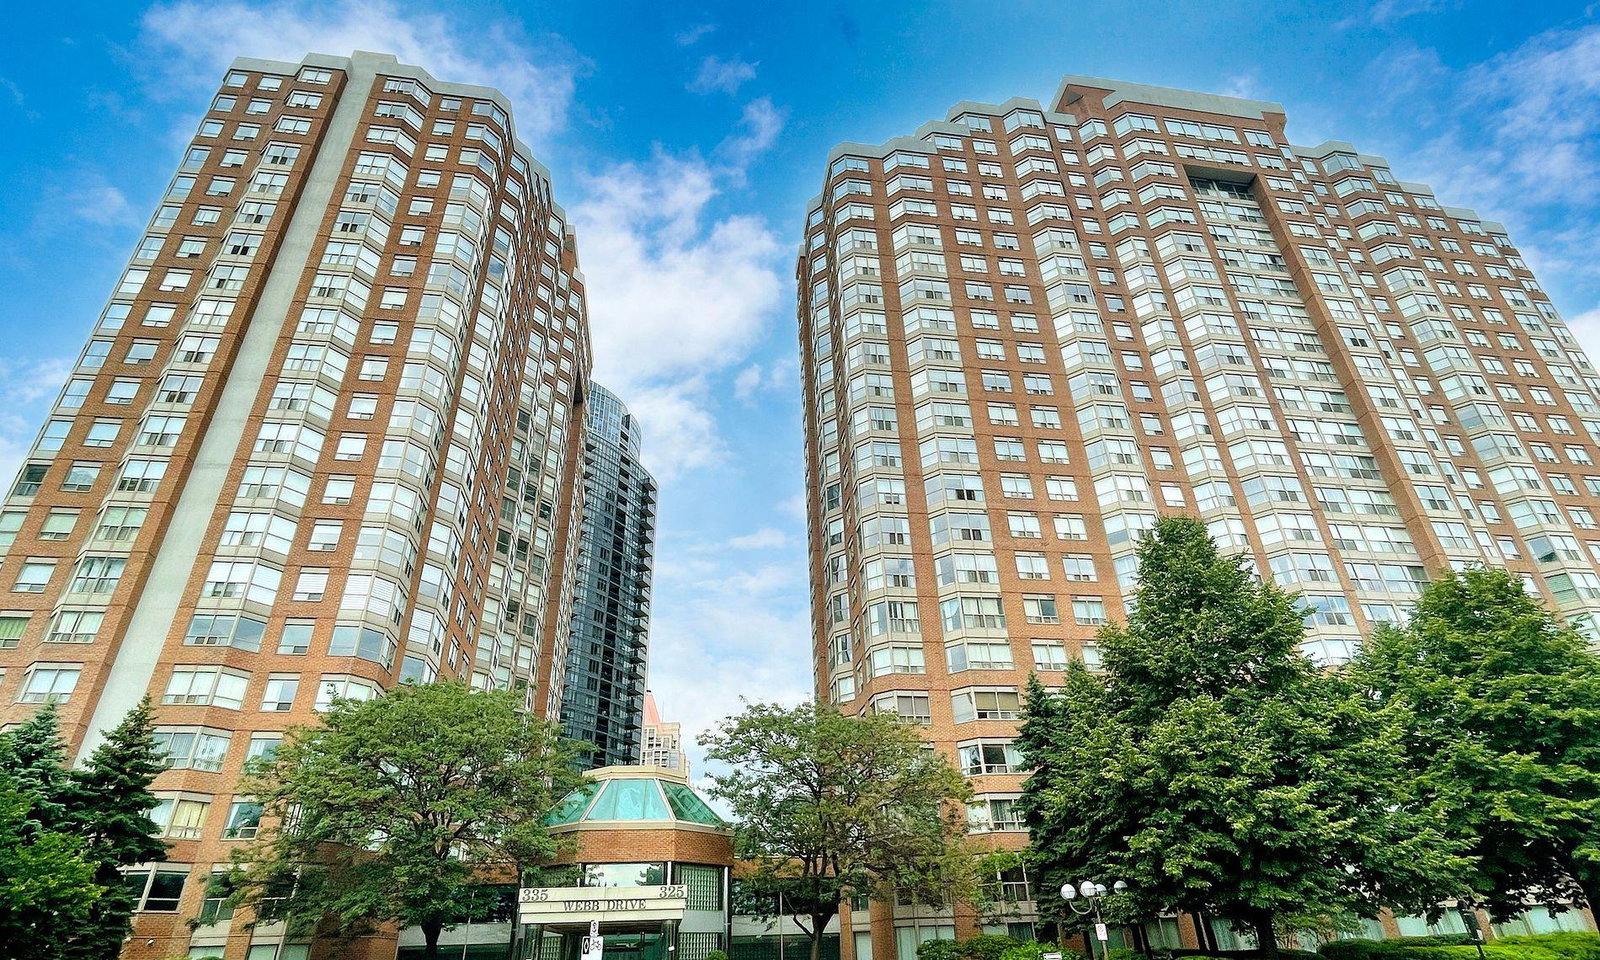
Condo building · 335 Webb Drive
Monarchy Condos is a 23-storey condo with 512 suites, built in 1991 by Monarch Group. Right now 5 for sale and 1 for rent are on the market here.
- 23storeys
- 512suites
- $443/sq ft
- 1991built
No similar units for rent in Monarchy Condos right now.
Around this home
Daily convenience, out of 100, from the distances below
Schools nearby
School rating, out of 10.
Helpful calculators
Your HOMEH agent

"I would see it this week."