

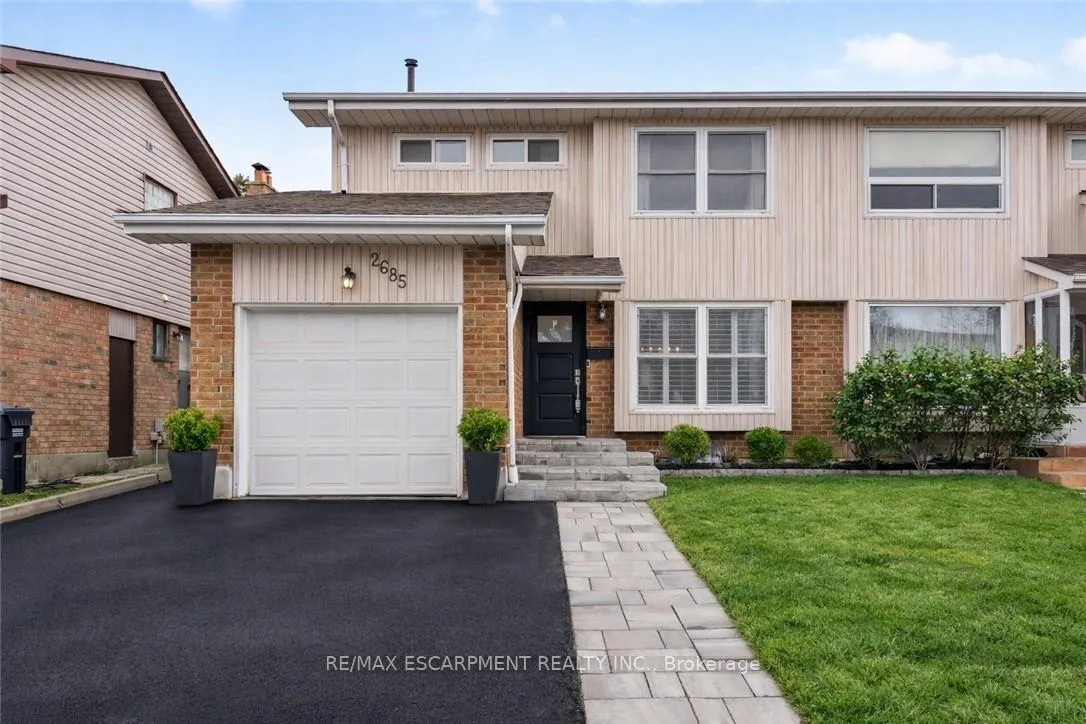
2685 Los Palmas Court
2685 Los Palmas Court
 See all 31 photos
Property history
Facts and features
- BasementFinished
- Water, sewerMunicipal
- HeatingForced air
- CoolingCentral air
- Central air
The homeSemi-Detached, 2-storey, 1,500–2,000 sq ft
- Type: Semi-Detached
- Style: 2-storey
- Living space: 1,500–2,000 sq ft
- Basement: Full, finished
InsideWater heater owned, Rooms above ground 7, Rooms in the basement 2
- Features: Water heater owned
- Rooms above ground: 7
- Rooms in the basement: 2
- Bedrooms: 3 + 1 in the basement
- Bathrooms: 3
- Kitchens: 1
- Family room: Yes
Outside and lotBrick veneer, vinyl siding, Asphalt shingle, Unknown
- Exterior: Brick veneer, vinyl siding
- Roof: Asphalt shingle
- Foundation: Unknown
- Size: 31.5 × 117.18 ft
- Zoning: RM1
Parking1 Garage, Attached, Private
- Spaces: 1 Garage
- Garage: Attached
- Driveway: Private
Heating, water and powerForced air, gas, Central air, Municipal water
- Heating: Forced air, gas
- Cooling: Central air
- Water: Municipal water
- Sewer: Municipal sewer
Costs and taxesTaxes $5,748 a year, HST included in the price
- Taxes, 2025: $5,748 a year
- HST: HST included in the price
Included in the saleDishwasher, dryer, refrigerator, stove, washer
- Included: Dishwasher, dryer, refrigerator, stove, washer
Listing detailsW12973318, Sold, Apr 8, 2026
- MLS® number: W12973318
- Status: Sold
- Listed on: Apr 8, 2026
- Days on market: 16
- Updated: Apr 24, 2026
- Possession: Flexible
- Occupied by: Owner
- Listing brokerage: RE/MAX ESCARPMENT REALTY INC.
About this home
2685 Los Palmas Court, Mississauga (Meadowvale), ON L5N 2G6
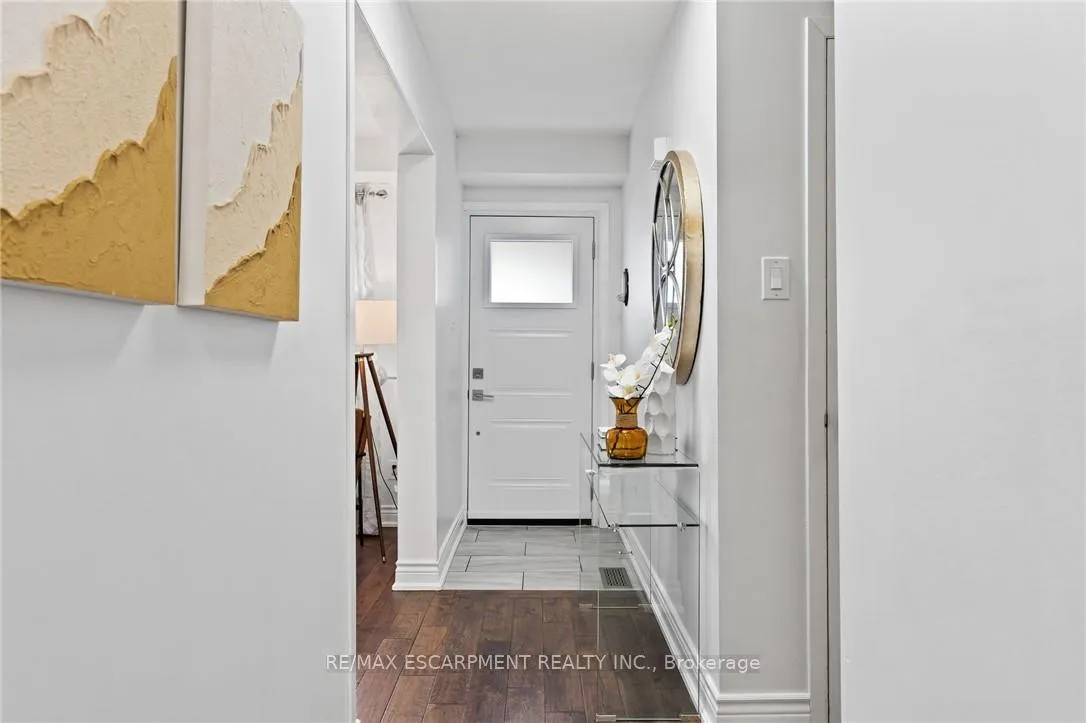
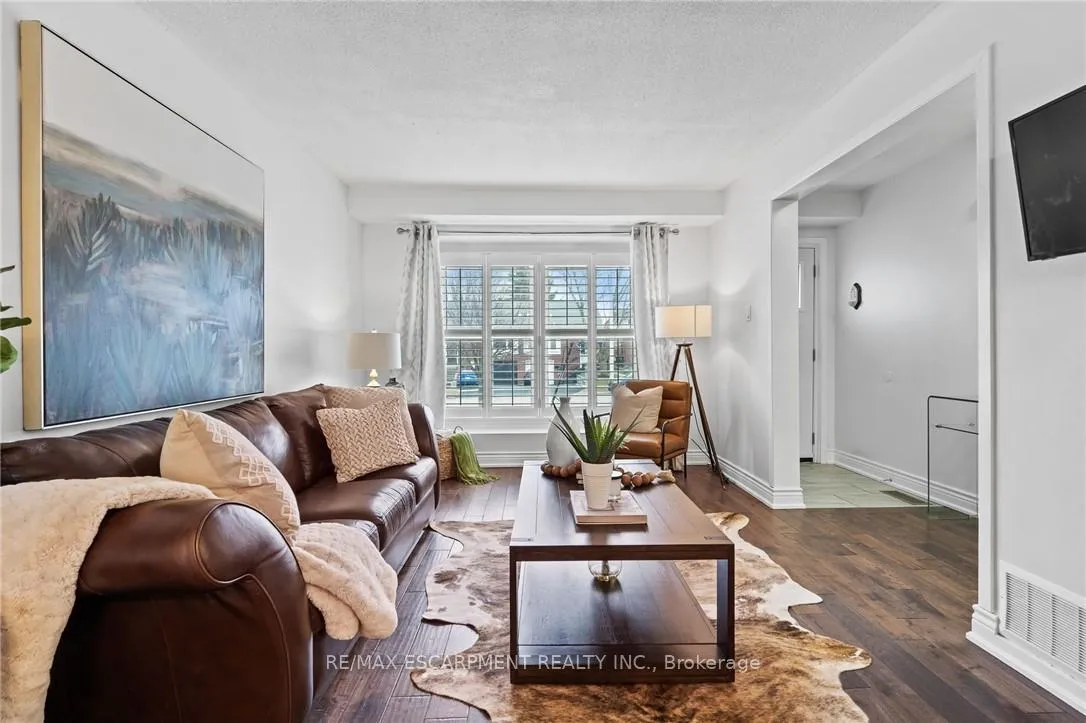
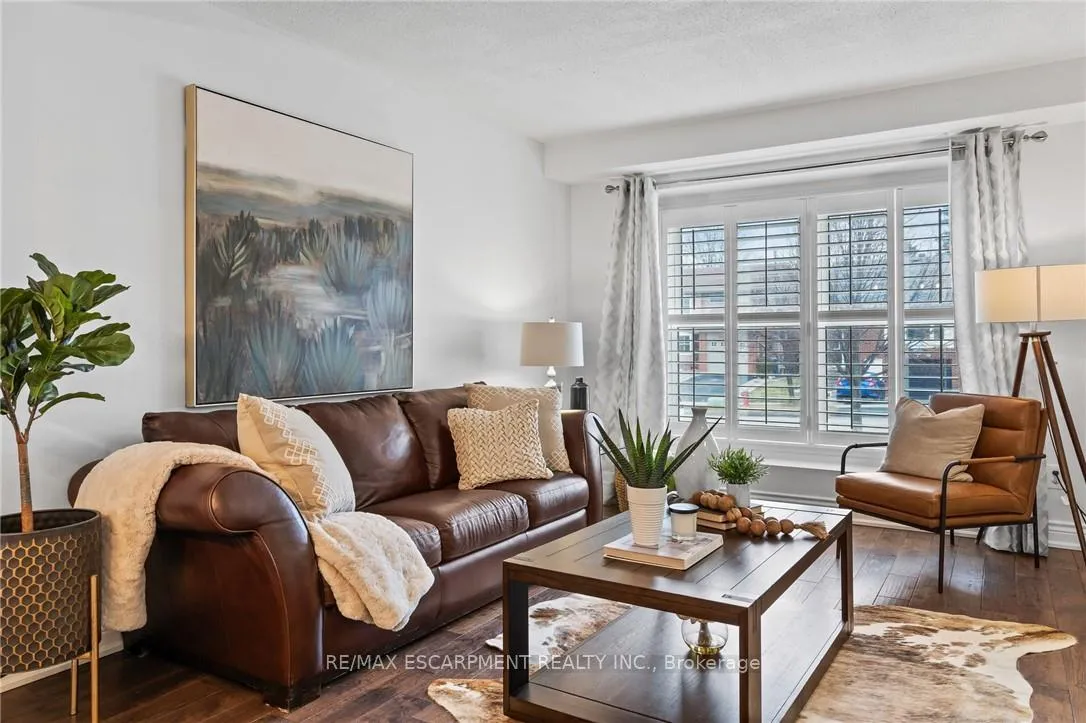
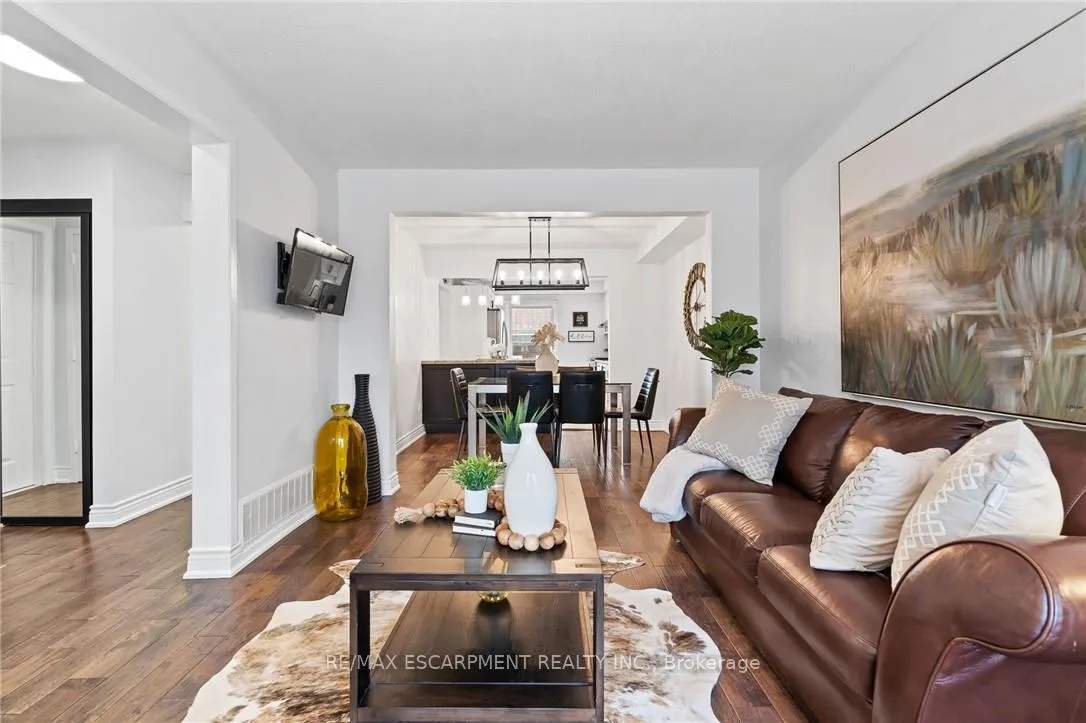
Welcome to this beautifully updated family home in the heart of Mississauga, ideally located on a quiet, child-friendly cul-de-sac in a highly sought-after, community-oriented neighbourhood. Featuring an updated kitchen with a large island and stainless steel appliances, hardwood flooring throughout the main and upper levels, and updated bathrooms, this home offers both style and functionality for modern living. The fully finished basement adds additional living space with new laminate flooring and three piece bathroom. Numerous recent upgrades include a new high-efficiency HVAC system (2025), tankless water heater (2025), updated roof shingles, vinyl windows (2012), and enhanced curb appeal with added front stonework. The garage is equipped with a 220V plug (approximately a $2,000 upgrade), making it EV-ready or ideal for workshop use. Step outside to your private backyard retreat complete with a fireplace and open pergola-perfect for entertaining or relaxing under the stars. The yard also features a play structure and space for a vegetable garden, making it ideal for families. Conveniently located within a 5-10 minute walk to both Catholic and public elementary schools, with easy access to Hwy 401 and nearby GO stations for seamless commuting, as well as close proximity to shopping and everyday amenities. A rare opportunity to own a move-in ready home in a safe, family-focused community where neighbours connect and kids play freely.
Ask about this home
A HOMEH agent will answer your questions about this home.
Around this home
Daily convenience, out of 100, from the distances below
Schools nearby
School rating, out of 10.
Helpful calculators
Your HOMEH agent

"I would see it this week."