

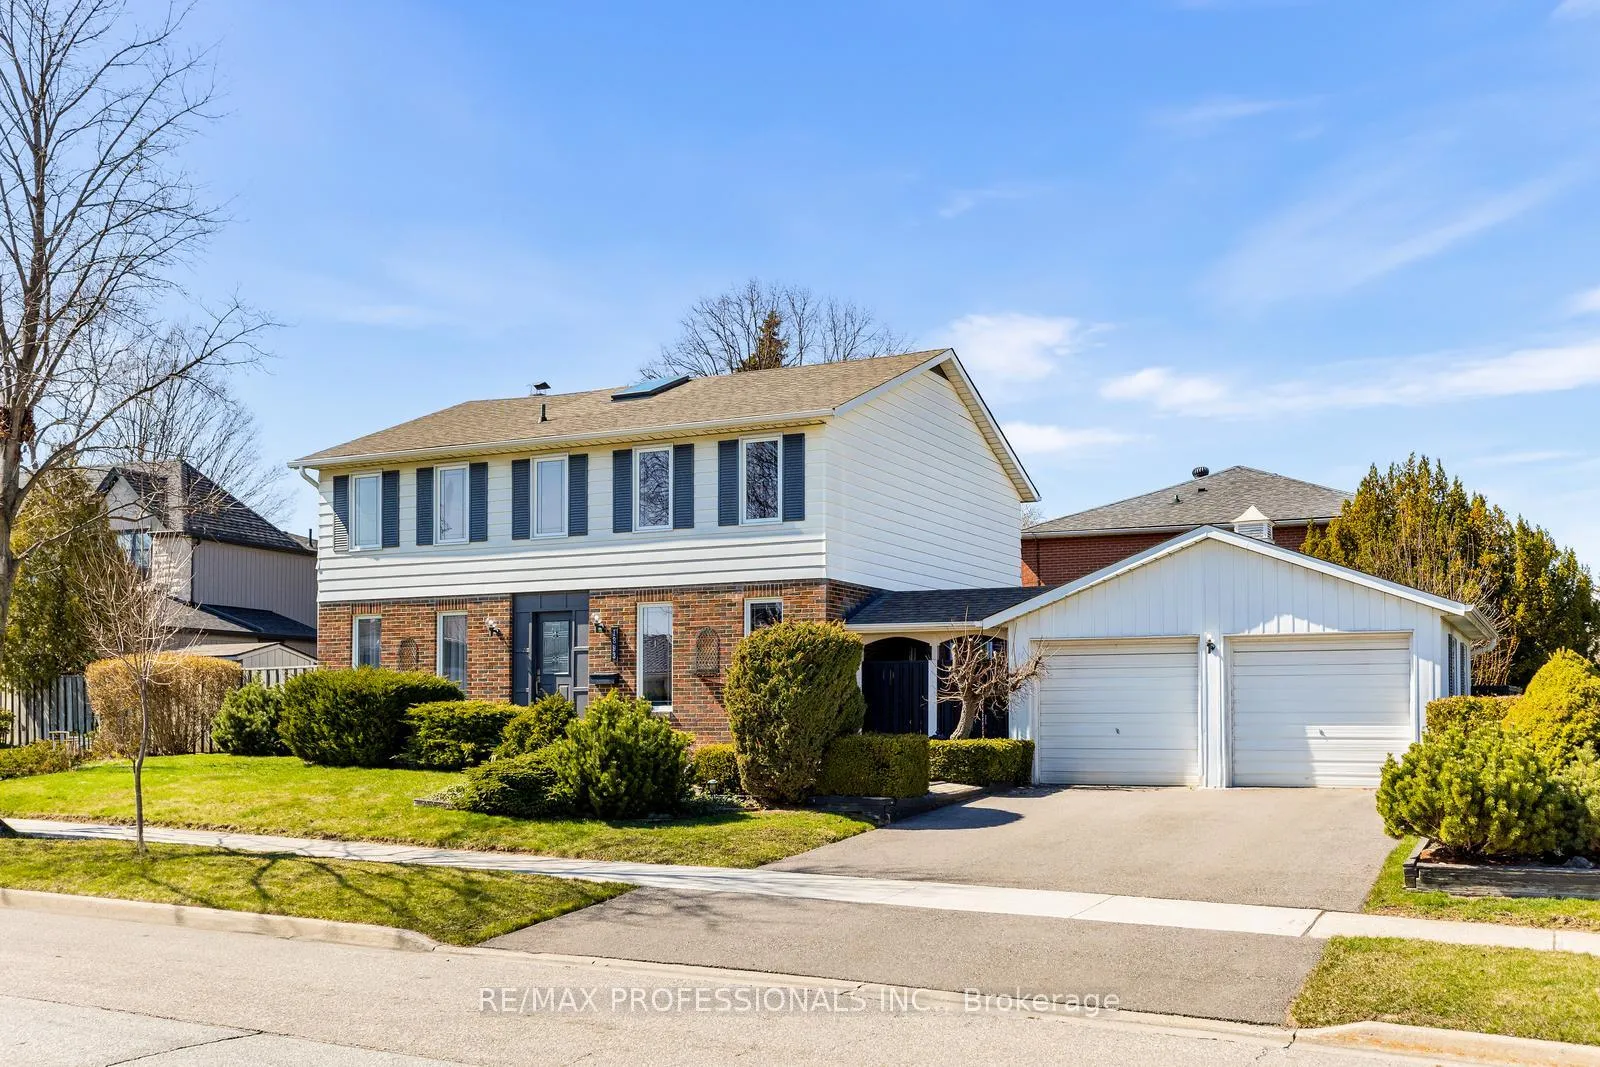
1893 Stonepath Crescent
1893 Stonepath Crescent
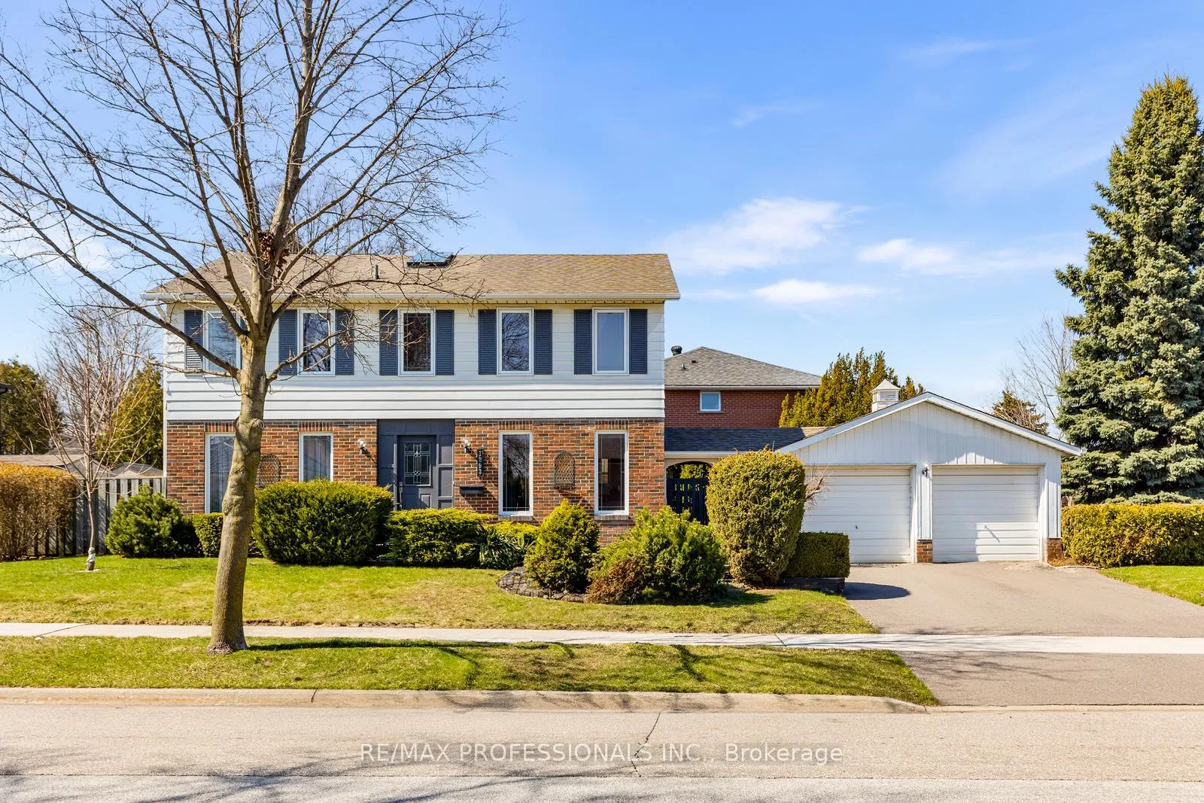
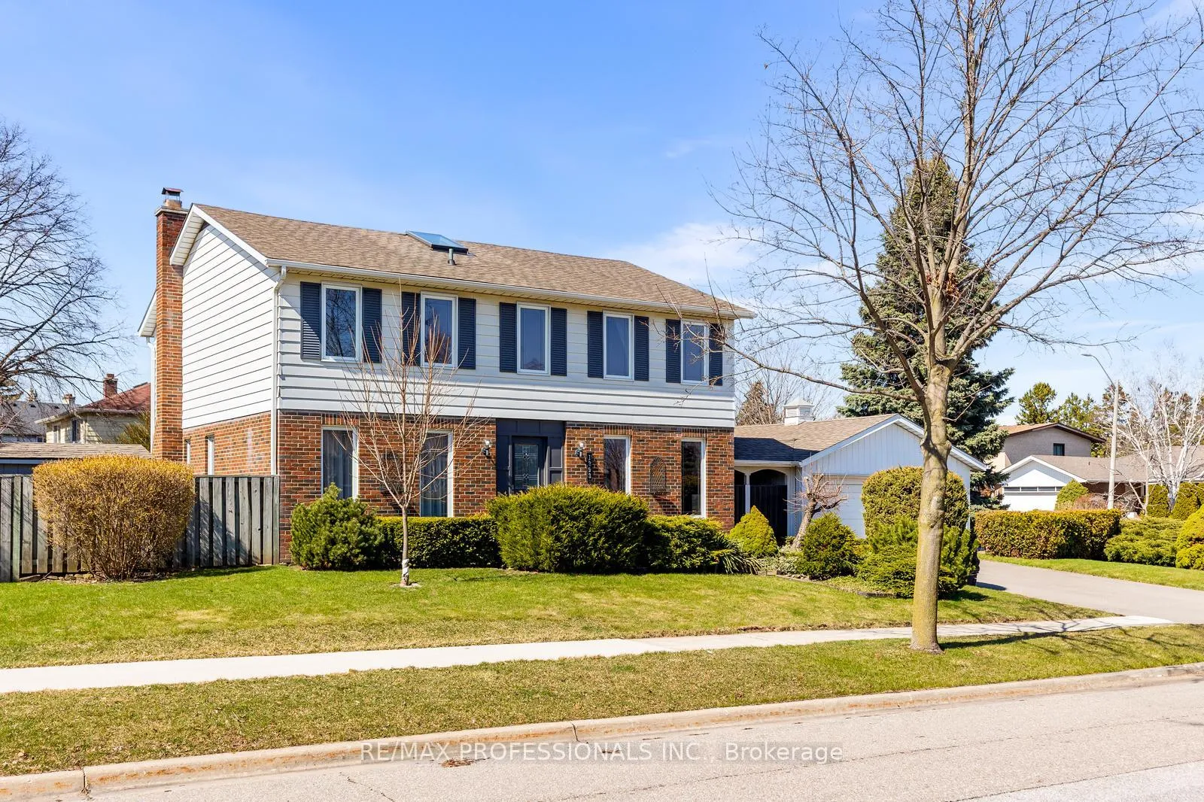
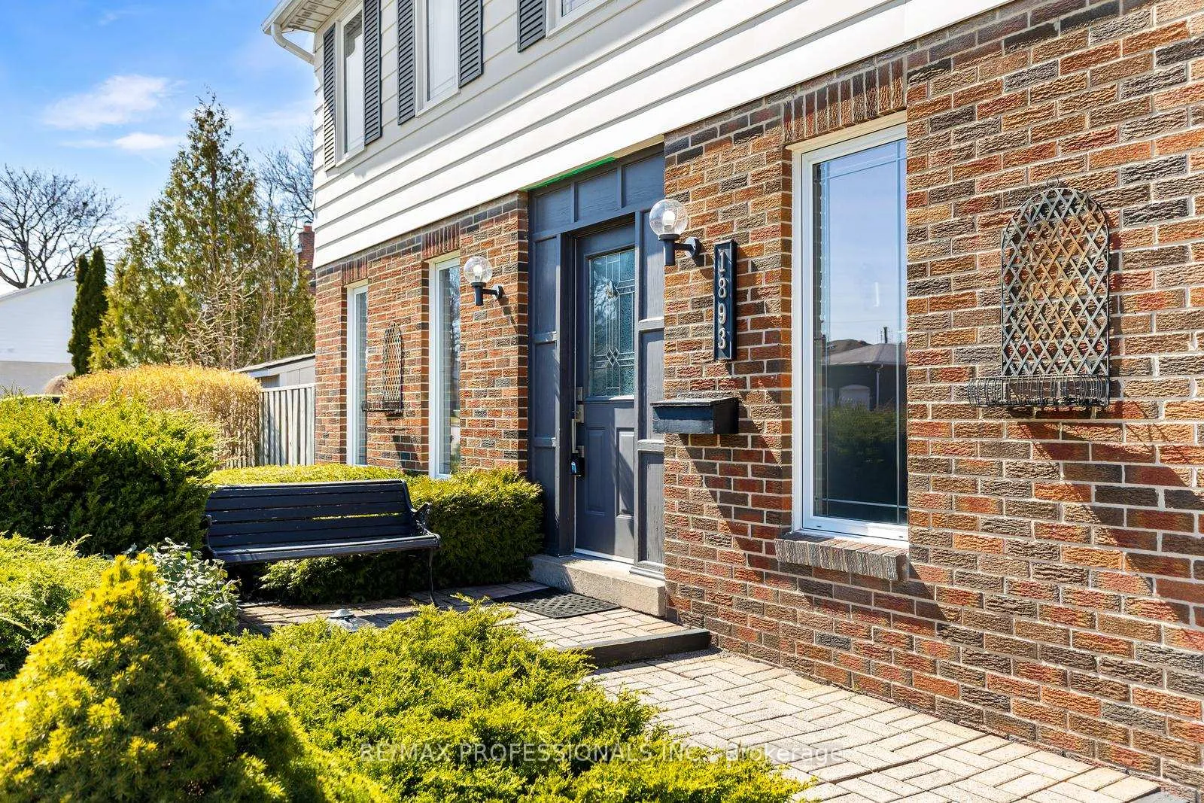
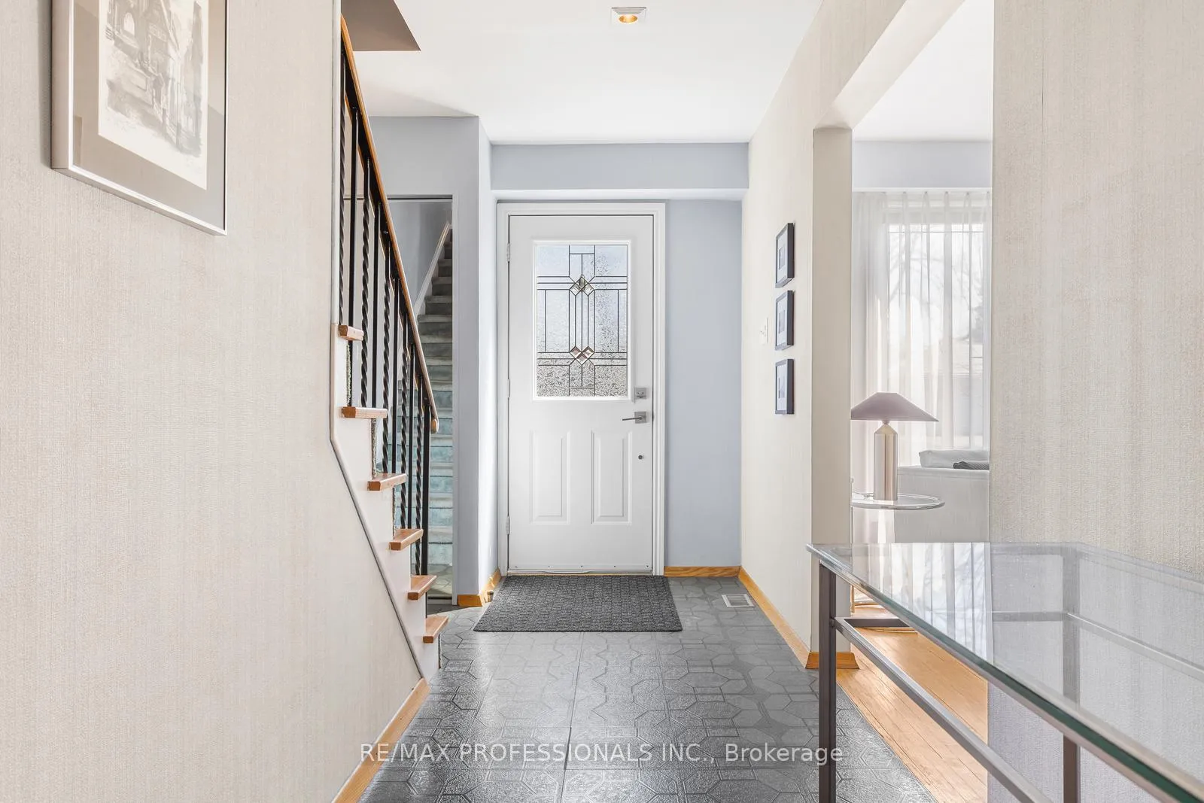 See all 47 photos
Property history
Facts and features
- BasementFinished
- Water, sewerMunicipal
- HeatingForced air
- CoolingCentral air
- Hardwood floors
- Fireplace
- Central air
The homeDetached, 2-storey, 2,000–2,500 sq ft
- TypeDetached
- Style2-storey
- Living space2,000–2,500 sq ft
- BasementFinished
InsideFireplace Yes, Hardwood, Vinyl, Rooms above ground 12
- FireplaceYes
- FlooringHardwood, Vinyl
- Rooms above ground12
- Bedrooms4
- Bathrooms2
- Kitchens1
- Family roomYes
Outside and lotBrick, Asphalt shingle, Unknown
- ExteriorBrick
- RoofAsphalt shingle
- FoundationUnknown
- Size66.99 × 106.26 ft
Parking2 Garage, Attached
- Spaces2 Garage
- GarageAttached
Heating, water and powerForced air, gas, Central air, Municipal water
- HeatingForced air, gas
- CoolingCentral air
- WaterMunicipal water
- SewerMunicipal sewer
Costs and taxesTaxes $7,558 a year, HST included in the price, Hot water tank
- Taxes, 2025$7,558 a year
- HSTHST included in the price
- Rental itemsHot water tank
Included in the saleFridge, built-in oven, stove top, microwave, built-in dishwasher, washer & dryer, all electrical light fixtures, all window coverings, 2 garage door openers, pool table and accessories.
- IncludedFridge, built-in oven, stove top, microwave, built-in dishwasher, washer & dryer, all electrical light fixtures, all window coverings, 2 garage door openers, pool table and accessories.
Listing detailsW12972938, Sold, Apr 8, 2026
- MLS® numberW12972938
- StatusSold
- Listed onApr 8, 2026
- Days on market16
- UpdatedApr 24, 2026
- PossessionFlexible
- Occupied byOwner
- Listing brokerageRE/MAX PROFESSIONALS INC.
About this home
1893 Stonepath Crescent, Mississauga (Applewood), ON L4X 1Y1
First time ever offered for sale! This beautifully maintained original owner home is located in the highly desirable Applewood community of Mississauga, right on the Etobicoke border in a quiet, family friendly neighbourhood. Built by Alcan as the Montgomery Inn model home, this large classic centre hall plan was originally planned to accommodate five bedrooms. It offers spacious and functional living throughout. The main floor features formal living and dining rooms with hardwood floors, a bright kitchen with built-in oven and breakfast area, and a welcoming family room with wood burning fireplace and walk-out to a private yard. A convenient main floor powder room completes the space. The second floor offers a large primary suite with his and her closets, a 4 piece ensuite bath and an additional sitting room ideal for a dressing room, office, nursery or private den. There are also three additional generously sized bedrooms and a fully renovated main bathroom complete with a large glass enclosed shower, skylight, cove lighting and double vanity. The finished basement features newer vinyl flooring, a spacious recreation room, a games room with pool table and a separate laundry area. Complete with a private double driveway and two car garage for ample parking, this home is ideally located close to excellent schools, parks, shopping, major highways and the airport.
Ask about this home
A HOMEH agent will answer your questions about this home.
Around this home
Daily convenience, out of 100, from the distances below
Schools nearby
School rating, out of 10.
Helpful calculators
Your HOMEH agent

"Priced 7% over the Hestimate. I would see it this week."