

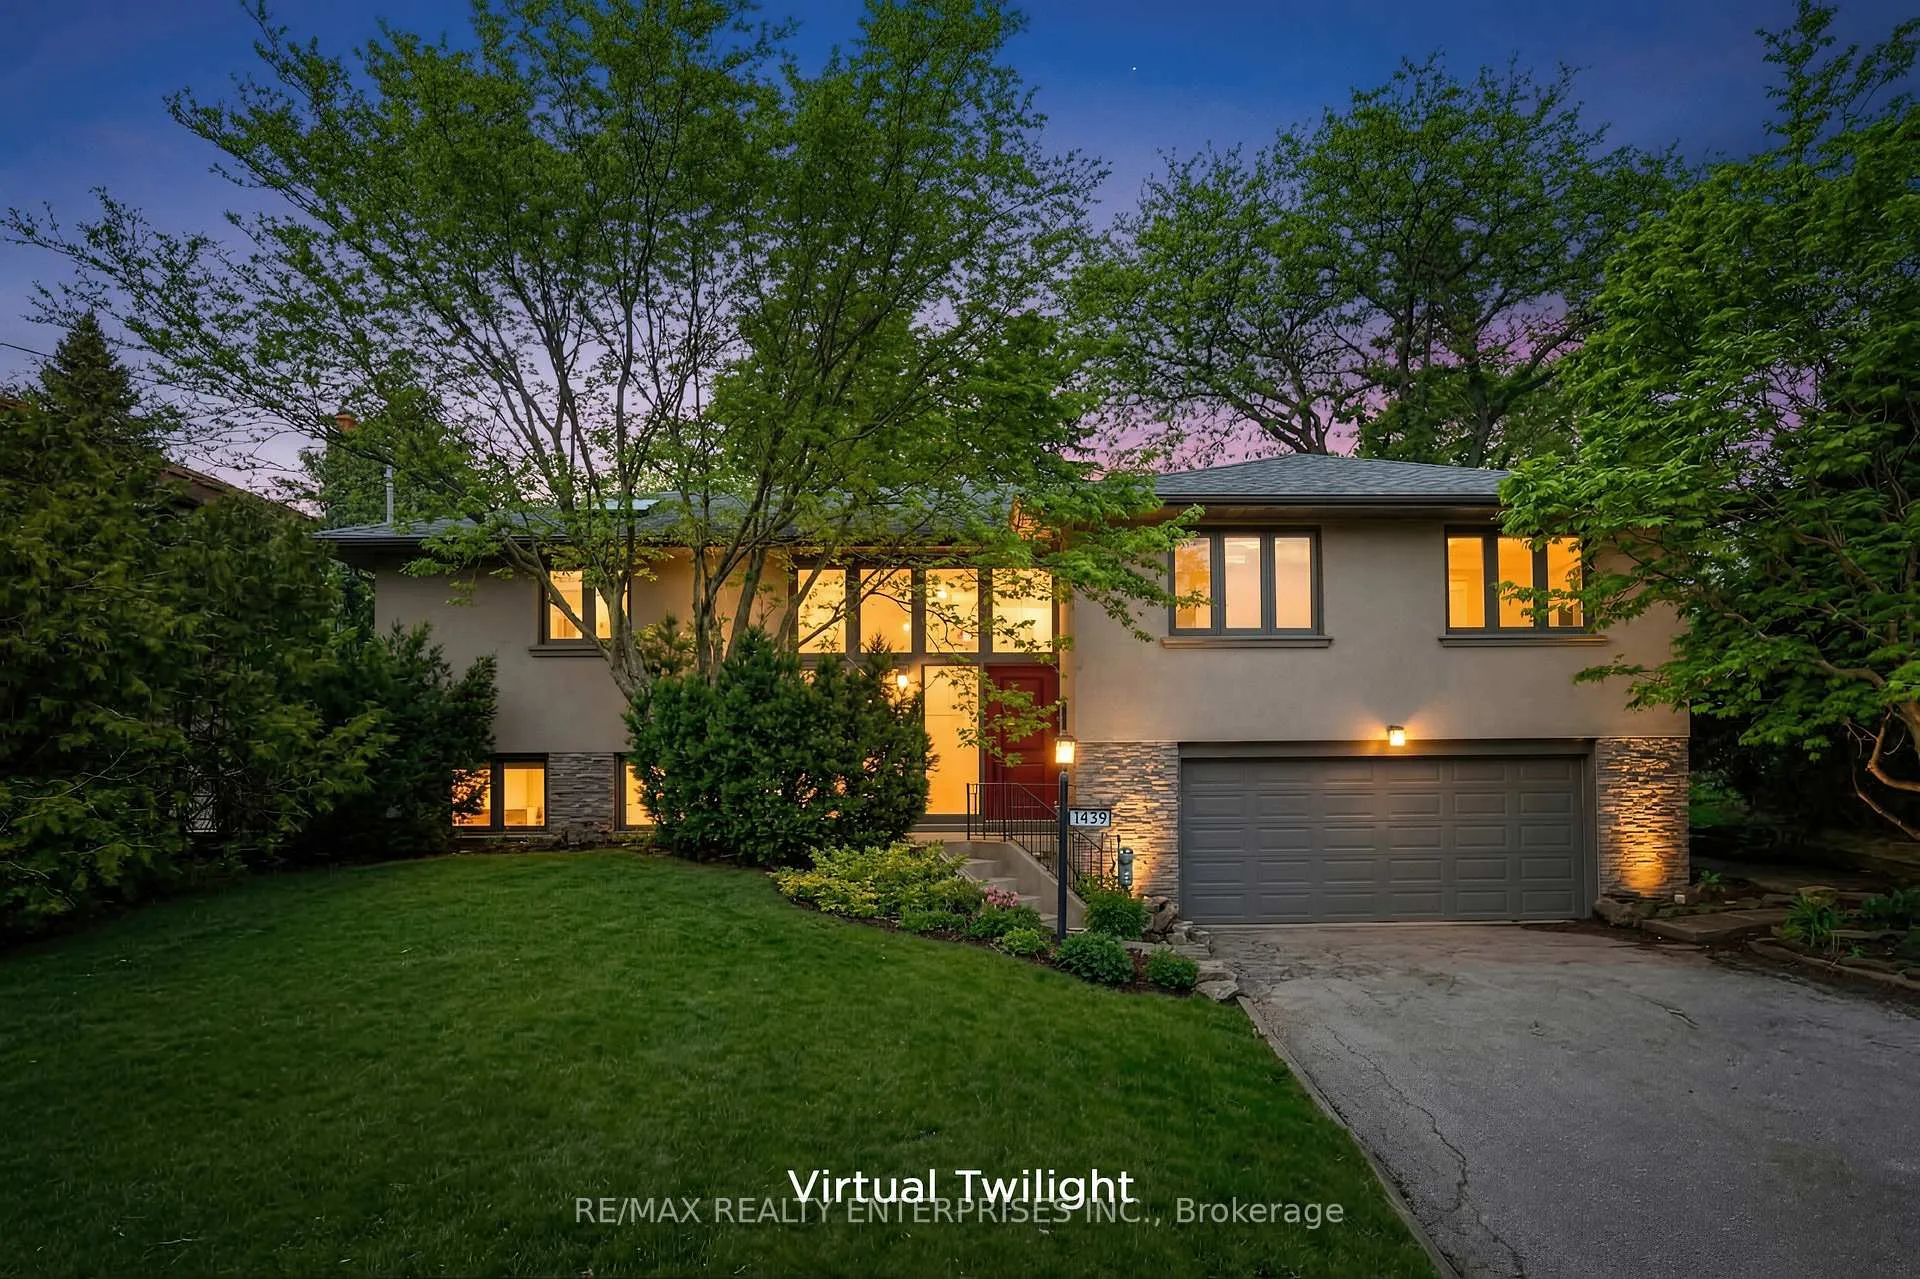
1439 Larchview Trail
1439 Larchview Trail
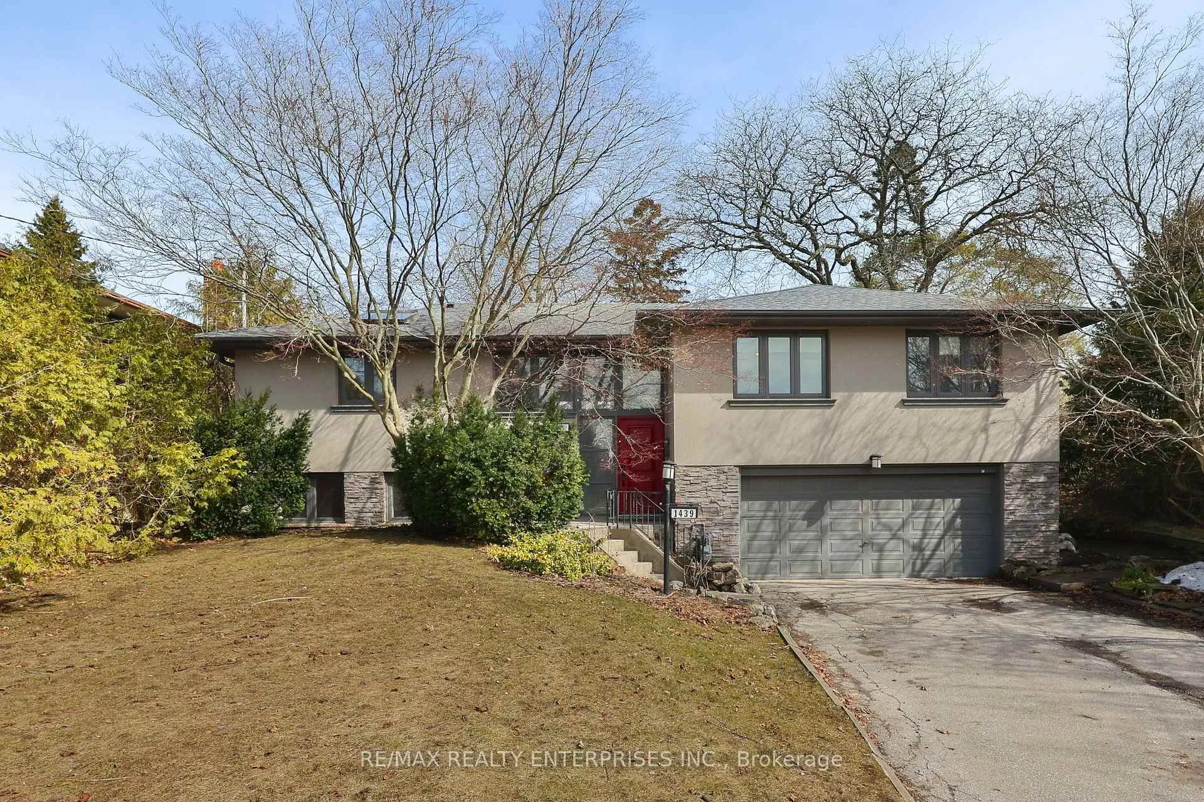
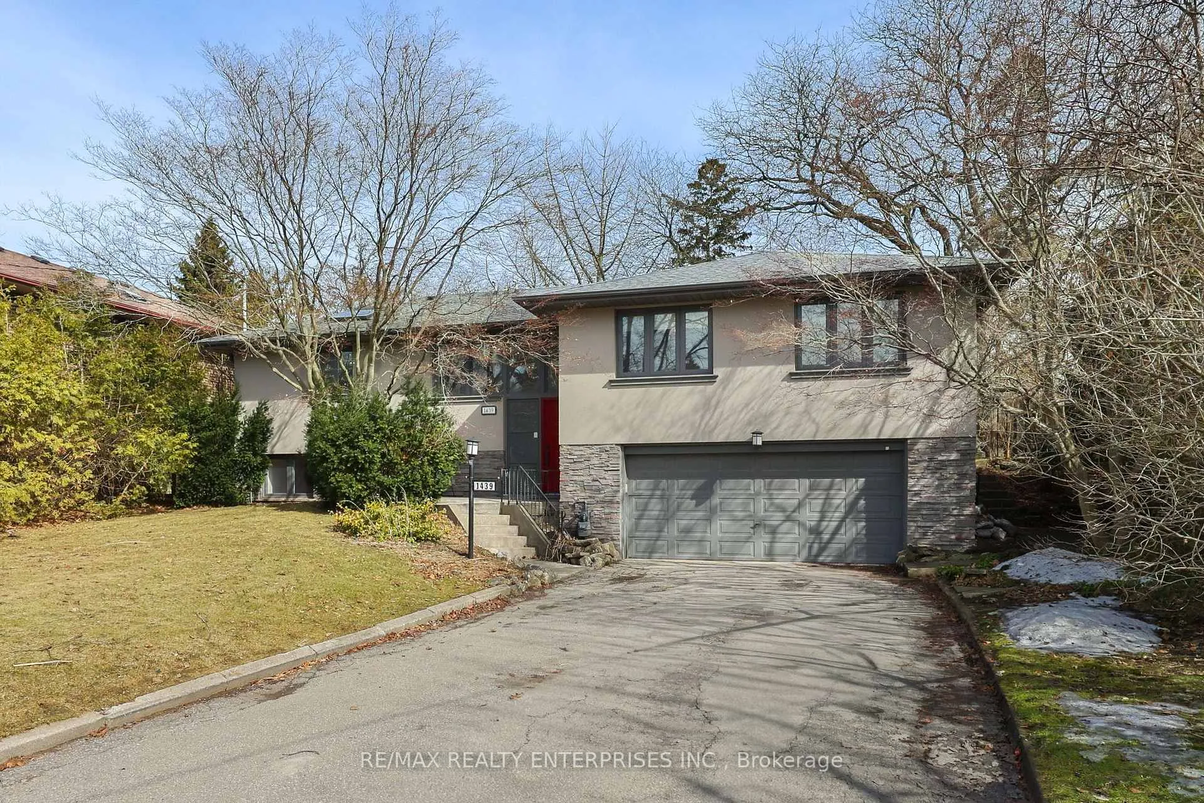
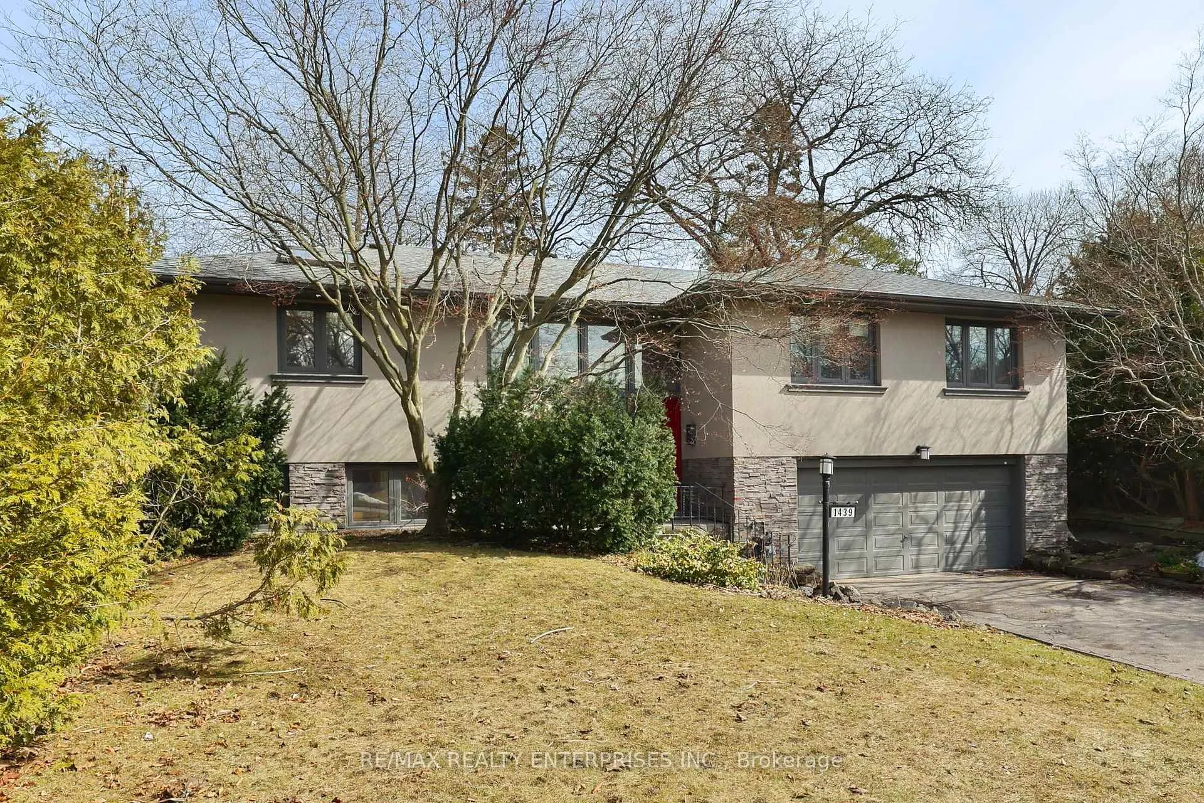
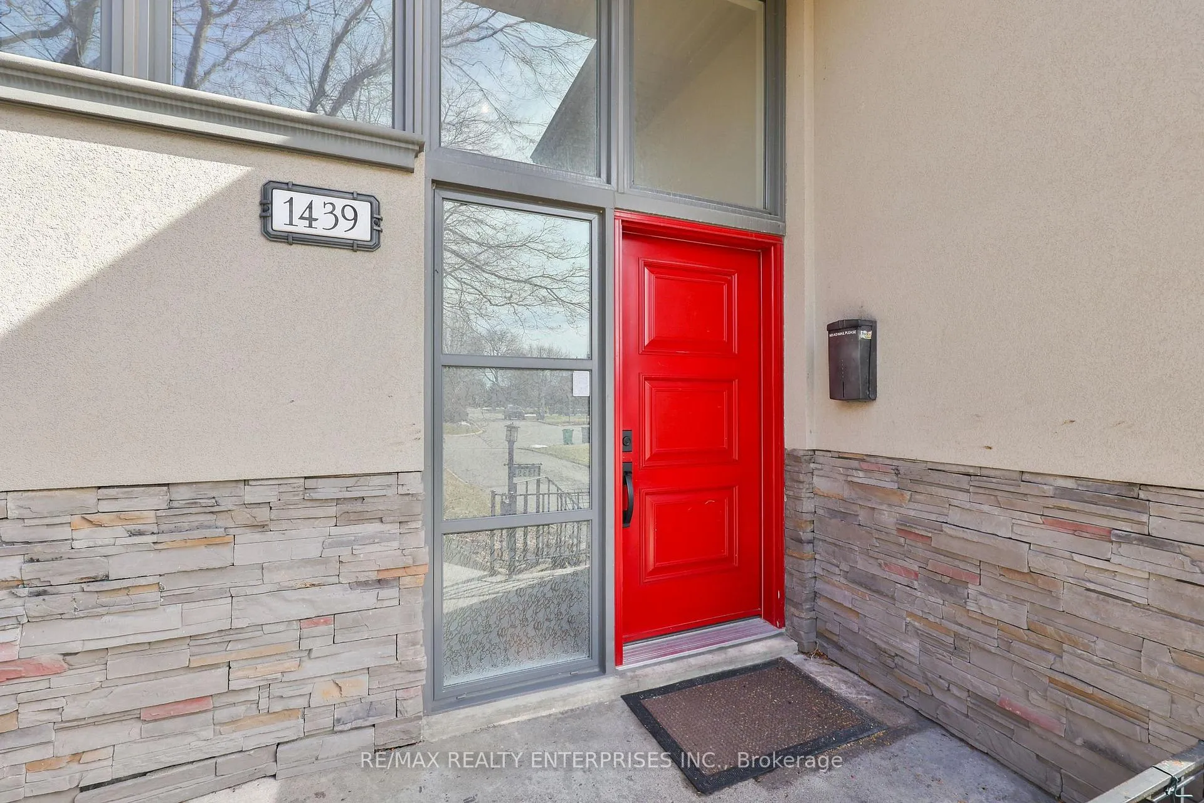 See all 48 photos
Property history
Facts and features
- BasementFinished
- Water, sewerMunicipal
- Lot shapeIrregular
- HeatingForced air
- Hardwood floors
- Fireplace
- Central air
The homeDetached, Bungalow-raised, 1,500–2,000 sq ft
- TypeDetached
- StyleBungalow-raised
- Living space1,500–2,000 sq ft
- BasementFinished
InsideFireplace Yes, electric, Hardwood, Tile, Lower level
- FireplaceYes, electric
- FlooringHardwood, Tile
- LaundryLower level
- FeaturesCarpet free
- Rooms above ground7
- Rooms in the basement2
- Bedrooms3
- Bathrooms2
- Kitchens1
- Family roomYes
Outside and lotStucco (plaster), Asphalt shingle, Block
- ExteriorStucco (plaster)
- RoofAsphalt shingle
- FoundationBlock
- Other structuresPlayground
- Size52.29 × 121.87 ft
- ShapeIrregular
Parking2 Garage, Built-in, Private double
- Spaces2 Garage
- GarageBuilt-in
- DrivewayPrivate double
Heating, water and powerForced air, gas, Central air, Municipal water
- HeatingForced air, gas
- CoolingCentral air
- WaterMunicipal water
- SewerMunicipal sewer
Costs and taxesTaxes $9,160 a year, HST included in the price, Please see attached features & inclusions
- Taxes, 2026$9,160 a year
- HSTHST included in the price
- Rental itemsPlease see attached features & inclusions
Included in the salePlease see attached features & inclusions, Please see attached features & inclusions
- IncludedPlease see attached features & inclusions
- Not includedPlease see attached features & inclusions
NearbyGolf, fenced yard
- Close toGolf, fenced yard
Listing detailsW12971826, Sold, Apr 8, 2026
- MLS® numberW12971826
- StatusSold
- Listed onApr 8, 2026
- Days on market35
- UpdatedMay 13, 2026
- PossessionOther
- Occupied byVacant
- Listing brokerageRE/MAX REALTY ENTERPRISES INC.
About this home
1439 Larchview Trail, Mississauga (Lakeview), ON L5E 3C2
Positioned On A Generous East-Facing Lot Backing Directly Onto The Prestigious Toronto Golf Club, This Exceptional Residence At 1439 Larchview Trail Is Nestled Within The Highly Regarded Orchard Heights Enclave Of Lakeview, Mississauga. Surrounded By Mature Trees & Established Streetscapes, The Property Offers An Enviable Blend Of Privacy, Natural Serenity & Everyday Convenience, Ideal For Families Seeking Both Immediate Comfort And Long-Term Potential. Encompassing Approx 2,521 Sqft Across 2 Well-Appointed Levels, The Home Presents A Timeless Architectural Footprint Enhanced By Thoughtful Design Elements Throughout. Rich Hdwd Flooring & Elegant Crown Moulding Define The Principal Living Areas, While Expansive Windows Invite An Abundance Of Natural Light, Creating Bright, Welcoming Interiors That Transition From Room To Room. A True Highlight Of The Main Level Is The Stunning Sunroom Addition At The Rear Of The Home. Showcasing Wood-Beamed Ceilings, 2 Skylights, French Doors & Near Floor-To-Ceiling Windows, This Space Captures Uninterrupted Views Of The Lush Bkyd & Adjoining Golf Course. Whether Enjoyed As A Tranquil Reading Retreat, A Sunlit Morning Lounge, Or An Extension Of The Home's Entertaining Space, This Room Offers A Distinctive & Elevated Living Experience. The Lower Level Contributes Valuable Additional Living Space, Complete W/ A Spacious Rec Room, Dedicated Laundry Area, Ample Storage & Convenient Access To The Double-Car Garage. Outdoors, The Fully Fenced Bkyd Is Framed By Mature Landscaping & Features A Rear Deck Alongside An Integrated Play Structure, Offering A Pvt Setting For Relaxation & Outdoor Enjoyment. Located Just Moments From The QEW & Dixie Road, & Within Close Proximity To Parks, Reputable Schools, & A Full Range Of Local Amenities, This Address Combines Accessibility W/ The Quiet Charm Of A Well-Established Community. A Rare Opportunity To Secure A Property Defined By Location, Lifestyle, & Enduring Value.
Ask about this home
A HOMEH agent will answer your questions about this home.
Around this home
Daily convenience, out of 100, from the distances below
Schools nearby
School rating, out of 10.
Helpful calculators
Your HOMEH agent

"I would see it this week."