

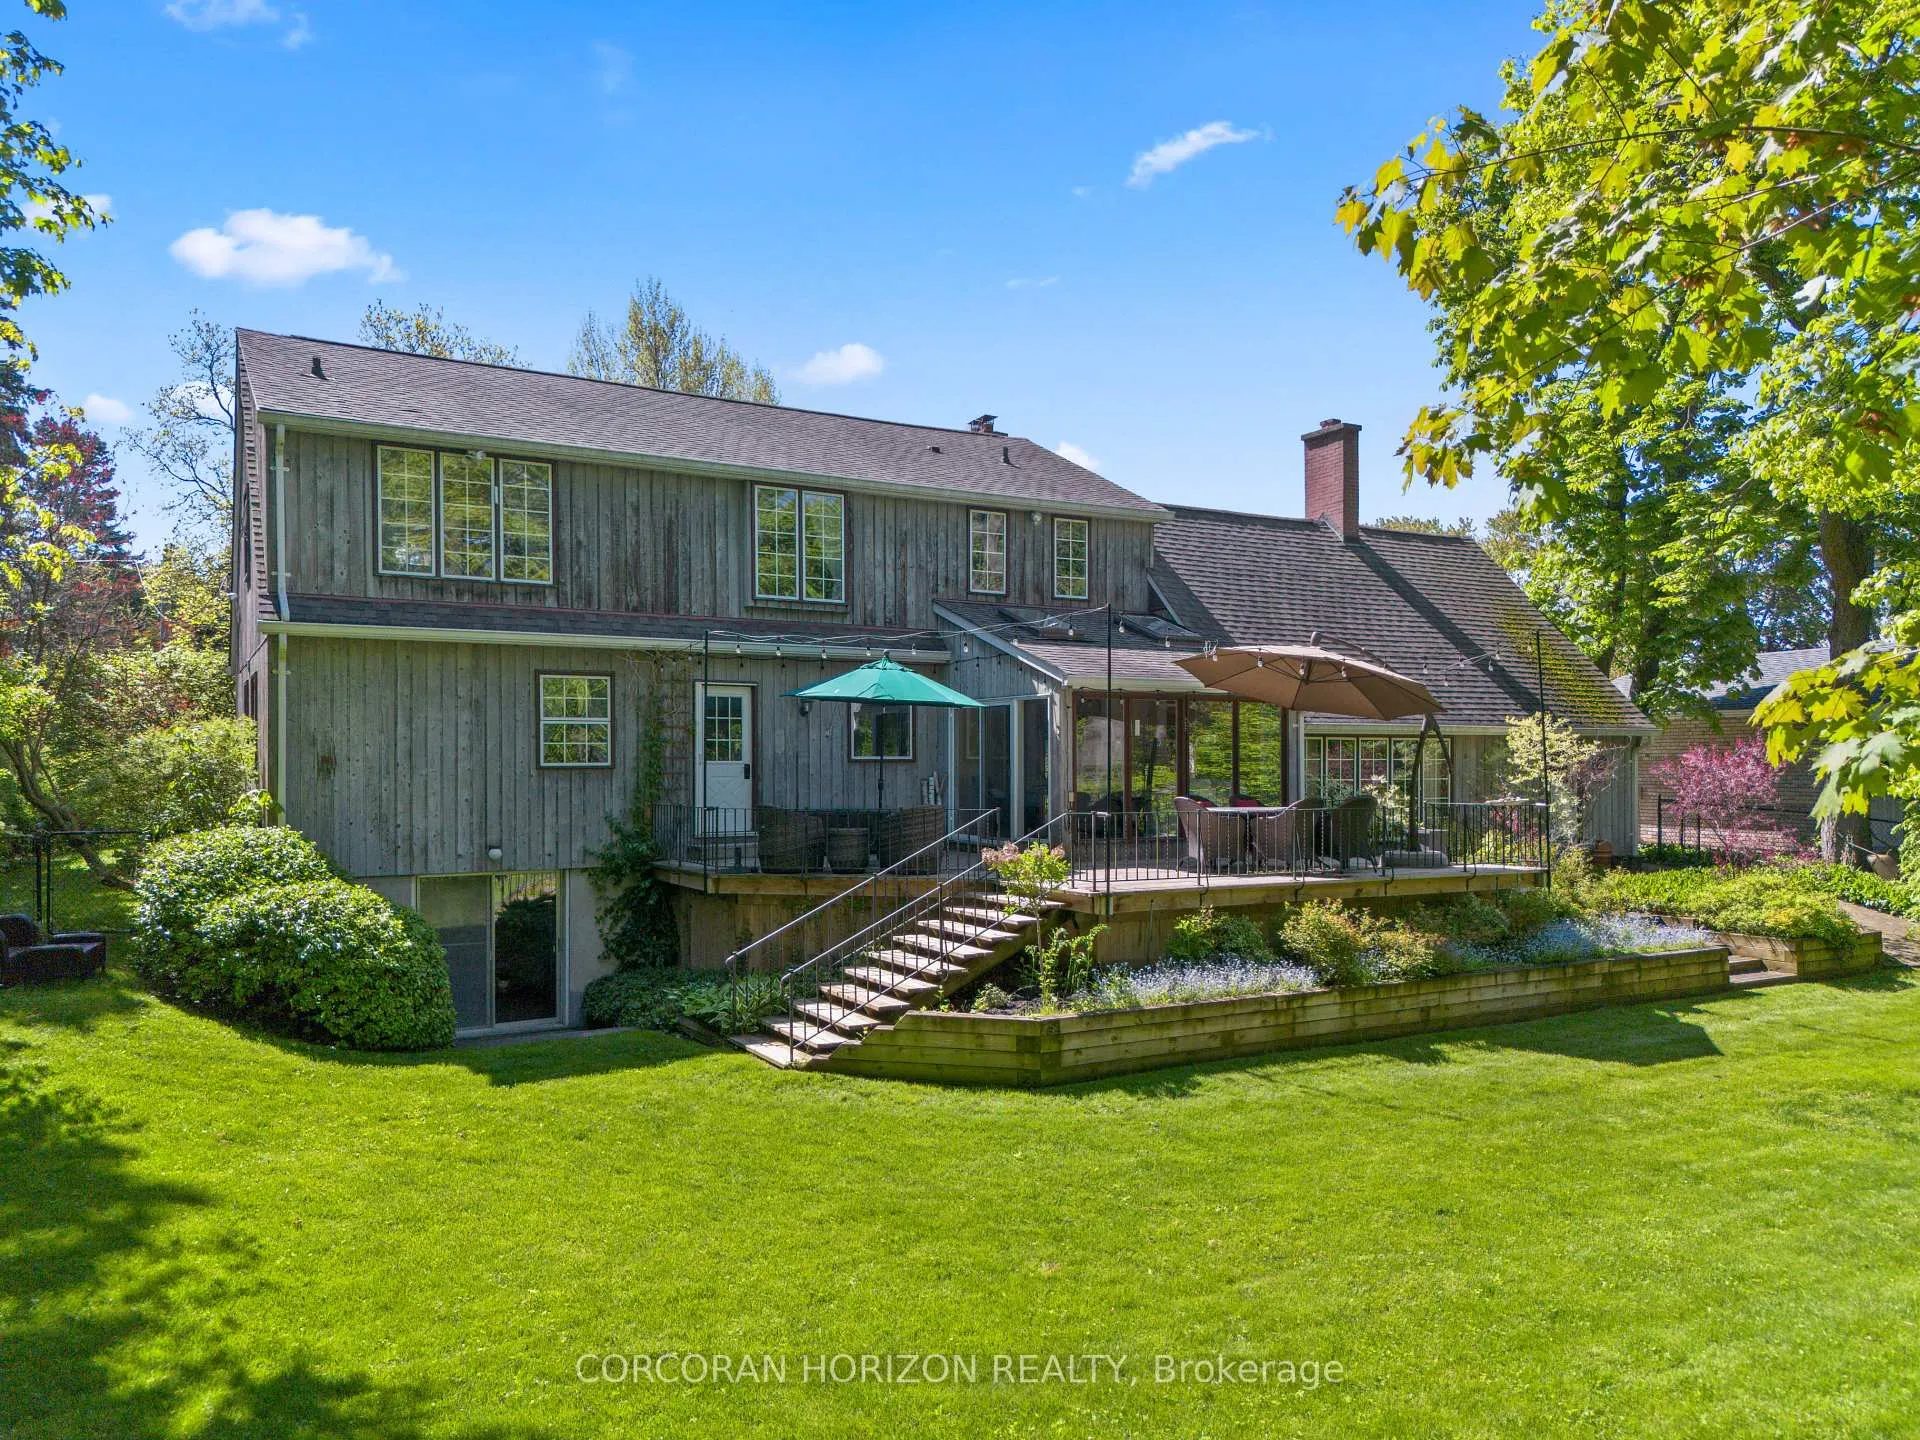
1735 Sunningdale Bend
1735 Sunningdale Bend
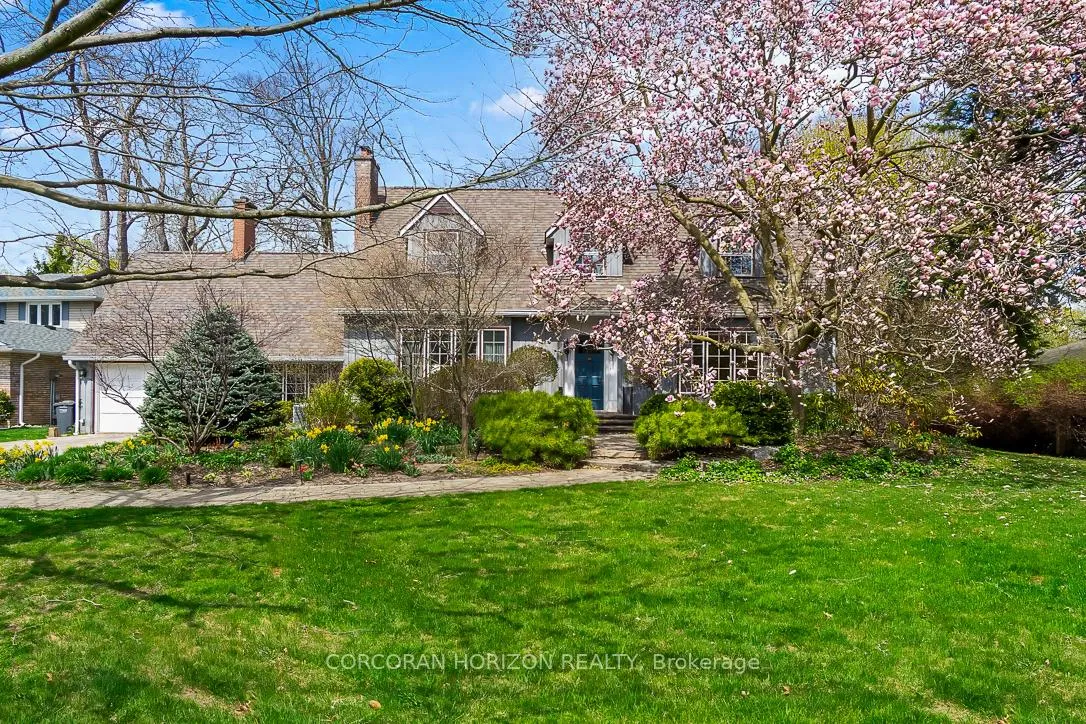
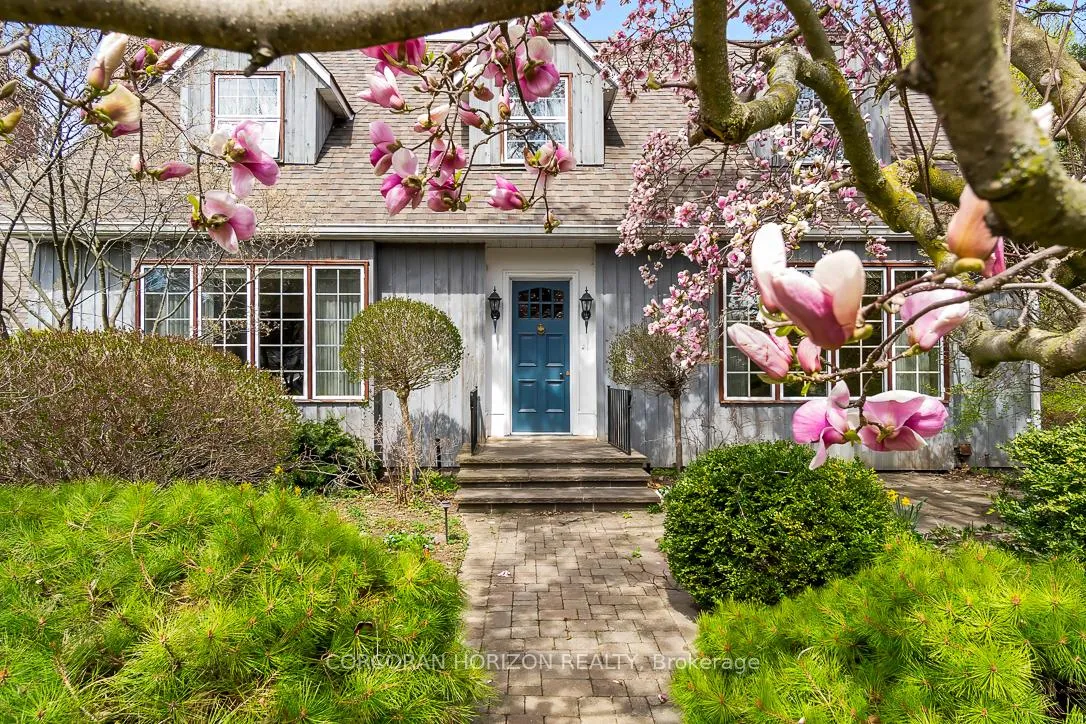
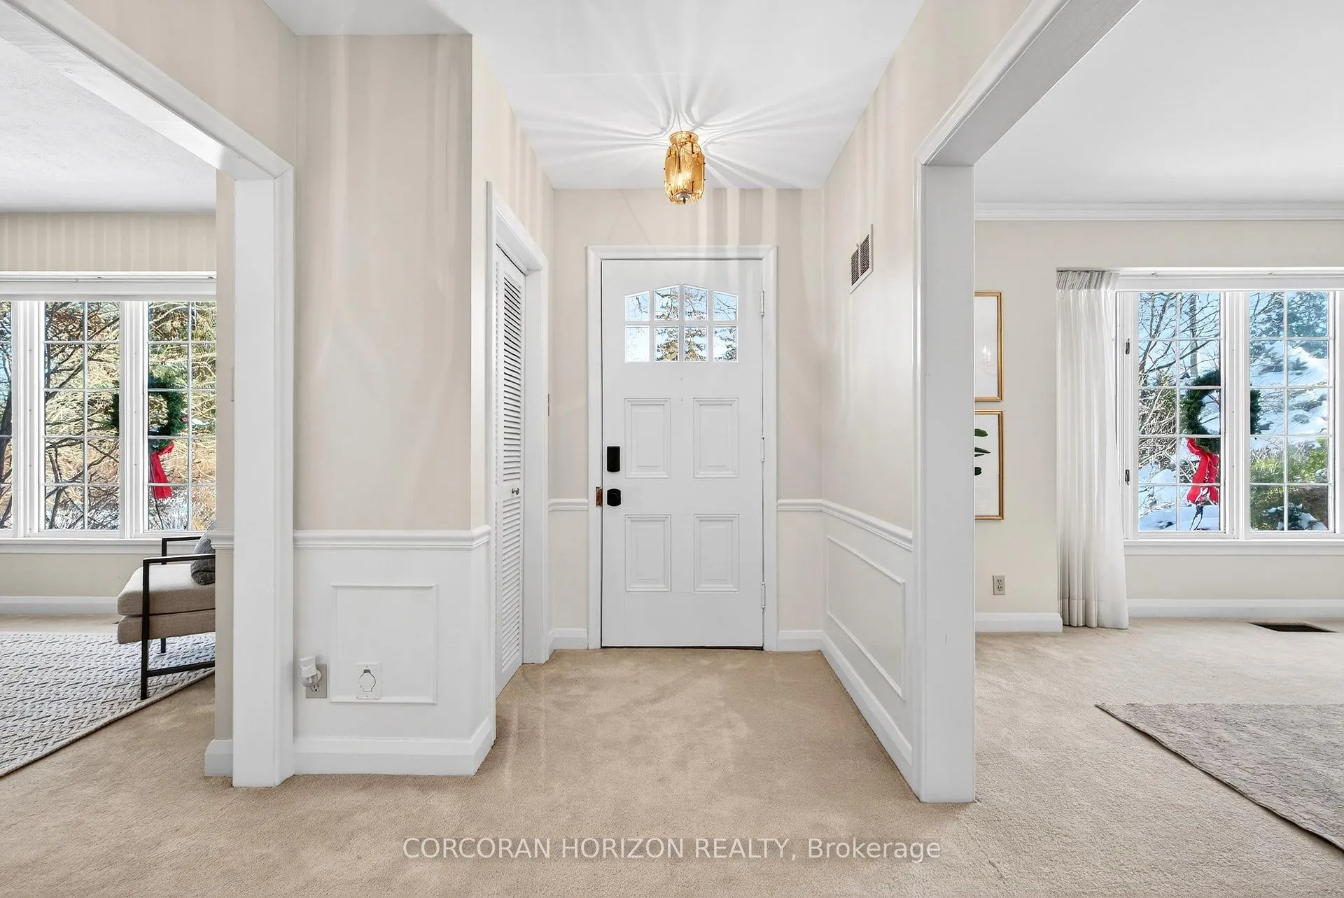
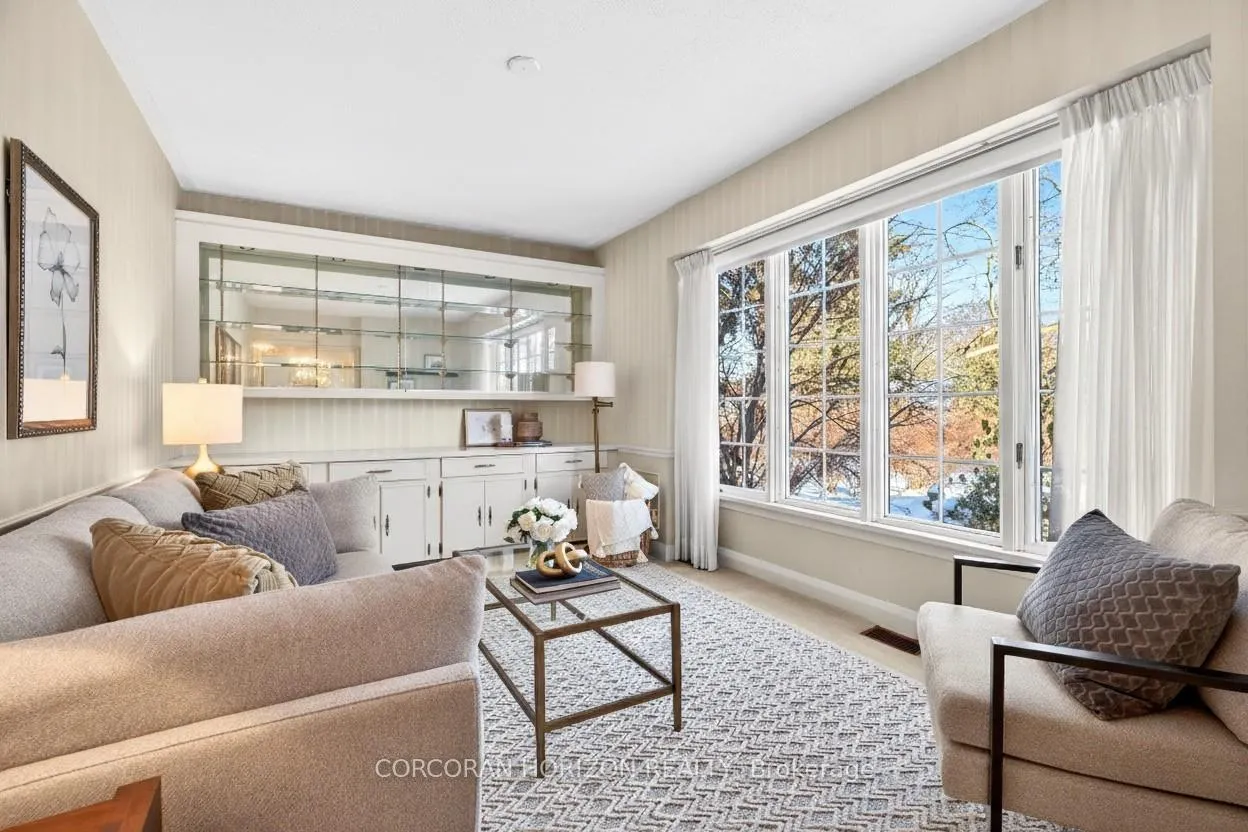 See all 38 photos
Property history
Facts and features
- BasementWalk-up
- Age of home51–99 years
- Water, sewerMunicipal
- HeatingForced air
- Hardwood floors
- Fireplace
- Central air
The homeDetached, 2-storey, Age 51–99 years
- Type: Detached
- Style: 2-storey
- Age: 51–99 years
- Living space: 2,500–3,000 sq ft
- Basement: Finished, walk-up
- View: Forest, garden, trees/woods
InsideFireplace Yes, wood, Hardwood, Window floor to ceiling, Broadloom, Concrete, Auto garage door remote, central vacuum, storage, water heater owned, water softener
- Fireplace: Yes, wood
- Flooring: Hardwood, Window floor to ceiling, Broadloom, Concrete
- Features: Auto garage door remote, central vacuum, storage, water heater owned, water softener
- Security: Alarm system
- Rooms above ground: 9
- Rooms in the basement: 2
- Bedrooms: 3
- Bathrooms: 3
- Kitchens: 1
- Family room: Yes
Outside and lotWood, Asphalt shingle, Concrete block
- Exterior: Wood
- Roof: Asphalt shingle
- Foundation: Concrete block
- Features: Backs on green belt, deck, landscaped, privacy
- Size: 97.34 × 150.05 ft
Parking1 Garage, Built-in, Private double
- Spaces: 1 Garage
- Garage: Built-in
- Driveway: Private double
Heating, water and powerForced air, gas, Central air, Municipal water
- Heating: Forced air, gas
- Cooling: Central air
- Water: Municipal water
- Sewer: Municipal sewer
Costs and taxesTaxes $10,918 a year, HST included in the price
- Taxes, 2025: $10,918 a year
- HST: HST included in the price
Included in the saleAll elfs. all window coverings. stove. fridge. dishwasher. washer & dryer., Chandelier in dining room. chandelier in the eat-in breakfast area.
- Included: All elfs. all window coverings. stove. fridge. dishwasher. washer & dryer.
- Not included: Chandelier in dining room. chandelier in the eat-in breakfast area.
NearbyCul de sac/dead end, lake/pond, park, ravine, school, wooded/treed
- Close to: Cul de sac/dead end, lake/pond, park, ravine, school, wooded/treed
Listing detailsW12972798, Sold, Apr 8, 2026
- MLS® number: W12972798
- Status: Sold
- Listed on: Apr 8, 2026
- Days on market: 36
- Updated: May 14, 2026
- Possession: Flexible
- Occupied by: Owner
- Listing brokerage: CORCORAN HORIZON REALTY
About this home
1735 Sunningdale Bend, Mississauga (Clarkson), ON L5J 1G1
A distinguished offering in one of Clarkson's most established enclaves, this timeless residence presents a rare opportunity to craft a home designed with forever in mind. Set on an expansive 98 x 150 ft ravine lot along a quiet, tree-lined street, it delivers unprecedented privacy & natural beauty. A spacious, well-appointed floor plan offers endless opportunities to personalize, w/ generous principal rooms suited for both elegant entertaining & relaxed daily living. An updated kitchen blends modern function with enduring charm, while multiple fireplaces add warmth throughout. A bright sunroom overlooks the tranquil, ravine-backed yard. The primary retreat features ample closets & serene views. Spacious secondary BRs & 3 full sized bathrooms. W/U basement provides versatile living-ideal for additional BRs & recreation spaces. Located near schools, parks, shops, dining, Lake Ontario trails, QEW & Clarkson GO.
Ask about this home
A HOMEH agent will answer your questions about this home.
Around this home
Daily convenience, out of 100, from the distances below
Schools nearby
School rating, out of 10.
Helpful calculators
Your HOMEH agent

"I would see it this week."