

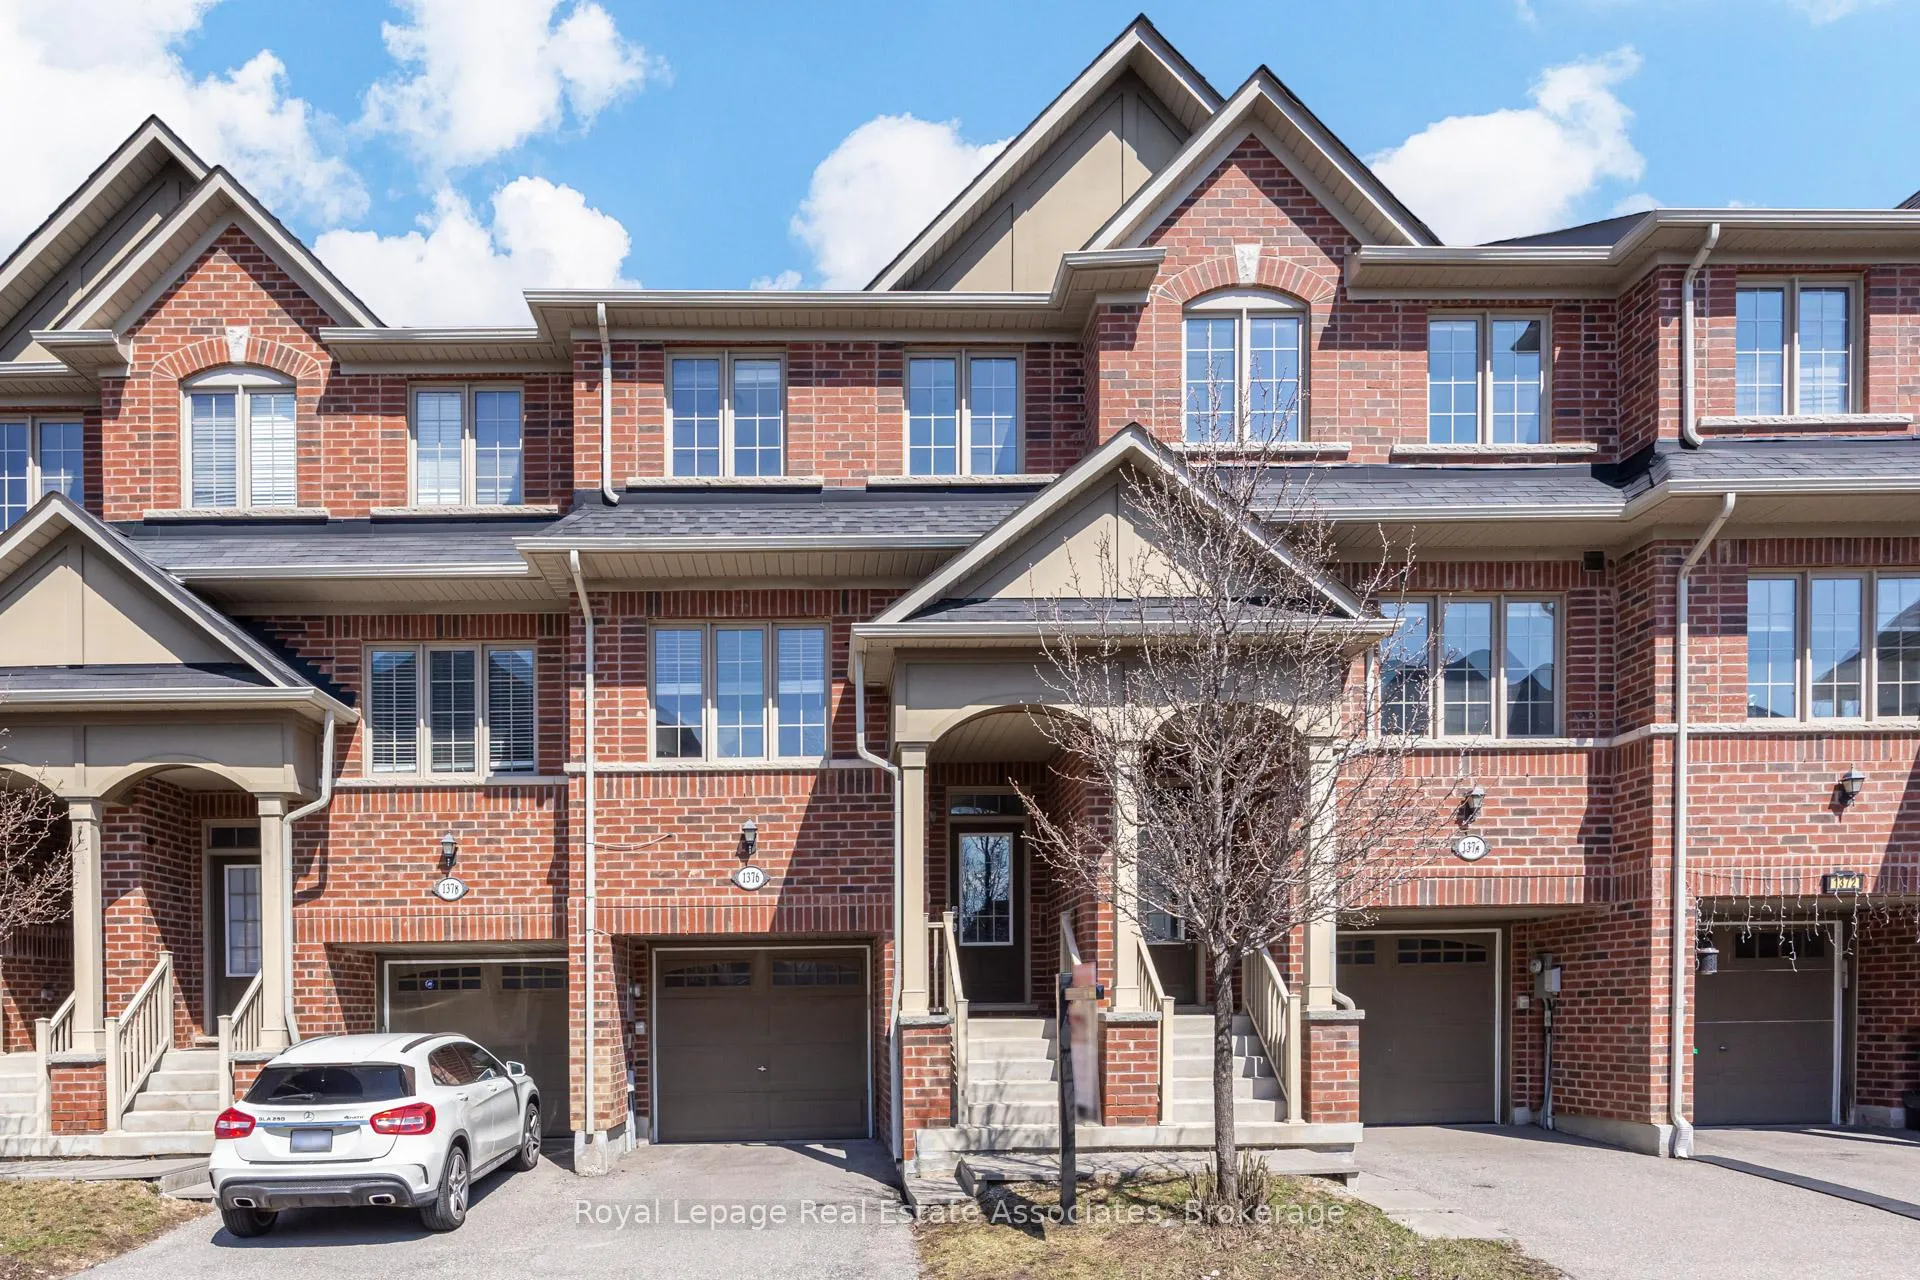
1376 Granrock Crescent
1376 Granrock Crescent
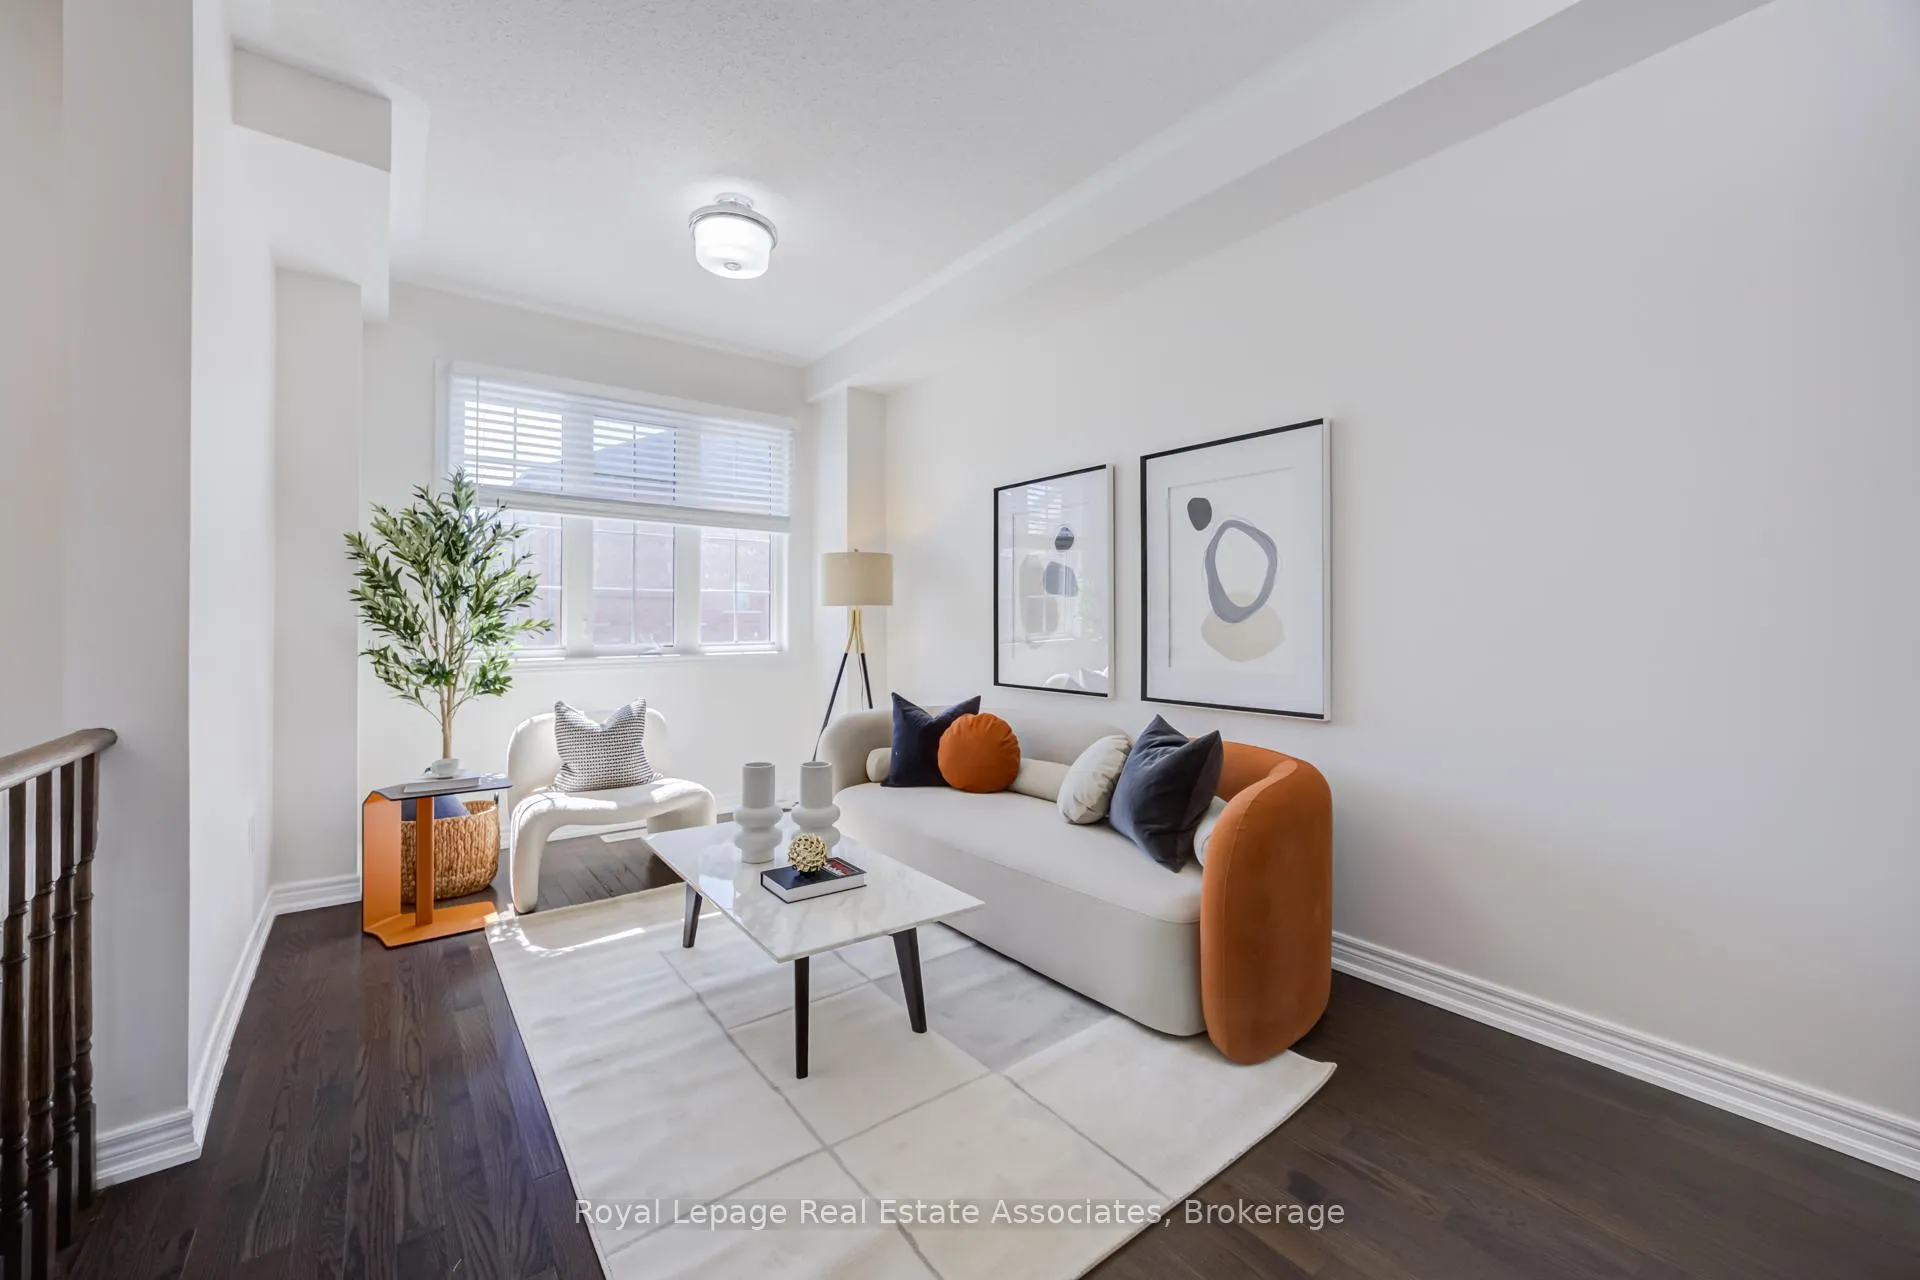 See all 27 photos
Property history
Facts and features
- BasementWalk-out
- Age of home6–15 years
- Water, sewerMunicipal
- HeatingForced air
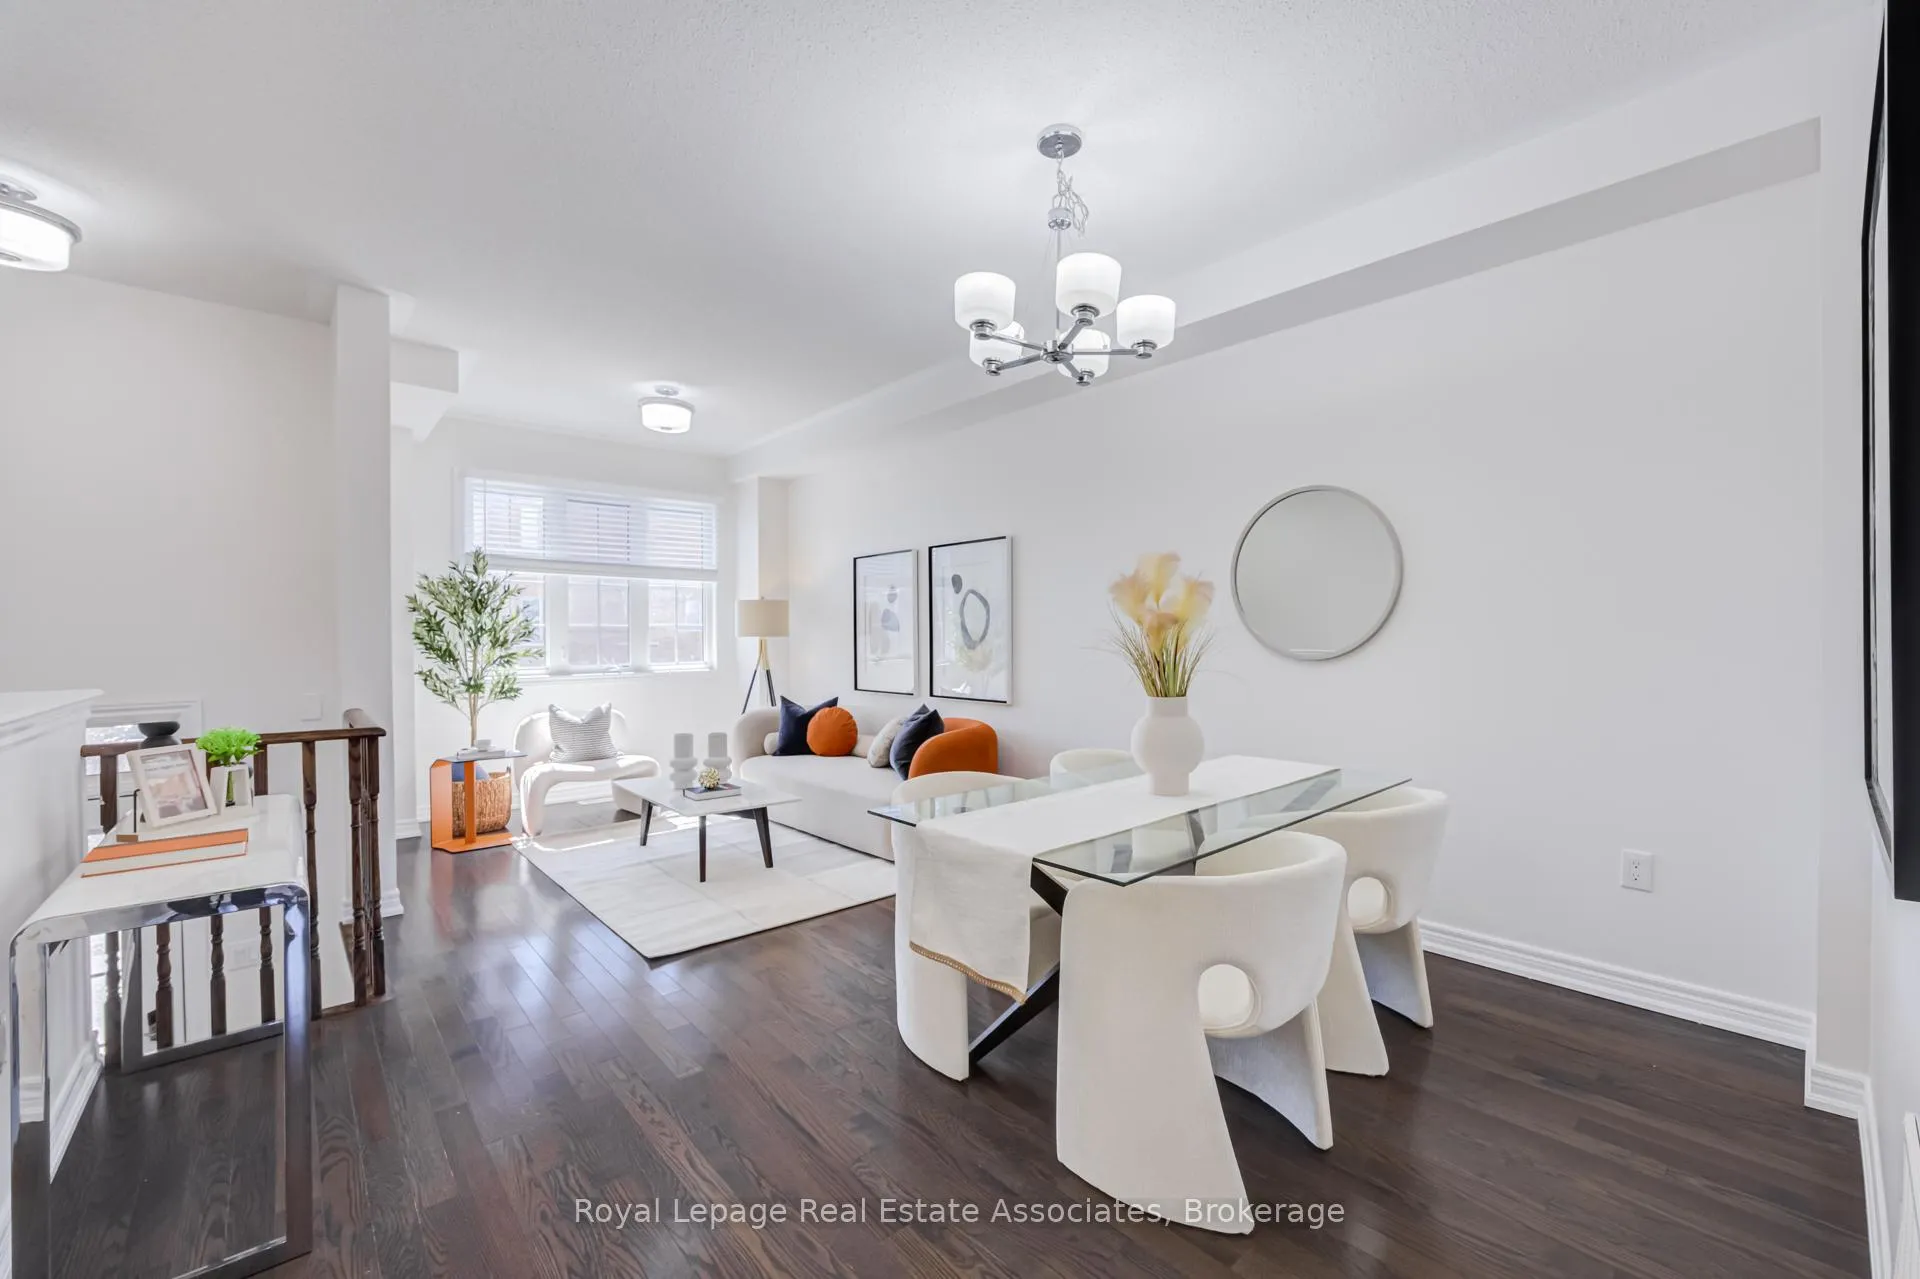
- Hardwood floors
The homeFreehold Townhouse, 2-storey, Age 6–15 years
- Type: Freehold Townhouse
- Style: 2-storey
- Age: 6–15 years
- Living space: 1,100–1,500 sq ft
- Basement: Finished with walk-out
InsideHardwood, Ceramic, Broadloom, Lower level, Water heater
- Flooring: Hardwood, Ceramic, Broadloom
- Laundry: Lower level
- Features: Water heater
- Rooms above ground: 8
- Rooms in the basement: 1
- Bedrooms: 3
- Bathrooms: 3
- Kitchens: 1
- Family room: Yes
Outside and lotBrick, Asphalt shingle, Brick
- Exterior: Brick
- Roof: Asphalt shingle
- Foundation: Brick
- Features: Lighting, patio
- Size: 16.54 × 81.56 ft
- Zoning: Residential
Parking1 Garage, Built-in, Private
- Spaces: 1 Garage
- Garage: Built-in
- Driveway: Private
Heating, water and powerForced air, gas, Municipal water, Municipal sewer
- Heating: Forced air, gas
- Water: Municipal water
- Sewer: Municipal sewer
- Natural gas: Yes
- Hydro: Yes
- Cable: Available
- Telephone: Yes
Costs and taxesTaxes $5,335 a year, HST included in the price, Hot water tank rental
- Taxes, 2026: $5,335 a year
- HST: HST included in the price
- Rental items: Hot water tank rental
Included in the saleExisting window coverings, brand new s/s kenmore fridge and stove. build in dishwasher, washer and dryer. garage door opener.
- Included: Existing window coverings, brand new s/s kenmore fridge and stove. build in dishwasher, washer and dryer. garage door opener.
NearbyPark, public transit, golf, fenced yard, rec./commun.centre, clear view
- Close to: Park, public transit, golf, fenced yard, rec./commun.centre, clear view
Listing detailsW12972390, Sold, Apr 8, 2026
- MLS® number: W12972390
- Status: Sold
- Listed on: Apr 8, 2026
- Days on market: 16
- Updated: Apr 24, 2026
- Possession: Immediate
- Occupied by: Vacant
- Listing brokerage: Royal Lepage Real Estate Associates
About this home
1376 Granrock Crescent, Mississauga (East Credit), ON L5V 0E1
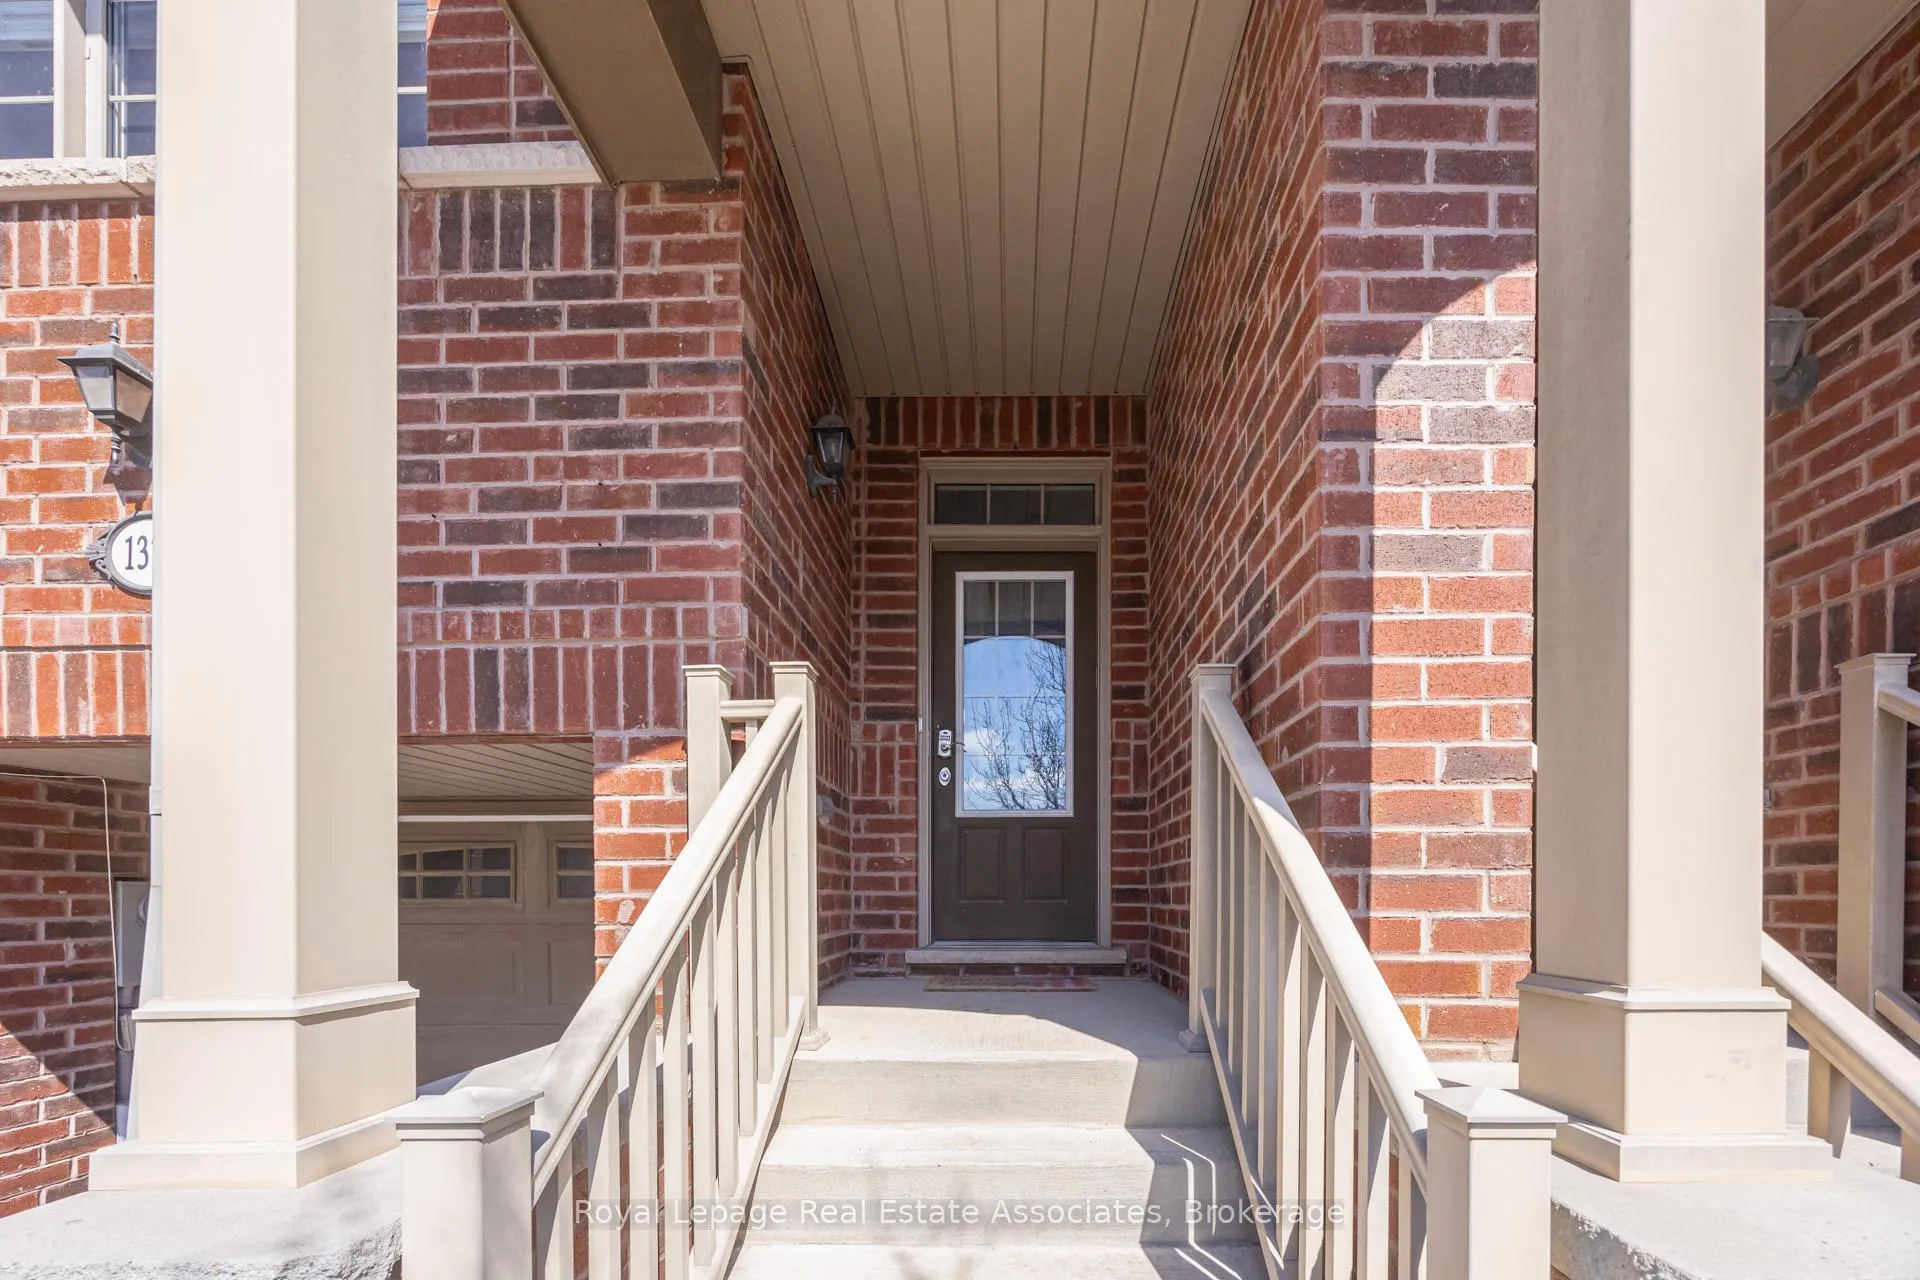
Located in Centre of East Credit Neighbourhood, this bright, all above-ground freehold townhouse is perfect for first time buyers or a startingfamily. Ideally positioned overlooking the park, this home offers a peaceful setting while the front entrance conveniently faces visitor parking foreasy access.The heart of the home is soaring 9-foot ceilings on the main floor, its modern, family-friendly kitchen, complete with a stylishbacksplash, centre island, ample pantry space, sleek under-cabinet lighting, and a cozy eat-in area. All brand-new appliances add both style andfunctionality. Retreat to the generous primary suite, featuring a walk-in closet and a spa-like 4-piece ensuite. Two additional well-sized bedroomsshare a 4-piece bathroom.The ground-floor level offers a walk-out to a private, fully fenced backyard oasis, complete with a pergola beautifullycovered by mature grapevines-perfect for relaxing or entertaining. The entire home has been freshly painted and offers abundant storage spacethroughout. Roof has been Replaced in 2022. Enjoy low-maintenance living with just a $102/month POTL road maintenance fee, plus plenty of visitor parking nearby.Perfectly located in a prime area near schools, steps to the park, Trails, vibrant shopping, easy transit, and major highways.Don't miss this incredible gem!
Ask about this home
A HOMEH agent will answer your questions about this home.
Around this home
Daily convenience, out of 100, from the distances below
Schools nearby
School rating, out of 10.
Helpful calculators
Your HOMEH agent

"I would see it this week."