

Unit 4212, 395 Square One Drive
Unit 4212, 395 Square One Drive
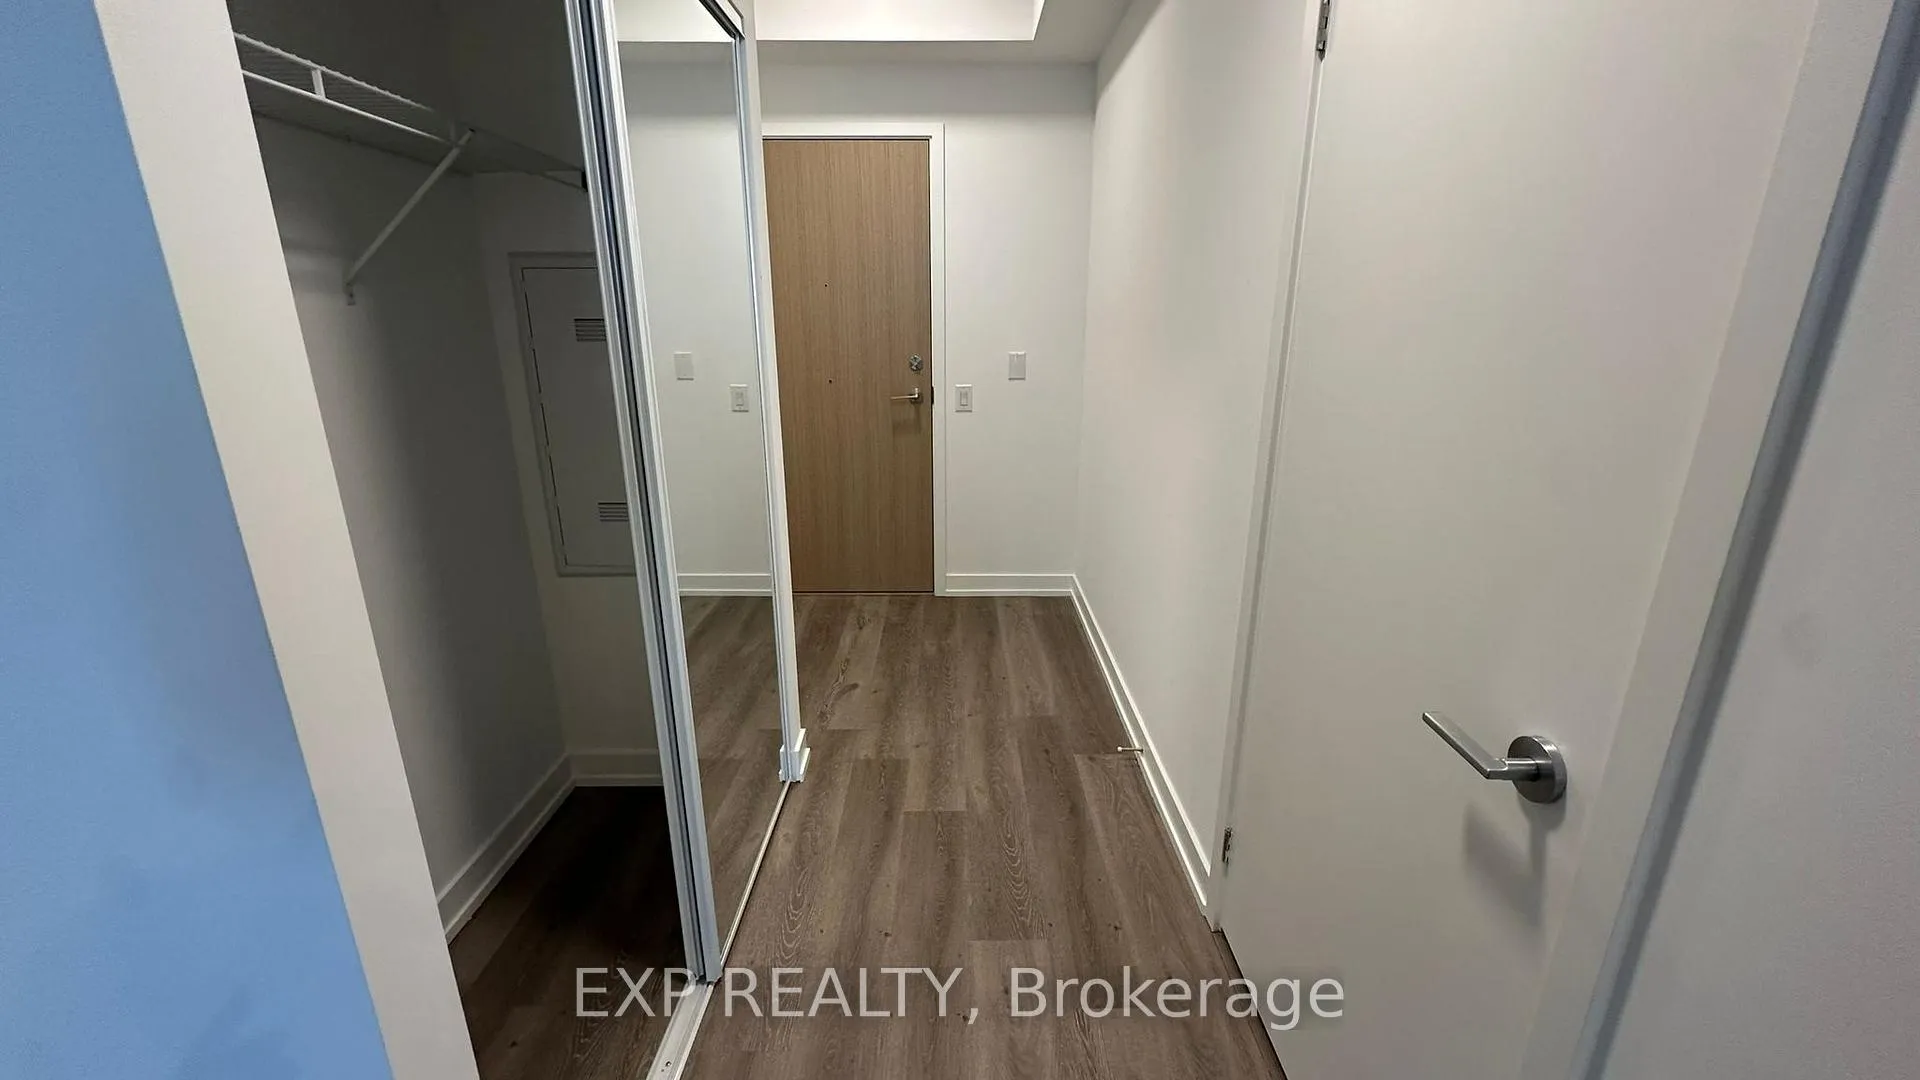 See all 26 photos
Property history
- $2,200TerminatedList: 2026-04-08|End: 2026-04-14|6 daysW12972754
Facts and features
- ExposureNorth
- LaundryEnsuite
- LockerExclusive
- BalconyOpen
- Central air
The homeCondo Apartment, Apartment, New
- TypeCondo Apartment
- StyleApartment
- AgeNew
- Living space500–599 sq ft
- BasementNone
- ExposureNorth
InsideEnsuite, main level, Built-in oven, carpet free, primary bedroom - main floor, Elevator Yes
- LaundryEnsuite, main level
- FeaturesBuilt-in oven, carpet free, primary bedroom - main floor
- ElevatorYes
- Rooms above ground4
- Bedrooms1
- Bathrooms1
- Kitchens1
OutsideConcrete, Open, Controlled entry, security gate
- ExteriorConcrete
- BalconyOpen
- FeaturesControlled entry, security gate
Parking and lockerParking type None, Exclusive
- Parking typeNone
- LockerExclusive
BuildingCondominiums at Square One District, Storeys 48, Units 538
- NameCondominiums at Square One District
- Storeys48
- Units538
- Registered2025
- Condo corporation1197
- PetsAllowed
Heating, water and powerForced air, gas, Central air
- HeatingForced air, gas
- CoolingCentral air
Rent and termsRent $2,200 a month, Entire property, Unfurnished
- Rent$2,200 a month
- Space for rentEntire property
- FurnishedUnfurnished
- Lease12 months
- PaidMonthly
- Rent includesBuilding maintenance, central air conditioning, common elements
- DepositRequired
- Credit checkRequired
- Employment letterRequired
- Rental applicationRequired
- ReferencesRequired
IncludedAll utilities to be paid by the tenants
- Not includedAll utilities to be paid by the tenants
NearbyArts centre, hospital, library, place of worship, public transit, school
- Close toArts centre, hospital, library, place of worship, public transit, school
Listing detailsW12972754, Terminated, Apr 8, 2026
- MLS® numberW12972754
- StatusTerminated
- Listed onApr 8, 2026
- Days on market6
- UpdatedApr 14, 2026
- Possession2026-04-08 / Immediate
- Occupied byVacant
- Listing brokerageeXp Realty
About this home
Unit 4212, 395 Square One Drive, Mississauga (City Centre), ON L5B 0P6
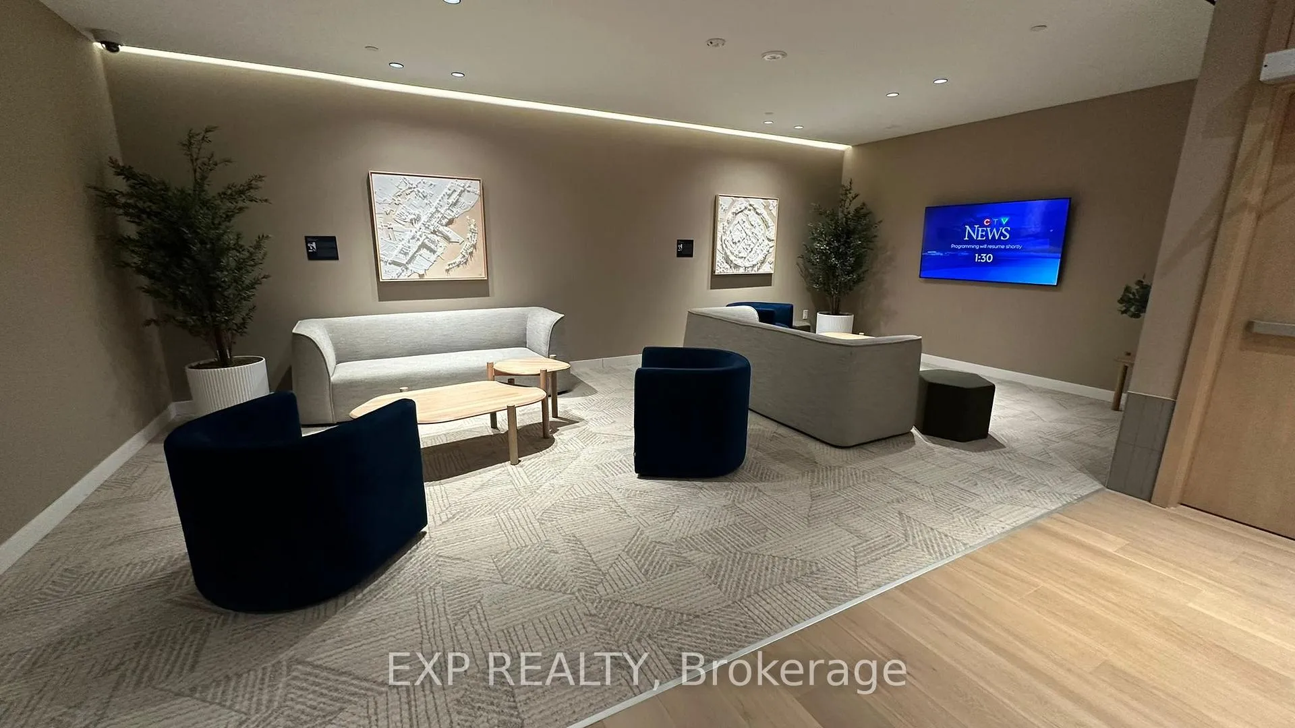
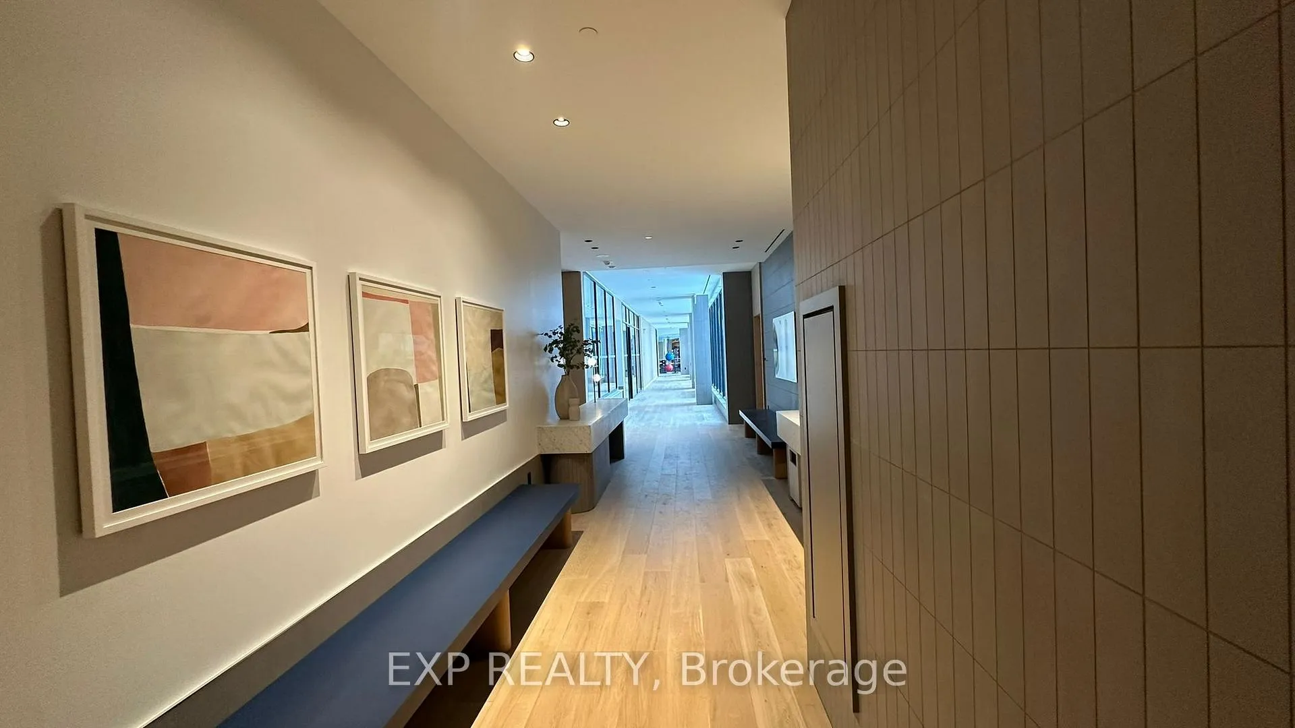
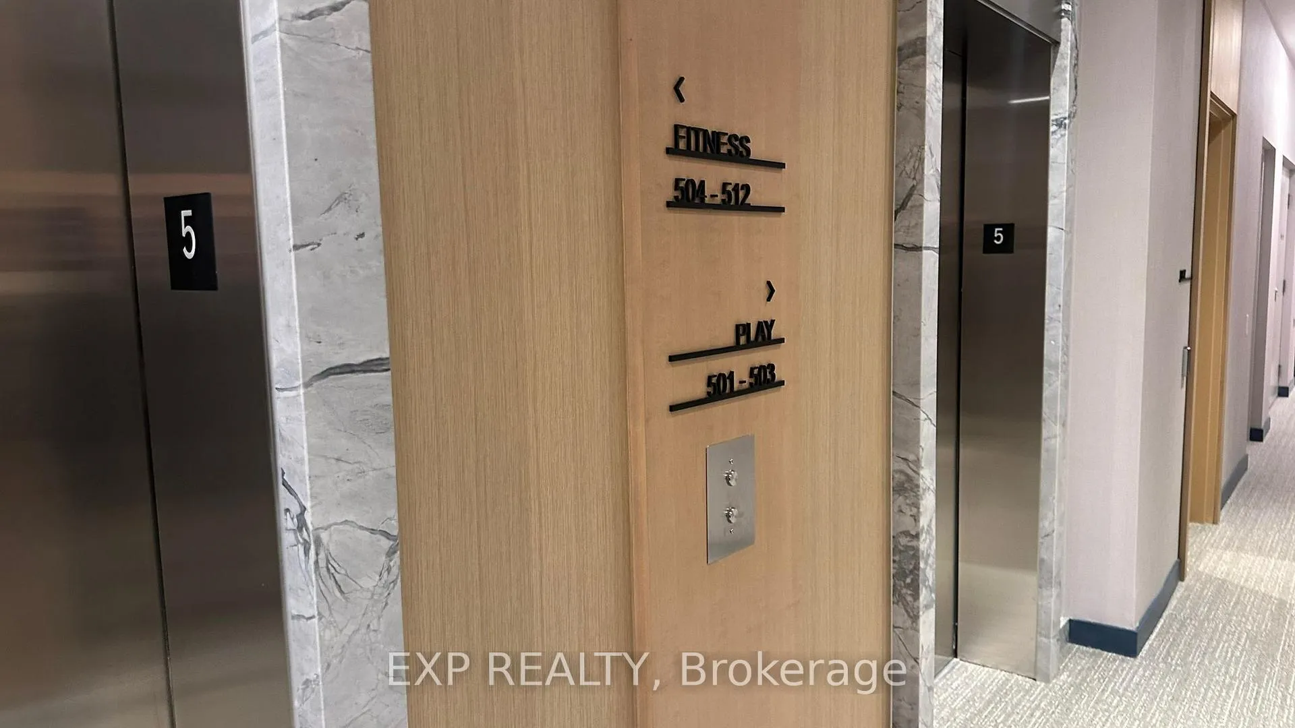
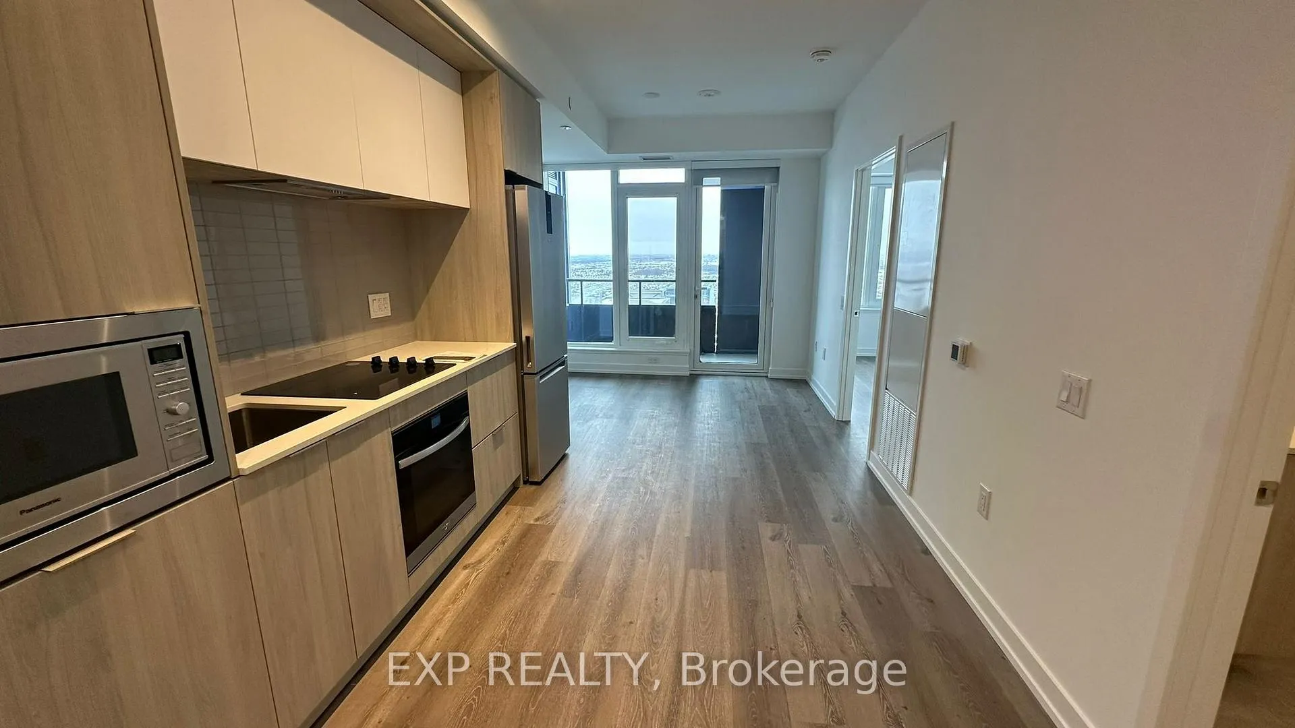
Discover urban sophistication at the Condominiums at Square One District by Daniels & Oxford, ideally located in the centre of Mississauga City Centre!!! This Brand-New 1-bedroom suite offers contemporary living with a Balcony, situated on a high floor with a Bright exposure and no view obstruction. The suite features floor-to-ceiling windows and sleek modern finishes throughout. A stylish contemporary Kitchen is equipped with custom cabinetry, soft-close hardware, and integrated under-cabinet lighting, while the spa-inspired Bathroom includes a custom vanity with integrated basin. Locker is included for added convenience. Residents enjoy access to exceptional amenities, including a state-of-the-art Fitness Centre with an indoor half-court Basketball Court and Climbing Wall, co-working spaces, community Garden plots, a resident lounge with outdoor Terrace, a Dining studio with catering Kitchen, and thoughtfully designed indoor and outdoor children's play areas. Just steps from Square One Shopping Centre, Sheridan College, public transit, and the future Hurontario LRT, with quick access to Highways 403, 401, and 407, this residence offers an exceptional blend of modern design, everyday convenience, and vibrant urban living in one of Mississauga's most sought-after communities!!!
Ask about this home
A HOMEH agent will answer your questions about this home.
Know more about Condominiums at Square One District

Condo building · 395 Square One Drive
Condominiums at Square One District is a 48-storey condo with 538 suites, built in 2025 by Daniels Midtown Corporation. Right now 12 for sale and 6 for rent are on the market here.
- 48storeys
- 538suites
- $751/sq ft
- 2025built
No similar units for rent in Condominiums at Square One District right now.
Around this home
Daily convenience, out of 100, from the distances below
Schools nearby
School rating, out of 10.
Helpful calculators
Your HOMEH agent

"I would see it this week."