

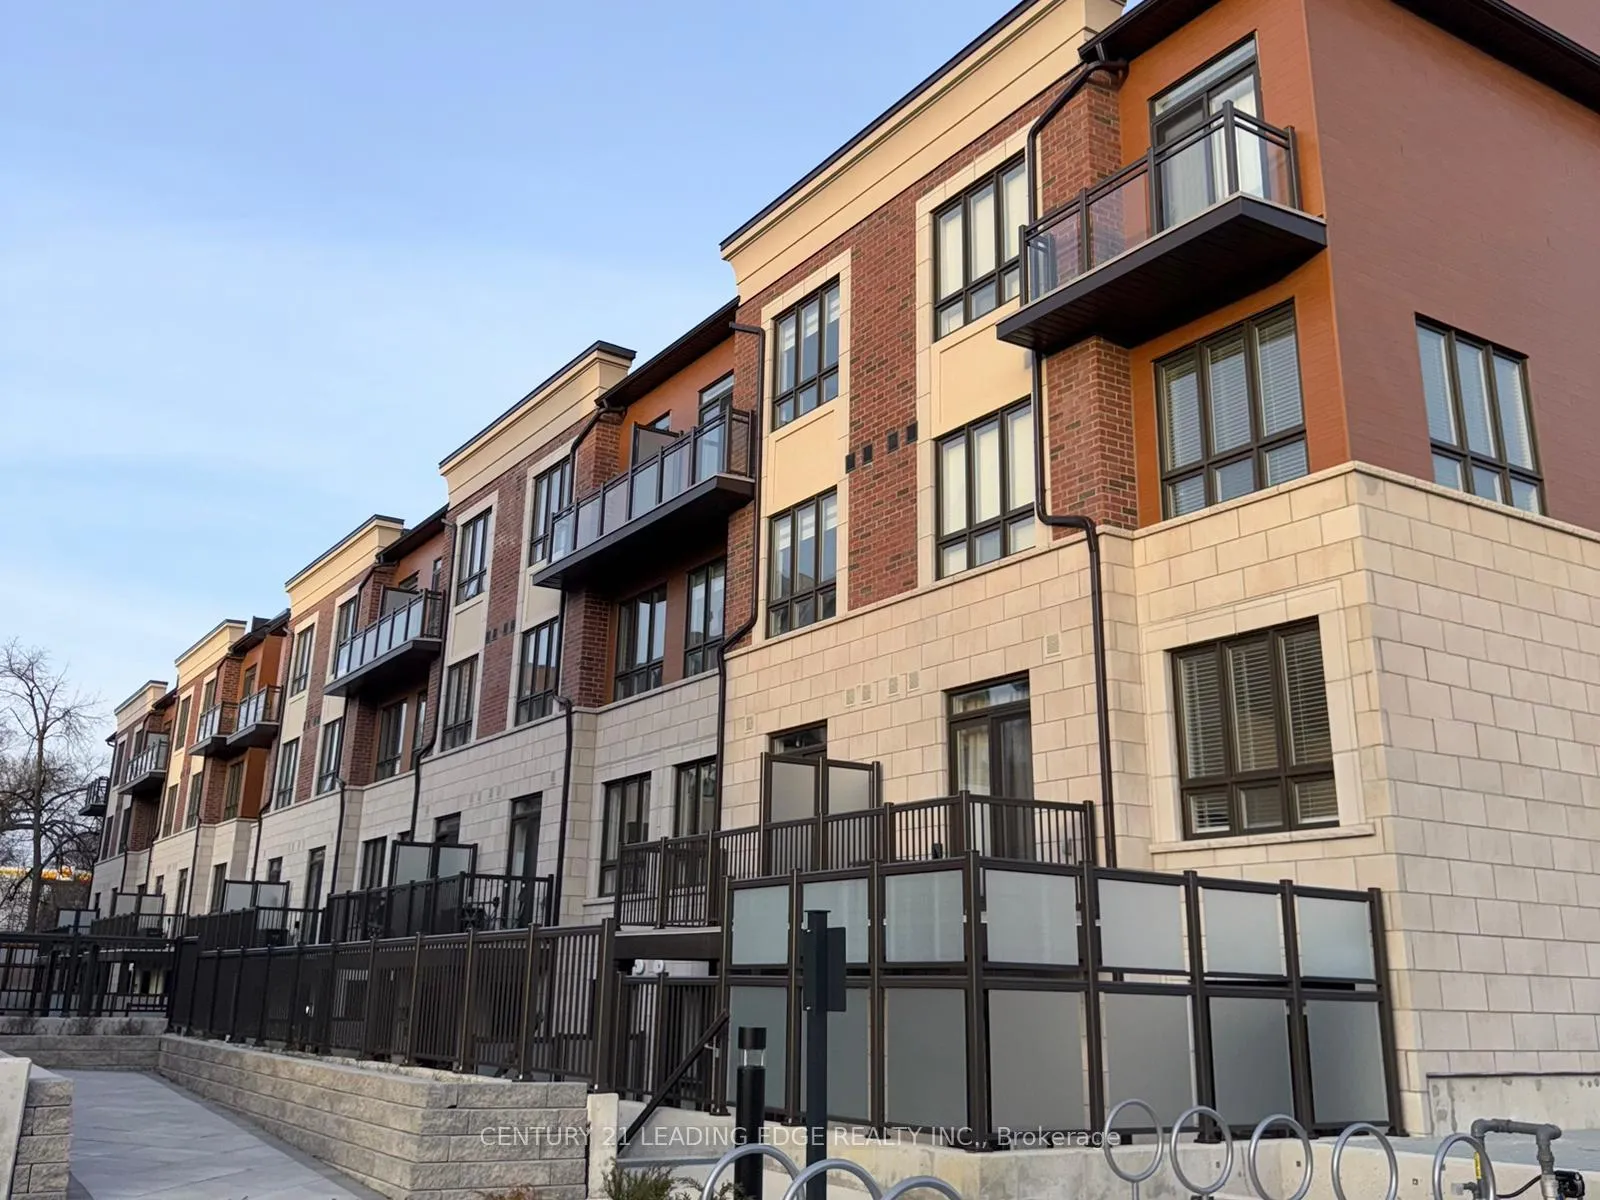
Unit 1, 4015 Hickory Drive
Condo Townhouse Rented
1/16Unit 1, 4015 Hickory Drive
Condo Townhouse Rented
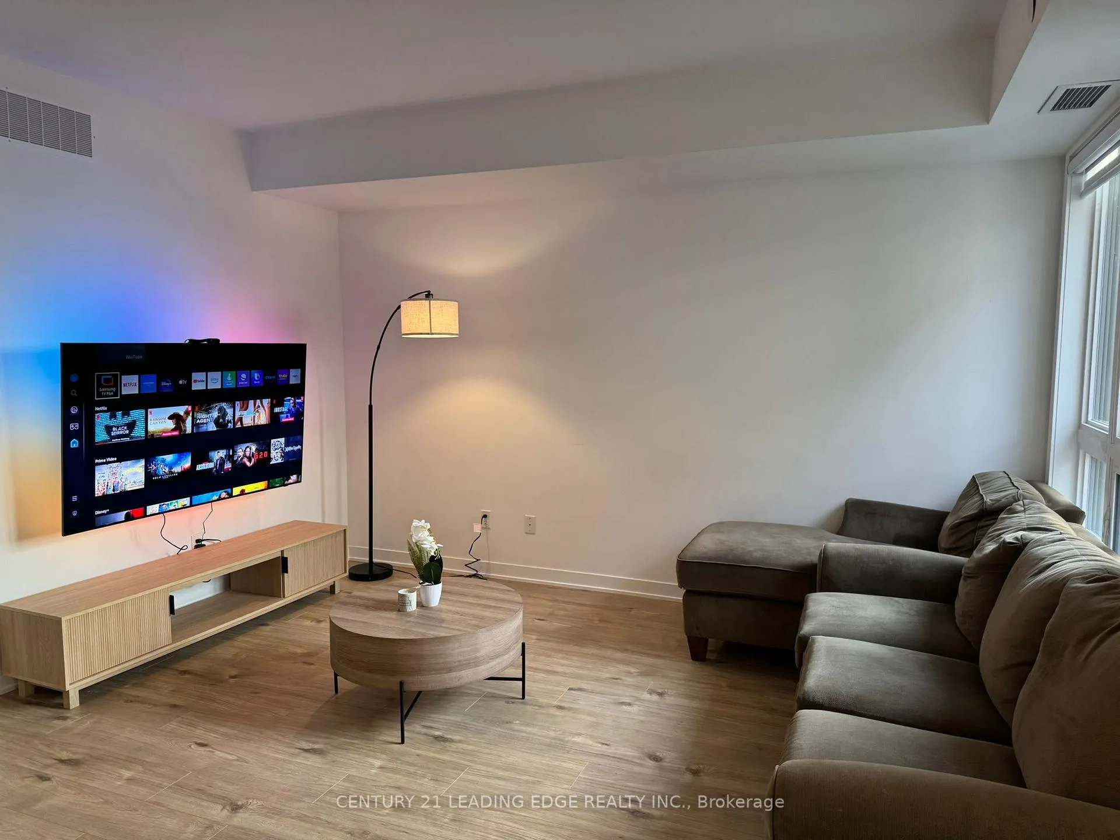
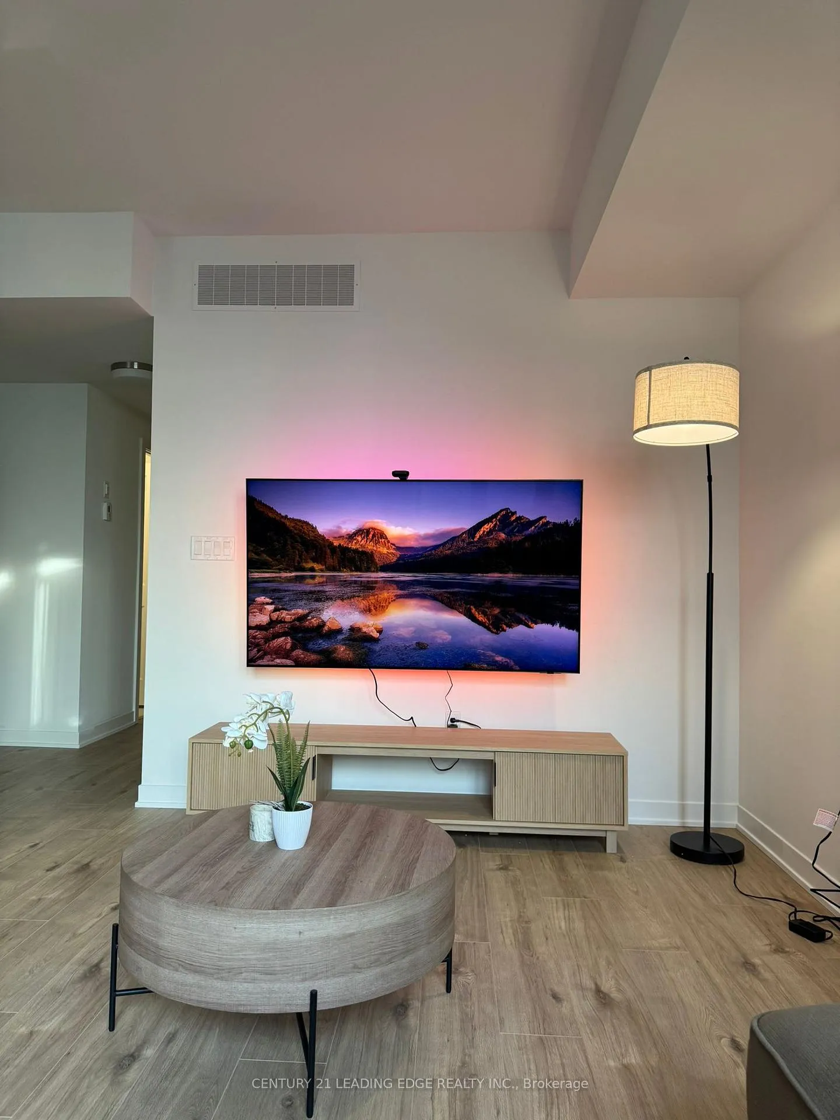
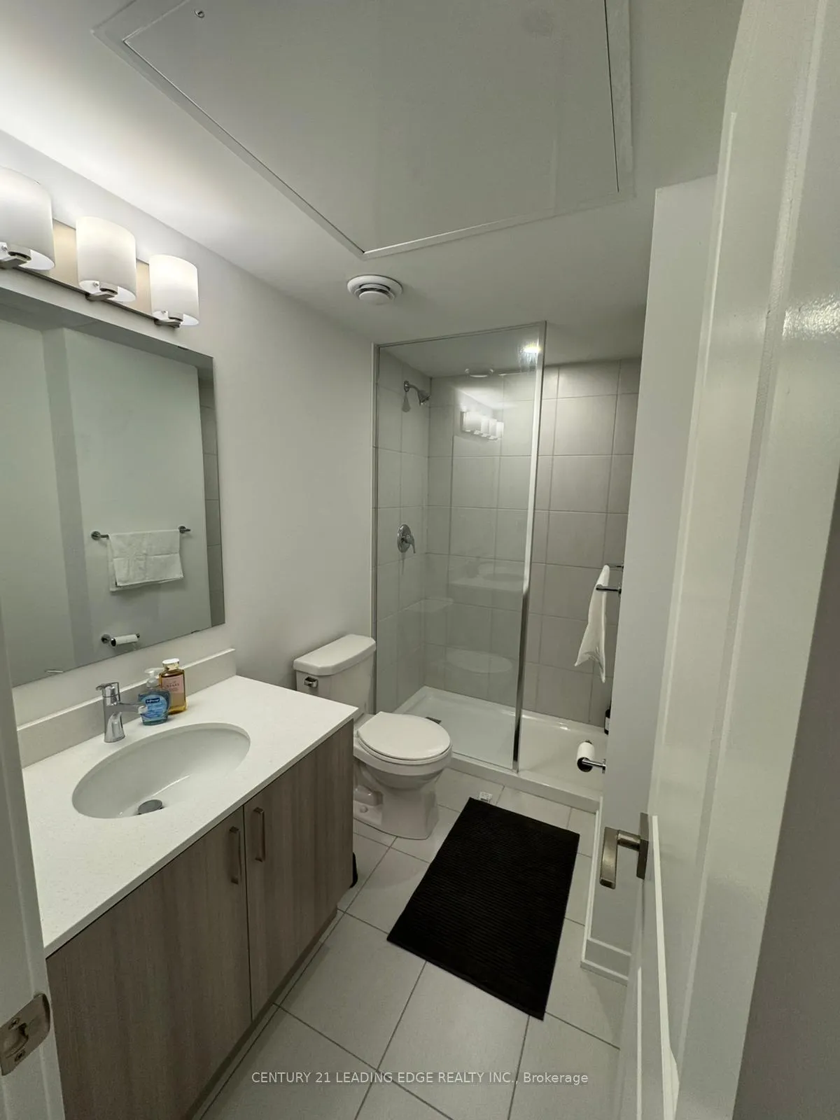
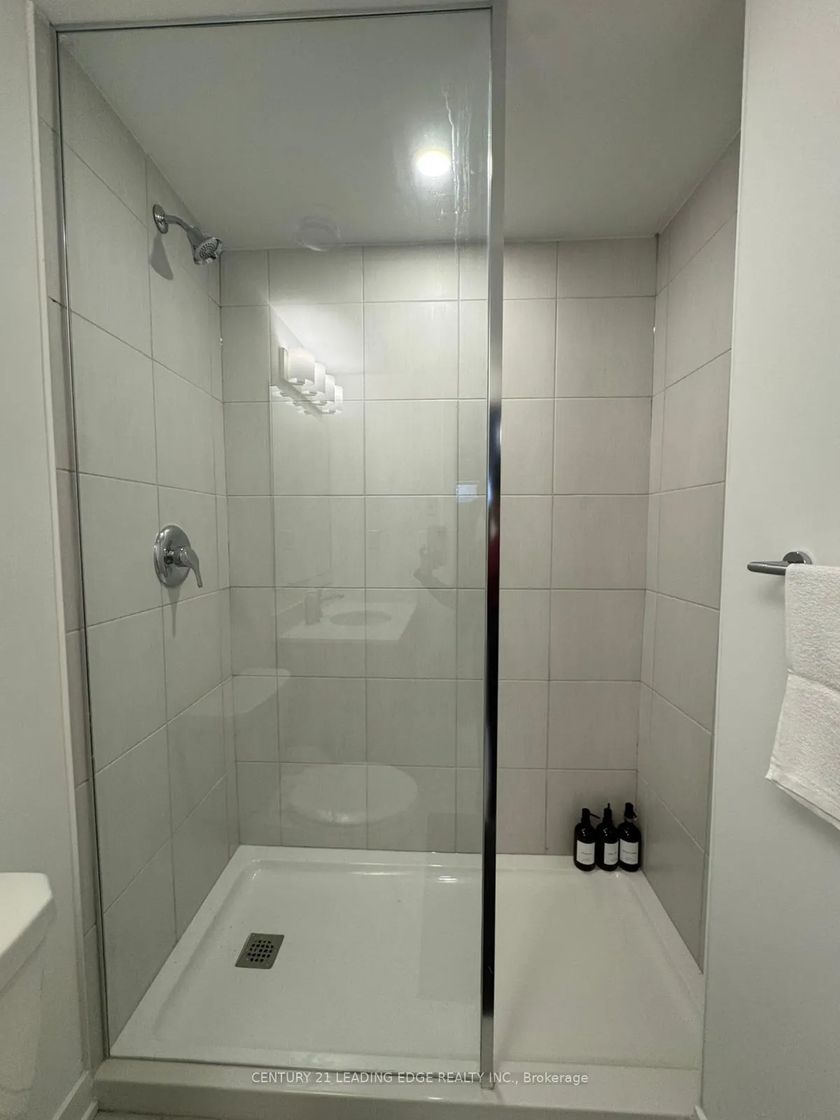 See all 16 photos
2+1 Bedrooms
2 Bathrooms
1 Parking
900–999 sq.ft
Entire Home
— Unit
Property history
Facts and features
- BasementNone
- LaundryEnsuite
- Lease term12 months
- PetsNot allowed
What stands out
- Central air
The homeCondo Townhouse, Stacked townhouse, New
- TypeCondo Townhouse
- StyleStacked townhouse
- AgeNew
- Living space900–999 sq ft
- BasementNone
- ExposureSouth
InsideEnsuite, Separate heating controls, separate hydro meter, water meter, Rooms above ground 5
- LaundryEnsuite
- FeaturesSeparate heating controls, separate hydro meter, water meter
- Rooms above ground5
- Rooms in the basement1
- Bedrooms2 + 1 in the basement
- Bathrooms2
- Kitchens1
OutsideBrick, Open, Patio
- ExteriorBrick
- BalconyOpen
- FeaturesPatio
Parking and locker1 Parking, Underground, Parking type Owned
- Spaces1 Parking
- GarageUnderground
- Parking typeOwned
- LockerNone
Building4015 Hickory Drive E, Condo corporation 1178, Visitor parking
- Name4015 Hickory Drive E
- Condo corporation1178
- AmenitiesVisitor parking
- PetsNot allowed
Heating, water and powerForced air, gas, Central air
- HeatingForced air, gas
- CoolingCentral air
Rent and termsRent $2,695 a month, Entire property, Unfurnished
- Rent$2,695 a month
- Space for rentEntire property
- FurnishedUnfurnished
- Lease12 months
- PaidMonthly
- Rent includesBuilding insurance, common elements, parking
- DepositRequired
- Credit checkRequired
- Employment letterRequired
- Rental applicationRequired
- ReferencesRequired
IncludedParking included, fridge, stove, dishwasher, washer, dryer, elfs and window coverings included, Tenant is responsible for all utilities: gas, electricity, water, cable, internet
- IncludedParking included, fridge, stove, dishwasher, washer, dryer, elfs and window coverings included
- Not includedTenant is responsible for all utilities: gas, electricity, water, cable, internet
NearbyArts centre, library, park, public transit
- Close toArts centre, library, park, public transit
Listing detailsW12972838, Rented, Apr 6, 2026
- MLS® numberW12972838
- StatusRented
- Listed onApr 6, 2026
- Days on market24
- UpdatedApr 30, 2026
- Possession2026-06-01 / 30-59 days
- Occupied byOwner
- Listing brokerageCENTURY 21 LEADING EDGE REALTY INC.
About this home
Unit 1, 4015 Hickory Drive, Mississauga (Rathwood), ON L4Y 3V8
Separate Heating ControlsSeparate Hydro MeterWater MeterArts CentreLibraryPark
Welcome to this 2-bed + den, 2-bath unit featuring an open-concept layout and modern kitchen with stainless steel appliances. Functional den ideal for office or storage. Spacious primary bedroom with ensuite. Outdoor area near entrance perfect for patio seating.
Read more
Ask about this home
A HOMEH agent will answer your questions about this home.
Ask a question
Know more about 4015 Hickory Drive E
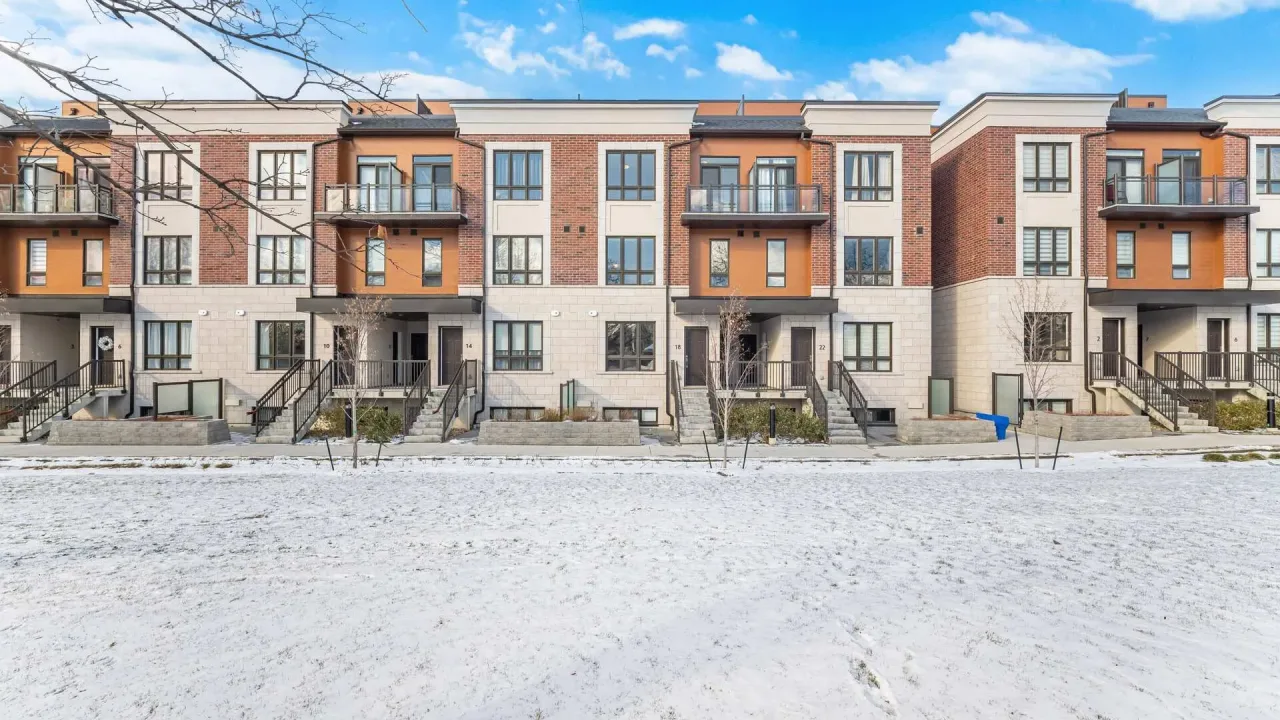
Condo building · 4015 Hickory Drive E
4015 Hickory Drive E is a condo. Right now 1 for sale and 1 for rent are on the market here.
No similar units for rent in 4015 Hickory Drive E right now.
Around this home
Burnhamthorp & Dixie
Errands
Parks
Schools
Daily convenience, out of 100, from the distances below
ParkTernopil Park · 4 within 1 km9 min walk557 m
GroceryShell Select2 min walk133 m
SchoolGlenhaven Senior Public School9 min walk580 m
PharmacyProfessional Medical Pharmacy5 min walk294 m
Cafés & foodTim Hortons · 15 within 1 km4 min walk259 m
Gym & rec centreBurnhamthorpe Community Centre9 min walk525 m
LibraryMississauga Library - Burnhamthorpe2 min walk126 m
WalkDriveStraight-line distance, open map data
Grocery0.1 km
Park0.6 km
Coffee0.3 km
Dining0.3 km
Gym0.5 km
Schools nearby
School rating, out of 10.
Glenhaven Senior Public Schoolelementary · Public · 0.6 km
—
St Basil Schoolelementary · Private · 0.7 km
6.9/10Good
St Sofia Schoolelementary · Private · 0.7 km
7.2/10Good
Contact agent
Helpful calculators
Rent vs buy
Affordability
Mortgage
Down payment
Stress test
CMHC insurance
Your HOMEH agent

NimaHOMEH agent · Mississauga
"I would see it this week."
Ask Nima
Keep exploring
You are here