

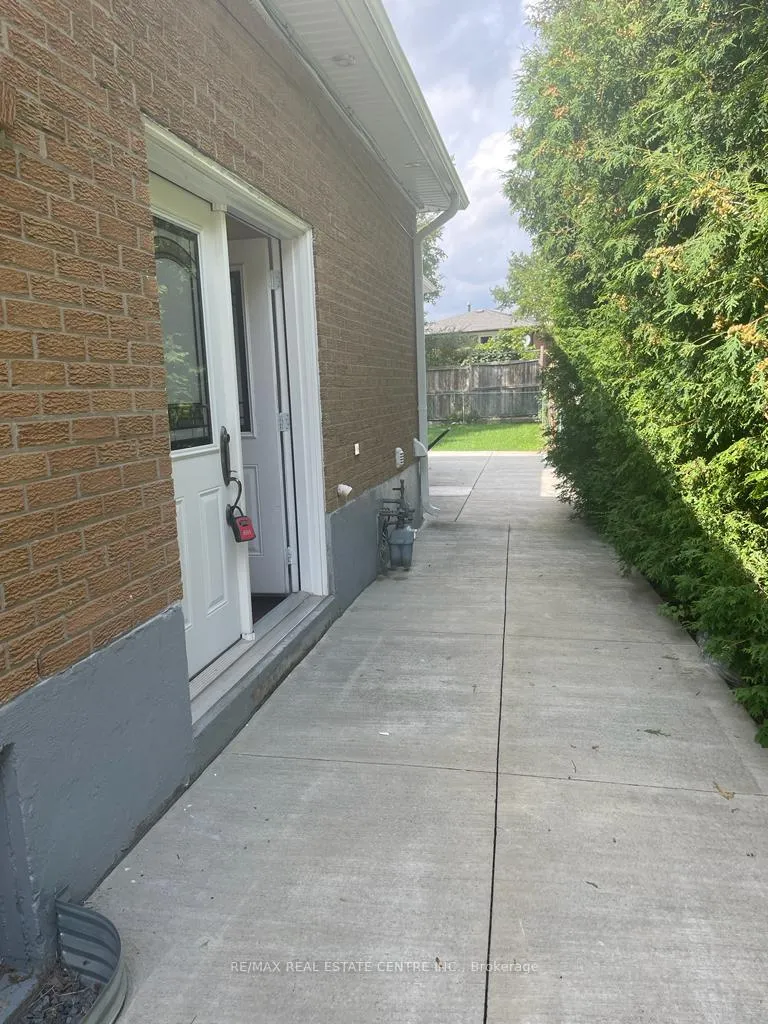
2349 Whaley Dr
Semi-Detached Rented
1/102349 Whaley Dr
Semi-Detached Rented
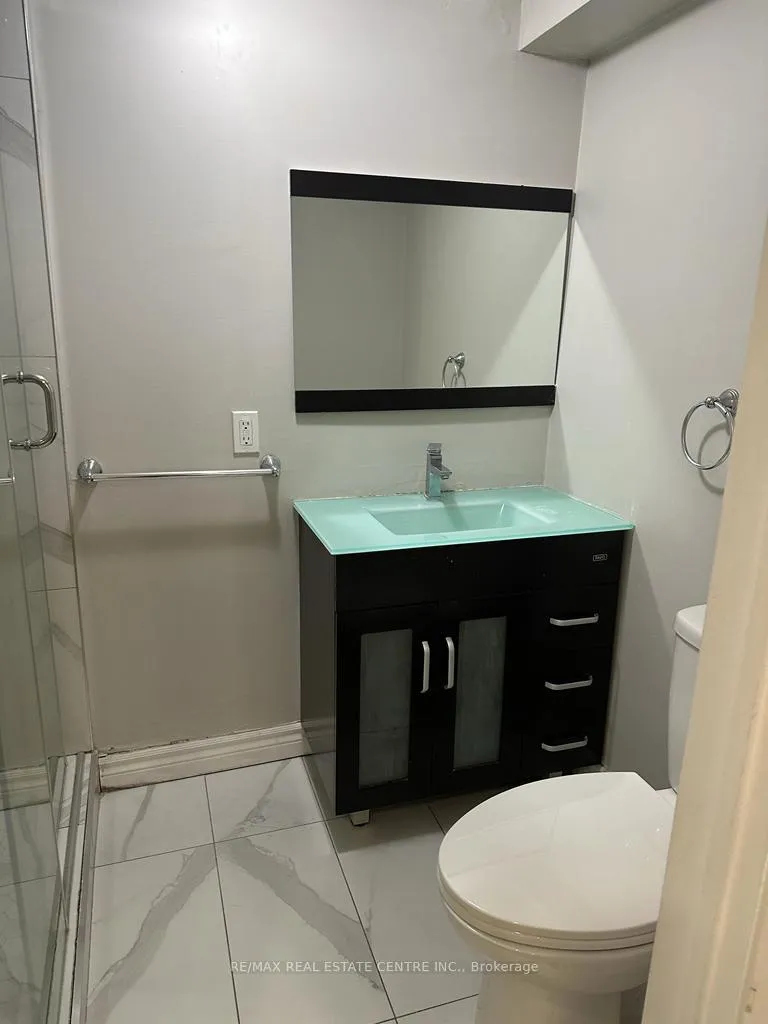 See all 10 photos
2 Bedrooms
1 Bathroom
0 Garage
<700 sq.ft
Basement
— Unit
Property history
Facts and features
- BasementFull
- Lease term12 months
- FurnishedUnfurnished
- LaundryEnsuite
What stands out
- Central air
The homeSemi-Detached, Bungalow, Under 700 sq ft
- TypeSemi-Detached
- StyleBungalow
- Living spaceUnder 700 sq ft
- BasementFull
InsideEnsuite, Rooms above ground 5, Bedrooms 2
- LaundryEnsuite
- Rooms above ground5
- Bedrooms2
- Bathrooms1
- Kitchens1
Outside and lotBrick, Other, Unknown
- ExteriorBrick
- RoofOther
- FoundationUnknown
Parking1 Parking, Built-in
- Spaces1 Parking
- GarageBuilt-in
Heating, water and powerForced air, gas, Central air, Municipal water
- HeatingForced air, gas
- CoolingCentral air
- WaterMunicipal water
- SewerMunicipal sewer
Rent and termsRent $1,600 a month, Basement, Unfurnished
- Rent$1,600 a month
- Space for rentBasement
- FurnishedUnfurnished
- Lease12 months
- Rent includesParking
- DepositRequired
- Credit checkRequired
- Employment letterRequired
- Rental applicationRequired
- ReferencesRequired
Listing detailsW12972910, Rented, Apr 8, 2026
- MLS® numberW12972910
- StatusRented
- Listed onApr 8, 2026
- Days on market51
- UpdatedMay 29, 2026
- PossessionImmediate
- Occupied byVacant
- Listing brokerageRE/MAX REAL ESTATE CENTRE INC.
About this home
2349 Whaley Dr, Mississauga (Cooksville), ON L5B 2B3
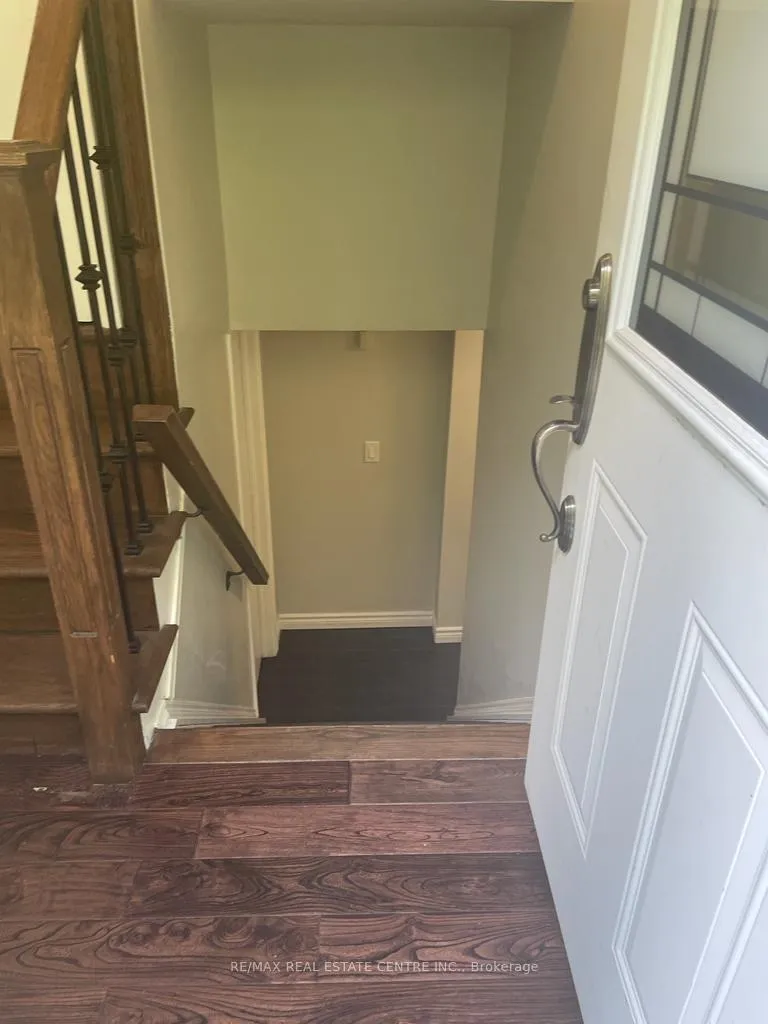
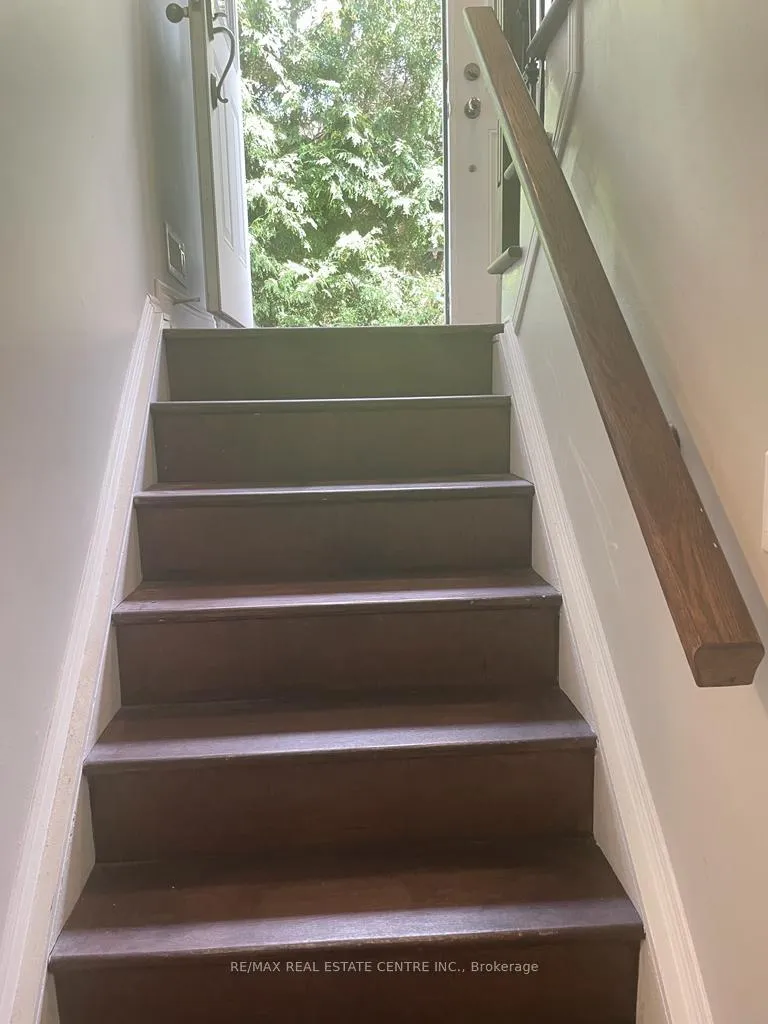
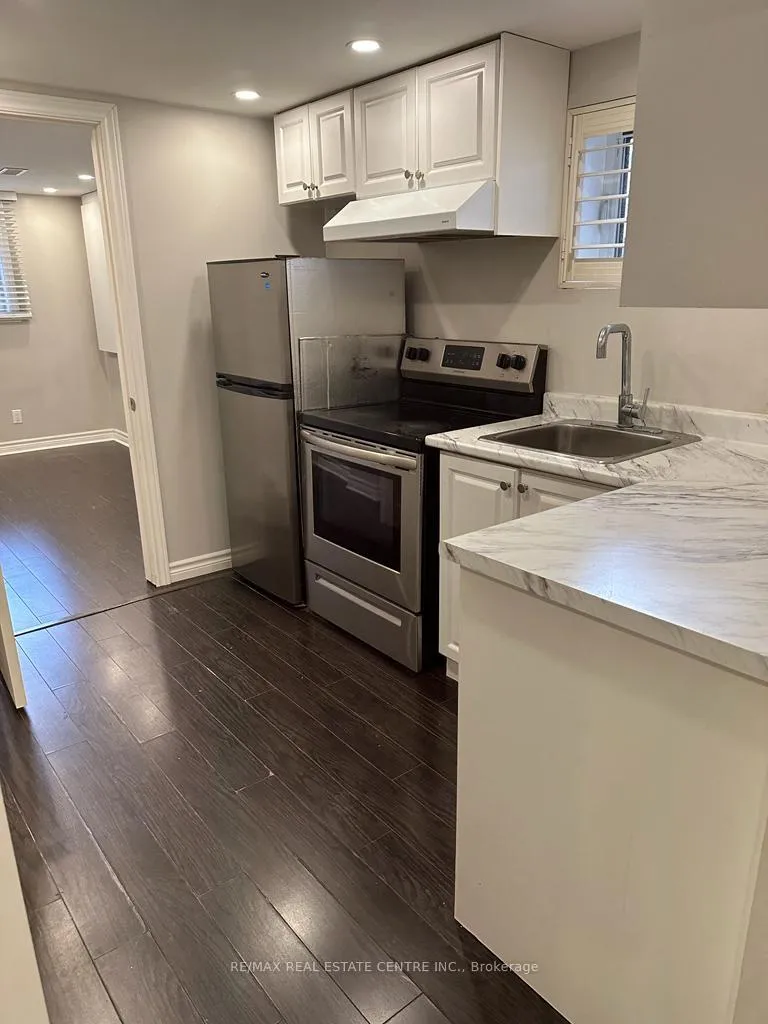
Located in the Neighborhoods of Cooksville in Mississauga, Immaculate Two Bedrooms Basement Apartment With One Full Washroom And One Parking Spot with Separate Side Entrance. Ideal For Small Families and Professionals. Close To 403 & Qew, Close To Schools, Parks, Malls & Public Transport.
Read more
Ask about this home
A HOMEH agent will answer your questions about this home.
Ask a question
Around this home
Dundas & Confederation
Errands
Parks
Schools
Daily convenience, out of 100, from the distances below
ParkGordon Lummiss Park · 5 within 1 km3 min walk191 m
GroceryKabul Farms11 min walk687 m
SchoolFloradale Public School5 min walk280 m
PharmacyWhole Health Pharmacy10 min walk633 m
Cafés & foodAl-Omda Lounge · 15 within 1 km11 min walk679 m
Gym & rec centreSplash Pad14 min walk888 m
LibraryMississauga Library - Cooksville19 min walk1.2 km
HospitalMississauga Hospital13 min walk805 m
WalkDriveStraight-line distance, open map data
Grocery0.7 km
Park0.2 km
Coffee0.8 km
Dining0.7 km
Hospital0.8 km
Schools nearby
School rating, out of 10.
Floradale Public Schoolelementary · Public · 0.3 km
6.4/10Fair
Mary Fix Catholic Schoolelementary · Catholic · 0.6 km
4.3/10Low
Cashmere Avenue Public Schoolelementary · Public · 0.8 km
5.6/10Fair
Contact agent
Helpful calculators
Rent vs buy
Affordability
Mortgage
Down payment
Stress test
CMHC insurance
Your HOMEH agent

KimHOMEH agent · Mississauga
"I would see it this week."
Ask Kim