

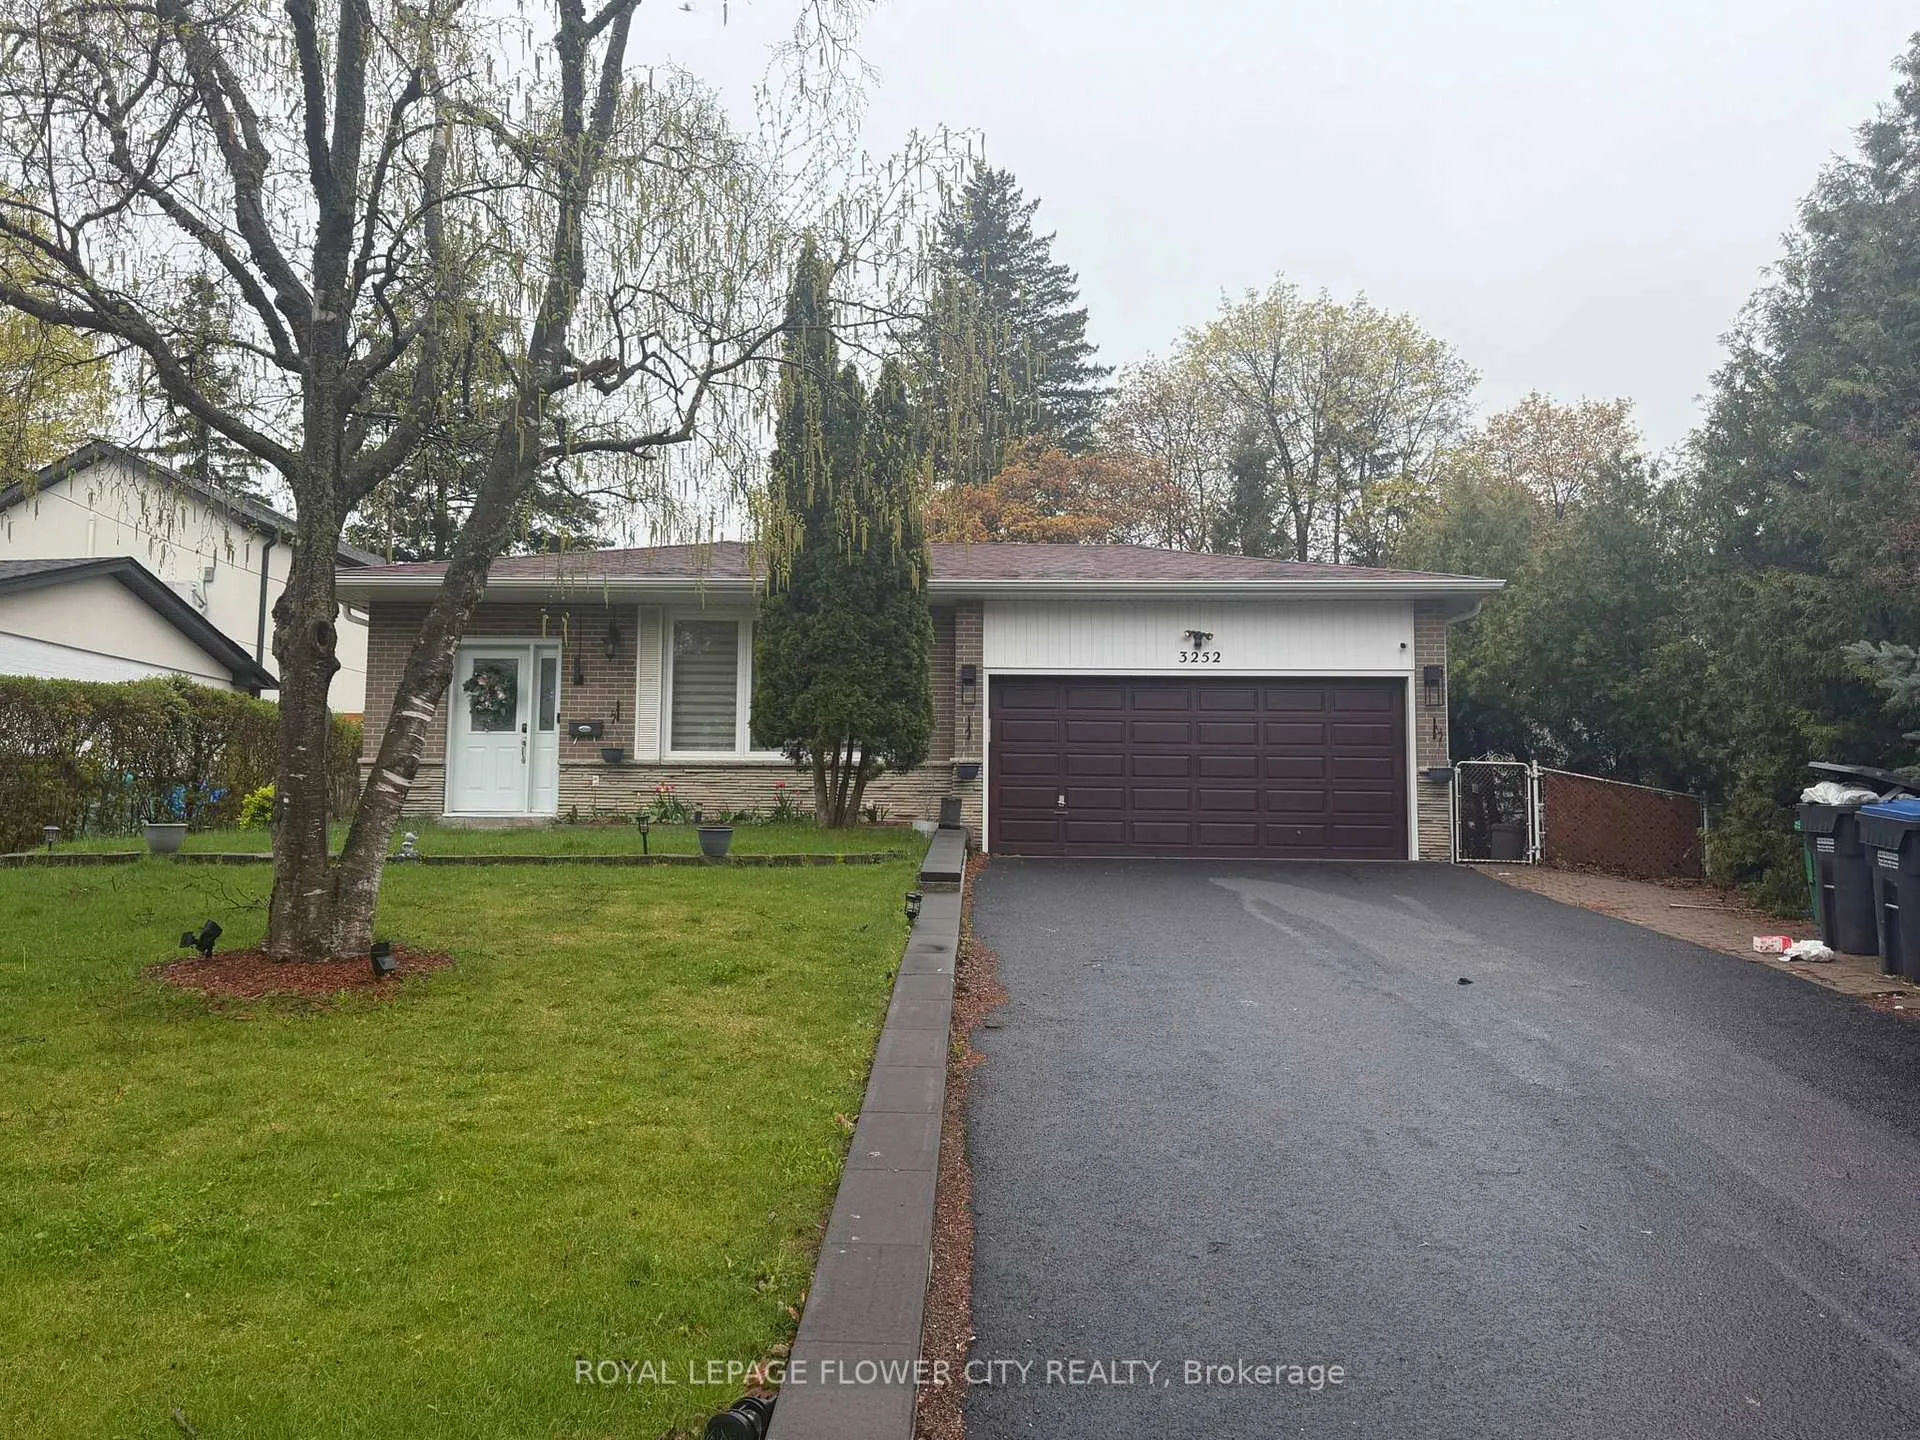
3252 Flanagan Crescent
Detached Rented
1/293252 Flanagan Crescent
Detached Rented
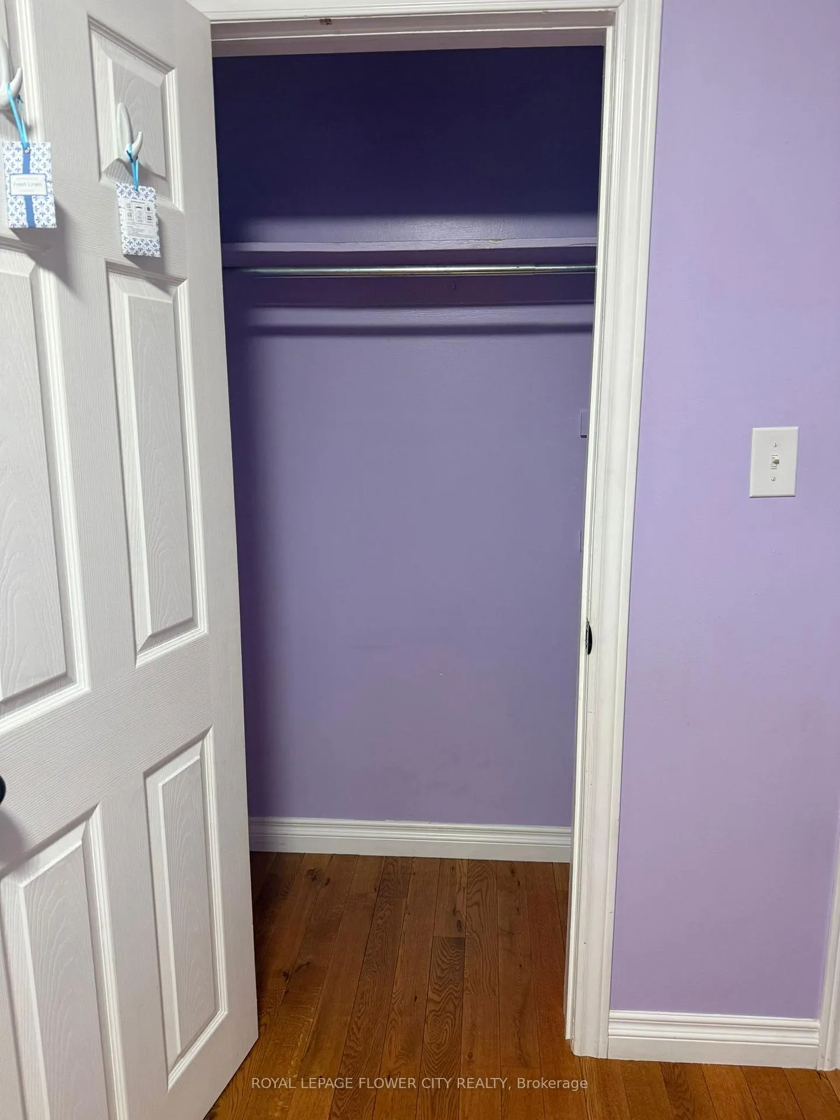
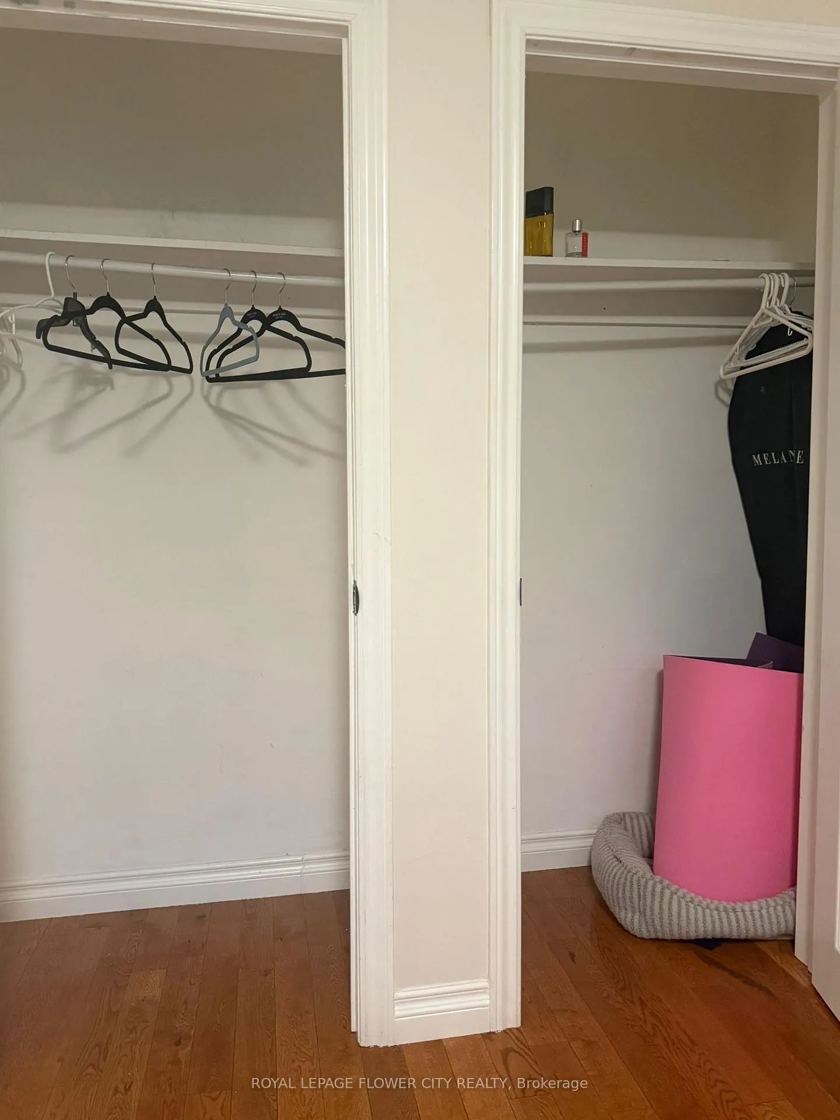
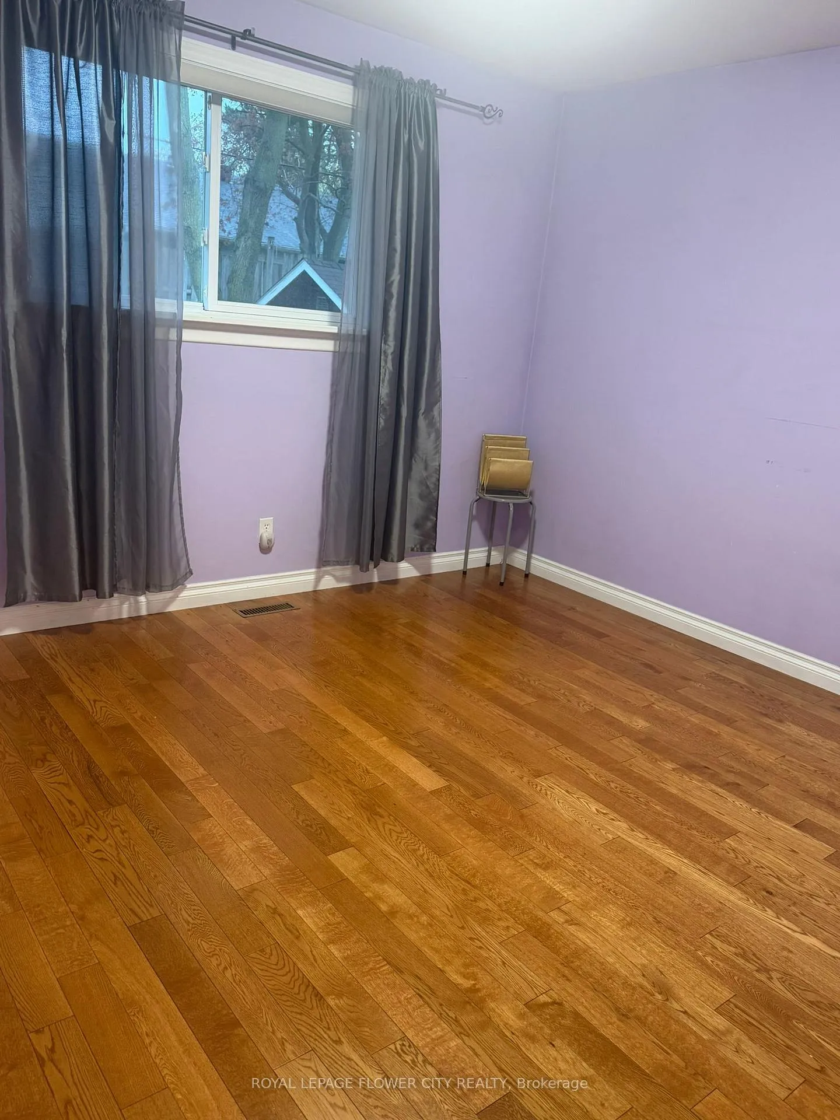
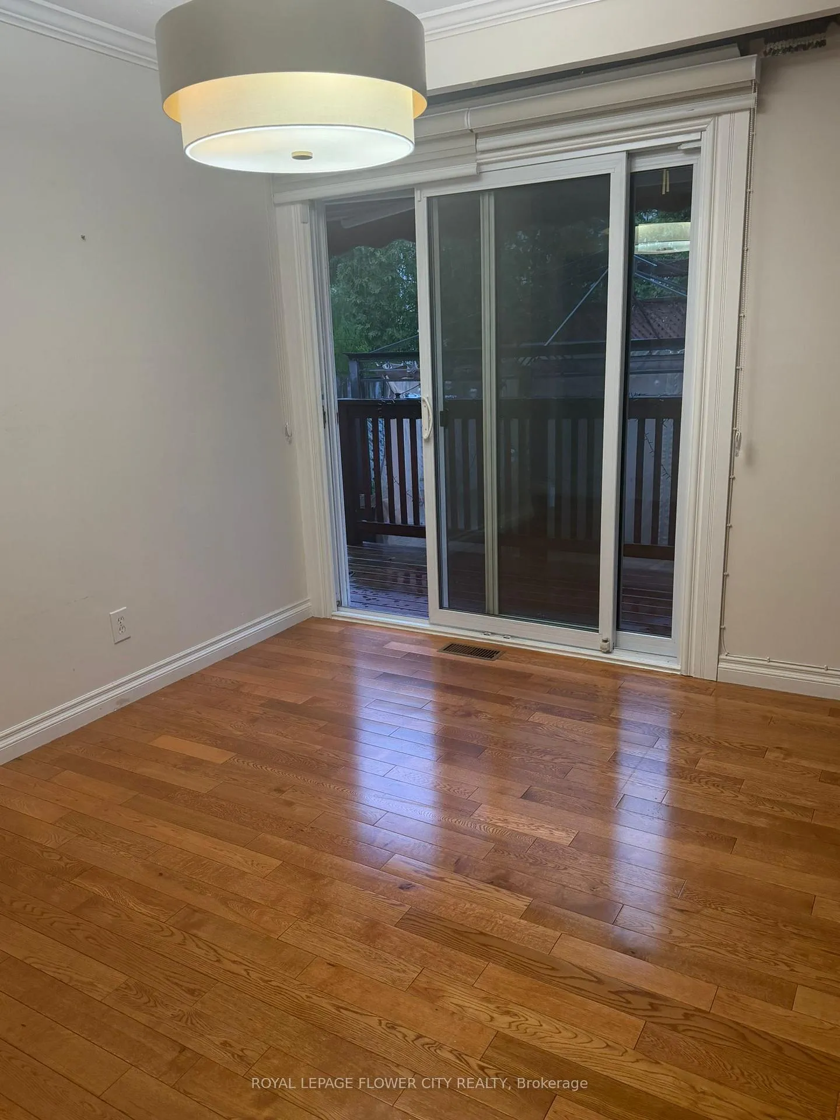 See all 29 photos
3 Bedrooms
1 Bathroom
1 Garage
2K–2.5K sq.ft
Main Floor
— Unit
Property history
Facts and features
- BasementApartment
- Lease term12 months
- FurnishedPartially
- LaundryIn basement, shared
What stands out
- Separate entrance
- Central air
The homeDetached, Bungalow, 2,000–2,500 sq ft
- Type: Detached
- Style: Bungalow
- Living space: 2,000–2,500 sq ft
- Basement: Apartment, separate entrance
InsideIn basement, shared, Auto garage door remote, carpet free, Rooms above ground 6
- Laundry: In basement, shared
- Features: Auto garage door remote, carpet free
- Rooms above ground: 6
- Bedrooms: 3
- Bathrooms: 1
- Kitchens: 1
Outside and lotBrick, Asphalt shingle, Concrete
- Exterior: Brick
- Roof: Asphalt shingle
- Foundation: Concrete
Parking1 Garage, Attached, Private
- Spaces: 1 Garage
- Garage: Attached
- Driveway: Private
Heating, water and powerForced air, gas, Central air, Municipal water
- Heating: Forced air, gas
- Cooling: Central air
- Water: Municipal water
- Sewer: Municipal sewer
Rent and termsRent $3,100 a month, Main, Partially
- Rent: $3,100 a month
- Space for rent: Main
- Furnished: Partially
- Lease: 12 months
- Rent includes: High speed internet, parking
Listing detailsW13114126, Rented, May 11, 2026
- MLS® number: W13114126
- Status: Rented
- Listed on: May 11, 2026
- Days on market: 11
- Updated: May 22, 2026
- Possession: 2026-05-15 / Immediate
- Occupied by: Vacant
- Listing brokerage: ROYAL LEPAGE FLOWER CITY REALTY
About this home
3252 Flanagan Crescent, Mississauga (Erindale), ON L5C 2M5
Auto Garage Door RemoteCarpet Free
Spacious and well-kept 3-bedroom, 1-bath main floor unit in a desirable Mississauga neighbourhood. Features a functional layout with separate living and dining areas and a private kitchen. Carpet-free throughout with plenty of natural light. Includes a large backyard and parking for up to 4 vehicles. Partially furnished and available for immediate occupancy. Located close to parks, schools, transit, and major amenities.
Read more
Ask about this home
A HOMEH agent will answer your questions about this home.
Ask a question
Around this home
McBride Avenue and The Credit Woodlands
Errands
Parks
Schools
Daily convenience, out of 100, from the distances below
ParkRon Lenyk Springfield Park · 3 within 1 km5 min walk307 m
GroceryHome Convenience13 min walk820 m
SchoolSpringfield Public School3 min walk190 m
PharmacyI.D.A.6 min walk351 m
Cafés & food341 Pizza & Wings · 12 within 1 km6 min walk363 m
Gym & rec centreErindale Outdoor Pool5 min walk321 m
LibraryUniversity of Toronto Mississauga Library13 min walk816 m
WalkDriveStraight-line distance, open map data
Grocery0.8 km
Park0.3 km
Coffee0.8 km
Dining0.9 km
Gym0.9 km
Schools nearby
School rating, out of 10.
Springfield Public Schoolelementary · Public · 0.2 km
5.8/10Fair
St Gerard Separate Schoolelementary · Private · 0.3 km
6.1/10Fair
Queenston Drive Public Schoolelementary · Public · 0.8 km
7.0/10Good
Contact agent
Helpful calculators
Rent vs buy
Affordability
Mortgage
Down payment
Stress test
CMHC insurance
Your HOMEH agent

NimaHOMEH agent · Mississauga
"I would see it this week."
Ask Nima
Keep exploring
You are here