

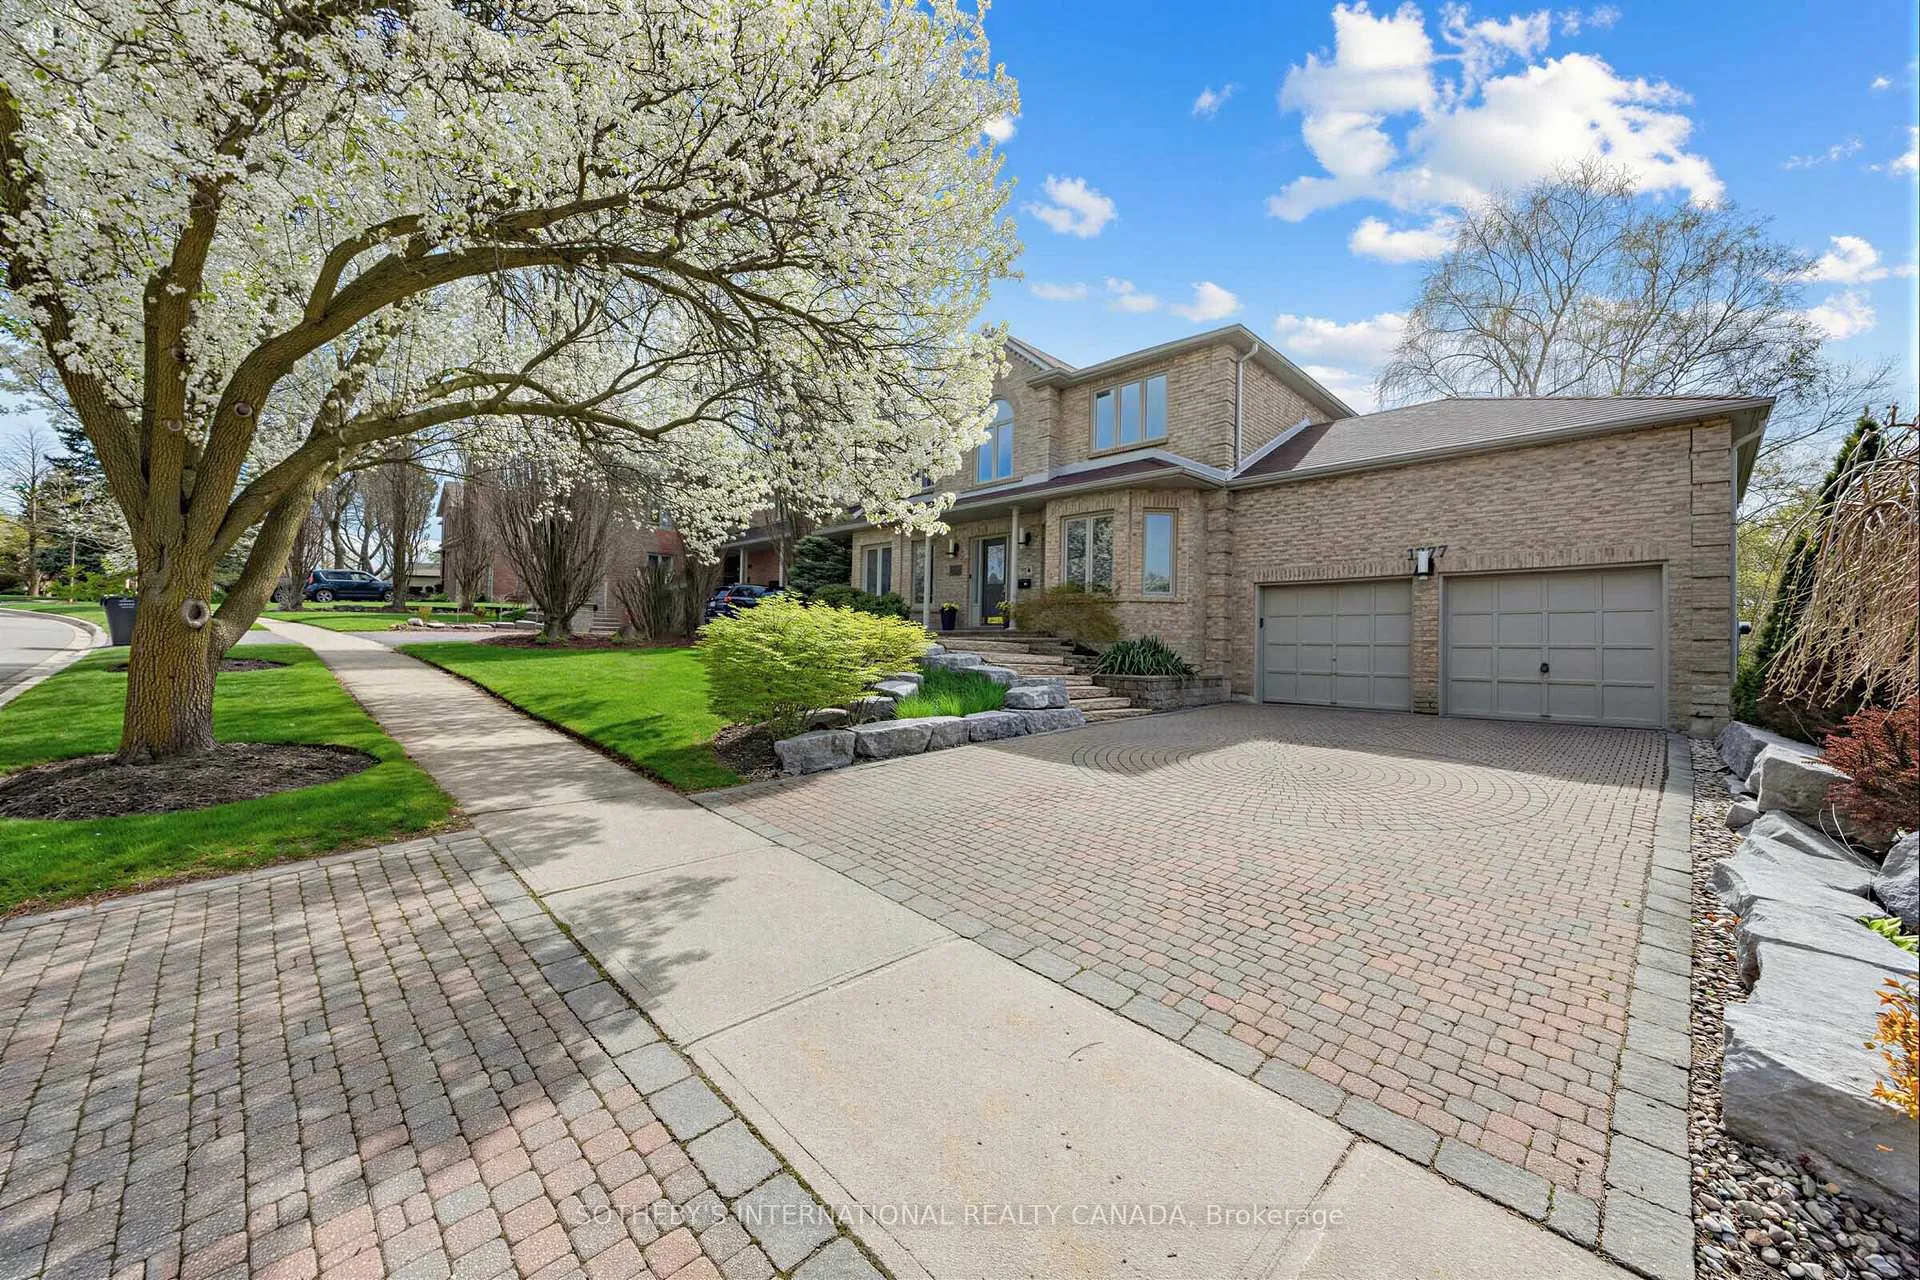
1777 Covington Terrace
1777 Covington Terrace
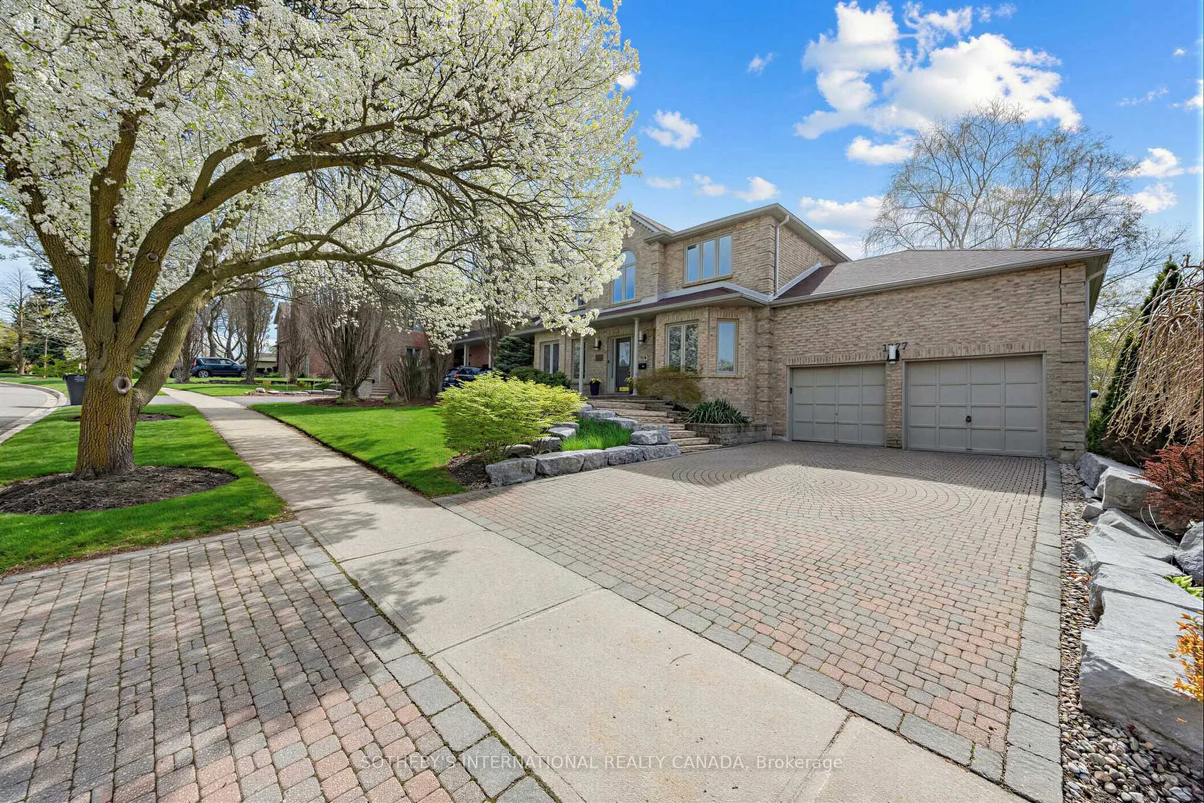
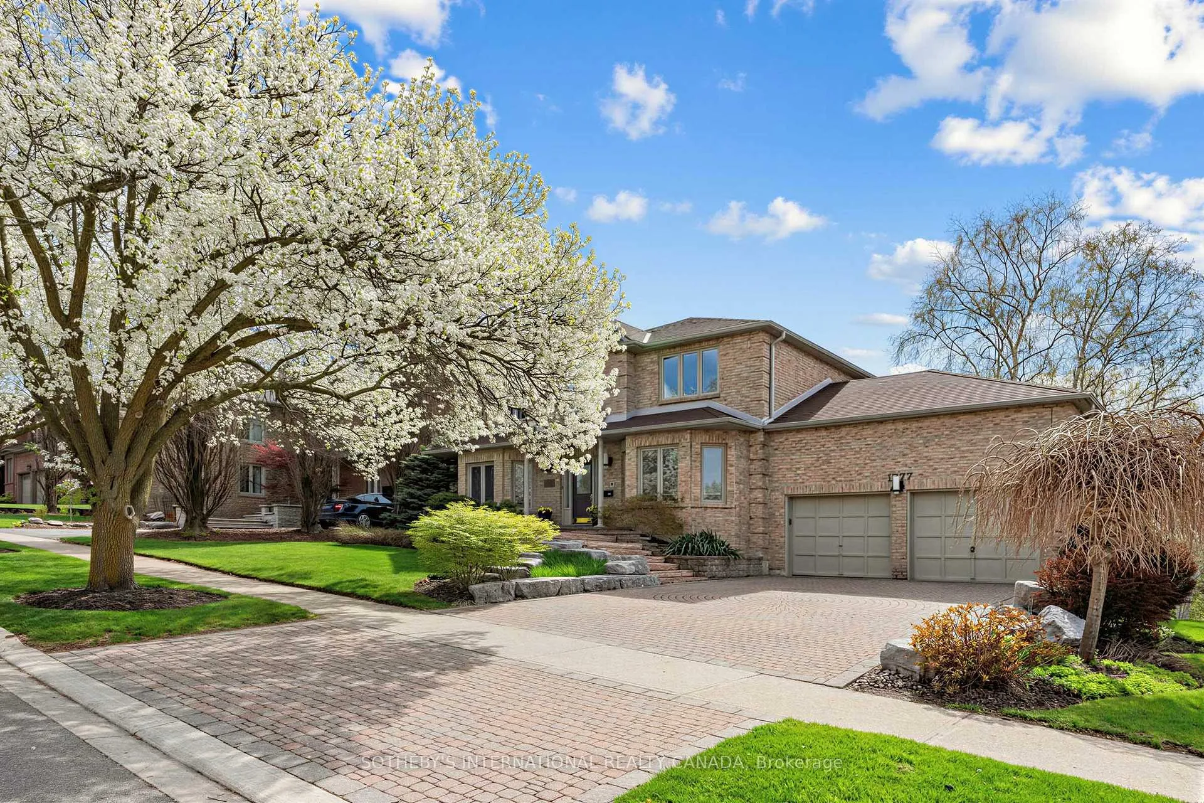
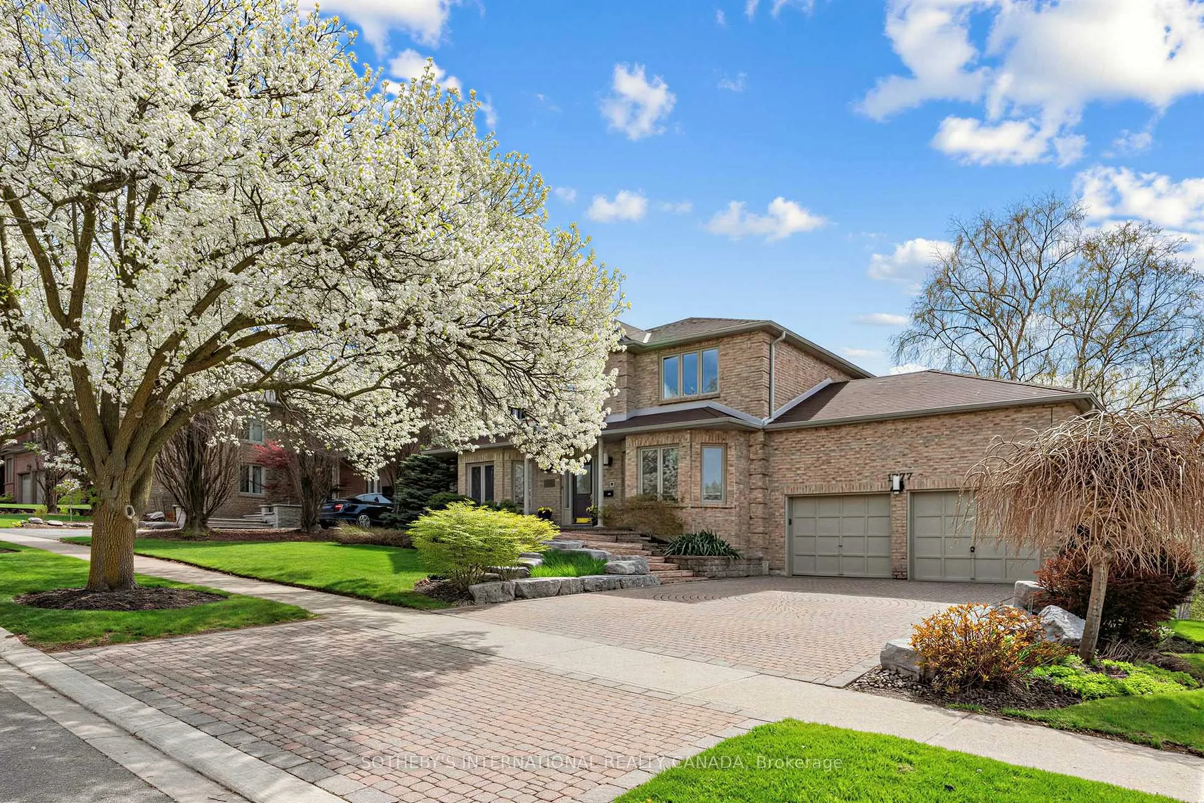
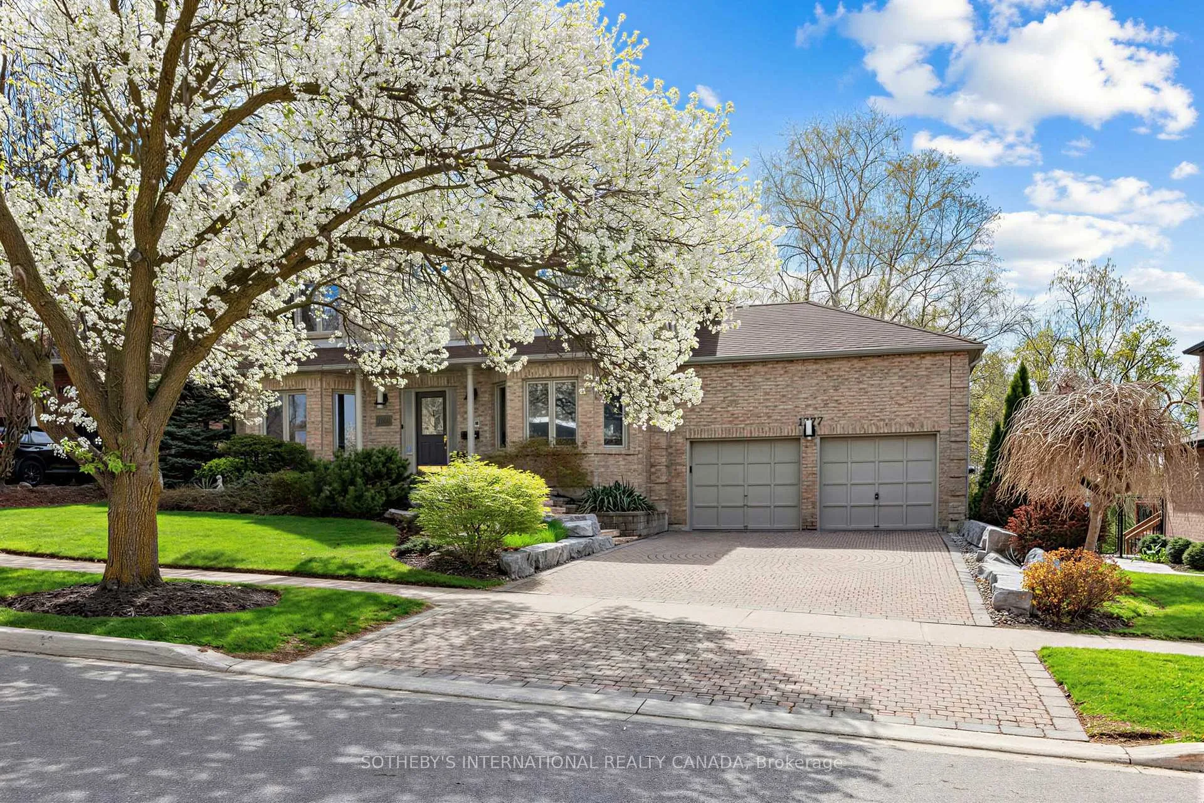 See all 35 photos
Property history
Facts and features
- BasementApartment
- Age of home31–50 years
- Water, sewerMunicipal
- HeatingForced air
- Second kitchen
- Separate entrance
- Hardwood floors
- Fireplace
- Central air
The homeDetached, 2-storey, Age 31–50 years
- Type: Detached
- Style: 2-storey
- Age: 31–50 years
- Living space: 3,000–3,500 sq ft
- Basement: Finished, apartment, separate entrance
- View: Creek/stream, meadow, park/greenbelt, river, trees/woods, valley
InsideFireplace Yes, family room, wood, Hardwood, Broadloom, In-law capability
- Fireplace: Yes, family room, wood
- Flooring: Hardwood, Broadloom
- Features: In-law capability
- Security: Alarm system, monitored
- Rooms above ground: 10
- Rooms in the basement: 7
- Bedrooms: 4 + 2 in the basement
- Bathrooms: 4
- Kitchens: 2
- Family room: Yes
Outside and lotBrick, Asphalt shingle, Poured concrete
- Exterior: Brick
- Roof: Asphalt shingle
- Foundation: Poured concrete
- Features: Backs on green belt, deck, landscaped, lawn sprinkler system, privacy
- Size: 73.81 × 203.71 ft
Parking2 Garage, Attached, Private double
- Spaces: 2 Garage
- Garage: Attached
- Driveway: Private double
Heating, water and powerForced air, gas, Central air, Municipal water
- Heating: Forced air, gas
- Cooling: Central air
- Water: Municipal water
- Sewer: Municipal sewer
- Natural gas: Available
- Hydro: Available
- Cable: Available
- Telephone: Available
Costs and taxesTaxes $13,295 a year, HST included in the price, Hot water tank
- Taxes, 2026: $13,295 a year
- HST: HST included in the price
- Rental items: Hot water tank
NearbyRavine
- Close to: Ravine
Listing detailsW13114092, Sold, May 11, 2026
- MLS® number: W13114092
- Status: Sold
- Listed on: May 11, 2026
- Days on market: 21
- Updated: Jun 1, 2026
- Possession: Flexible
- Occupied by: Owner
- Listing brokerage: SOTHEBY'S INTERNATIONAL REALTY CANADA
About this home
1777 Covington Terrace, Mississauga (East Credit), ON L5M 3M5
Distinguished ravine residence backing onto the Credit River in the exclusive Credit Pointe enclave. Situated on a deep, professionally landscaped lot with mature trees and prized southern exposure, this exceptional home offers remarkable privacy and panoramic views of the river valley. Boasting over 4,700 sq ft of beautifully finished living space on three levels, the home features a dramatic foyer with soaring ceilings and an elegant staircase. Hardwood floors, extensive crown moulding, and 9-ft ceilings enhance the refined main level. The custom chef-inspired kitchen showcases a generous centre island, granite countertops, premium built-in appliances, and a sun-filled breakfast area overlooking the ravine, seamlessly flowing into the inviting family room with fireplace. Walk out to the elevated wraparound deck and enjoy breathtaking southwest sunsets in a tranquil natural setting. A sophisticated main floor office with custom built-ins adds both function and style. Upstairs, four spacious bedrooms include a luxurious primary retreat with sitting area, walk-in closet, and spa-like 5-pc ensuite. The finished lower level features a fully self-contained basement apartment with a separate entrance, full kitchen, two bedrooms, and a full bath - an outstanding opportunity for rental income or multi-generational living. Lofted garage ceiling for added storage. Located on a quiet, family-friendly street close to top-rated schools, parks, Culham Trail, Credit Valley Hospital, Erin Mills Town Centre, Hwy 403 and GO Transit. A rare and refined ravine offering.
Ask about this home
A HOMEH agent will answer your questions about this home.
Around this home
Daily convenience, out of 100, from the distances below
Schools nearby
School rating, out of 10.
Helpful calculators
Your HOMEH agent

"I would see it this week."