

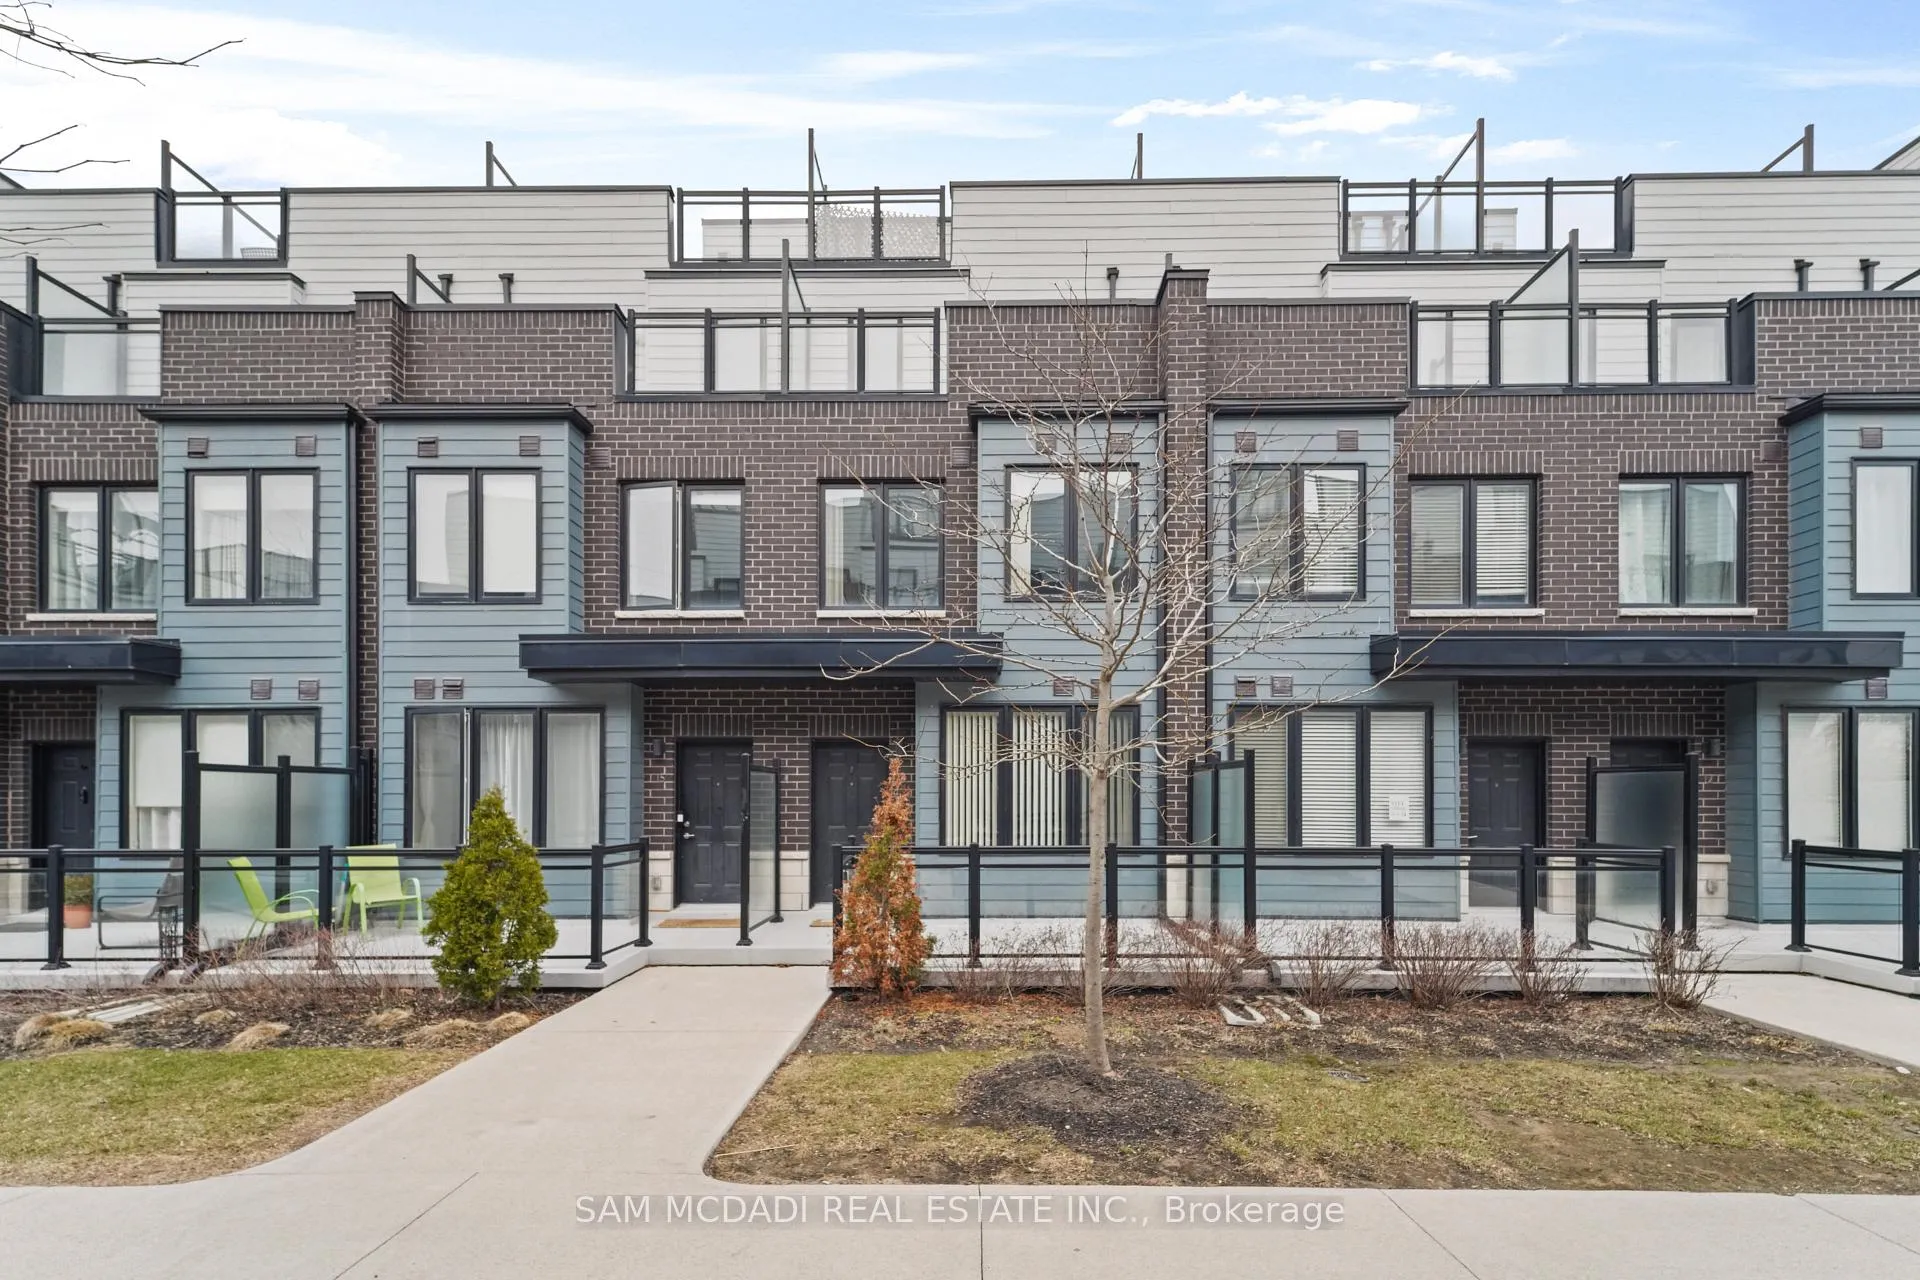
Unit 14, 1150 Stroud Lane
Unit 14, 1150 Stroud Lane
 See all 34 photos
Property history
Facts and features
- BasementNone
- LaundryEnsuite
- Lease term12 months
- PetsAllowed
- Central air
The homeCondo Townhouse, 3-storey, Age 6–10 years
- Type: Condo Townhouse
- Style: 3-storey
- Age: 6–10 years
- Living space: 1,400–1,599 sq ft
- Basement: None
- Exposure: West
InsideTile, Broadloom, Ensuite, upper level, Storage
- Flooring: Tile, Broadloom
- Laundry: Ensuite, upper level
- Features: Storage
- Rooms above ground: 6
- Bedrooms: 3
- Bathrooms: 3
- Kitchens: 1
OutsideBrick, Terrace
- Exterior: Brick
- Balcony: Terrace
Parking and locker1 Parking, Underground, Parking type Owned
- Spaces: 1 Parking
- Garage: Underground
- Parking type: Owned
- Spot: 51
- Locker: Owned
- Locker unit: 14
- Locker level: P1
BuildingSouthdown Townhomes, Storeys 3, Units 104
- Name: Southdown Townhomes
- Storeys: 3
- Units: 104
- Registered: 2020
- Condo corporation: 1085
- Amenities: Visitor parking, bbqs allowed
- Pets: Allowed
Heating, water and powerForced air, gas, Central air
- Heating: Forced air, gas
- Cooling: Central air
Rent and termsRent $3,250 a month, Entire property, Unfurnished
- Rent: $3,250 a month
- Space for rent: Entire property
- Furnished: Unfurnished
- Lease: 12 months
- Rent includes: Building insurance, common elements, parking
- Deposit: Required
- Credit check: Required
- Employment letter: Required
- Rental application: Required
- References: Required
- Rental items: Hwt (if rental)
IncludedS/s fridge, s/s stove, s/s built in dishwasher, microwave, washer & dryer. one parking & one locker, all existing electric light fixtures, all existing window coverings.
- Included: S/s fridge, s/s stove, s/s built in dishwasher, microwave, washer & dryer. one parking & one locker, all existing electric light fixtures, all existing window coverings.
NearbyHospital, park, public transit, rec./commun.centre, school, lake/pond
- Close to: Hospital, park, public transit, rec./commun.centre, school, lake/pond
Listing detailsW13113510, Rented, May 11, 2026
- MLS® number: W13113510
- Status: Rented
- Listed on: May 11, 2026
- Days on market: 16
- Updated: May 27, 2026
- Possession: Immediate
- Occupied by: Vacant
- Listing brokerage: SAM MCDADI REAL ESTATE INC.
About this home
Unit 14, 1150 Stroud Lane, Mississauga (Clarkson), ON L5J 1L4
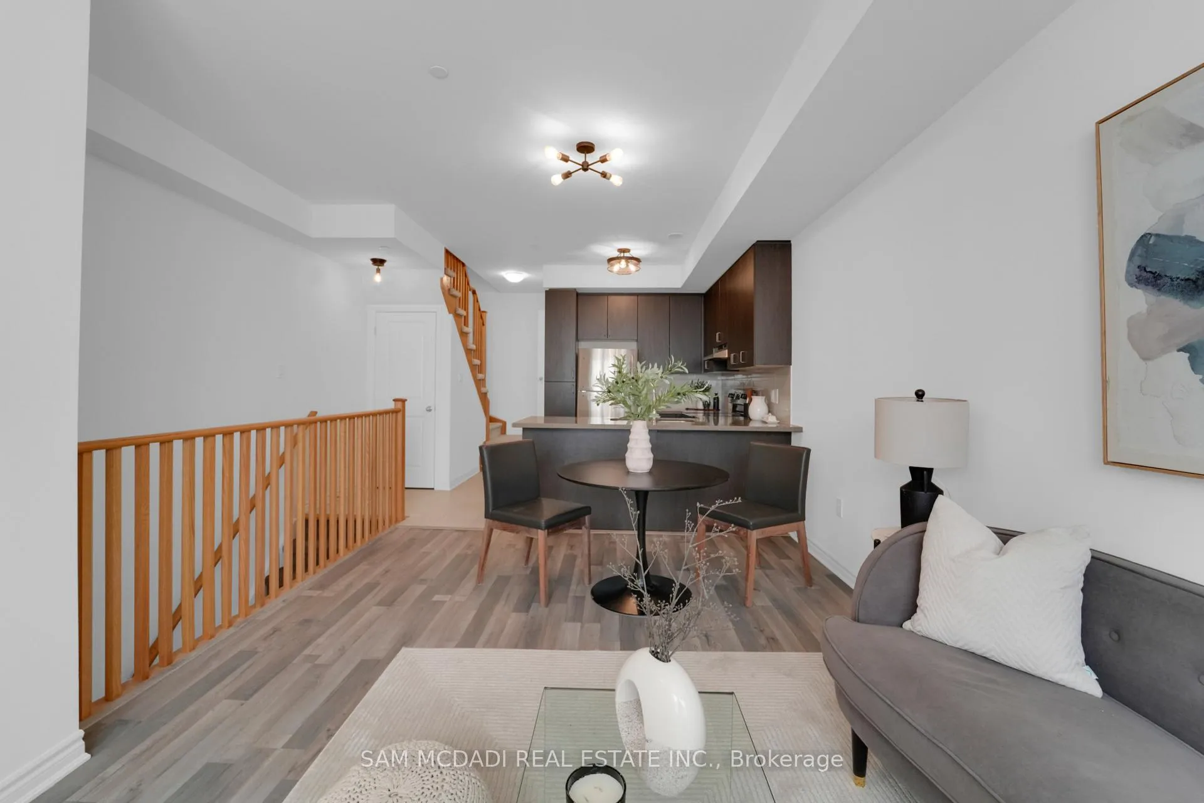
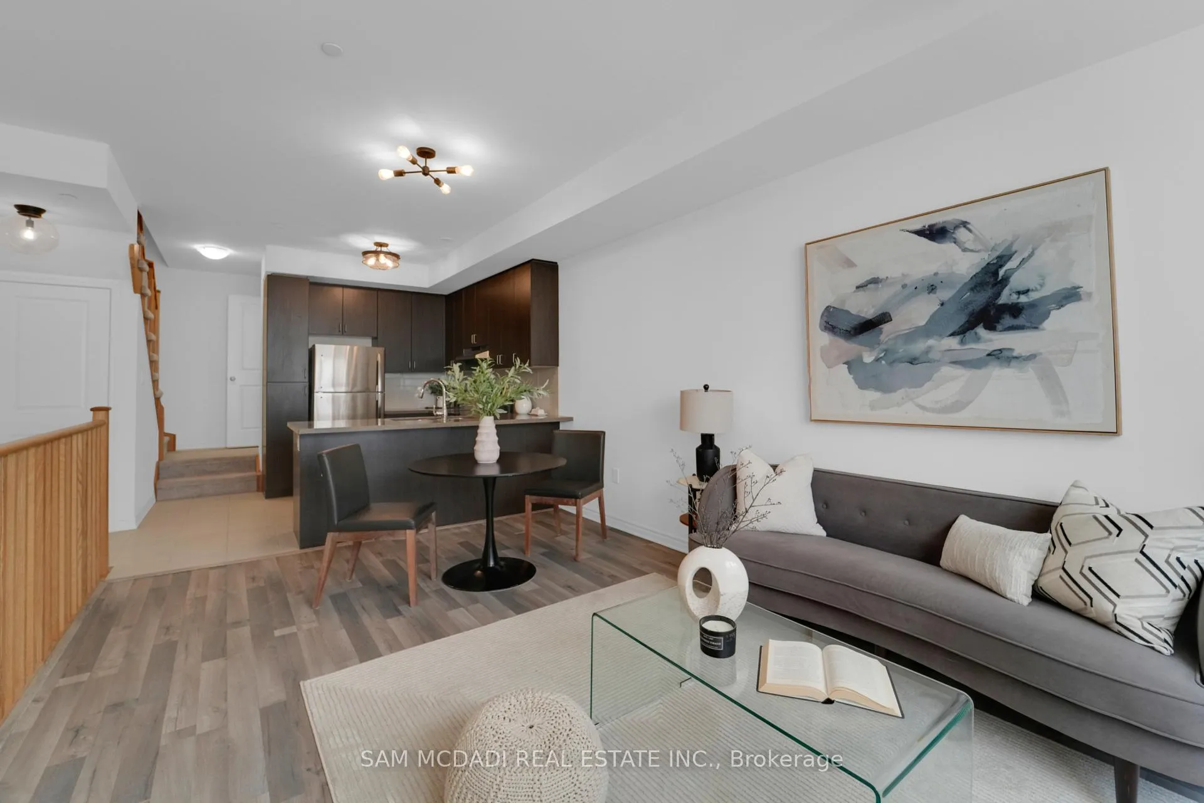
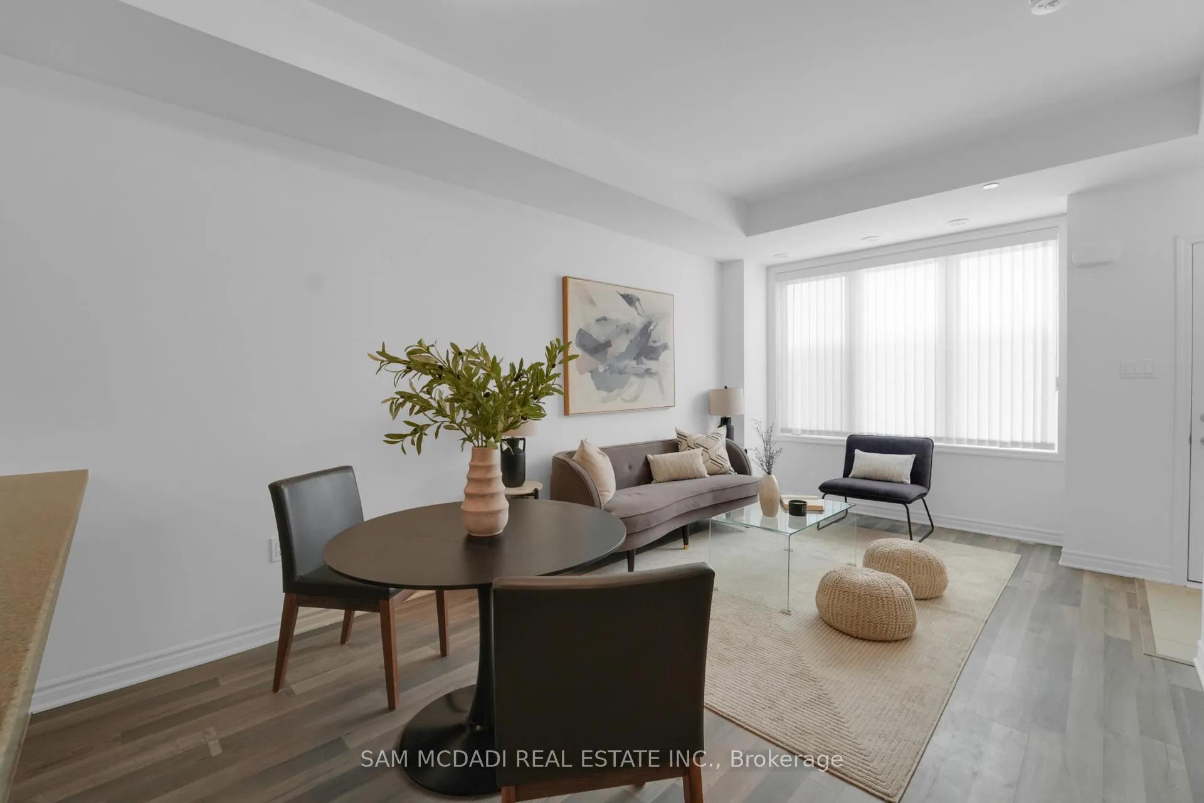
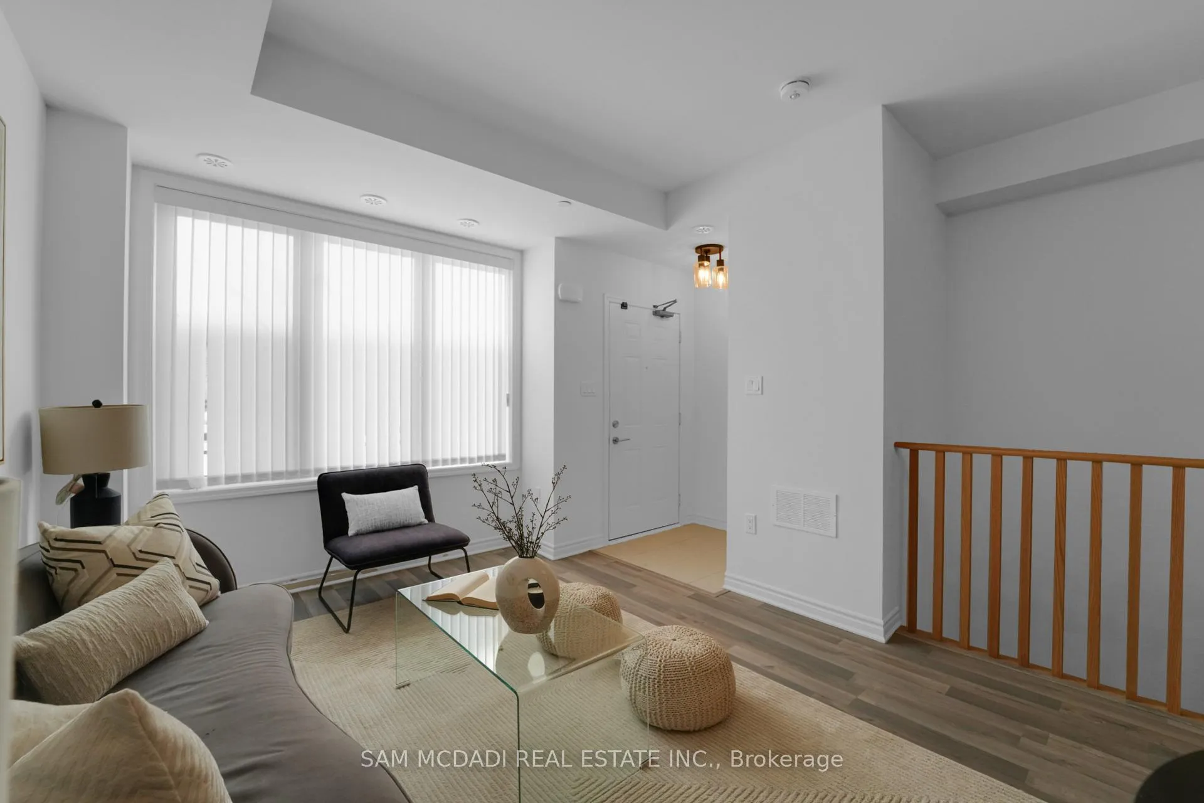
Stylish, spacious, and superbly located, this modern executive townhome offers the best of Clarkson living! Freshly painted and featuring a bright open-concept layout with 9-foot ceilings, the main floor is both functional for everyday living and stylish enough for entertaining. The combined living and dining area overlooks the upgraded kitchen, which showcases quartz countertops, extended cabinetry for ample storage, stainless steel appliances, and a ceramic backsplash. The home offers three well-appointed bedrooms and three bathrooms. The primary suite, located on the third floor, includes two separate closets, a 3-piece ensuite, and a walkout to a private balcony. The second floor features two additional bedrooms, a 4-piece bathroom, and convenient ensuite laundry. Enjoy relaxing, taking in the sunset, or entertaining on the large, private rooftop terrace where BBQs are permitted. Underground parking provides direct access from the unit, along with a generously sized storage locker for easy and convenient storage. The desirable neighbourhood offers schools, parks, and a community centre, and is just a short drive to major highways, shops, grocery stores, restaurants, Lake Ontario, and scenic walking trails.
Ask about this home
A HOMEH agent will answer your questions about this home.
Know more about Southdown Townhomes
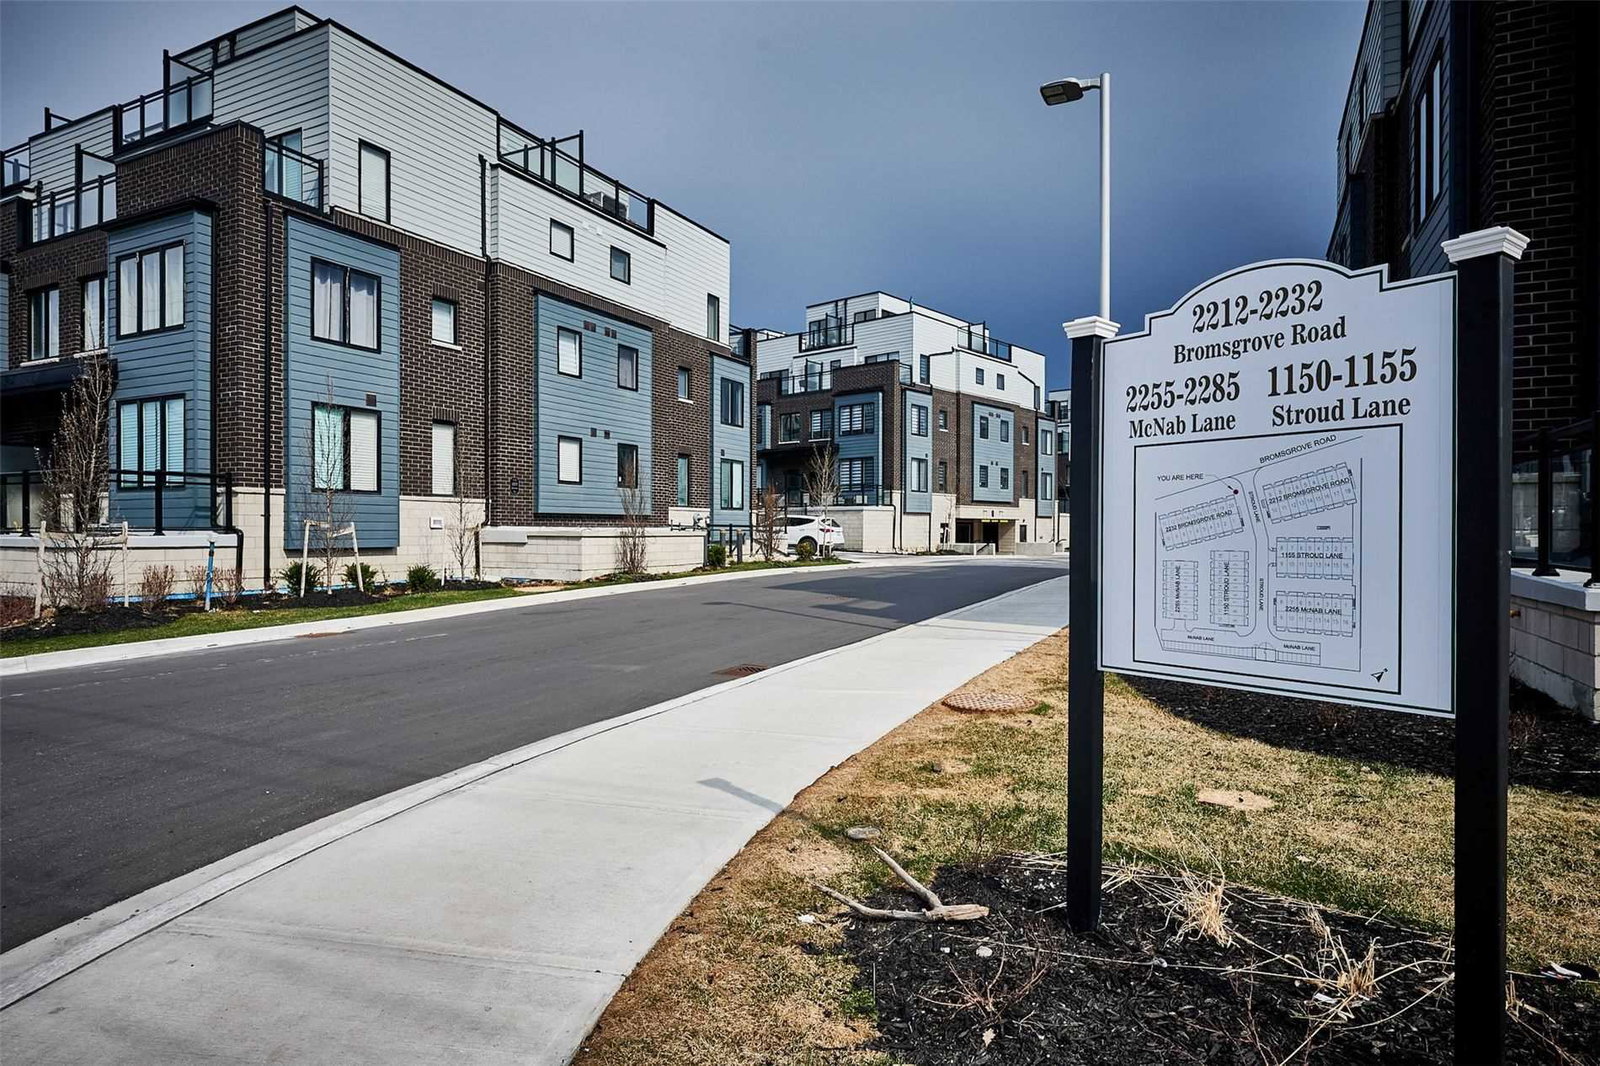
Condo building · 2210-2232 Bromsgrove Road
Southdown Townhomes is a 3-storey condo with 104 suites, built in 2020 by United Lands Corporation. Right now 3 for sale and 1 for rent are on the market here.
- 3storeys
- 104suites
- $516/sq ft
- 2020built
No similar units for rent in Southdown Townhomes right now.
Around this home
Daily convenience, out of 100, from the distances below
Schools nearby
School rating, out of 10.
Helpful calculators
Your HOMEH agent

"I would see it this week."