

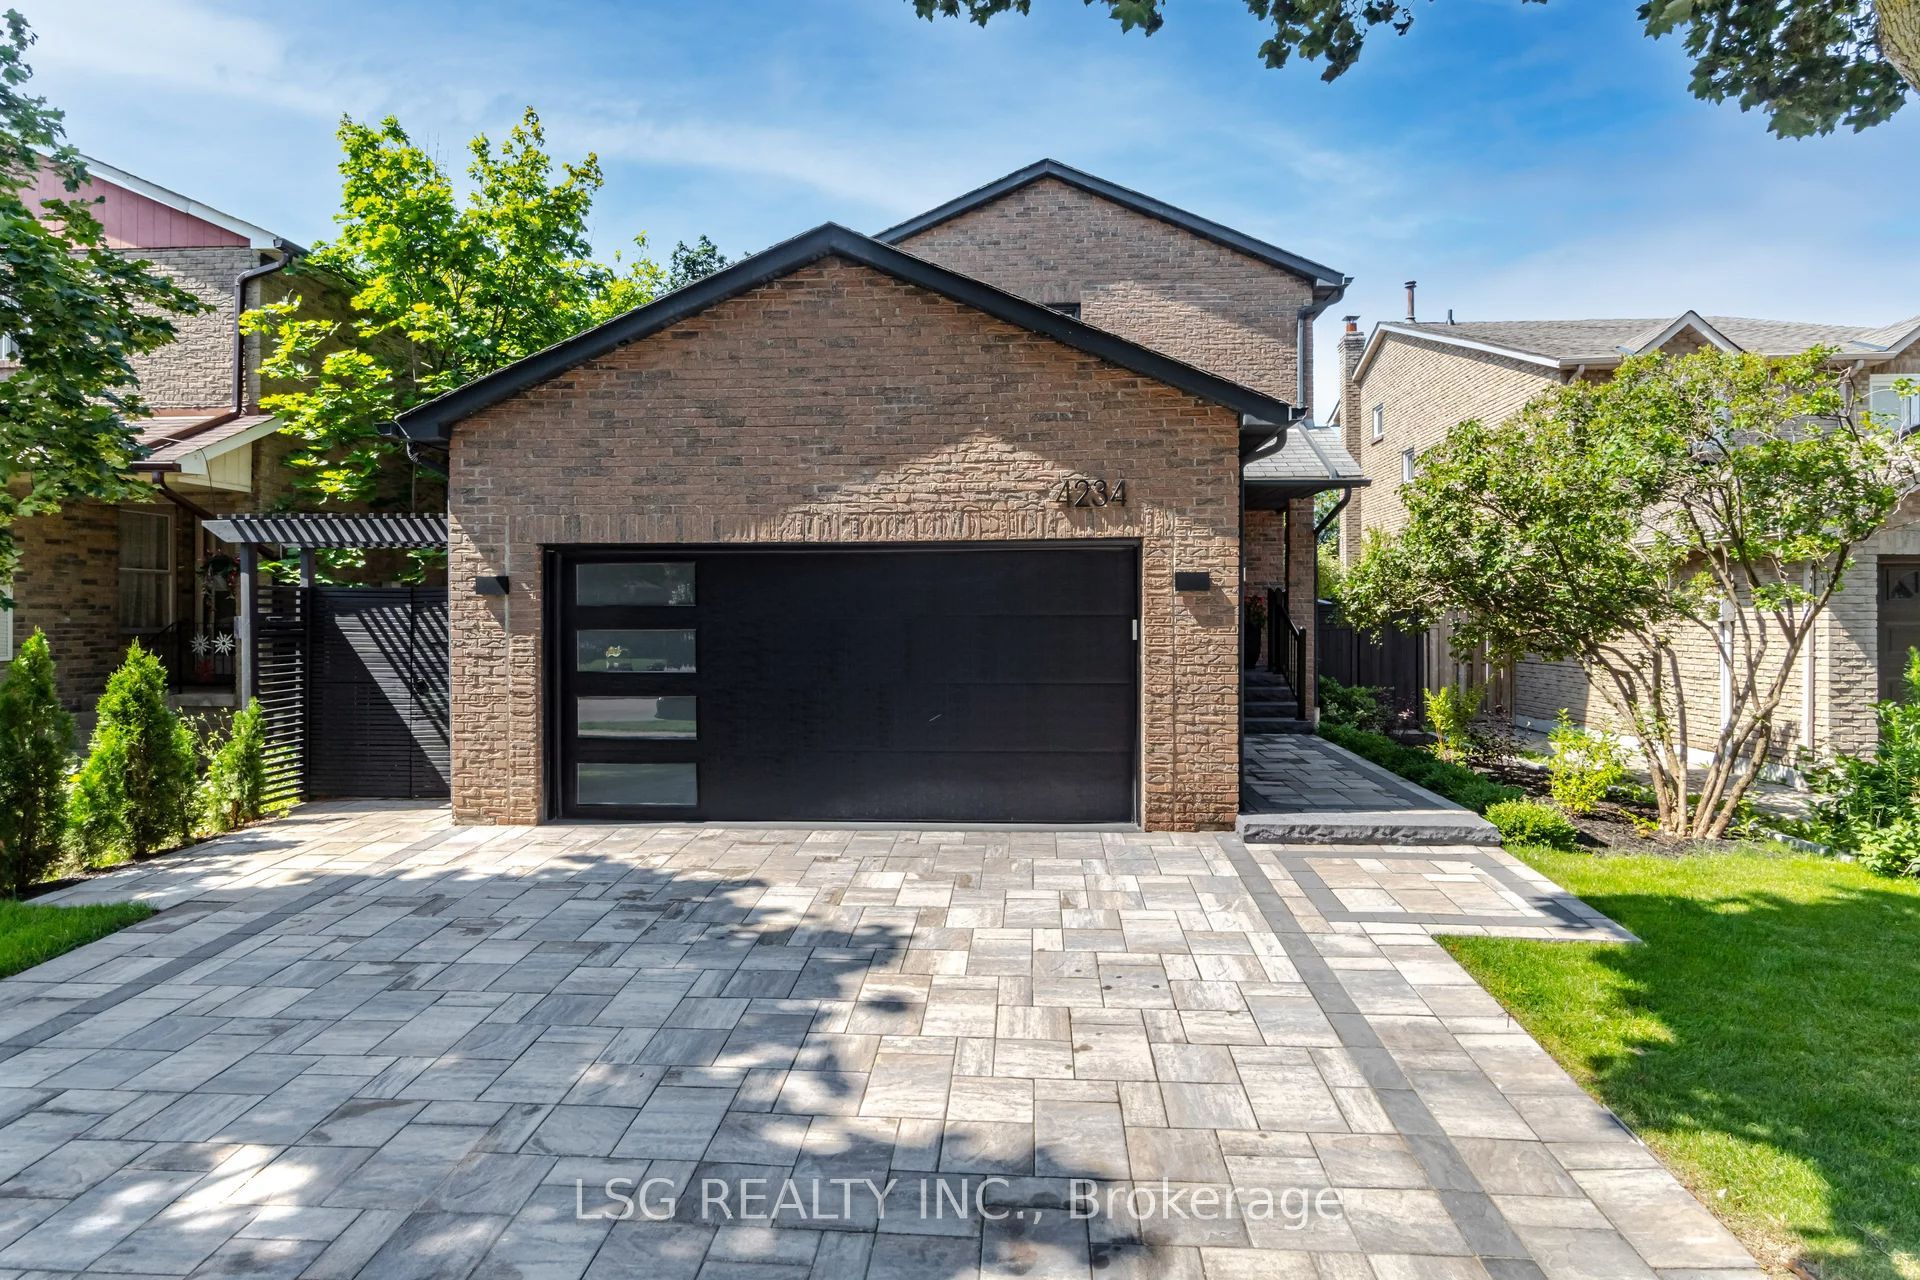
4234 Sunflower Drive
4234 Sunflower Drive
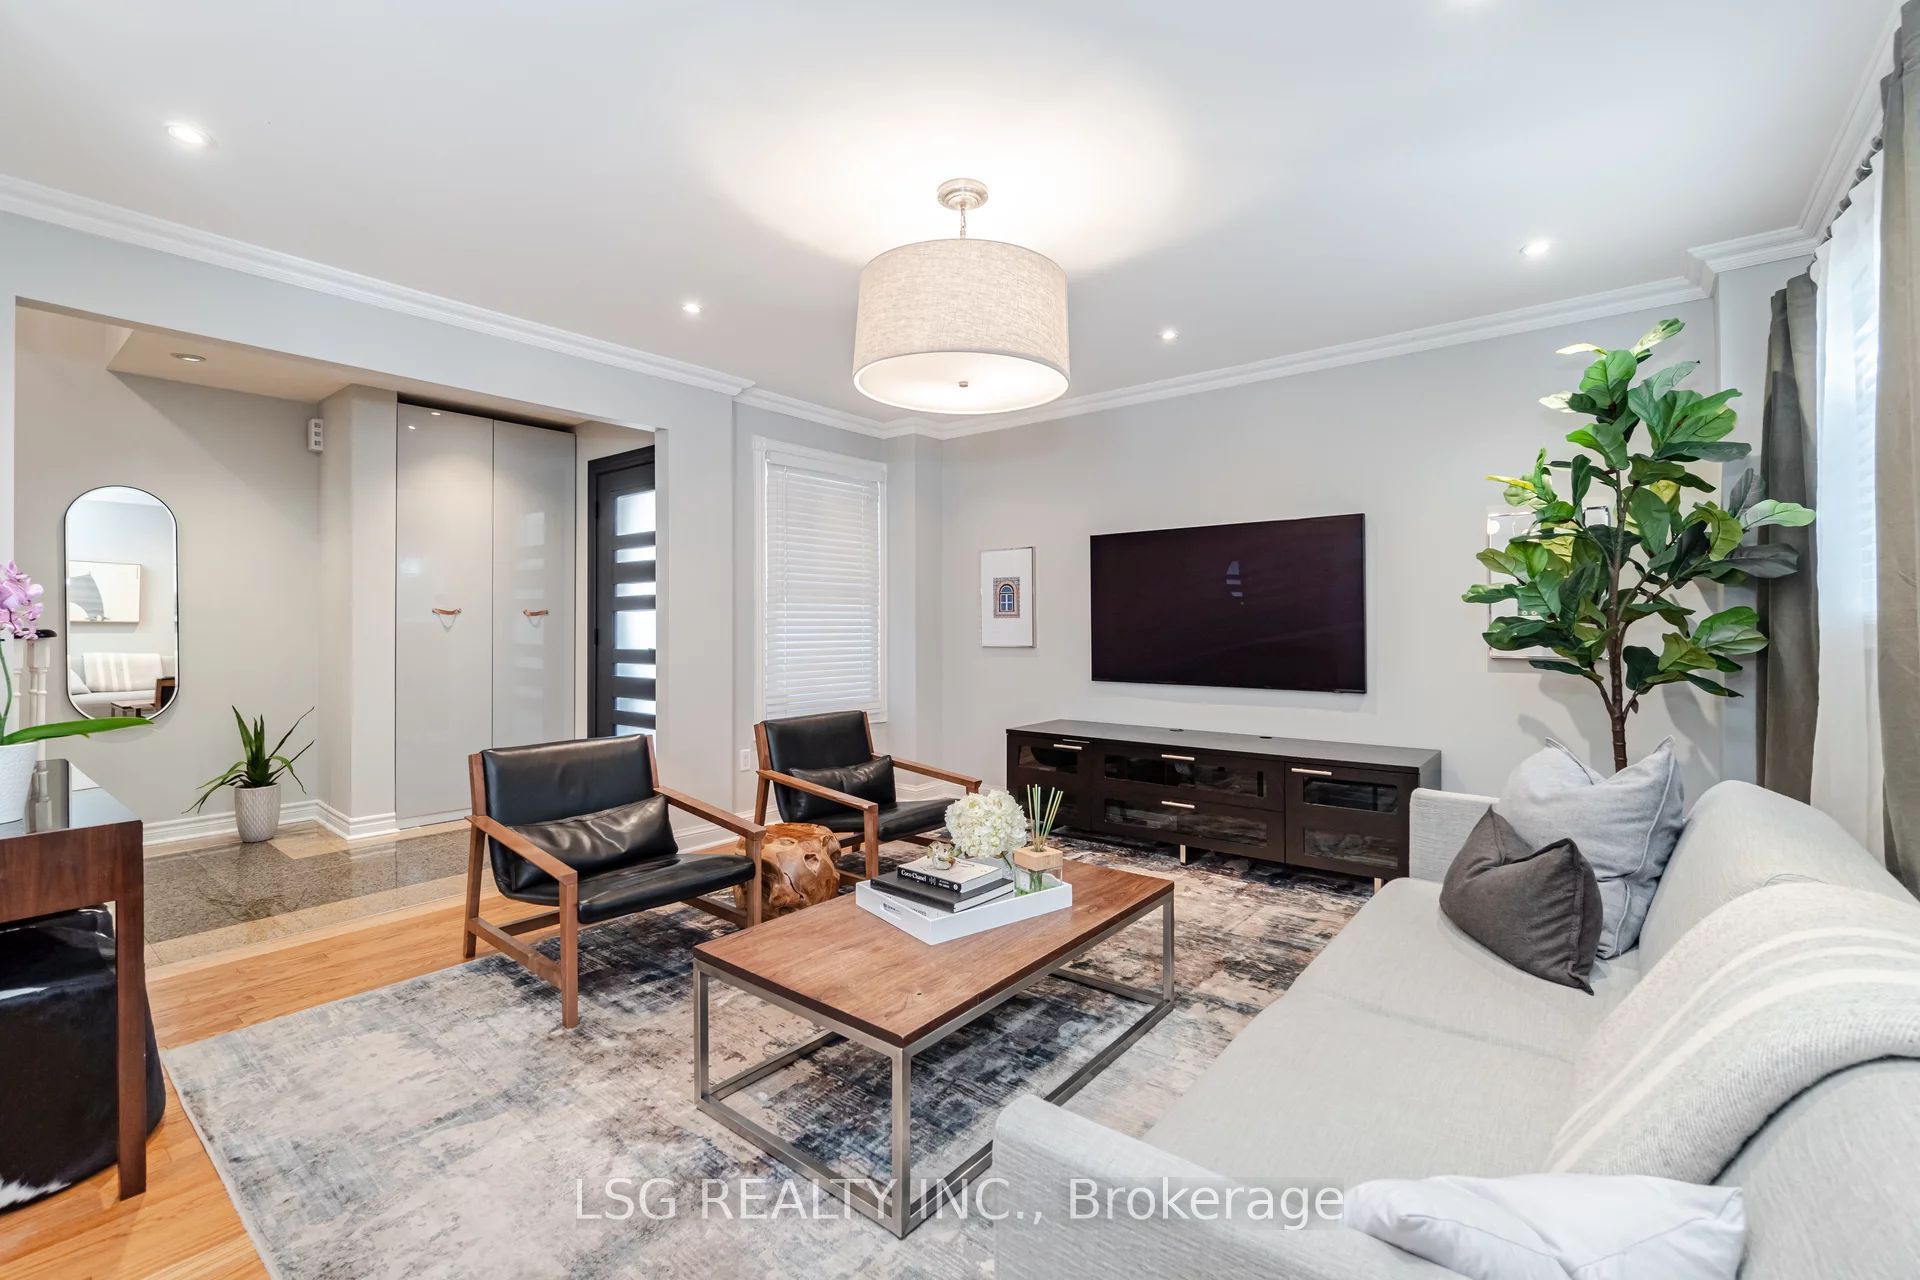 See all 37 photos
Property history
Facts and features
- BasementFinished
- Lot size41 × 128 ft
- Lease term12 months
- FurnishedUnfurnished
- Hardwood floors
- Fireplace
- Central air
- Pool
The homeDetached, 2-storey, 1,500–2,000 sq ft
- Type: Detached
- Style: 2-storey
- Living space: 1,500–2,000 sq ft
- Basement: Finished, full
InsideFireplace Yes, Hardwood, Granite, In basement, in-suite laundry
- Fireplace: Yes
- Flooring: Hardwood, Granite
- Laundry: In basement, in-suite laundry
- Features: Auto garage door remote, carpet free
- Rooms above ground: 8
- Rooms in the basement: 1
- Bedrooms: 4
- Bathrooms: 4
- Kitchens: 1
- Family room: Yes
Outside and lotBrick, Shingles, Concrete
- Exterior: Brick
- Roof: Shingles
- Foundation: Concrete
- Pool: Above ground
- Size: 40.98 × 128.05 ft
Parking2 Garage, Attached, Private double
- Spaces: 2 Garage
- Garage: Attached
- Driveway: Private double
Heating, water and powerForced air, gas, Central air, Municipal water
- Heating: Forced air, gas
- Cooling: Central air
- Water: Municipal water
- Sewer: Municipal sewer
Rent and termsRent $5,000 a month, Entire property, Unfurnished
- Rent: $5,000 a month
- Space for rent: Entire property
- Furnished: Unfurnished
- Lease: 12 months
- Paid: Monthly
- Rent includes: Parking
- Deposit: Required
- Credit check: Required
- Employment letter: Required
- Rental application: Required
- References: Required
IncludedSee schedules b & b1
- Included: See schedules b & b1
Listing detailsW13113756, Rented, May 11, 2026
- MLS® number: W13113756
- Status: Rented
- Listed on: May 11, 2026
- Days on market: 28
- Updated: Jun 8, 2026
- Possession: 2026-07-01 / 60-89 days
- Occupied by: Owner
- Listing brokerage: LSG REALTY INC.
About this home
4234 Sunflower Drive, Mississauga (Erin Mills), ON L5L 2L5
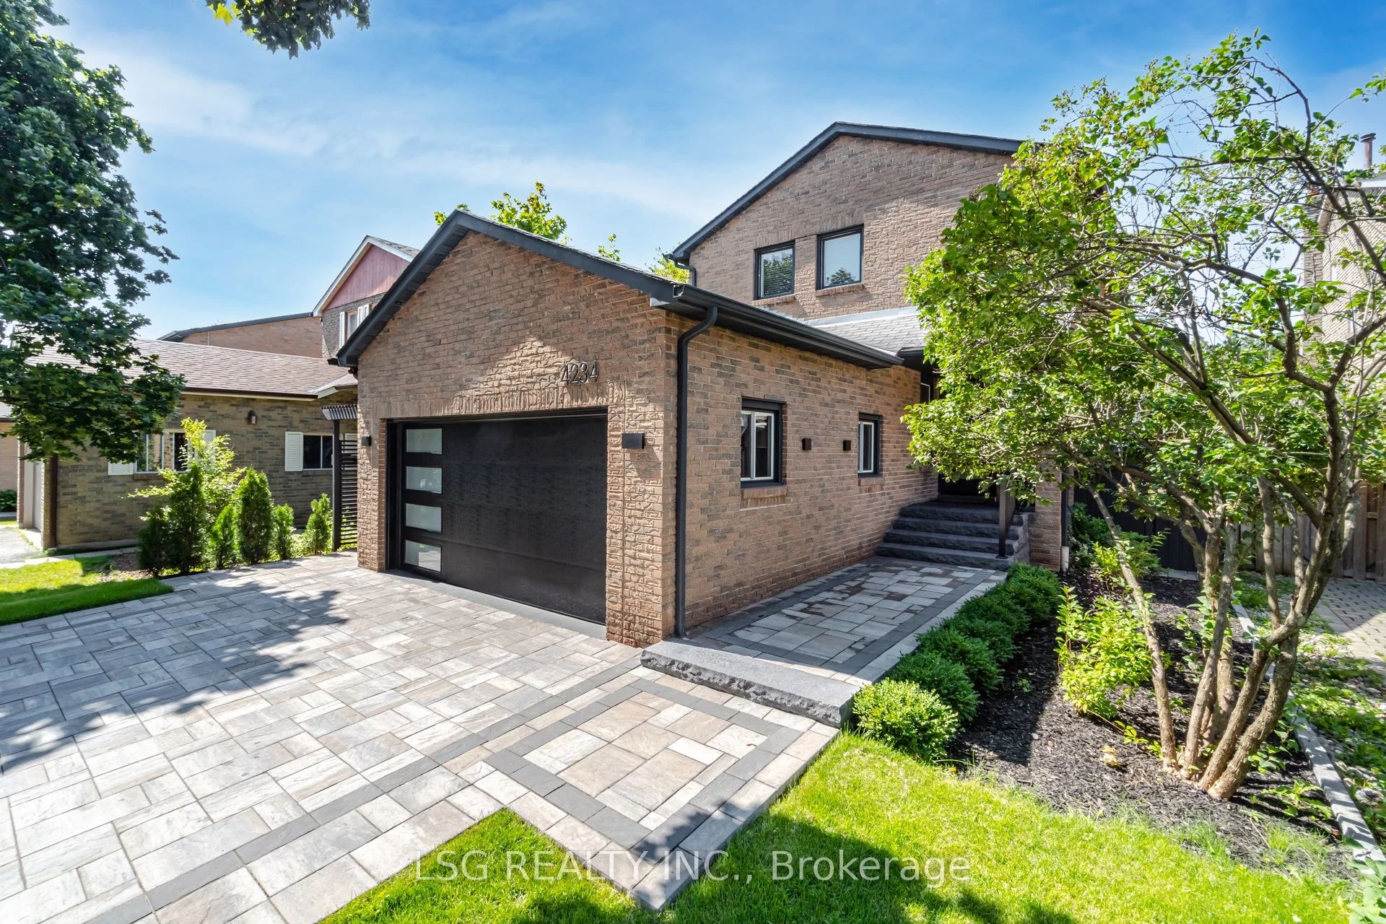
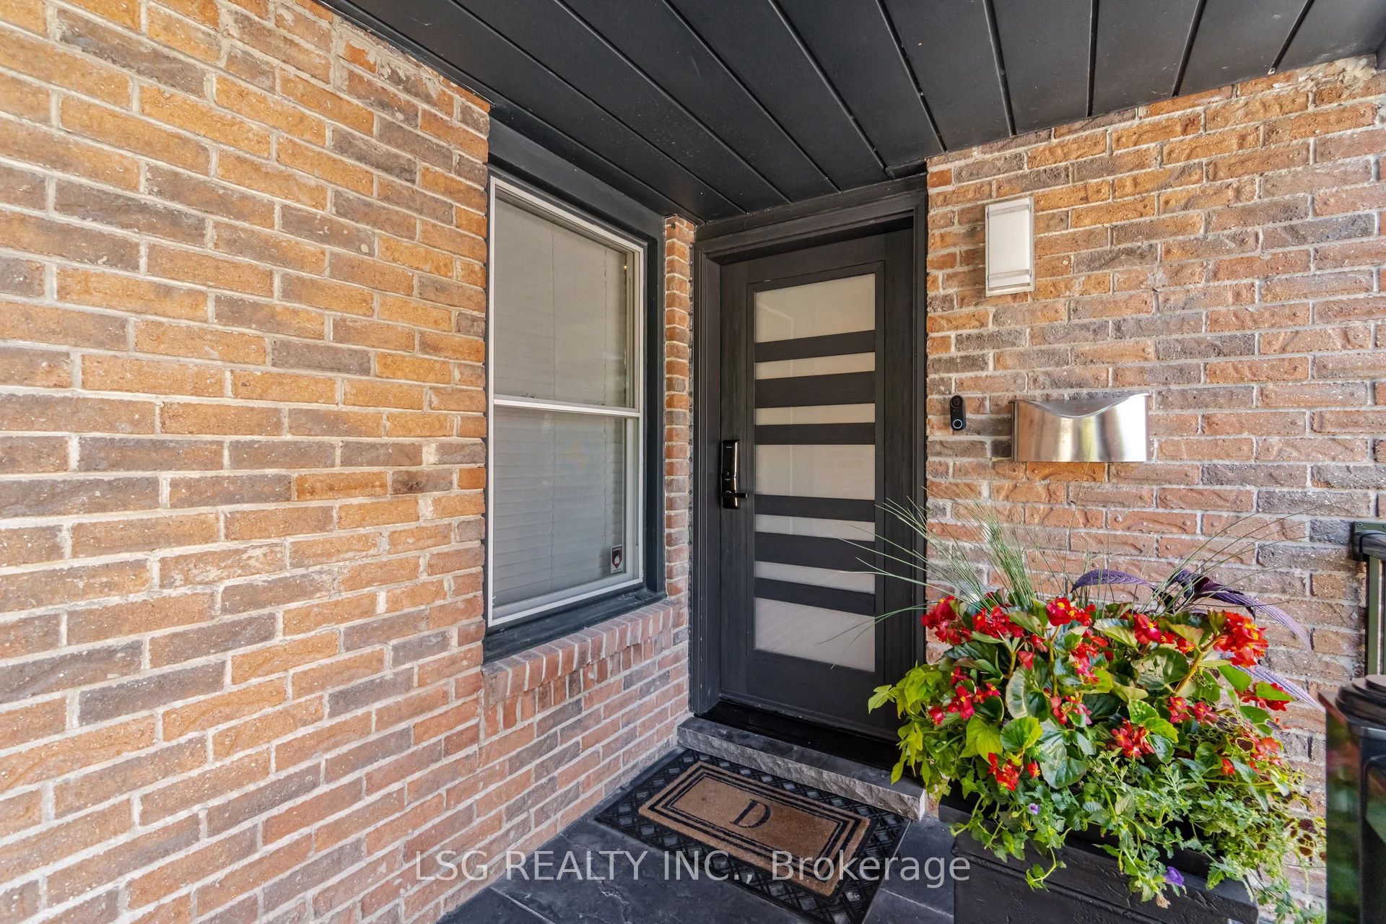
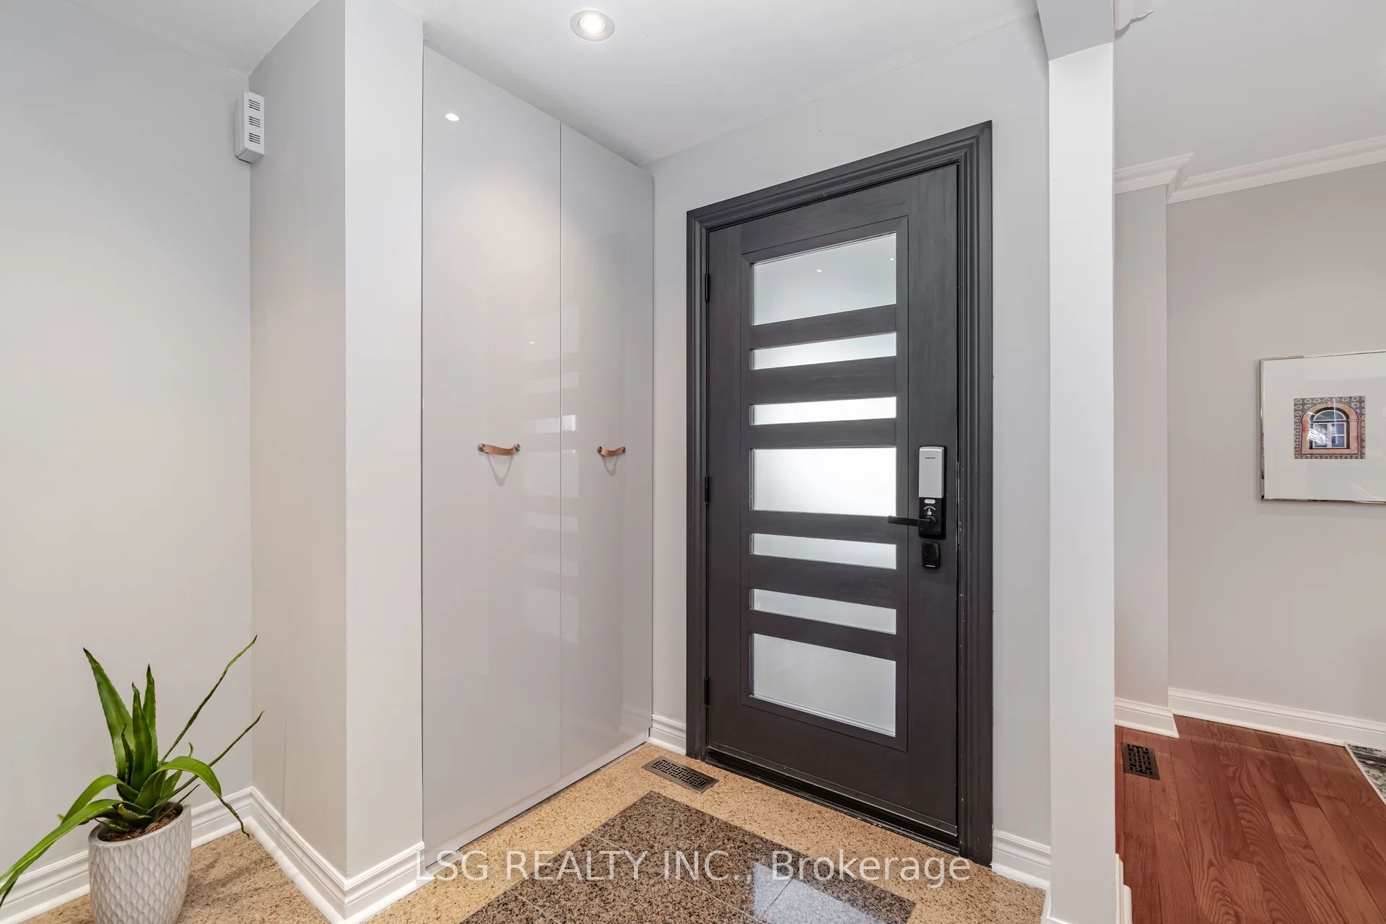
Rare opportunity to lease a beautifully updated and impeccably maintained detached home in sought-after Erin Mills. This stylish 4-bedroom, 4-bathroom residence offers a bright, functional layout with generous principal rooms, hardwood flooring throughout much of the home, pot-lights, tasteful finishes, and multiple living/work spaces ideal for families and professionals. The main floor features a welcoming foyer, spacious living and dining areas, a cozy family room with fireplace and walk-out to the backyard, plus an updated kitchen with granite flooring, stainless steel appliances, work table, and walk-out to the deck. Upstairs offers four well-sized bedrooms, including a beautifully renovated primary suite with custom built-in wardrobes and a spa-inspired ensuite with glass shower, heated towel rack, oversized mirror, heated flooring, and modern finishes. Both upstairs bathrooms feature heated floors, adding extra comfort and a luxury touch. The additional bedrooms are bright and versatile, with upgraded bathrooms throughout. The finished basement adds excellent usable space with a large recreation room, office/bedroom, full bathroom, built-in storage, and hardwood flooring. Exterior features include a private double driveway, attached double garage, landscaped front and rear yards, composite deck, stone patio, pergola-covered dining area, outdoor lounge space, and a spectacular all-season swim spa surrounded by mature greenery for exceptional privacy. Located close to shopping, parks, top schools, Highway 403, transit, and all major amenities. A rare turnkey lease offering with exceptional indoor and outdoor living.
Ask about this home
A HOMEH agent will answer your questions about this home.
Around this home
Daily convenience, out of 100, from the distances below
Schools nearby
School rating, out of 10.
Helpful calculators
Your HOMEH agent

"I would see it this week."