

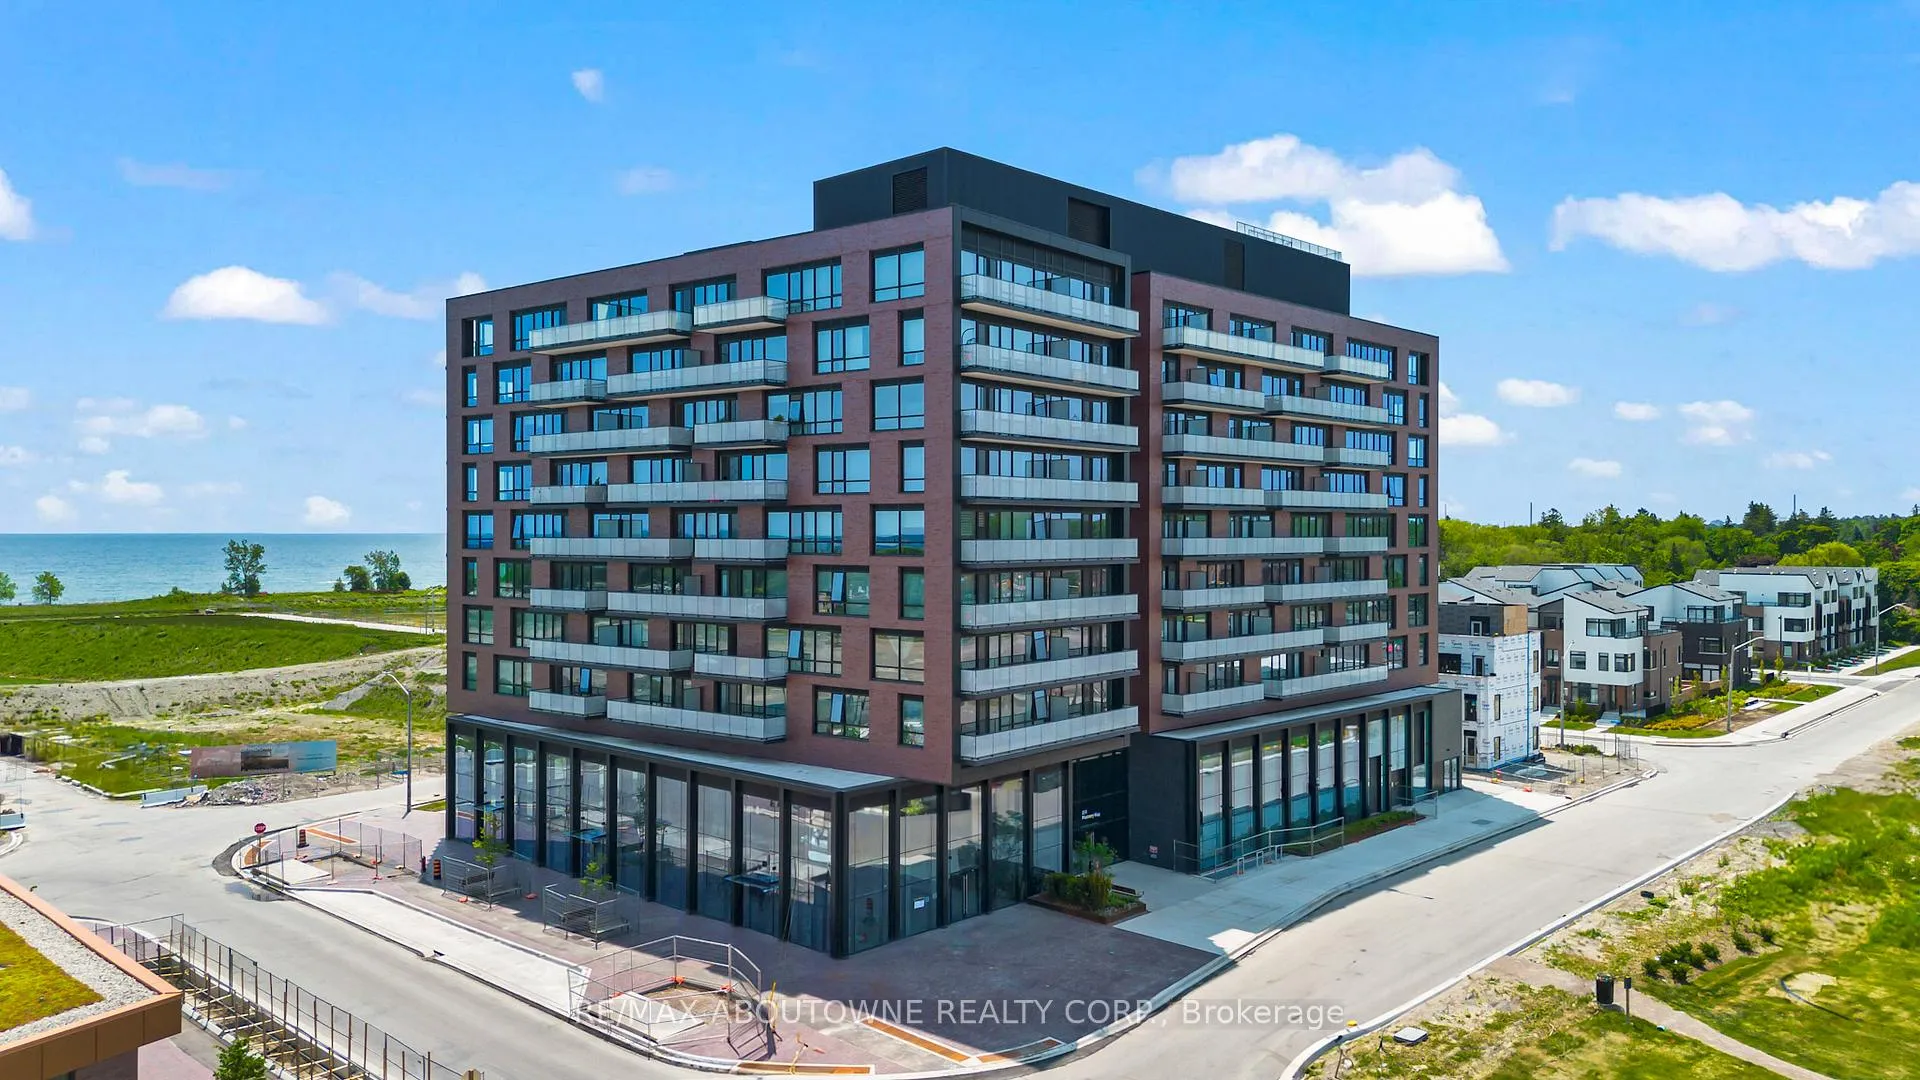
Unit 806, 251 Masonry Way
Unit 806, 251 Masonry Way
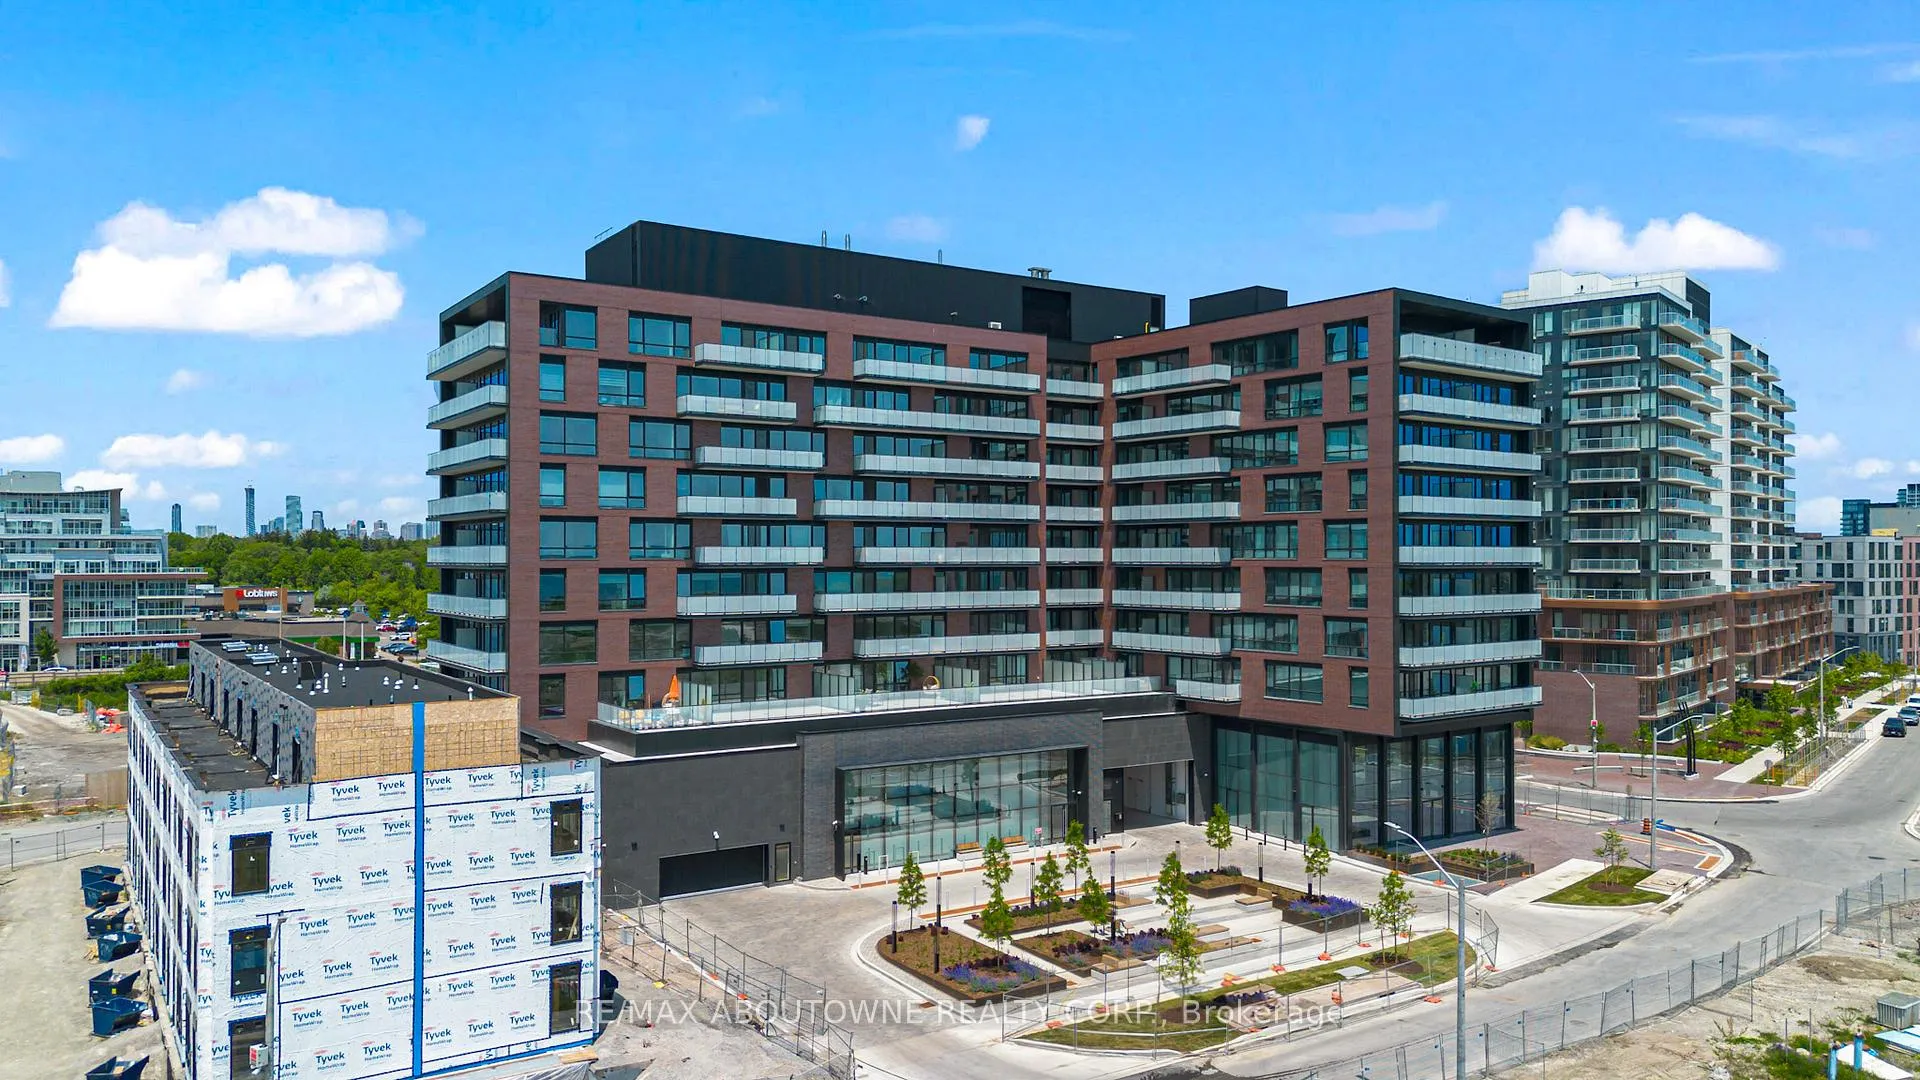 See all 34 photos
Property history
Facts and features
- ExposureWest
- LaundryEnsuite
- LockerOwned
- BalconyOpen
- Central air
- Concierge
- Gym
- Party room/meeting room
The homeCondo Apartment, Apartment, Age 0–5 years
- Type: Condo Apartment
- Style: Apartment
- Age: 0–5 years
- Living space: 700–799 sq ft
- Basement: None
- Exposure: West
InsideEnsuite, main level, Carpet free, countertop range, storage area lockers, Carbon monoxide detectors, concierge/security
- Laundry: Ensuite, main level
- Features: Carpet free, countertop range, storage area lockers
- Security: Carbon monoxide detectors, concierge/security
- Elevator: Yes
- Rooms above ground: 4
- Bedrooms: 2
- Bathrooms: 2
- Kitchens: 1
OutsideBrick, Open
- Exterior: Brick
- Balcony: Open
Parking and locker1 Parking, Underground, Parking type Owned
- Spaces: 1 Parking
- Garage: Underground
- Parking type: Owned
- Locker: Owned
BuildingThe Mason at Brightwater, Condo corporation 0, Concierge, elevator, gym, media room, party room/meeting room
- Name: The Mason at Brightwater
- Condo corporation: 0
- Amenities: Concierge, elevator, gym, media room, party room/meeting room
- Pets: Not allowed
Heating, water and powerForced air, gas, Central air
- Heating: Forced air, gas
- Cooling: Central air
Rent and termsRent $3,000 a month, Entire property, Unfurnished
- Rent: $3,000 a month
- Space for rent: Entire property
- Furnished: Unfurnished
- Lease: 12 months
- Paid: Monthly
- Rent includes: Building maintenance, central air conditioning, common elements, parking
- Deposit: Required
- Credit check: Required
- Employment letter: Required
- Rental application: Required
- References: Required
IncludedStainless steel kitchen aid built-in fridge, stainless steel kitchen aid stove, induction cook-top, stainless steel kitchen air built-in dishwasher, panasonic over-the-range microwave. stacked whirlpool washer and dryer. locker. 1 parking spot., N/a
- Included: Stainless steel kitchen aid built-in fridge, stainless steel kitchen aid stove, induction cook-top, stainless steel kitchen air built-in dishwasher, panasonic over-the-range microwave. stacked whirlpool washer and dryer. locker. 1 parking spot.
- Not included: N/a
NearbyLake/pond, park, public transit, school
- Close to: Lake/pond, park, public transit, school
Listing detailsW13112852, Rented, May 11, 2026
- MLS® number: W13112852
- Status: Rented
- Listed on: May 11, 2026
- Days on market: 63
- Updated: Jul 13, 2026
- Possession: Immediate
- Occupied by: Vacant
- Listing brokerage: RE/MAX ABOUTOWNE REALTY CORP.
About this home
Unit 806, 251 Masonry Way, Mississauga (Port Credit), ON L5H 0B2
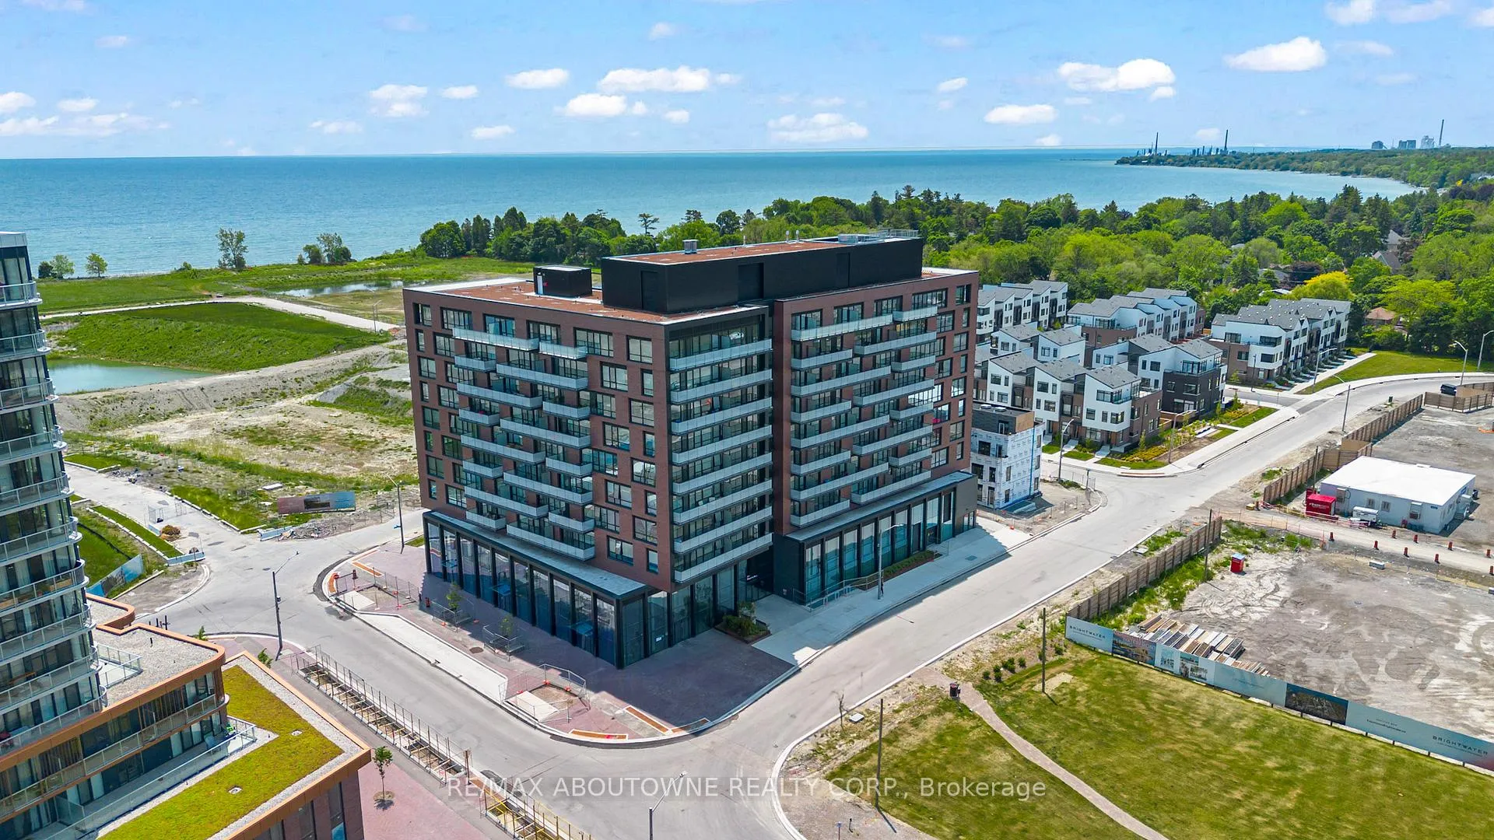
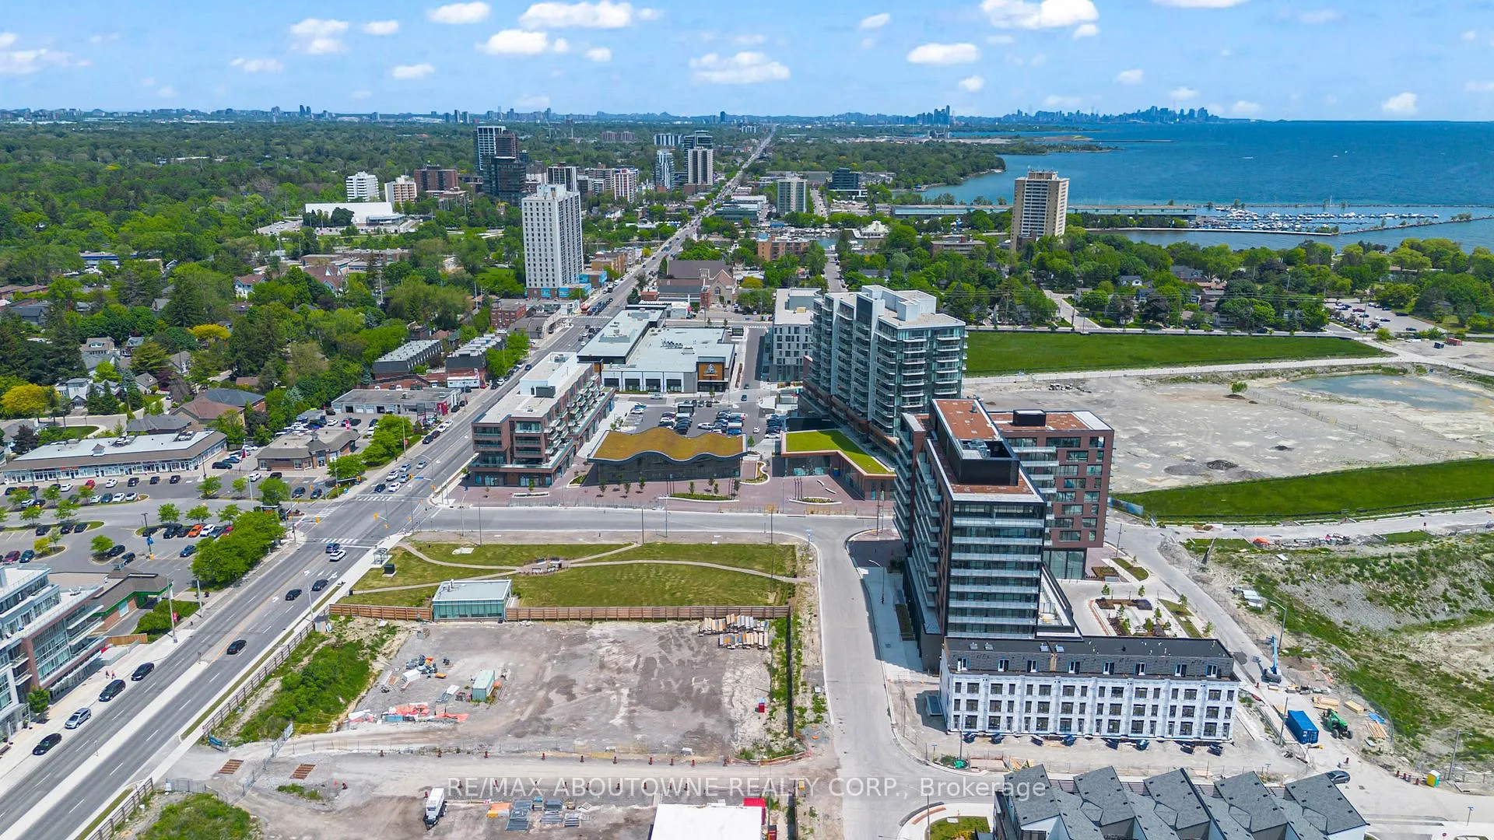
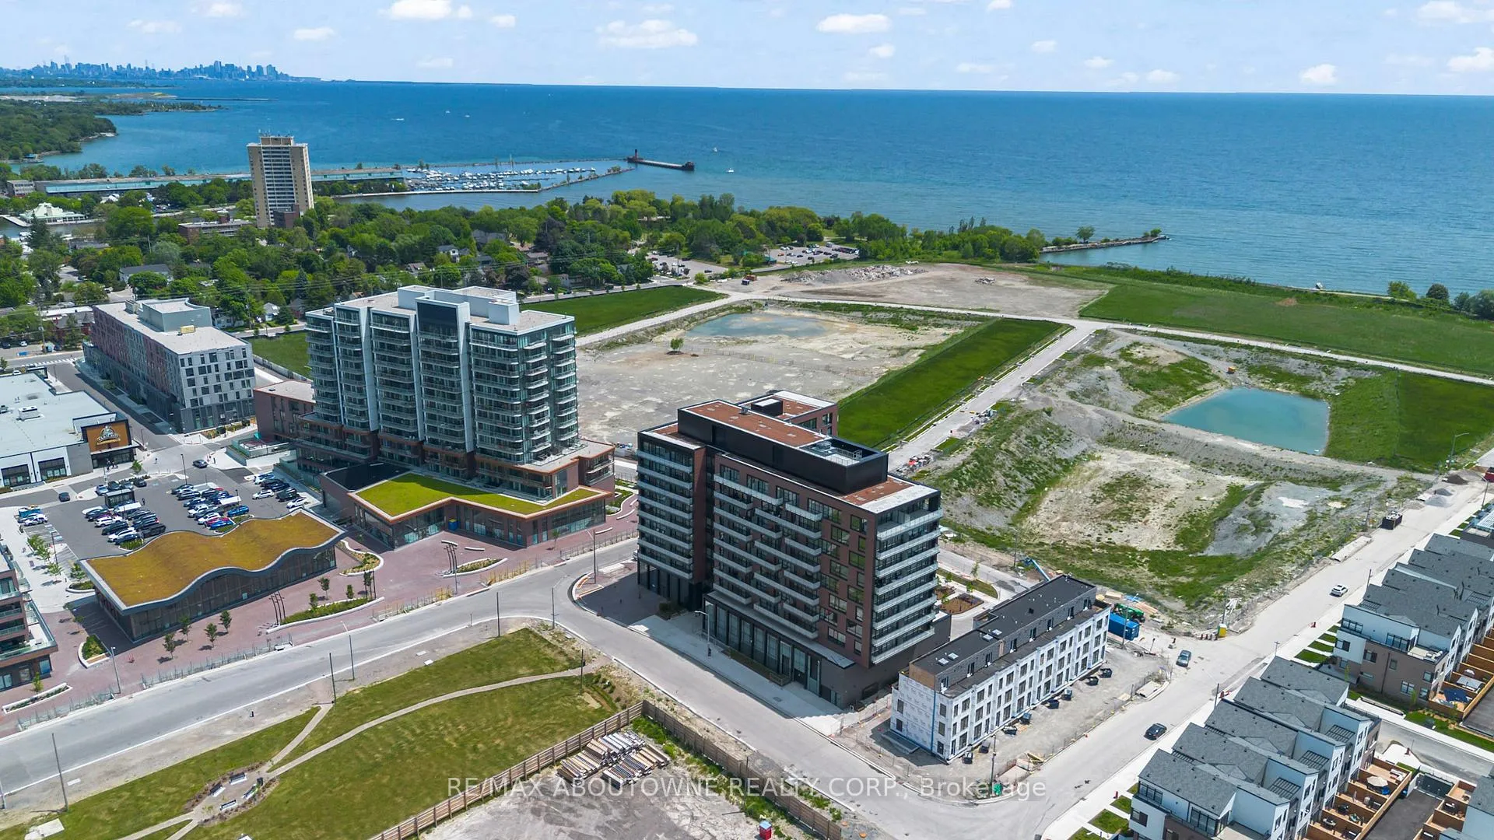
Brand New 2-Bedroom, 2-Bath Condo In Brightwater Mason, Located In The Heart Of Vibrant Port Credit With Stunning Lake Views! This Bright And Modern Suite Features An Open-Concept Layout With 9-Ft Ceilings, Floor-To-Ceiling Windows, And A Walkout To A Private Balcony, Offering Incredible Natural Light And Breathtaking Views. Contemporary Kitchen With Stainless Steel Appliances, Centre Island, And Sleek Finishes. Primary Bedroom Includes A Large Closet And 3-Piece Ensuite. Enjoy Premium Building Amenities Including A Full-Size Gym, Outdoor Cabanas, BBQ & Dining Areas, Resident Lounge, And Children's Play Space. Steps To Waterfront Trails, Parks, Shops, Restaurants, And Transit. Rare Opportunity To Live In One Of Mississauga's Most Sought-After Luxury Lakefront Communities! Shuttle Service To Port Credit GO Station, Steps To Farm Boy, BMO, Rexall, LCBO, Credit Village Marina & Port Credit Marina. Minutes To QEW, Hwy 403, And All Major Amenities.
Ask about this home
A HOMEH agent will answer your questions about this home.
Know more about The Mason at Brightwater

Condo building · 251 Masonry Way
The Mason at Brightwater is a condo. Right now 5 for sale and 4 for rent are on the market here.
No similar units for rent in The Mason at Brightwater right now.
Around this home
Daily convenience, out of 100, from the distances below
Schools nearby
School rating, out of 10.
Helpful calculators
Your HOMEH agent

"I would see it this week."