

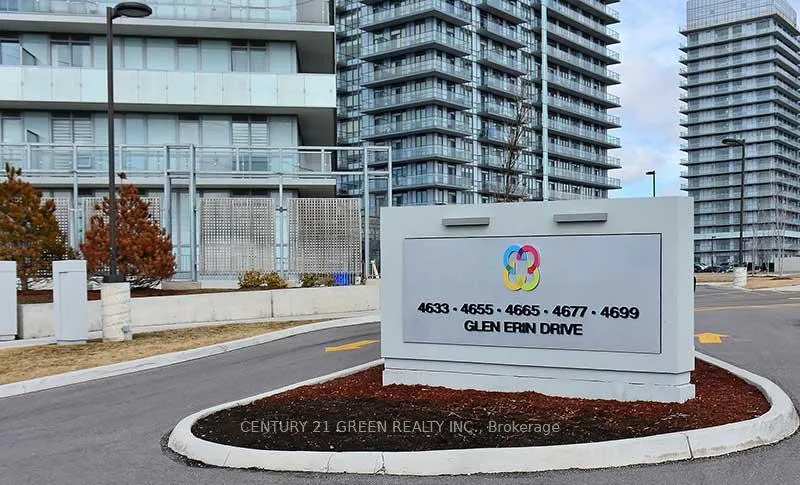
PH 4, 4655 Glen Erin Drive
PH 4, 4655 Glen Erin Drive
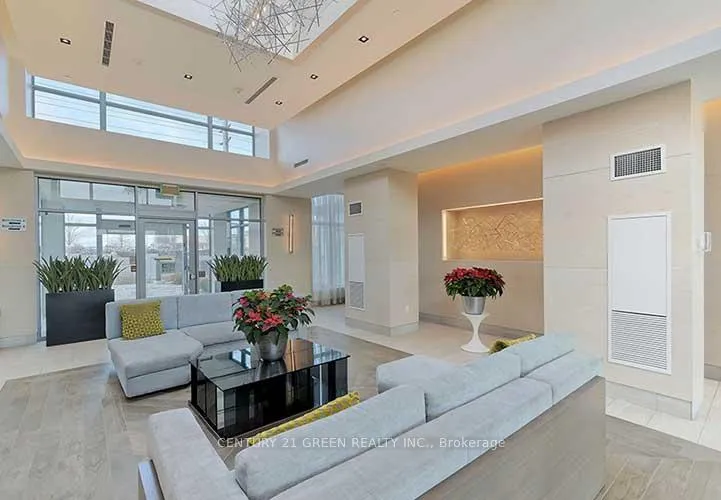 See all 50 photos
Property history
Facts and features
- ExposureNorth west
- LaundryEnsuite
- LockerOwned
- BalconyOpen
- Central air
The homeCondo Apartment, Apartment, 900–999 sq ft
- Type: Condo Apartment
- Style: Apartment
- Living space: 900–999 sq ft
- Basement: None
- Exposure: North West
InsideEnsuite, Separate hydro meter, storage area lockers, Rooms above ground 6
- Laundry: Ensuite
- Features: Separate hydro meter, storage area lockers
- Rooms above ground: 6
- Bedrooms: 3
- Bathrooms: 2
- Kitchens: 1
OutsideConcrete, Open, Elevator, fire escape, parking
- Exterior: Concrete
- Balcony: Open
- Accessibility: Elevator, fire escape, parking
Parking and locker2 Parking, Underground, Parking type Owned
- Spaces: 2 Parking
- Garage: Underground
- Parking type: Owned
- Spot: 99
- Locker: Owned
- Locker level: B
BuildingDowntown Erin Mills 2 Condos, Storeys 18, Units 196
- Name: Downtown Erin Mills 2 Condos
- Storeys: 18
- Units: 196
- Registered: 2018
- Condo corporation: 1055
- Pets: Allowed
Heating, water and powerForced air, gas, Central air
- Heating: Forced air, gas
- Cooling: Central air
Rent and termsRent $3,400 a month, Entire property, Unfurnished
- Rent: $3,400 a month
- Space for rent: Entire property
- Furnished: Unfurnished
- Lease: 12 months
- Rent includes: Building insurance, building maintenance, central air conditioning, common elements, grounds maintenance, heat, parking, recreation facility, snow removal, water heater
- Deposit: Required
- Credit check: Required
- Employment letter: Required
- Rental application: Required
- References: Required
IncludedSuite features 9" smooth ceilings, s/s fridge, stove, b/i dishwasher, b/i microwave, stone countertop, stacked front load washer and dryer, floor tiles in bathroom, remote control blinds, all elf's and blinds. 2 parking and 1 locker.
- Included: Suite features 9" smooth ceilings, s/s fridge, stove, b/i dishwasher, b/i microwave, stone countertop, stacked front load washer and dryer, floor tiles in bathroom, remote control blinds, all elf's and blinds. 2 parking and 1 locker.
NearbyElectric car charger, hospital, library, public transit, rec./commun.centre, school
- Close to: Electric car charger, hospital, library, public transit, rec./commun.centre, school
Listing detailsW13113250, Rented, May 11, 2026
- MLS® number: W13113250
- Status: Rented
- Listed on: May 11, 2026
- Days on market: 22
- Updated: Jun 2, 2026
- Possession: 2026-07-01 / 30-59 days
- Occupied by: Vacant
- Listing brokerage: CENTURY 21 GREEN REALTY INC.
About this home
PH 4, 4655 Glen Erin Drive, Mississauga (Central Erin Mills), ON L5M 0Z1
Wake up to breathtaking panoramic views everyday! Welcome to Penthouse PH04 at 4655 Glen Erin Drive, a Rare Gem in the heart of prestigious Central Erin Mills. This Luxurious 3-bedroom, 2full bath corner unit features a wraparound balcony flooding every room with natural sun-light and stunning skyline views. Step inside to stylish laminate flooring, sleek granite countertops, and stainless steel appliances that elevate your everyday living. Blinds have a Remote Control. You're steps away from Top-Ranked schools, Credit Valley Hospital, Erin Mills Town Centre, and Major Highways. Everything you need is right at your doorstep. With First-class amenities and a location that can't be beat, this is more than a home - it's a lifestyle upgrade. long ter lease
Ask about this home
A HOMEH agent will answer your questions about this home.
Know more about Downtown Erin Mills 2 Condos
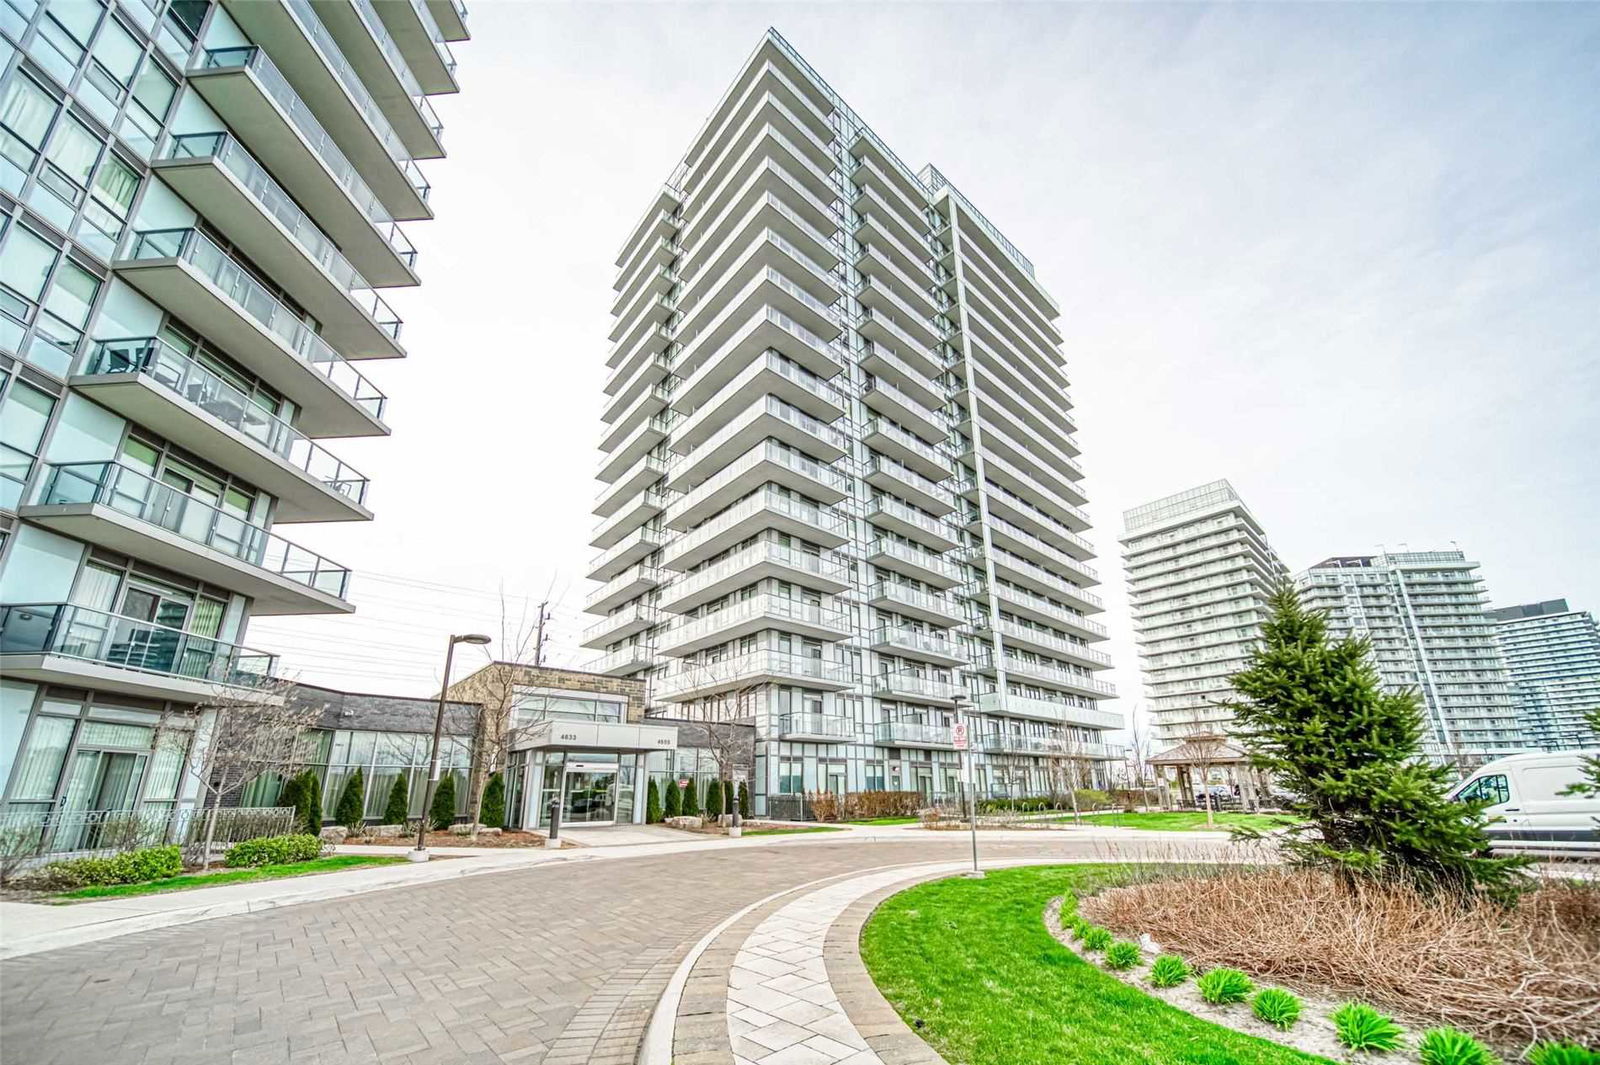
Condo building · 4655 Glen Erin Drive
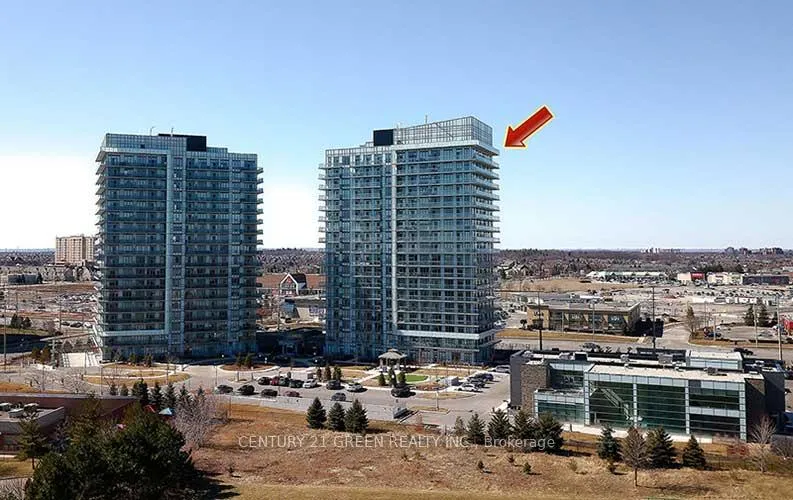
Downtown Erin Mills 2 Condos is an 18-storey condo with 196 suites, built in 2018 by Platinum Group of Companies. Right now 1 for rent is on the market here.
- 18storeys
- 196suites
- $636/sq ft
- 2018built
No similar units for rent in Downtown Erin Mills 2 Condos right now.
Around this home
Daily convenience, out of 100, from the distances below
Schools nearby
School rating, out of 10.
Helpful calculators
Your HOMEH agent

"I would see it this week."