

Unit 5904, 3900 Confederation Parkway
Condo Apartment Rented
1/15Unit 5904, 3900 Confederation Parkway
Condo Apartment Rented
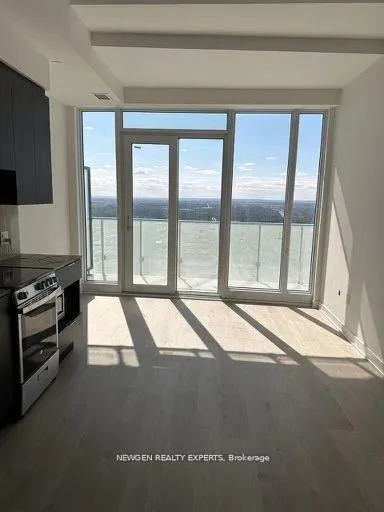 See all 15 photos
1+1 Bedrooms
2 Bathrooms
1 Parking
<500 sq.ft
Entire Home
— Unit
Property history
Facts and features
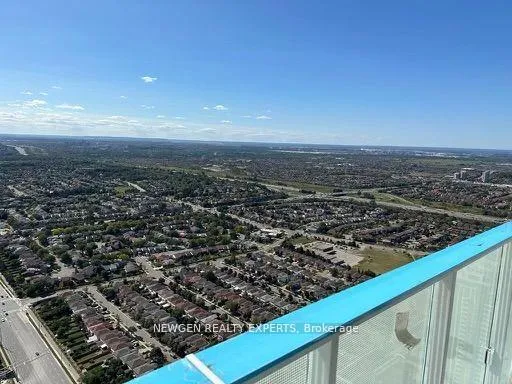
- ExposureWest
- LaundryEnsuite
- LockerOwned
- BalconyEnclosed
What stands out
- Central air
- Concierge
- Outdoor pool
- Party room/meeting room
The homeCondo Apartment, Apartment, New
- Type: Condo Apartment
- Style: Apartment
- Age: New
- Living space: 0–499 sq ft
- Basement: None
- Exposure: West
- Waterfront: None
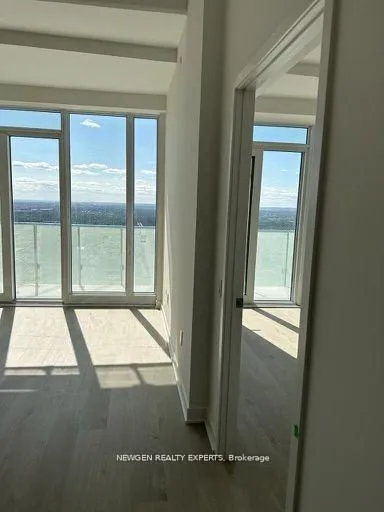
InsideWindow floor to ceiling, Ensuite, main level, Carpet free, built-in oven
- Flooring: Window floor to ceiling
- Laundry: Ensuite, main level
- Features: Carpet free, built-in oven
- Rooms above ground: 4
- Bedrooms: 1 + 1 in the basement
- Bathrooms: 2
- Kitchens: 1
OutsideConcrete, brick, Enclosed
- Exterior: Concrete, brick
- Balcony: Enclosed
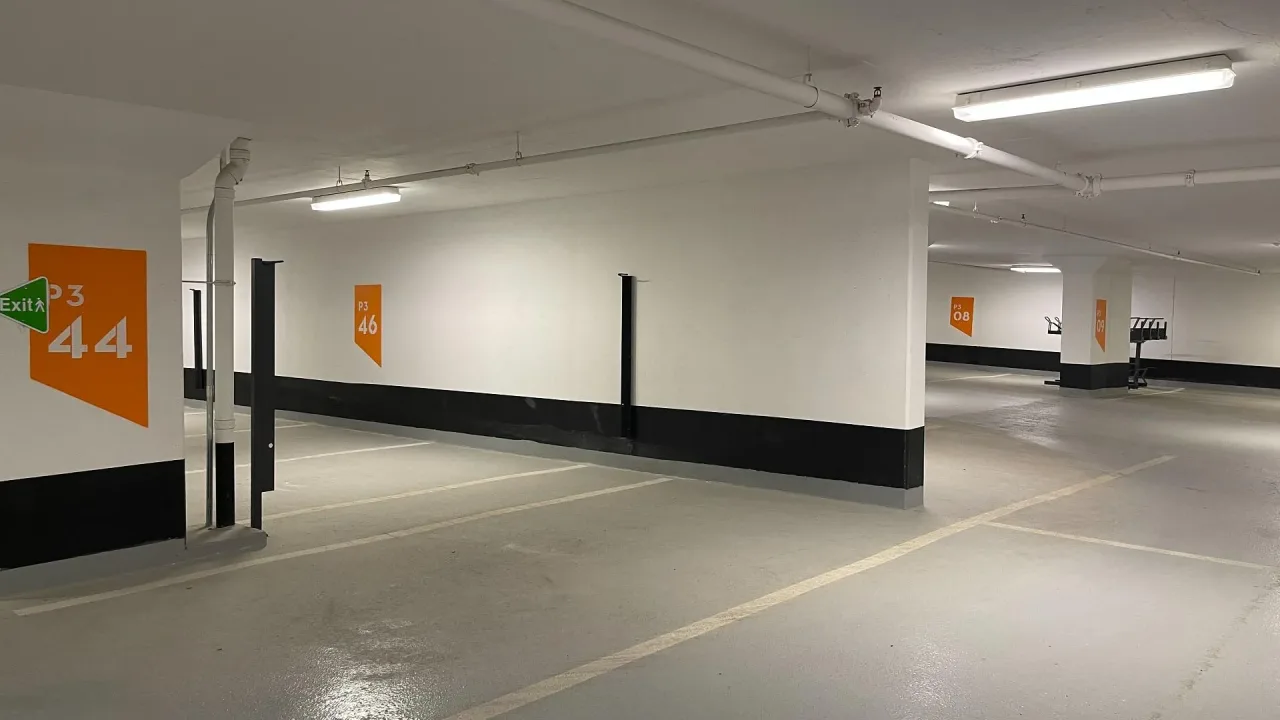
Parking and locker1 Parking, Underground, Parking type Owned
- Spaces: 1 Parking
- Garage: Underground
- Parking type: Owned
- Driveway: Underground
- Locker: Owned
BuildingM City 1, Condo corporation 947, Concierge, game room, outdoor pool, party room/meeting room, visitor parking
- Name: M City 1
- Condo corporation: 947
- Amenities: Concierge, game room, outdoor pool, party room/meeting room, visitor parking
- Pets: Allowed
Heating, water and powerForced air, electric, Central air
- Heating: Forced air, electric
- Cooling: Central air
Rent and termsRent $2,400 a month, Entire property, Unfurnished
- Rent: $2,400 a month
- Space for rent: Entire property
- Furnished: Unfurnished
- Lease: 12 months
- Paid: Monthly
- Rent includes: Parking
- Deposit: Required
- Credit check: Required
- Employment letter: Required
- Rental application: Required
- References: Required
Included1 parking
- Included: 1 parking
NearbyArts centre, library, park, public transit, rec./commun.centre, school
- Close to: Arts centre, library, park, public transit, rec./commun.centre, school
Listing detailsW13113362, Rented, May 11, 2026
- MLS® number: W13113362
- Status: Rented
- Listed on: May 11, 2026
- Days on market: 57
- Updated: Jul 7, 2026
- Possession: 2026-07-01 / 30-59 days
- Occupied by: Tenant
- Listing brokerage: NEWGEN REALTY EXPERTS
About this home
Unit 5904, 3900 Confederation Parkway, Mississauga (City Centre), ON L5B 0M3
Carpet FreeBuilt-In OvenArts CentreLibraryParkPublic Transit
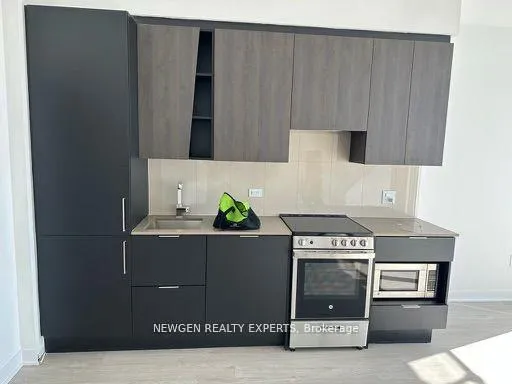
Excellent location in the Vibrant community of Mississauga. Modern 1 bedroom plus Flex, Stylish open concept floor plan offers a Sleek kitchen with Quartz counters and S/S appliances.
Read more
Ask about this home
A HOMEH agent will answer your questions about this home.
Ask a question
Know more about M City 1
Condo building · 3900 Confederation Parkway
M City 1 is a condo. Right now 9 for sale and 11 for rent are on the market here.
- $684/sq ft
No similar units for rent in M City 1 right now.
Around this home
Burnhamthorpe RD W / Confederation PKWY
Errands
Parks
Schools
Daily convenience, out of 100, from the distances below
ParkCleary Park · 10 within 1 km4 min walk243 m
GroceryAisle 24 Market1 min walk18 m
SchoolCorpus Christi School10 min walk610 m
PharmacySquare One Health Group2 min walk105 m
Cafés & foodJava-U Coffee House · 15 within 1 km1 min walk51 m
Gym & rec centreOrangetheory Fitness3 min walk162 m
LibraryHazel McCallion Central Library6 min walk343 m
WalkDriveStraight-line distance, open map data
Grocery0.0 km
Park0.2 km
Coffee0.1 km
Dining0.1 km
Gym0.2 km
Schools nearby
School rating, out of 10.
Corpus Christi Schoolelementary · Private · 0.6 km
7.3/10Good
St. Giovanni Scalabrini Catholic School Schoolelementary · Catholic · 0.7 km
6.5/10Good
DPCDSB - GOETZ Summer Schoolsecondary · Public · 0.7 km
—
Contact agent
Helpful calculators
Rent vs buy
Affordability
Mortgage
Down payment
Stress test
CMHC insurance
Your HOMEH agent

NimaHOMEH agent · Mississauga
"I would see it this week."
Ask Nima
Keep exploring
You are here