

Unit 1011, 30 Elm Drive W
Unit 1011, 30 Elm Drive W
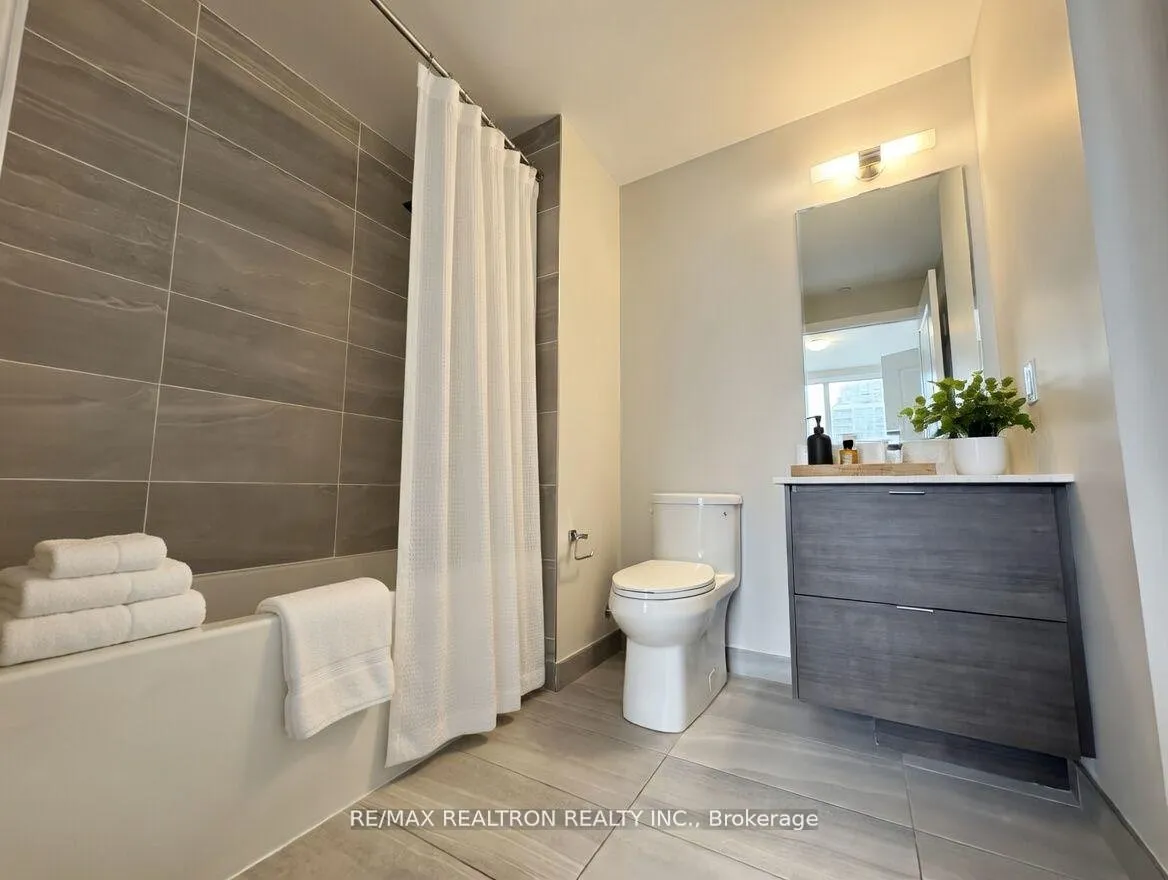 See all 9 photos
Property history
Facts and features
- ExposureNorth
- LaundryEnsuite, in-suite
- LockerOwned
- BalconyOpen
- Central air
The homeCondo Apartment, Apartment, 600–699 sq ft
- Type: Condo Apartment
- Style: Apartment
- Living space: 600–699 sq ft
- Basement: None
- Exposure: North
InsideEnsuite, in-suite laundry, Built-in oven, carpet free, erv/hrv, Rooms above ground 4
- Laundry: Ensuite, in-suite laundry
- Features: Built-in oven, carpet free, erv/hrv
- Rooms above ground: 4
- Bedrooms: 2
- Bathrooms: 2
- Kitchens: 1
OutsideOther, Open
- Exterior: Other
- Balcony: Open
Parking and locker1 Parking, Underground, Parking type Owned
- Spaces: 1 Parking
- Garage: Underground
- Parking type: Owned
- Driveway: Underground
- Spot: 19
- Locker: Owned
- Locker unit: Level c/197
- Locker level: Level c/197
BuildingEdge Towers Condos, Storeys 50, Units 1283
- Name: Edge Towers Condos
- Storeys: 50
- Units: 1283
- Registered: 2020
- Condo corporation: 1175
- Pets: Allowed
Heating, water and powerForced air, gas, Central air
- Heating: Forced air, gas
- Cooling: Central air
Costs and taxesTaxes $3,743 a year, Condo fee $594 a month, Building insurance included, water included, parking included, common elements included
- Taxes, 2025: $3,743 a year
- Condo fee: $594 a month
- Fee includes: Building insurance included, water included, parking included, common elements included
- HST: HST included in the price
- Rental items: None
Included in the saleFridge, cook top stove, built-in dishwasher, stackable washer & dryer, all electrical light fixtures and allexisting window coverings., Not included None
- Included: Fridge, cook top stove, built-in dishwasher, stackable washer & dryer, all electrical light fixtures and allexisting window coverings.
- Not included: None
Listing detailsW13113594, Sold, May 11, 2026
- MLS® number: W13113594
- Status: Sold
- Listed on: May 11, 2026
- Days on market: 24
- Updated: Jun 4, 2026
- Possession: Immediate
- Occupied by: Vacant
- Listing brokerage: RE/MAX REALTRON REALTY INC.
About this home
Unit 1011, 30 Elm Drive W, Mississauga (City Centre), ON L5B 0N6
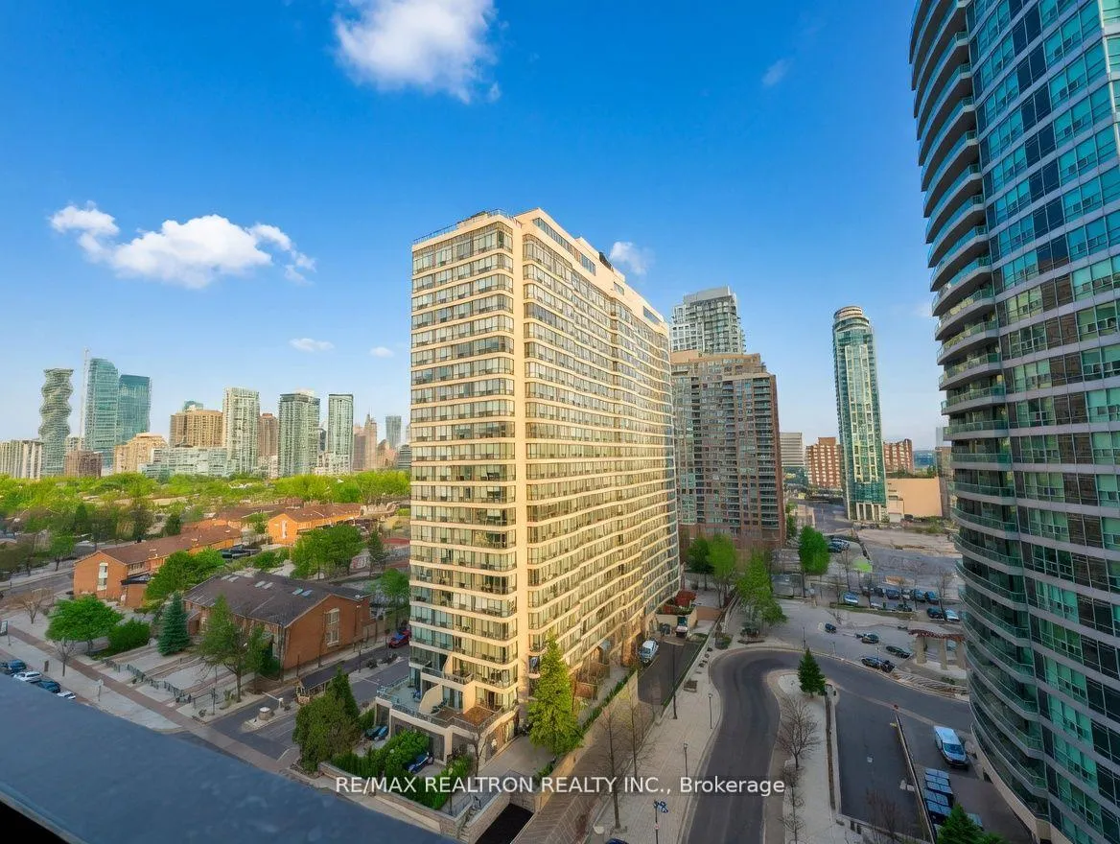
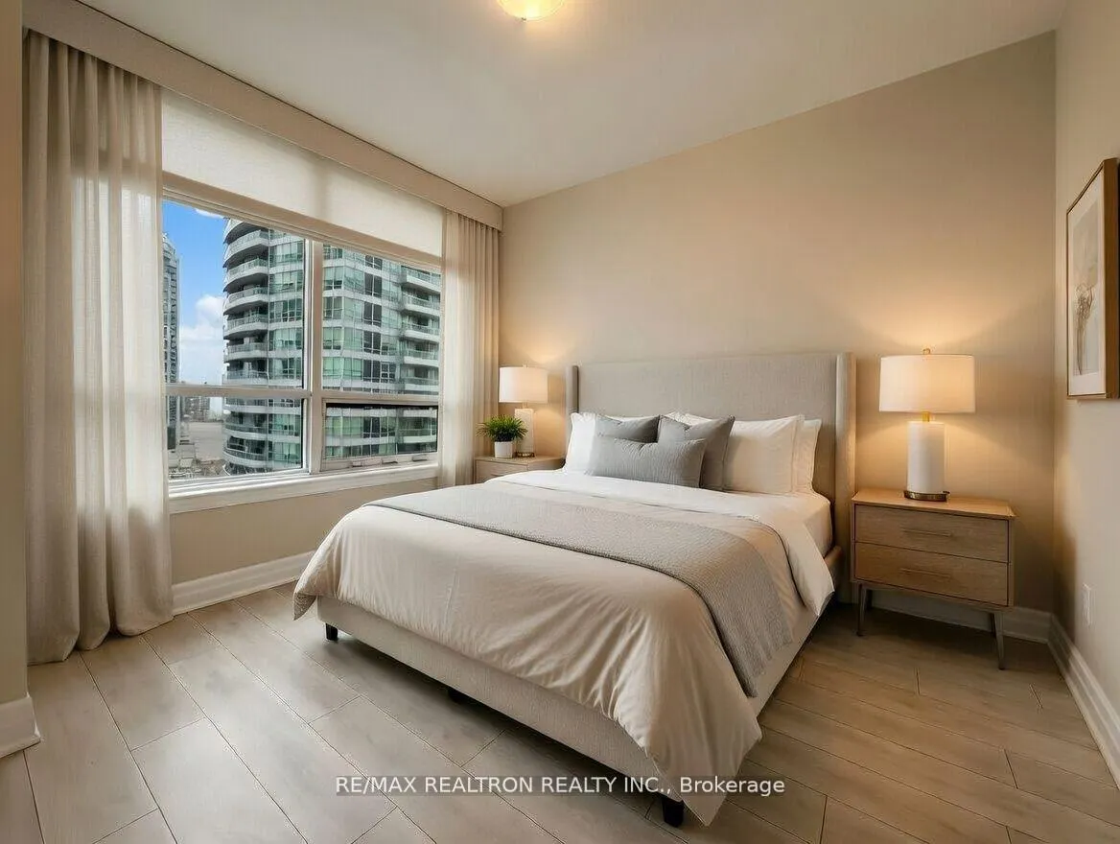
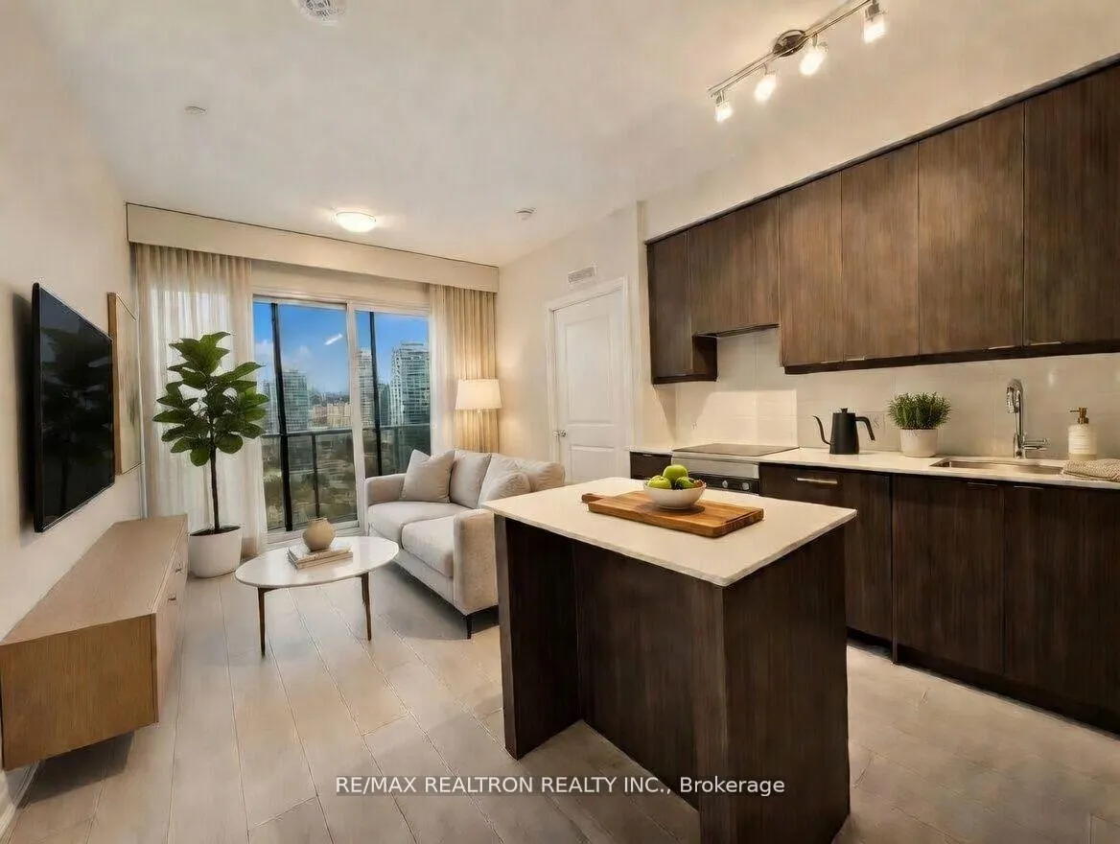
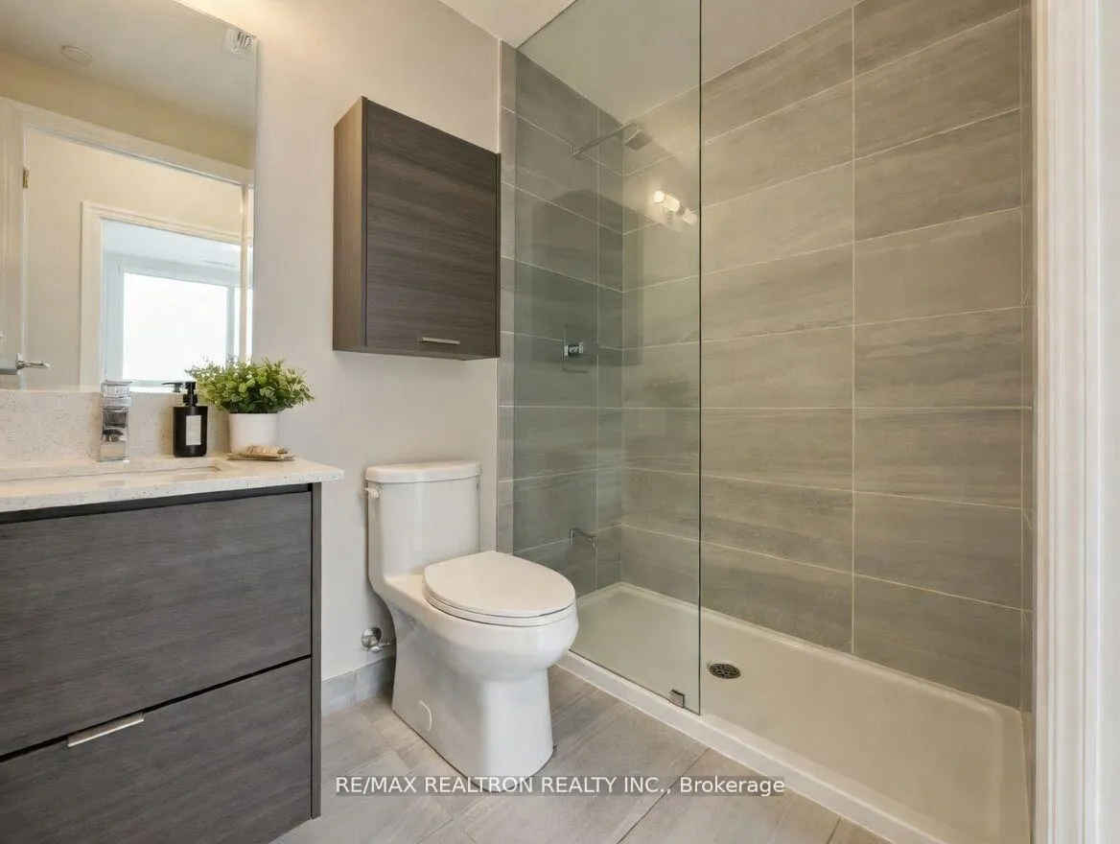
Luxurious 2-Year New 2 Bedroom, 2 Bathroom Suite In The Prestigious Edge Tower By Solmar, Located In The Heart Of Downtown Mississauga's Square One District - One Of The City's Fastest Growing Urban Cores. This Bright And Efficiently Designed Split-Bedroom Layout Offers Approximately 673 Sq Ft Of Functional Living Space With 9 Ft Ceilings, Floor-To-Ceiling Windows, And Walk-Out To A Private Balcony With Expansive City Views. Modern Kitchen Features Quartz Countertops, Stainless Steel Appliances, Backsplash, And Upgraded Fan Hood Microwave, While Additional Upgrades Include Enhanced Shower Finishes And A Premium Parking Space. The Layout Is Thoughtfully Designed For End Users And Investors Seeking Privacy, Comfort, And Maximum Usability. Residents Enjoy A High-End, Hotel-Inspired Building Experience With 24 Hour Concierge, Grand Lobby, State-Of-The-Art Fitness Centre, Yoga Studio, Theatre And Media Rooms, Co-Working And Wi-Fi Lounge, Rooftop Terrace With Fire Pit, Party And Games Rooms, Guest Suites And Visitor Parking. Positioned Directly On The Hurontario Corridor, This Building Benefits From The Upcoming Hurontario LRT (Hazel McCallion Line) At Your Doorstep - A Transformational 18 Km Rapid Transit Line With 19 Stops Connecting Port Credit To Brampton And Linking To GO Transit, Square One Transit Terminal, And Major Bus Routes. This Dedicated Light Rail System Will Provide Faster, More Reliable Commutes, Reduce Traffic Congestion, Improve Connectivity Across The GTA, And Drive Long-Term Property Value Growth Along The Corridor. Steps To Square One Shopping Centre, Sheridan College, YMCA, Central Library, Restaurants, Parks, And Entertainment, With Easy Access To Highways 403, 401, And QEW, This Is Downtown Mississauga Living With Unmatched Convenience, Transit Access, And Future Appreciation Potential. Photos Have Been Digitally Enhanced & Staged.
Ask about this home
A HOMEH agent will answer your questions about this home.
Know more about Edge Towers Condos

Condo building · 28-36 Elm Dr W
Edge Towers Condos is a 50-storey condo with 1,283 suites, built in 2020 by Solmar Development Corp. Right now 17 for sale and 6 for rent are on the market here.
- 50storeys
- 1,283suites
- $748/sq ft
- 2020built
No similar units for sale in Edge Towers Condos right now.
Around this home
Daily convenience, out of 100, from the distances below
Schools nearby
School rating, out of 10.
Helpful calculators
Your HOMEH agent

"I would see it this week."